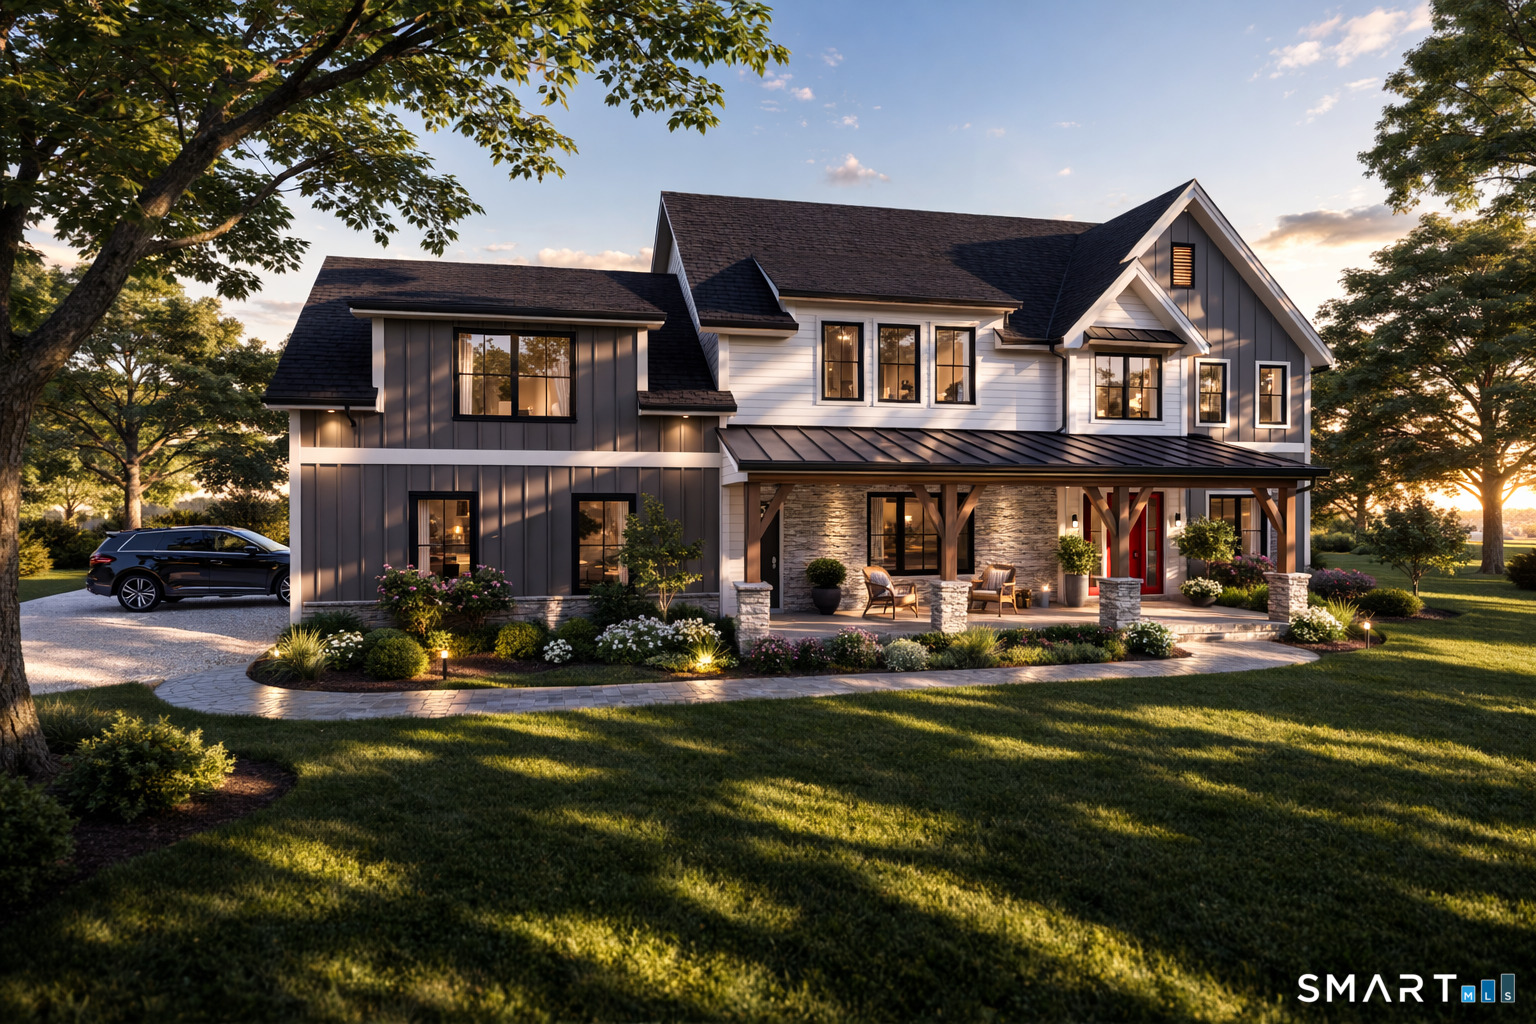
White two-story house with a covered front porch, dark roof, landscaped lawn, and a car in the driveway.
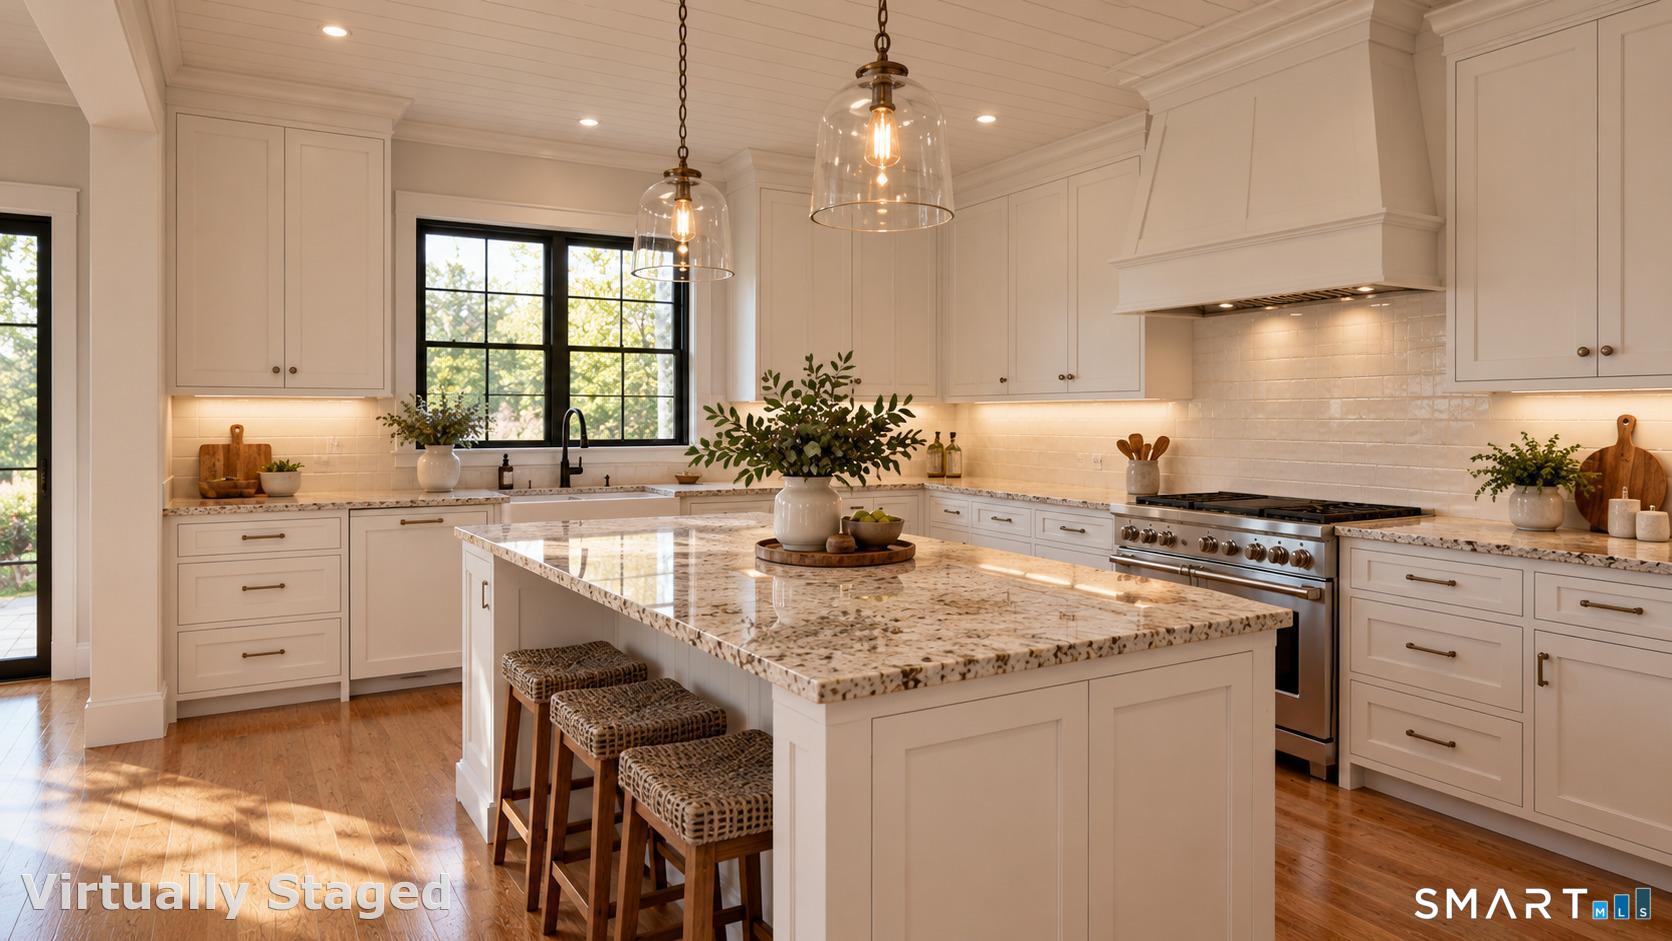
Bright kitchen with a large stone island, white cabinetry, and stainless steel range.
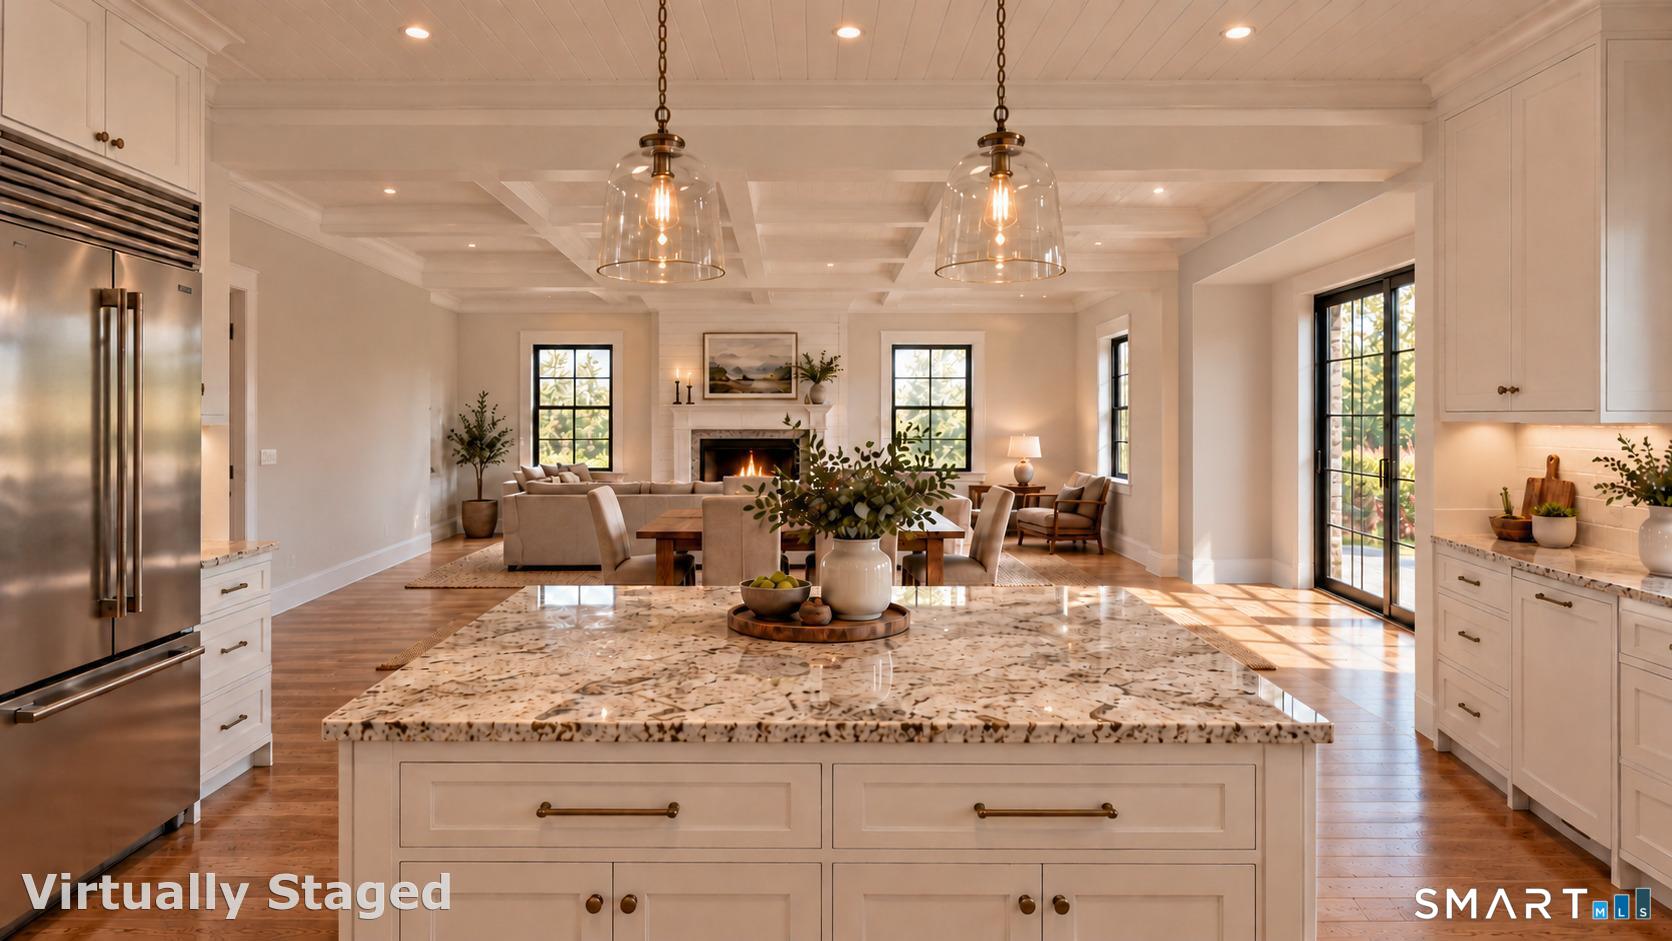
Open kitchen with a large stone island, white cabinetry, and a living area with a fireplace.
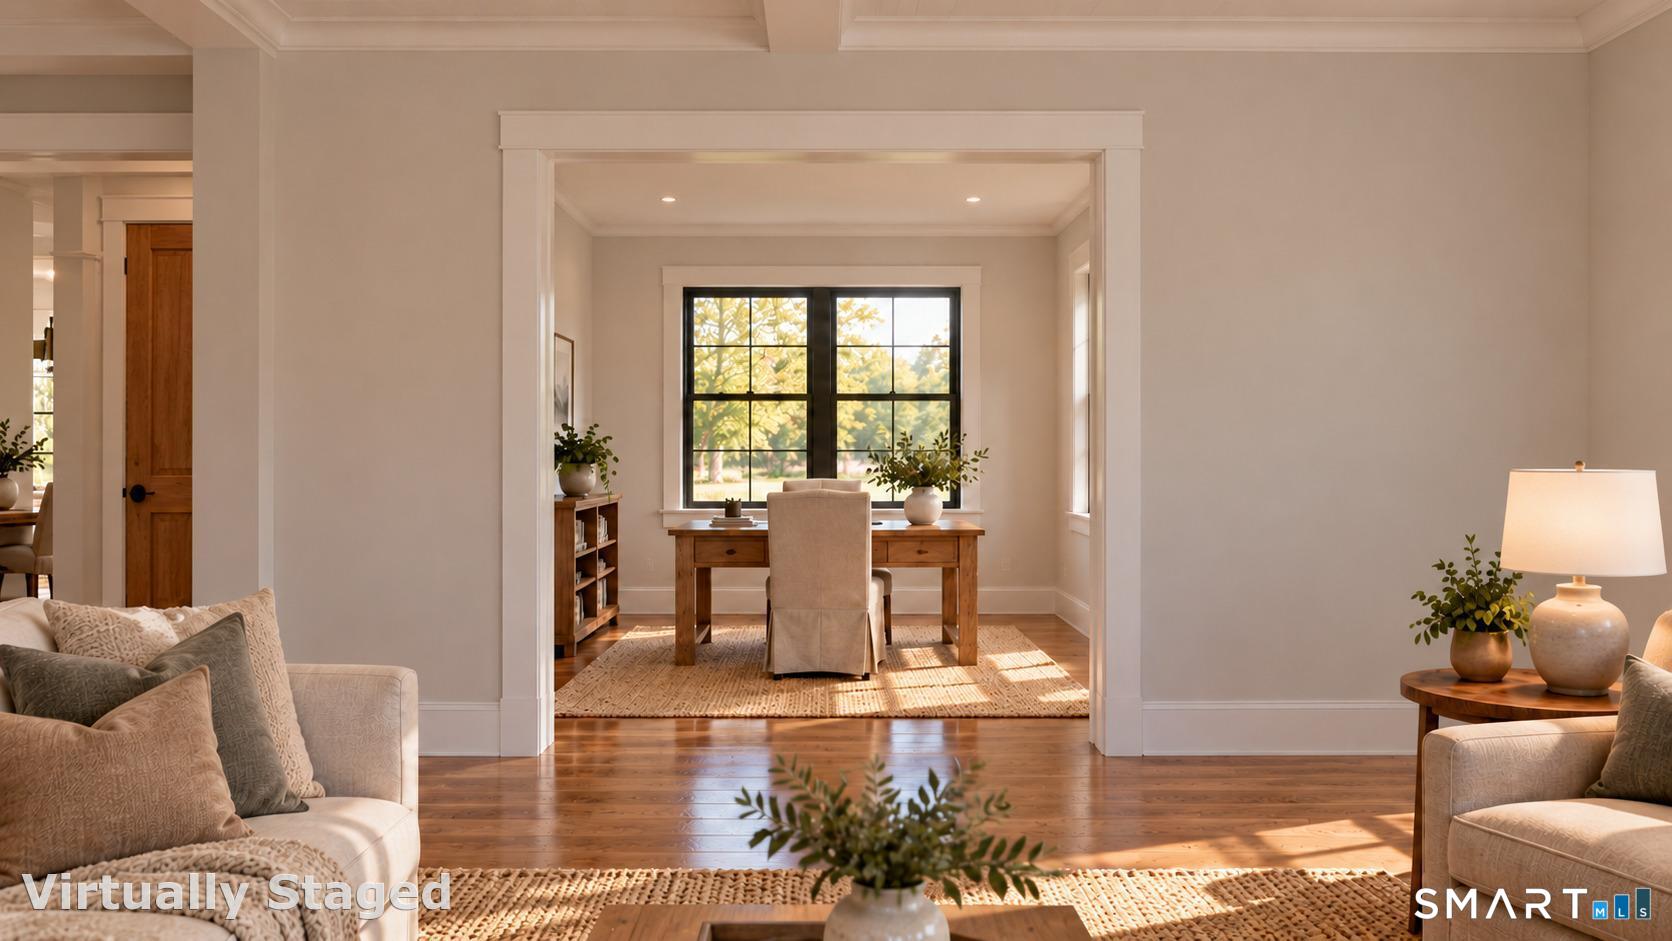
Staged living room opens onto a dining area with a wood table and large black-framed windows.
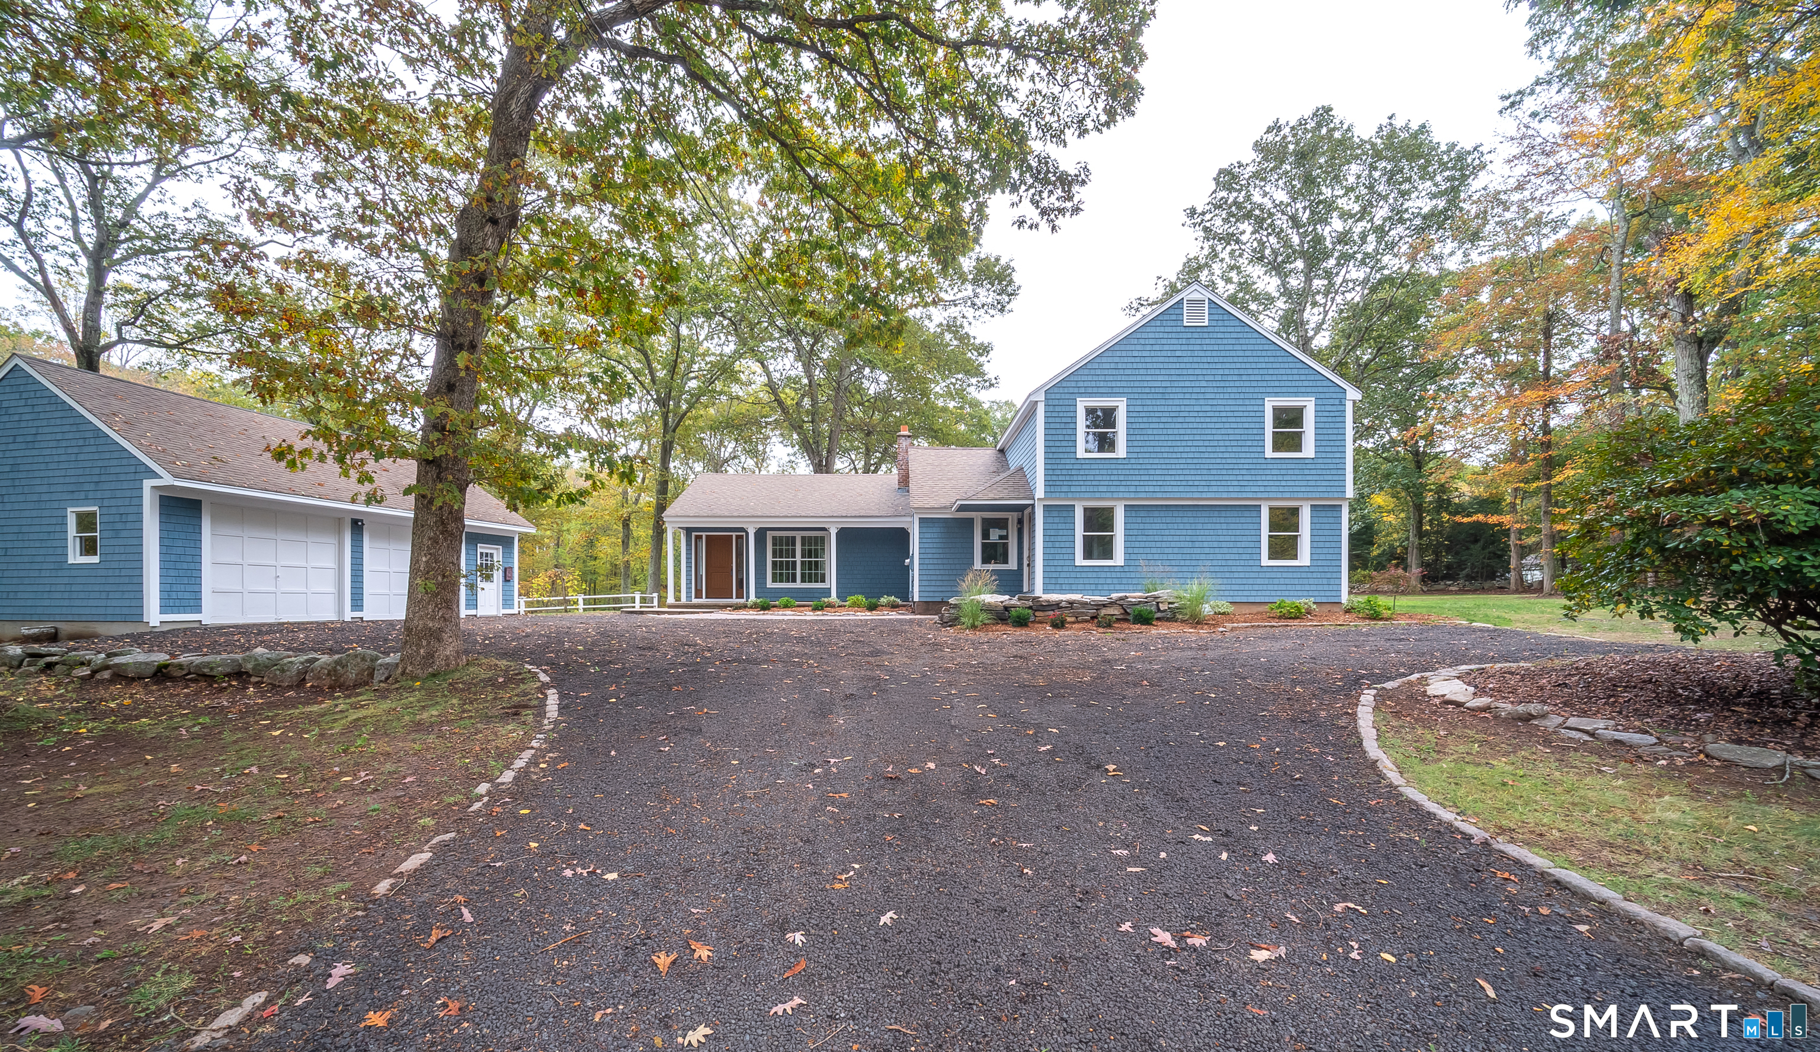
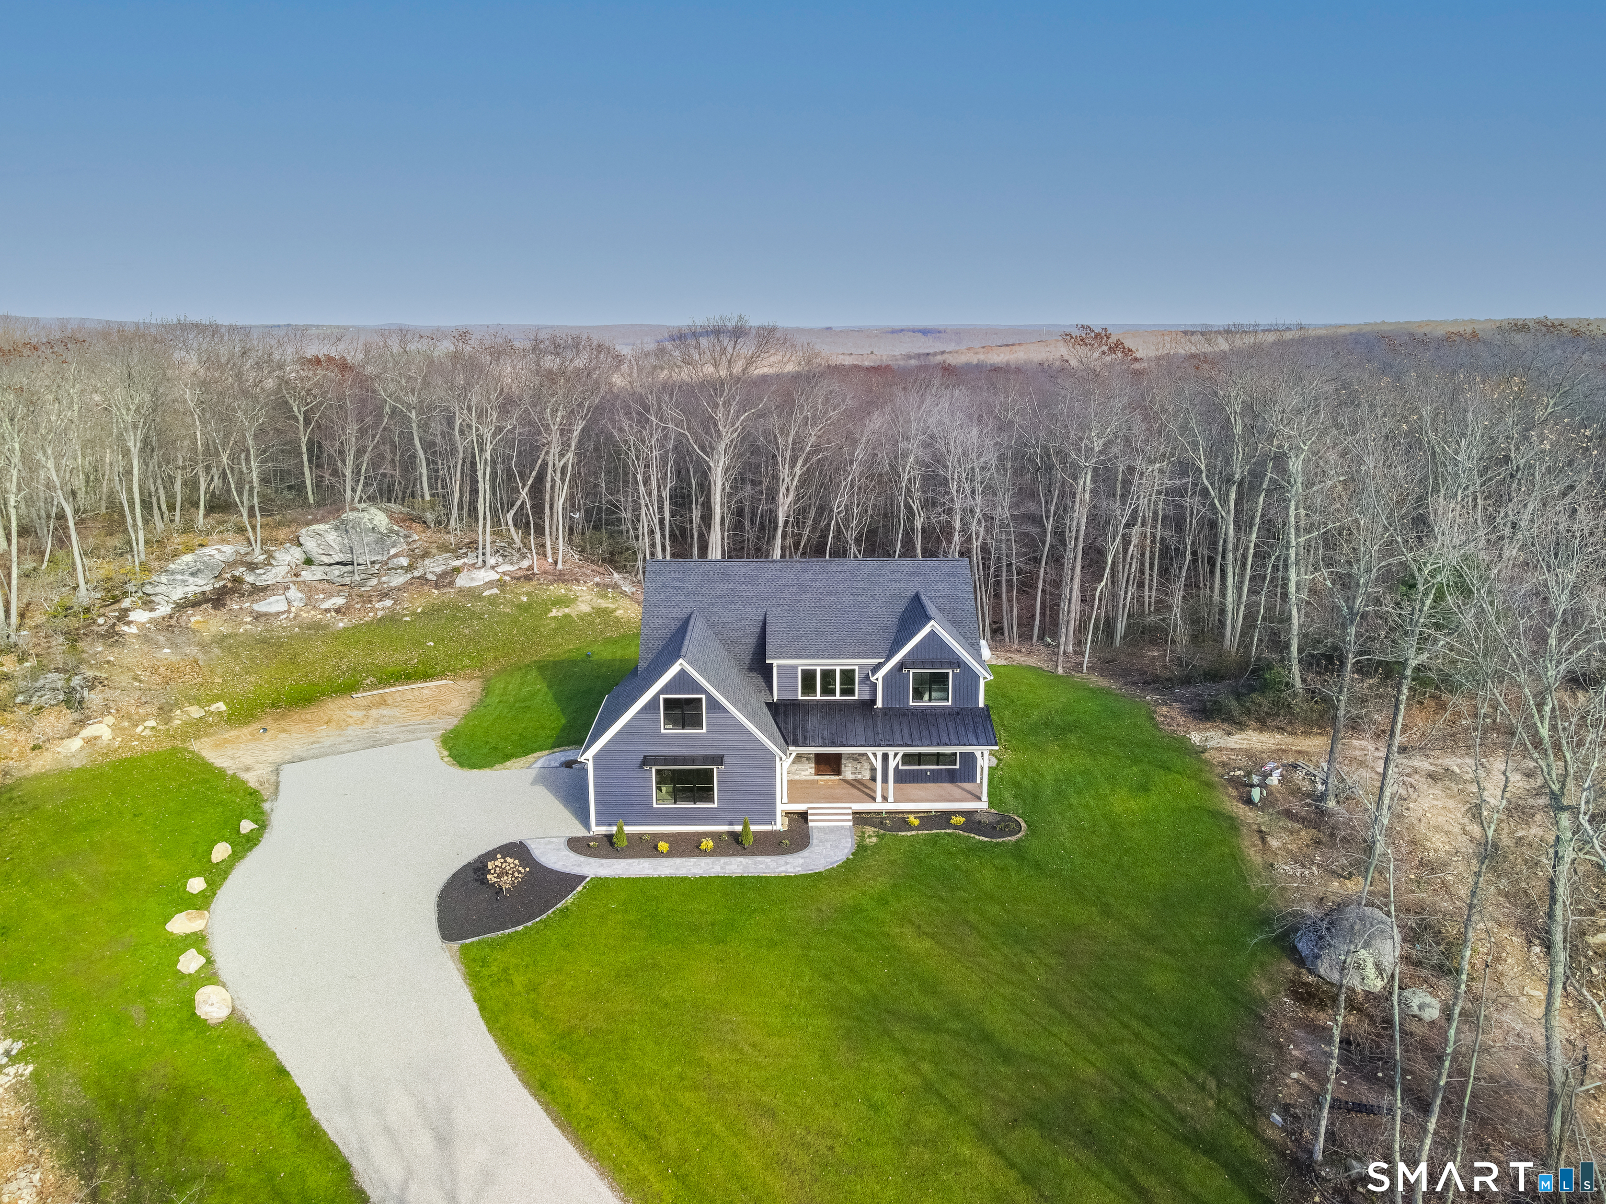
Aerial view of a dark blue two-story home with a curved driveway, broad lawn, and wooded surroundings.
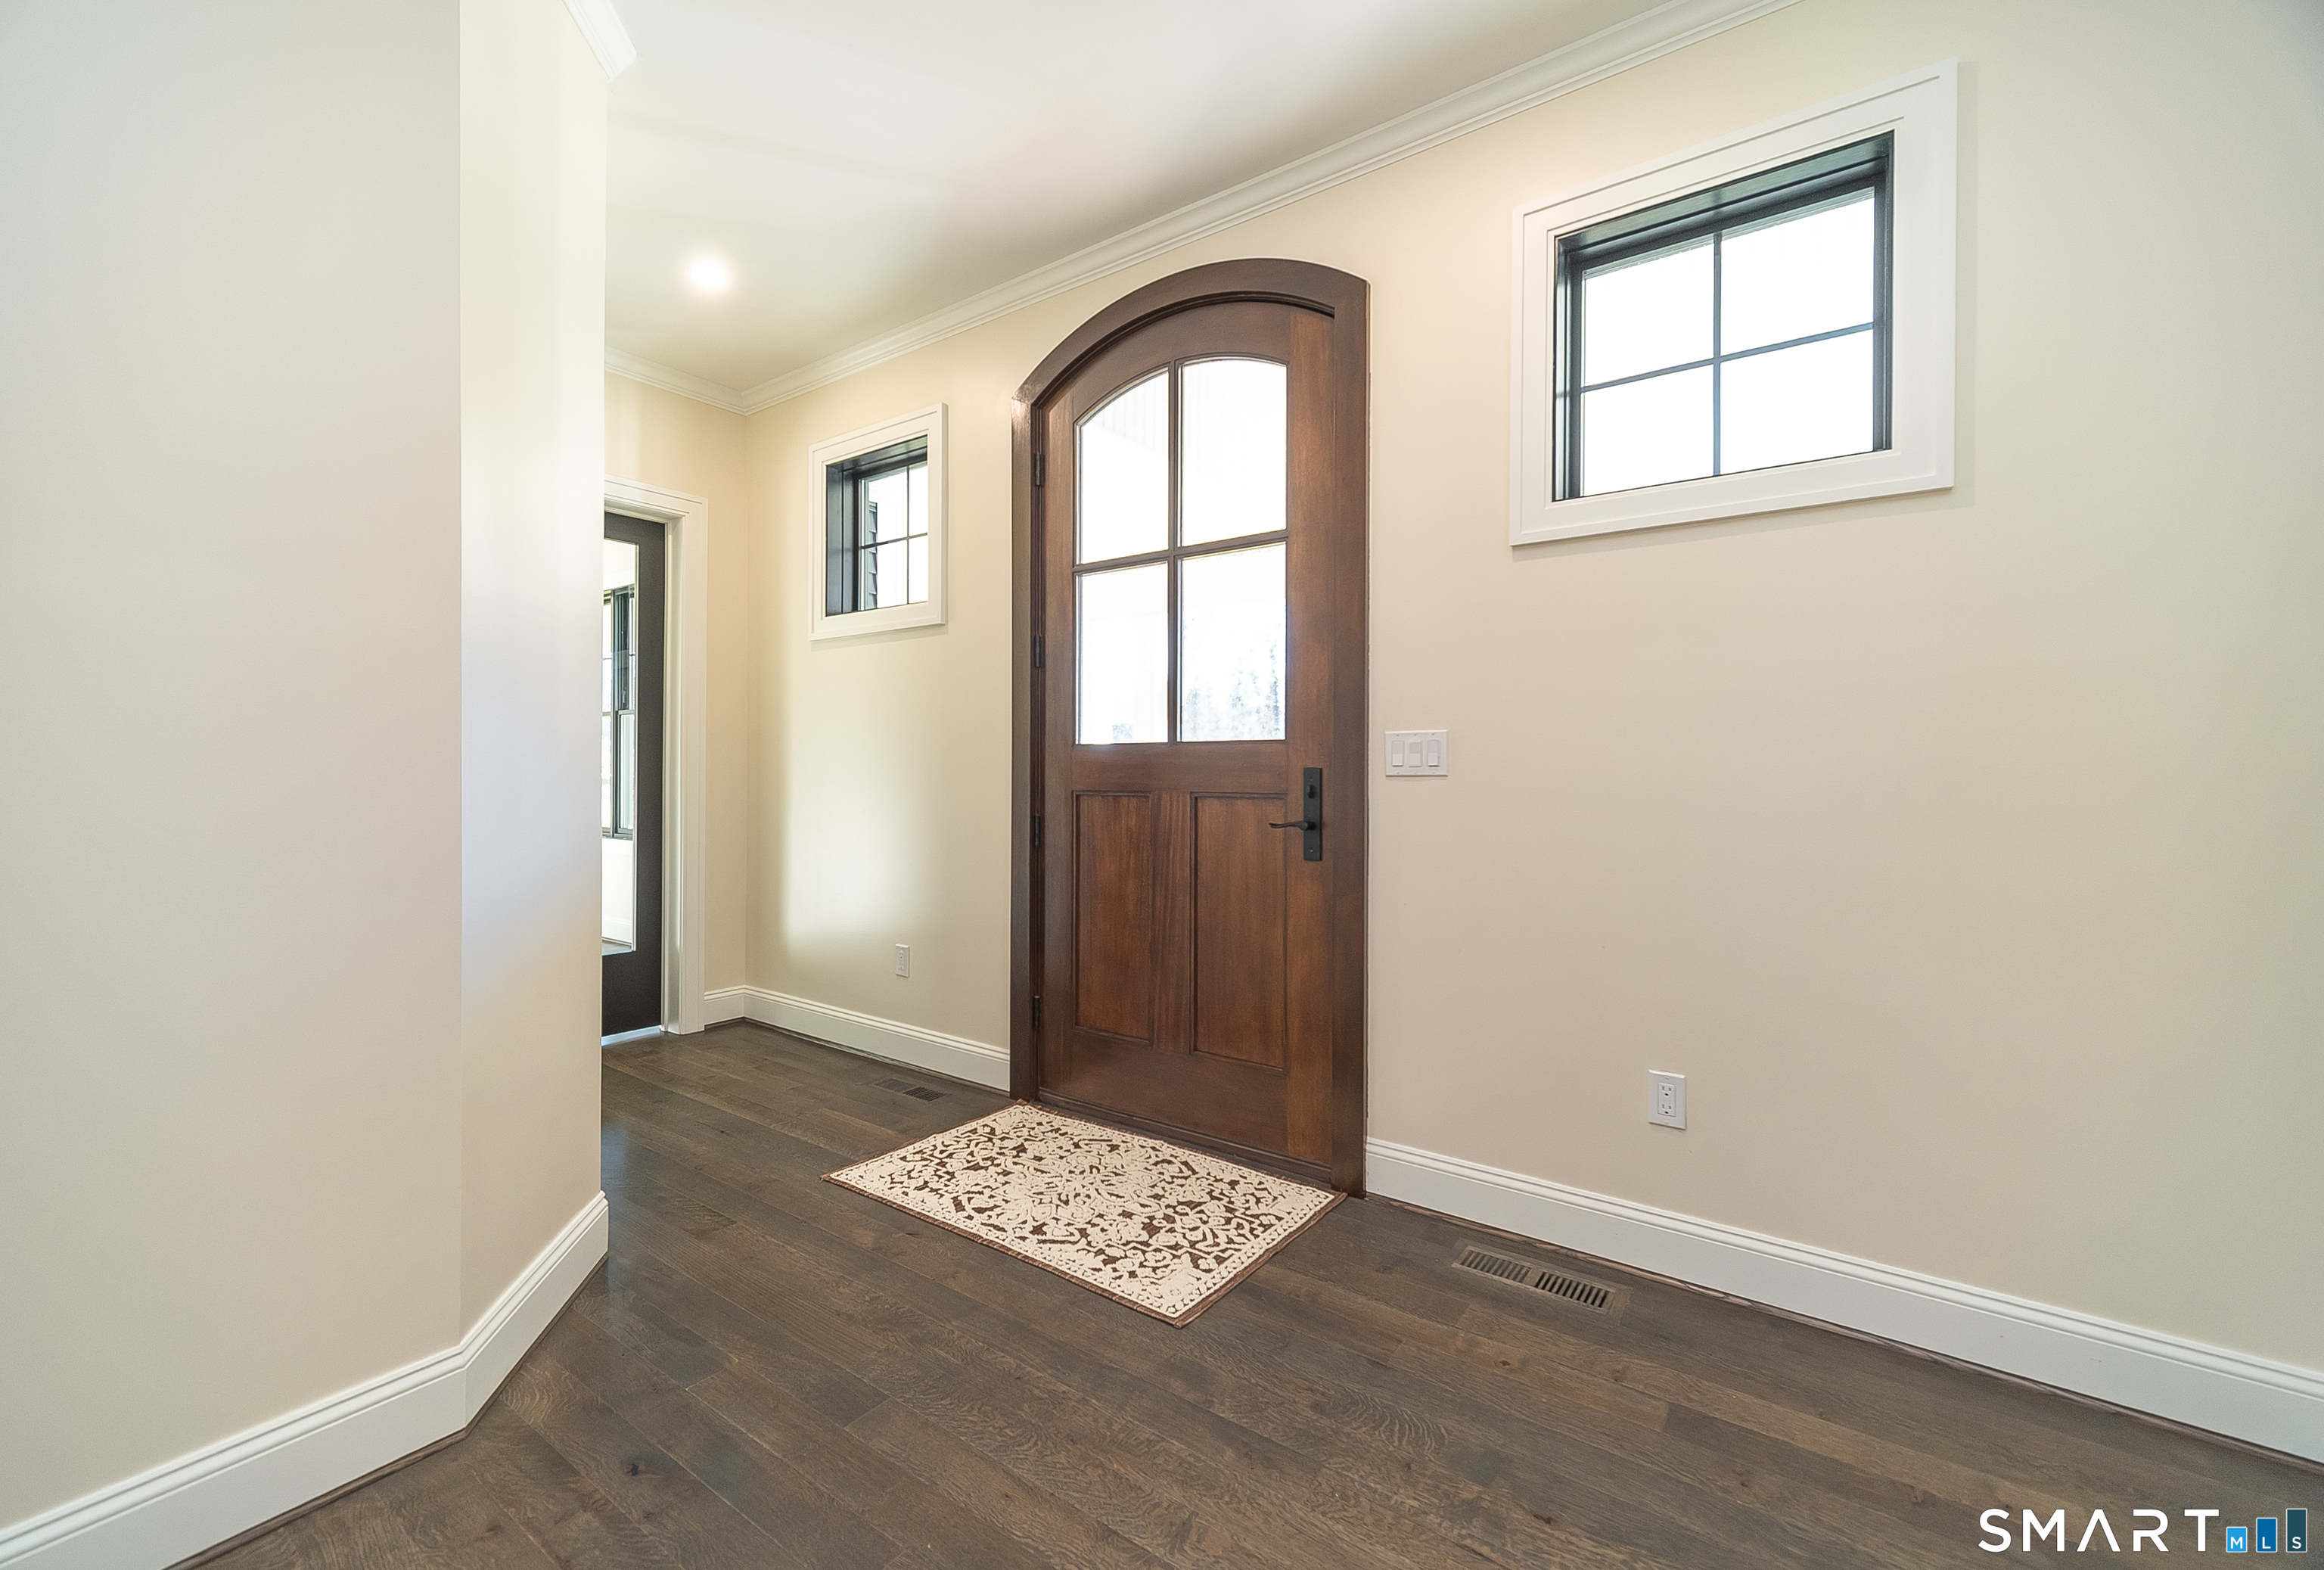
Entry foyer with an arched wooden front door, dark wood floors, and a patterned rug.
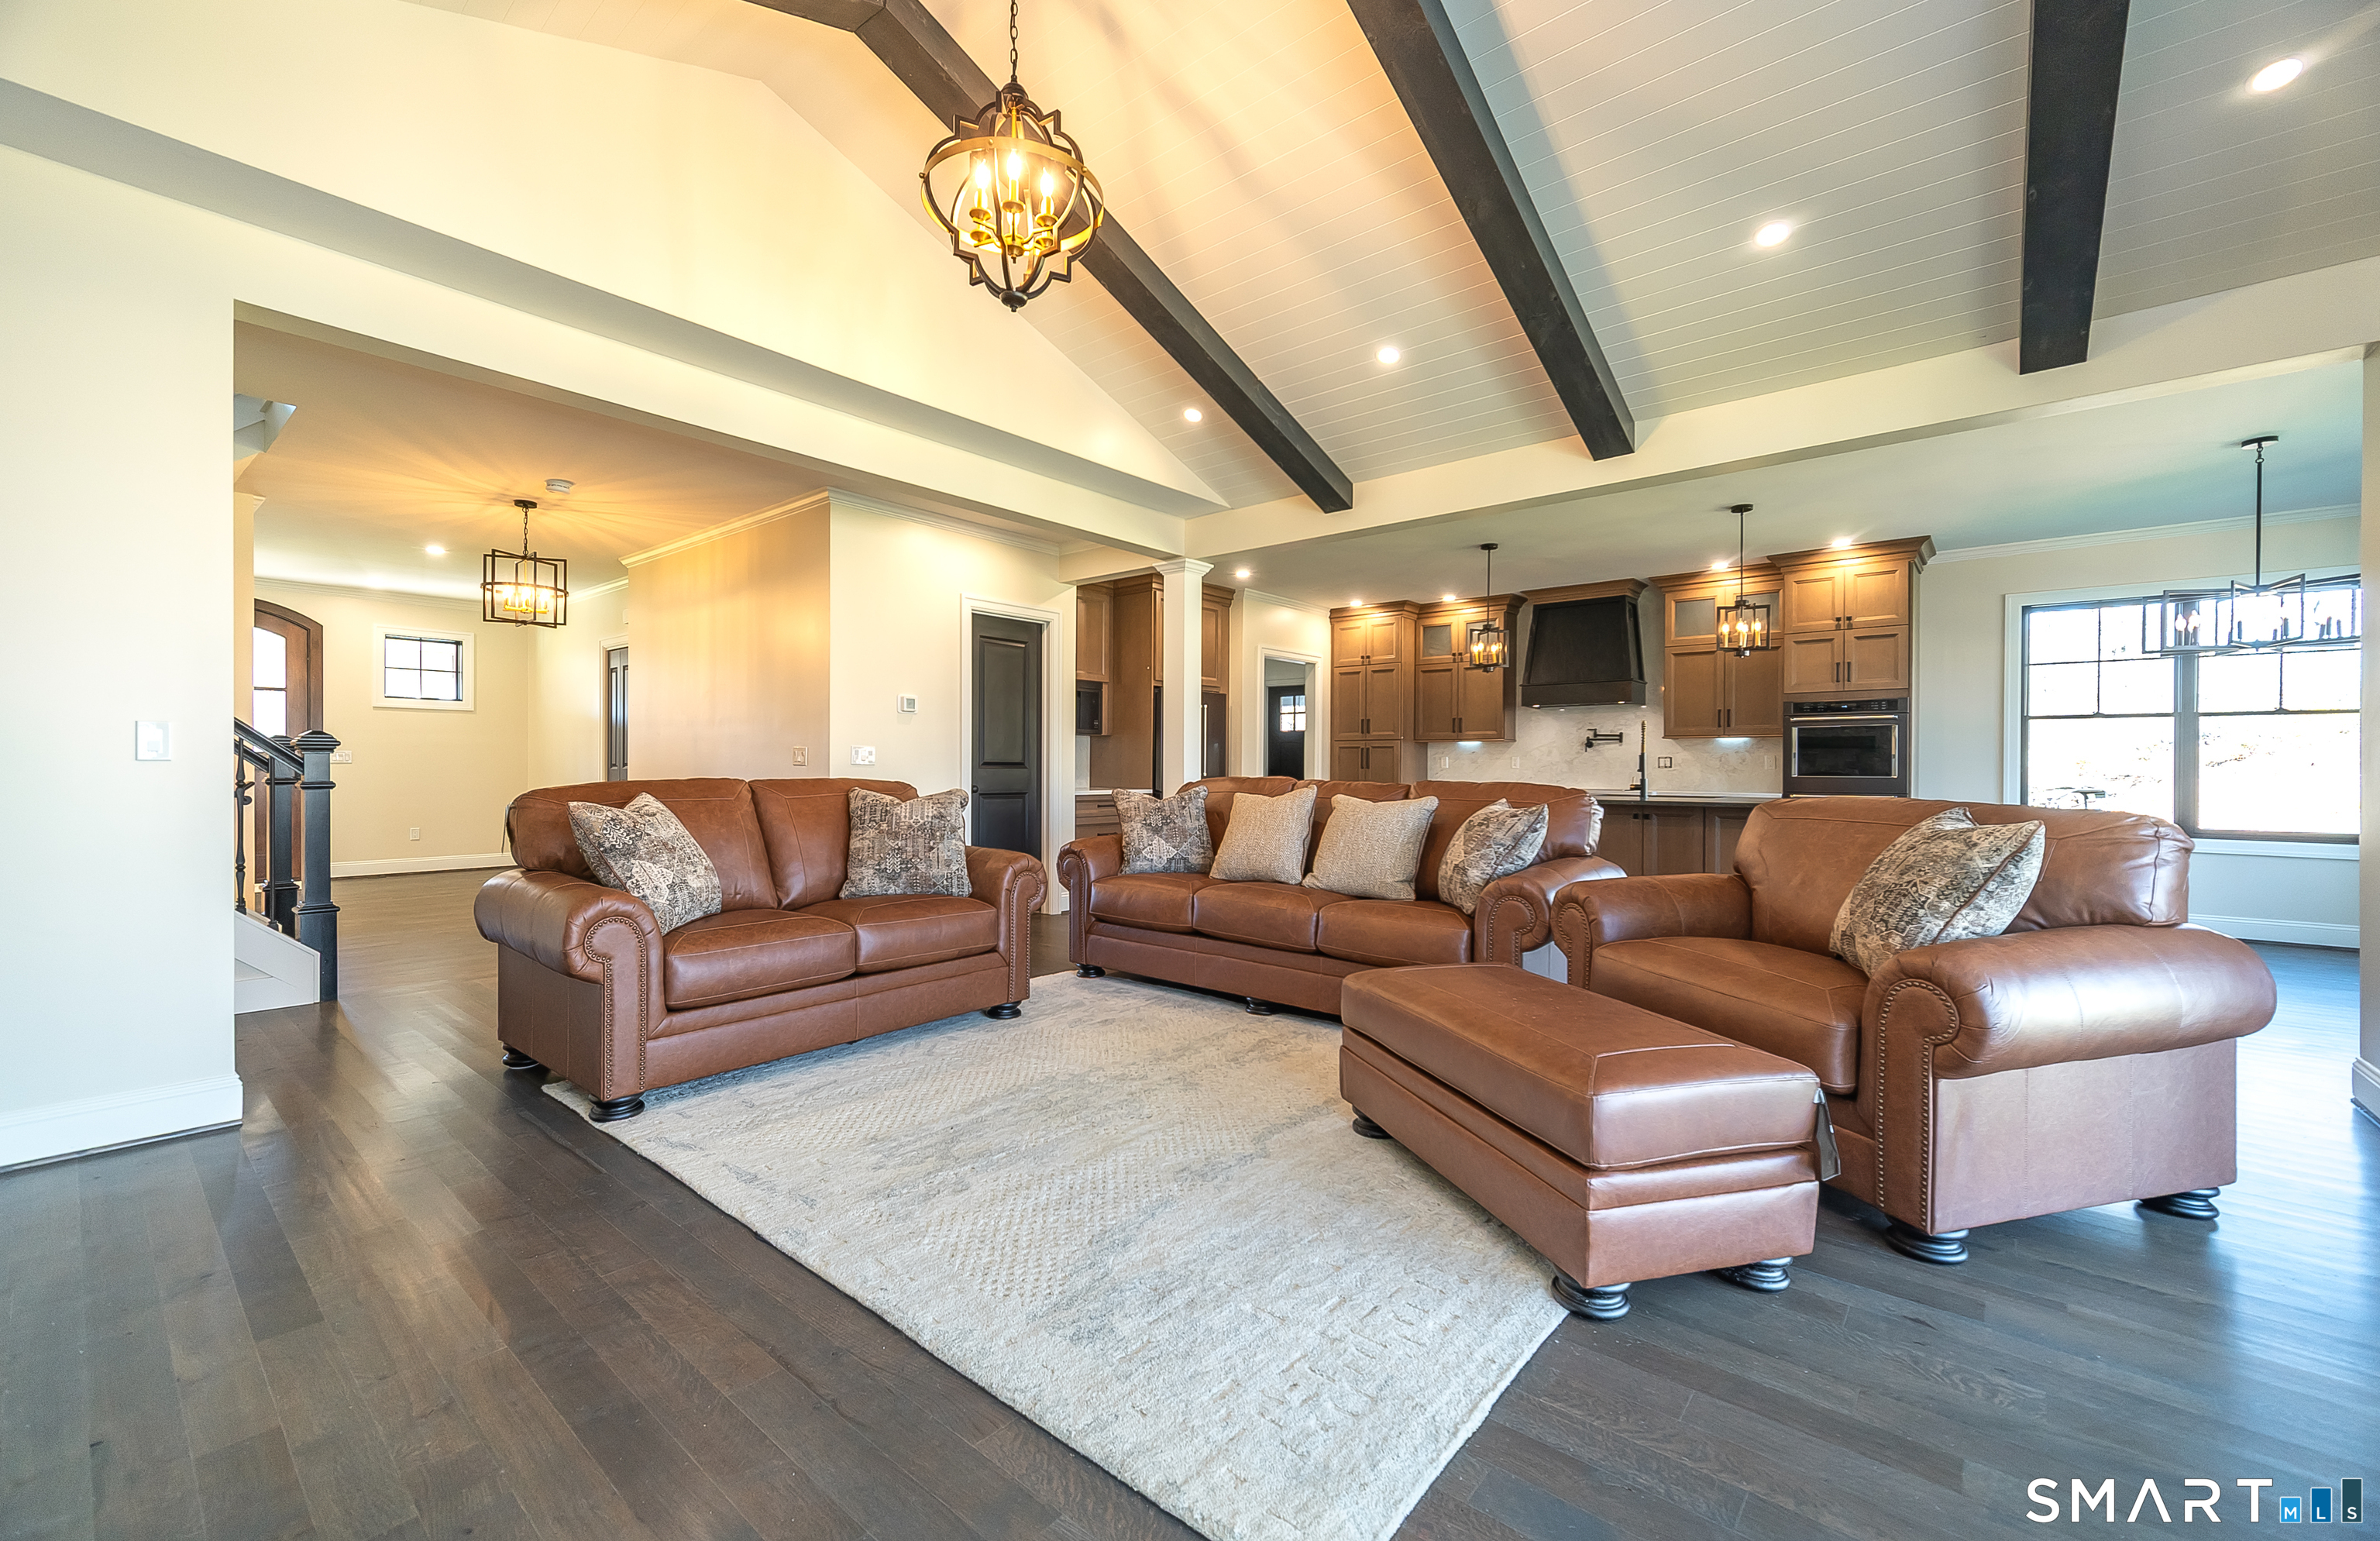
Open-plan living room with leather seating, vaulted beamed ceiling, and kitchen beyond.
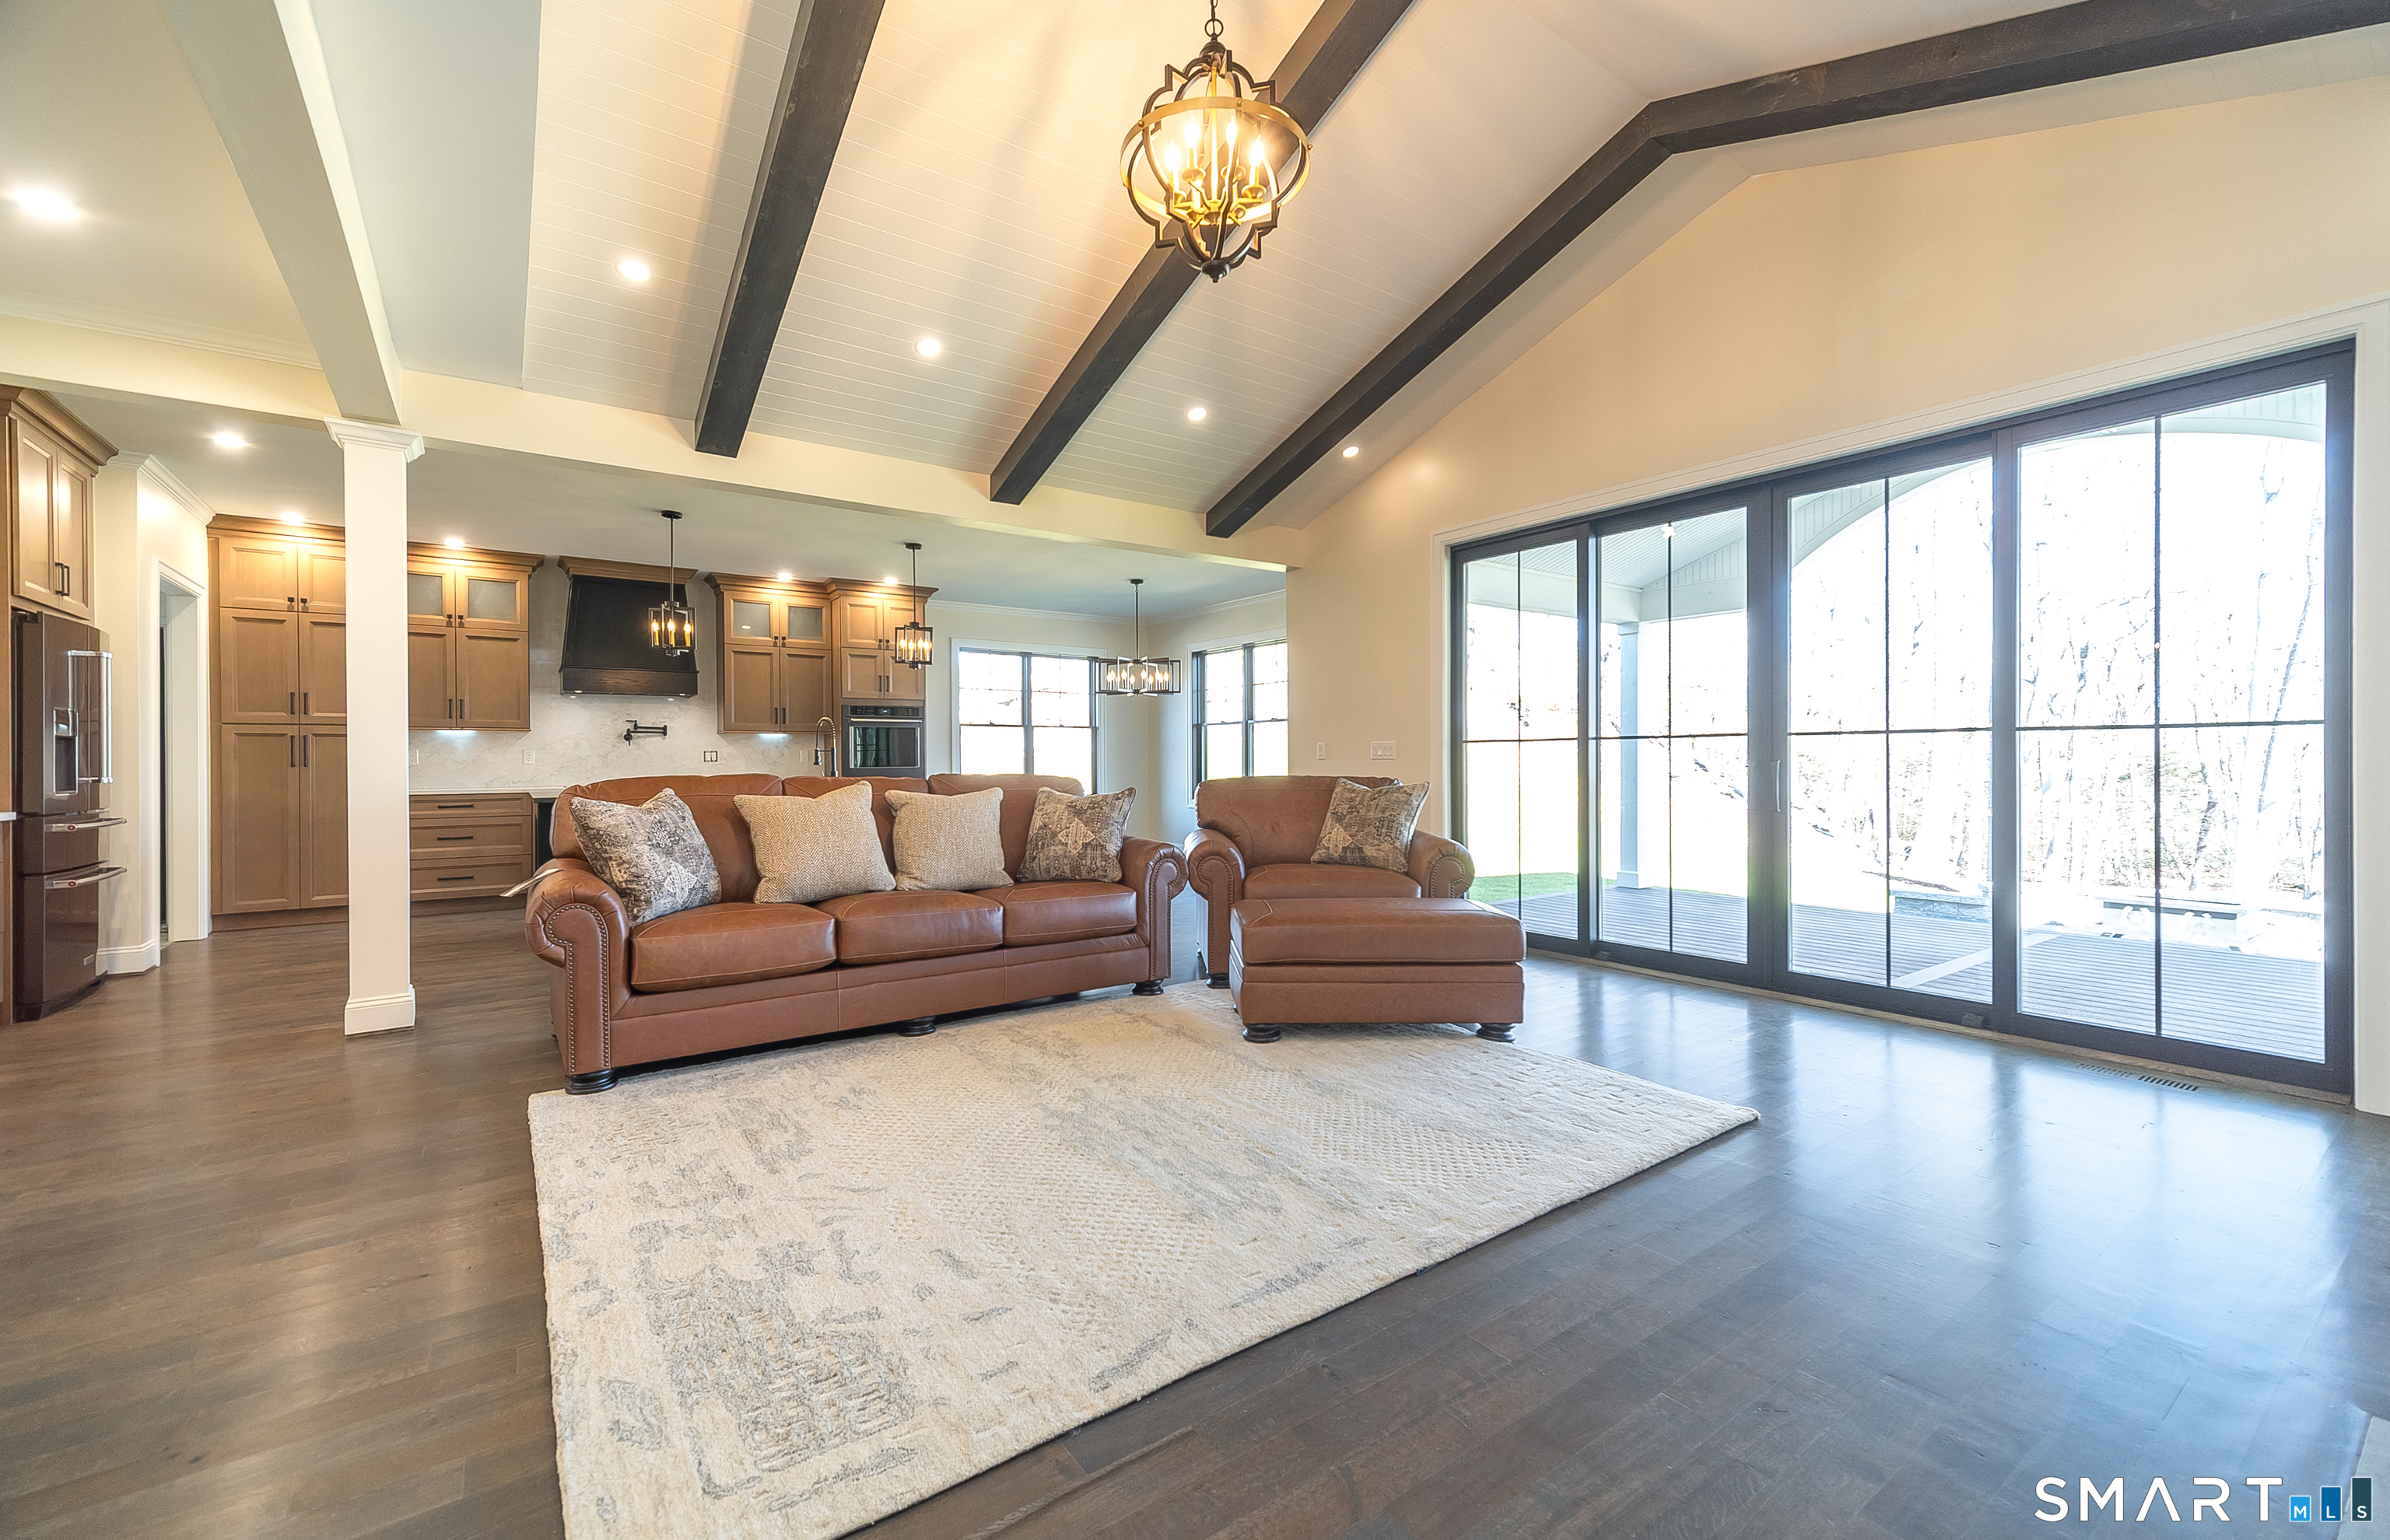
Open living room and kitchen with vaulted beam ceiling, leather seating, and large sliding glass doors.
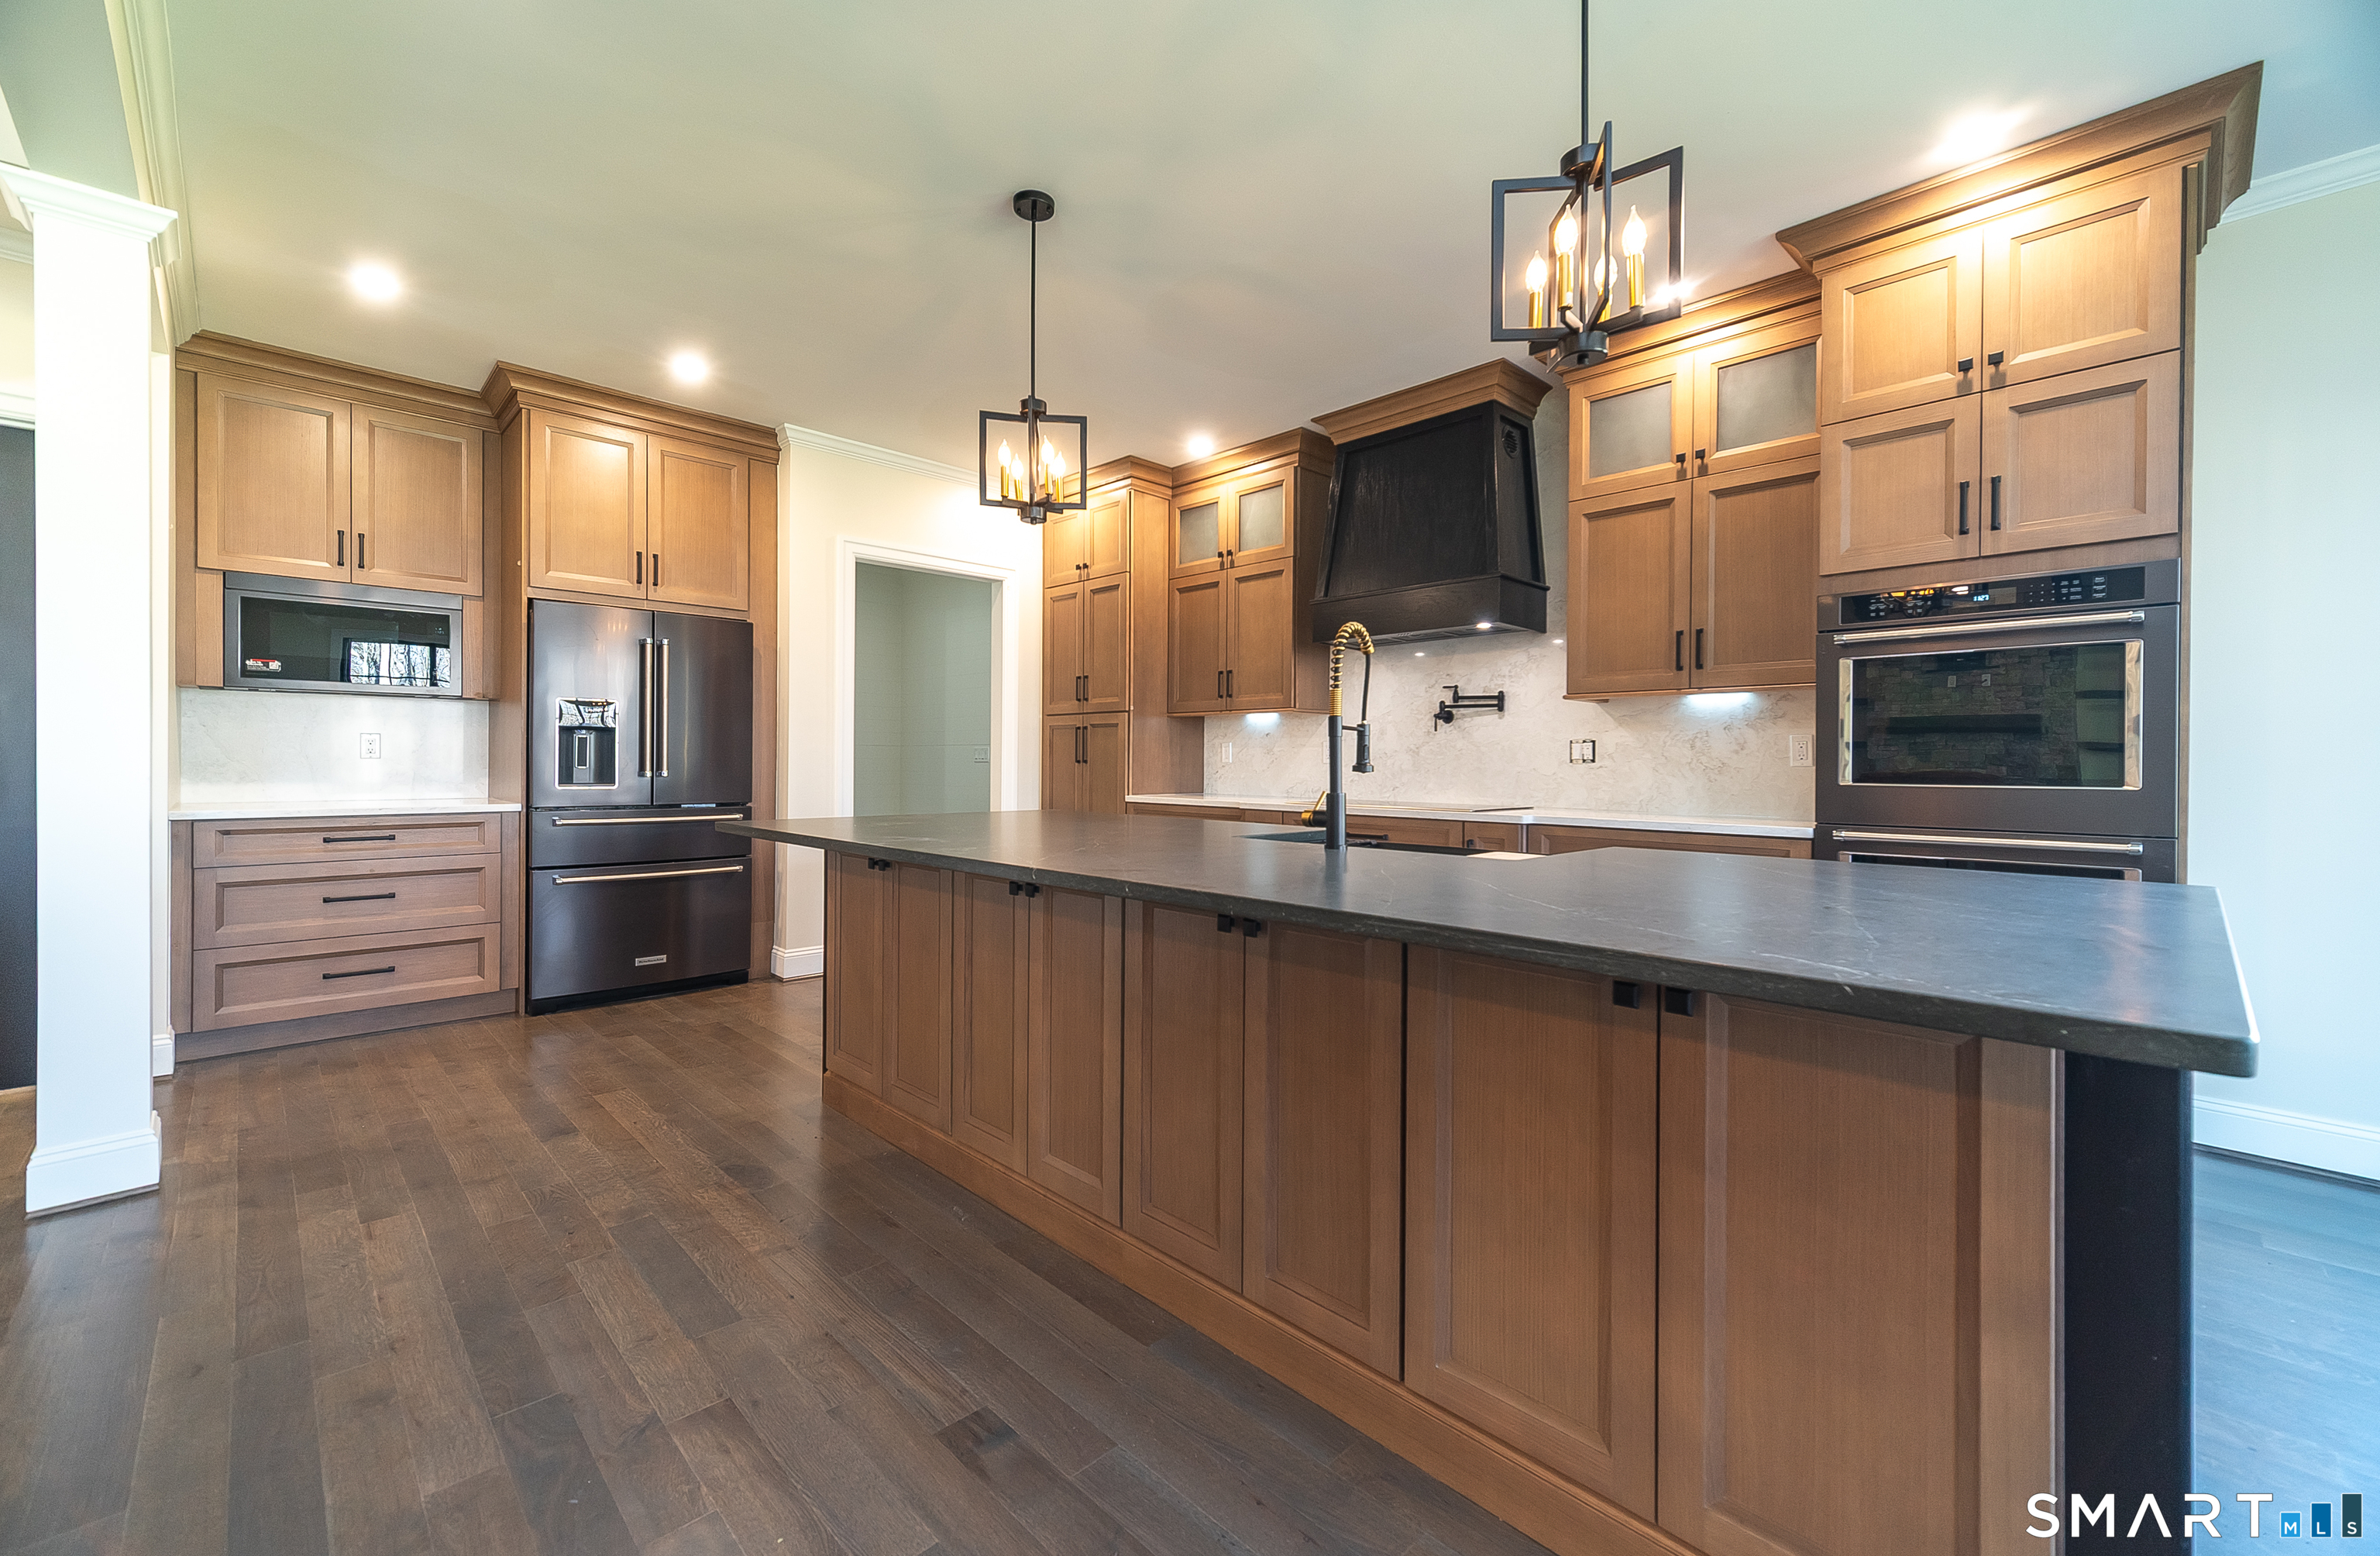
Kitchen with warm wood cabinetry, a large dark island, stainless appliances, and a black range hood.
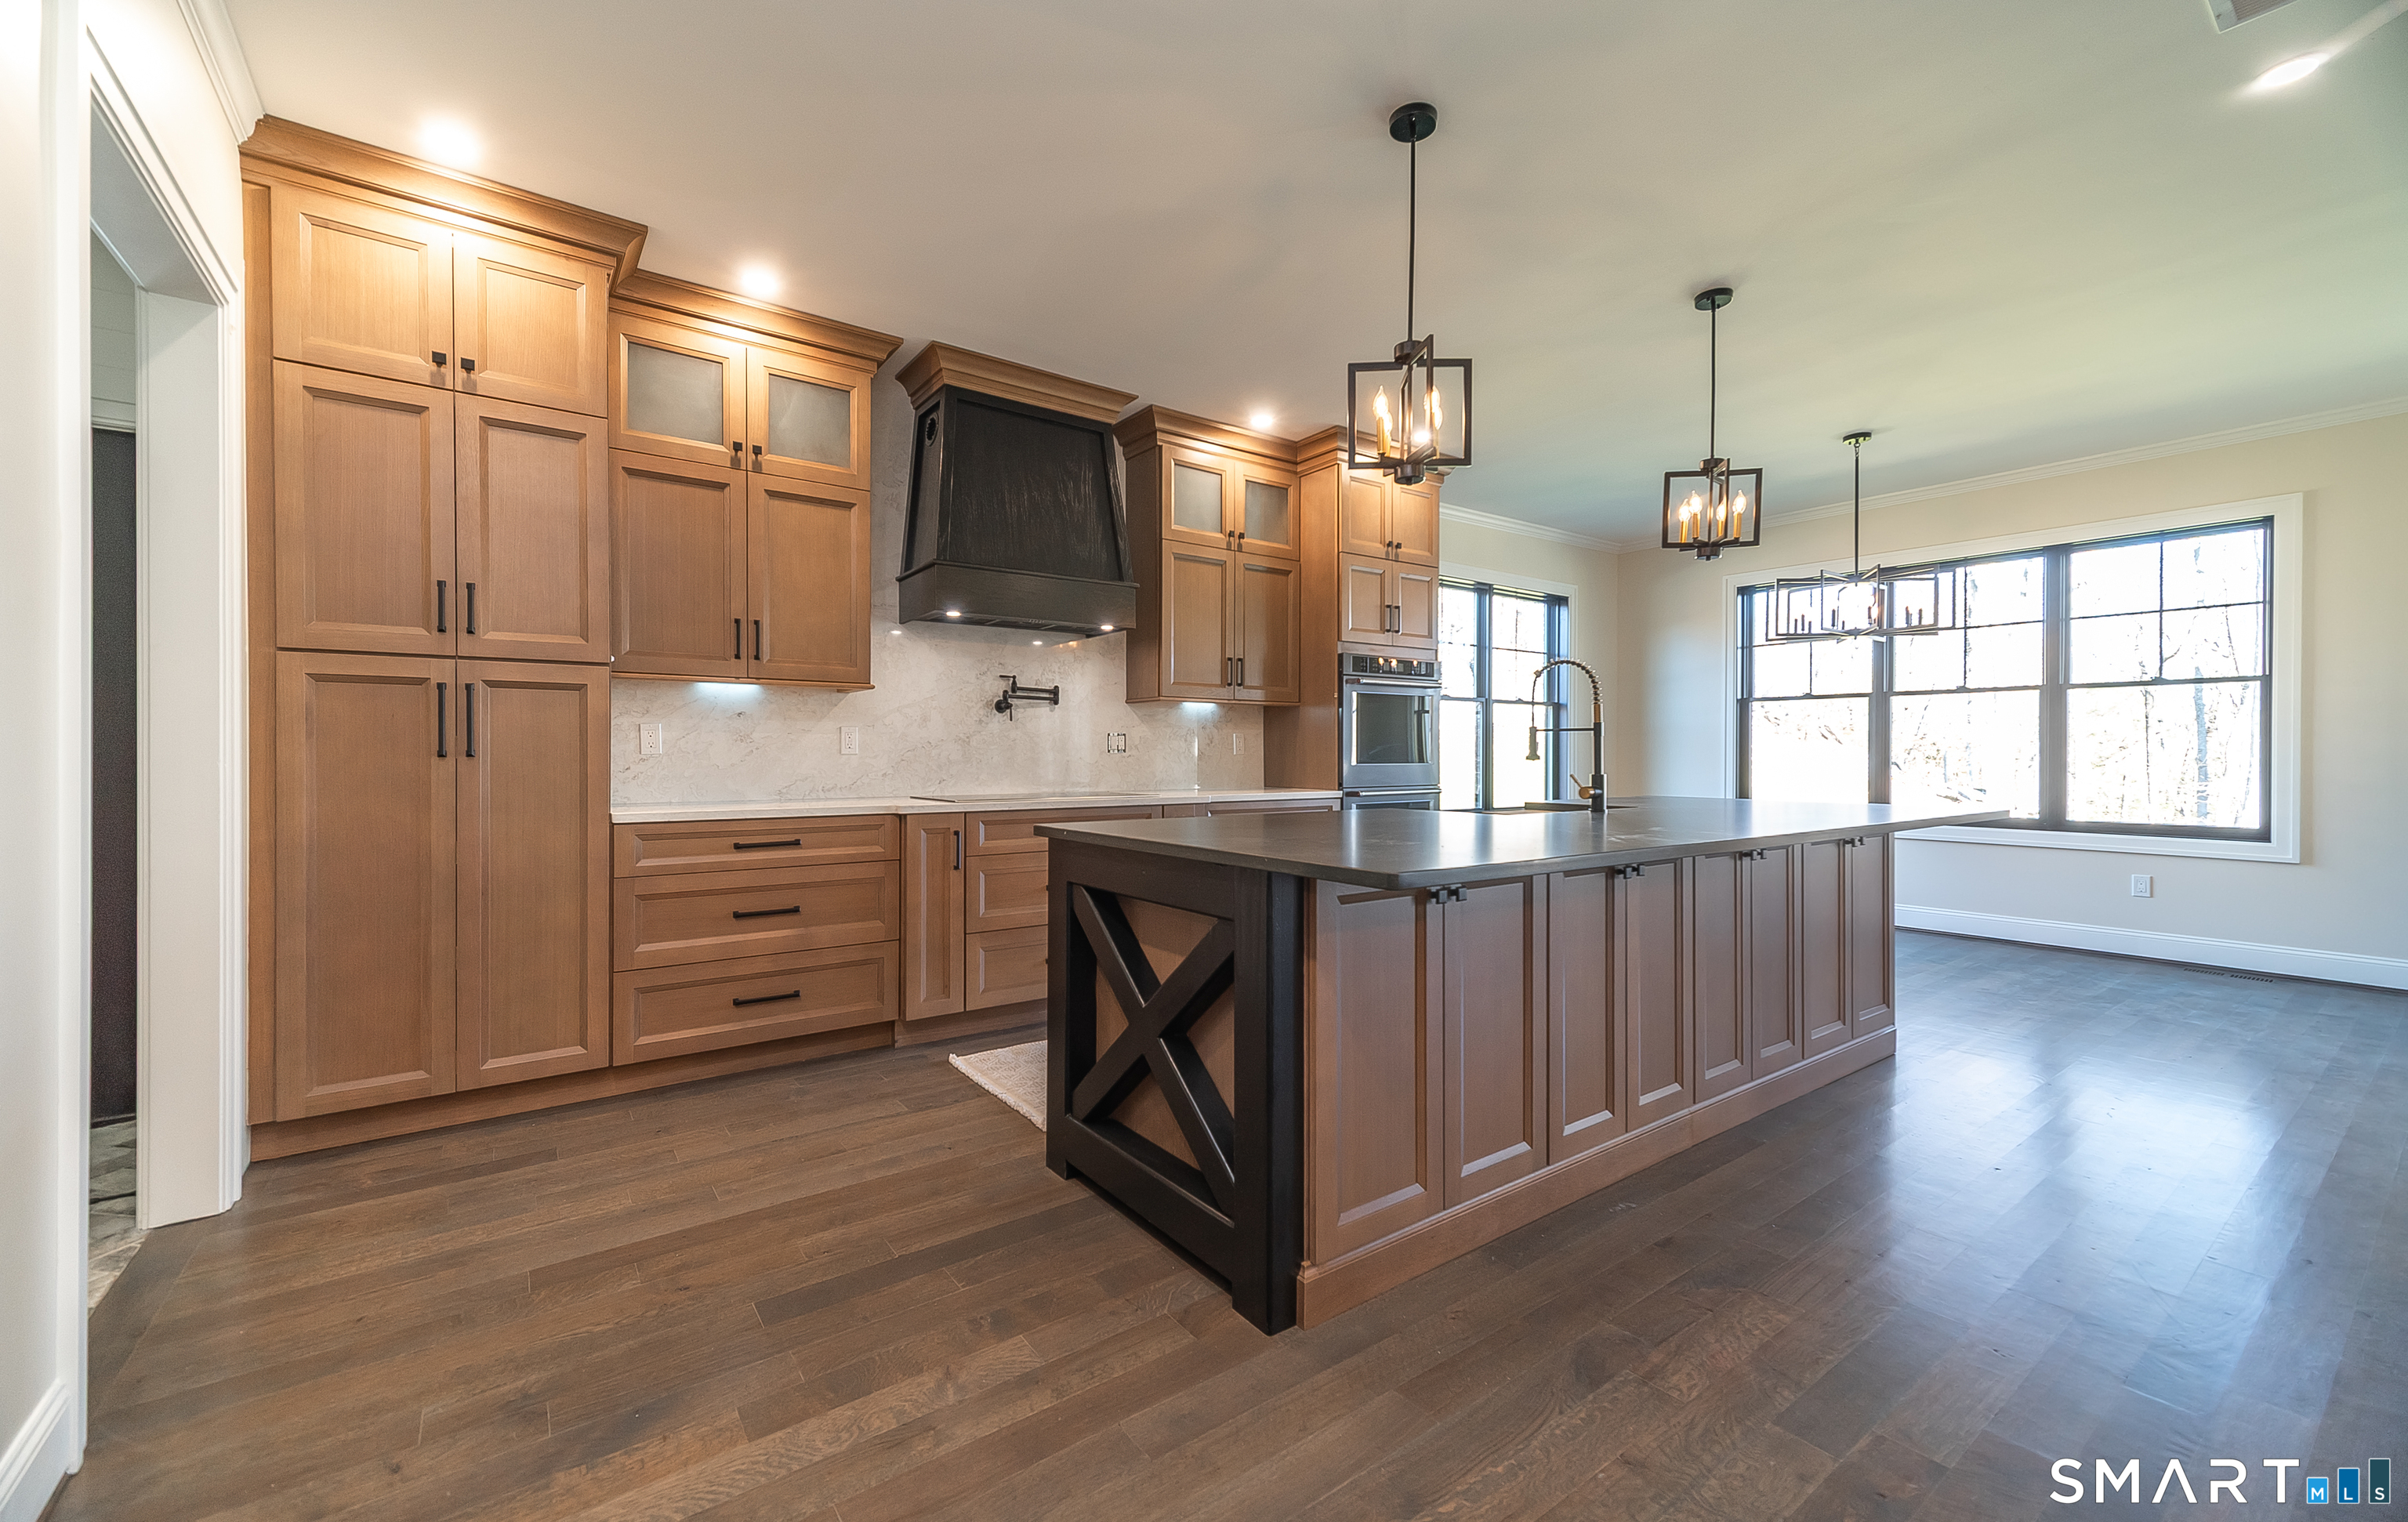
Kitchen with warm wood cabinetry, a large dark island, and expansive windows.
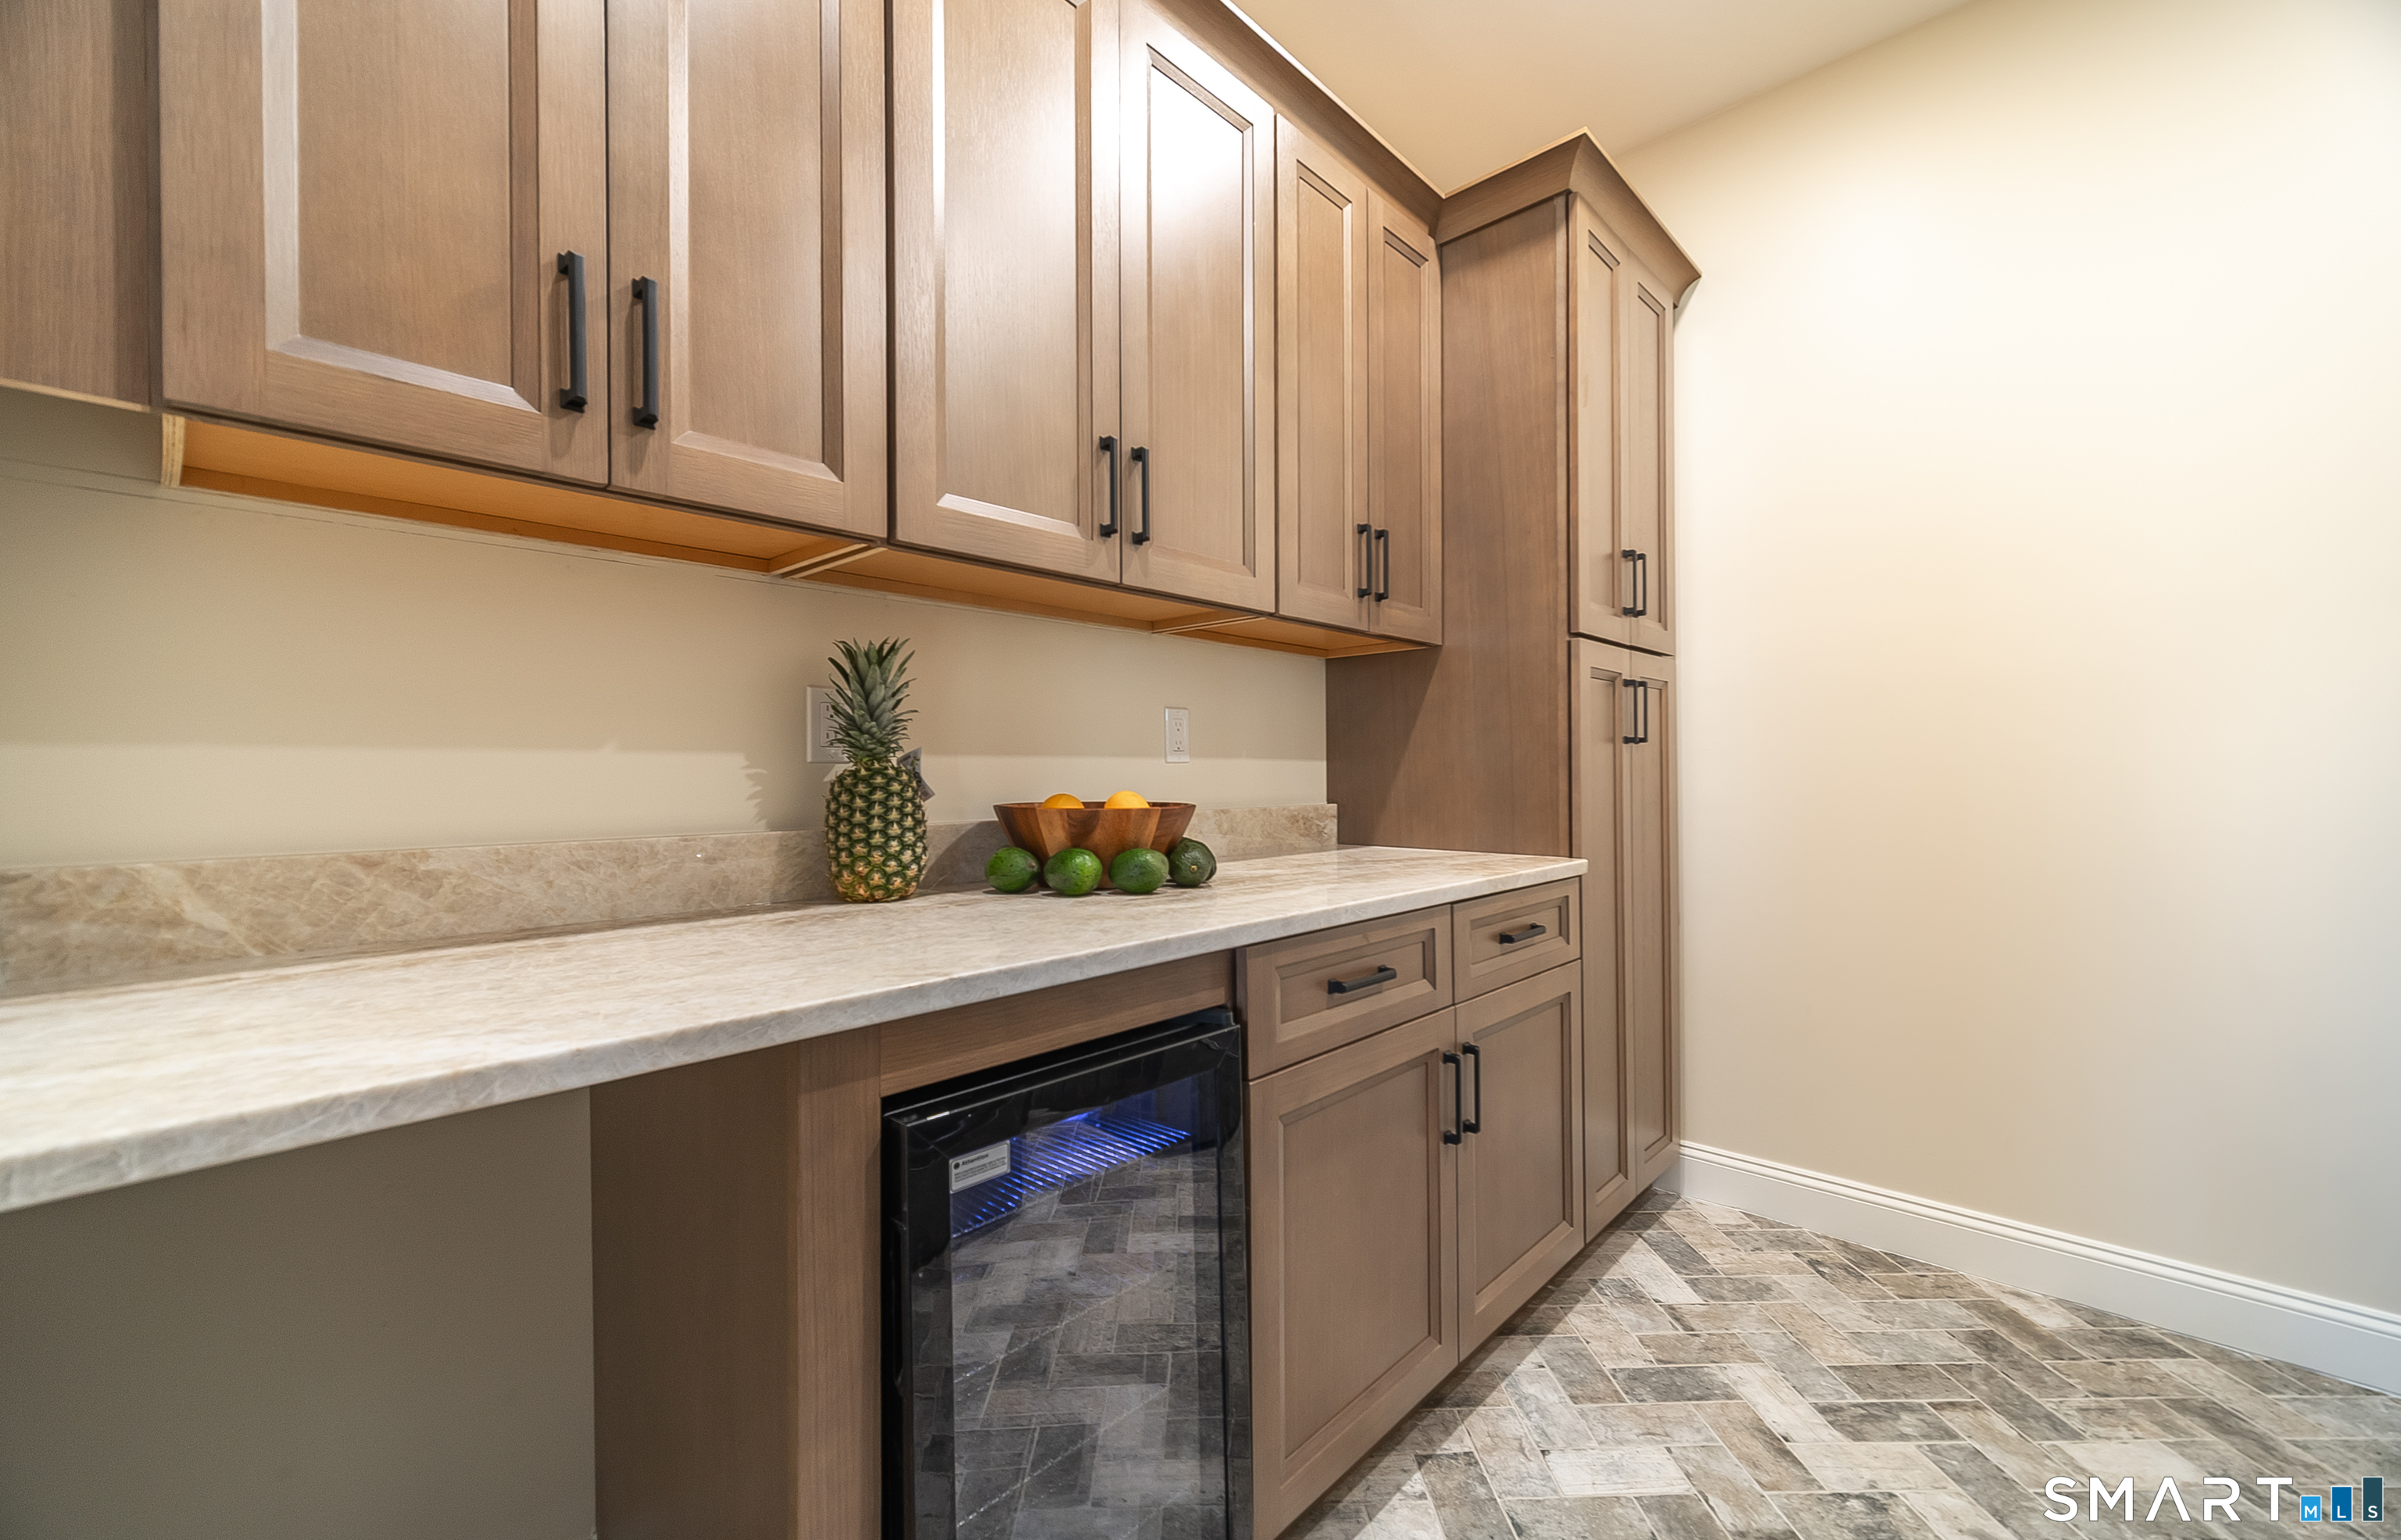
Kitchen with wood cabinetry, stone counters, a wine refrigerator, and fruit on the counter.
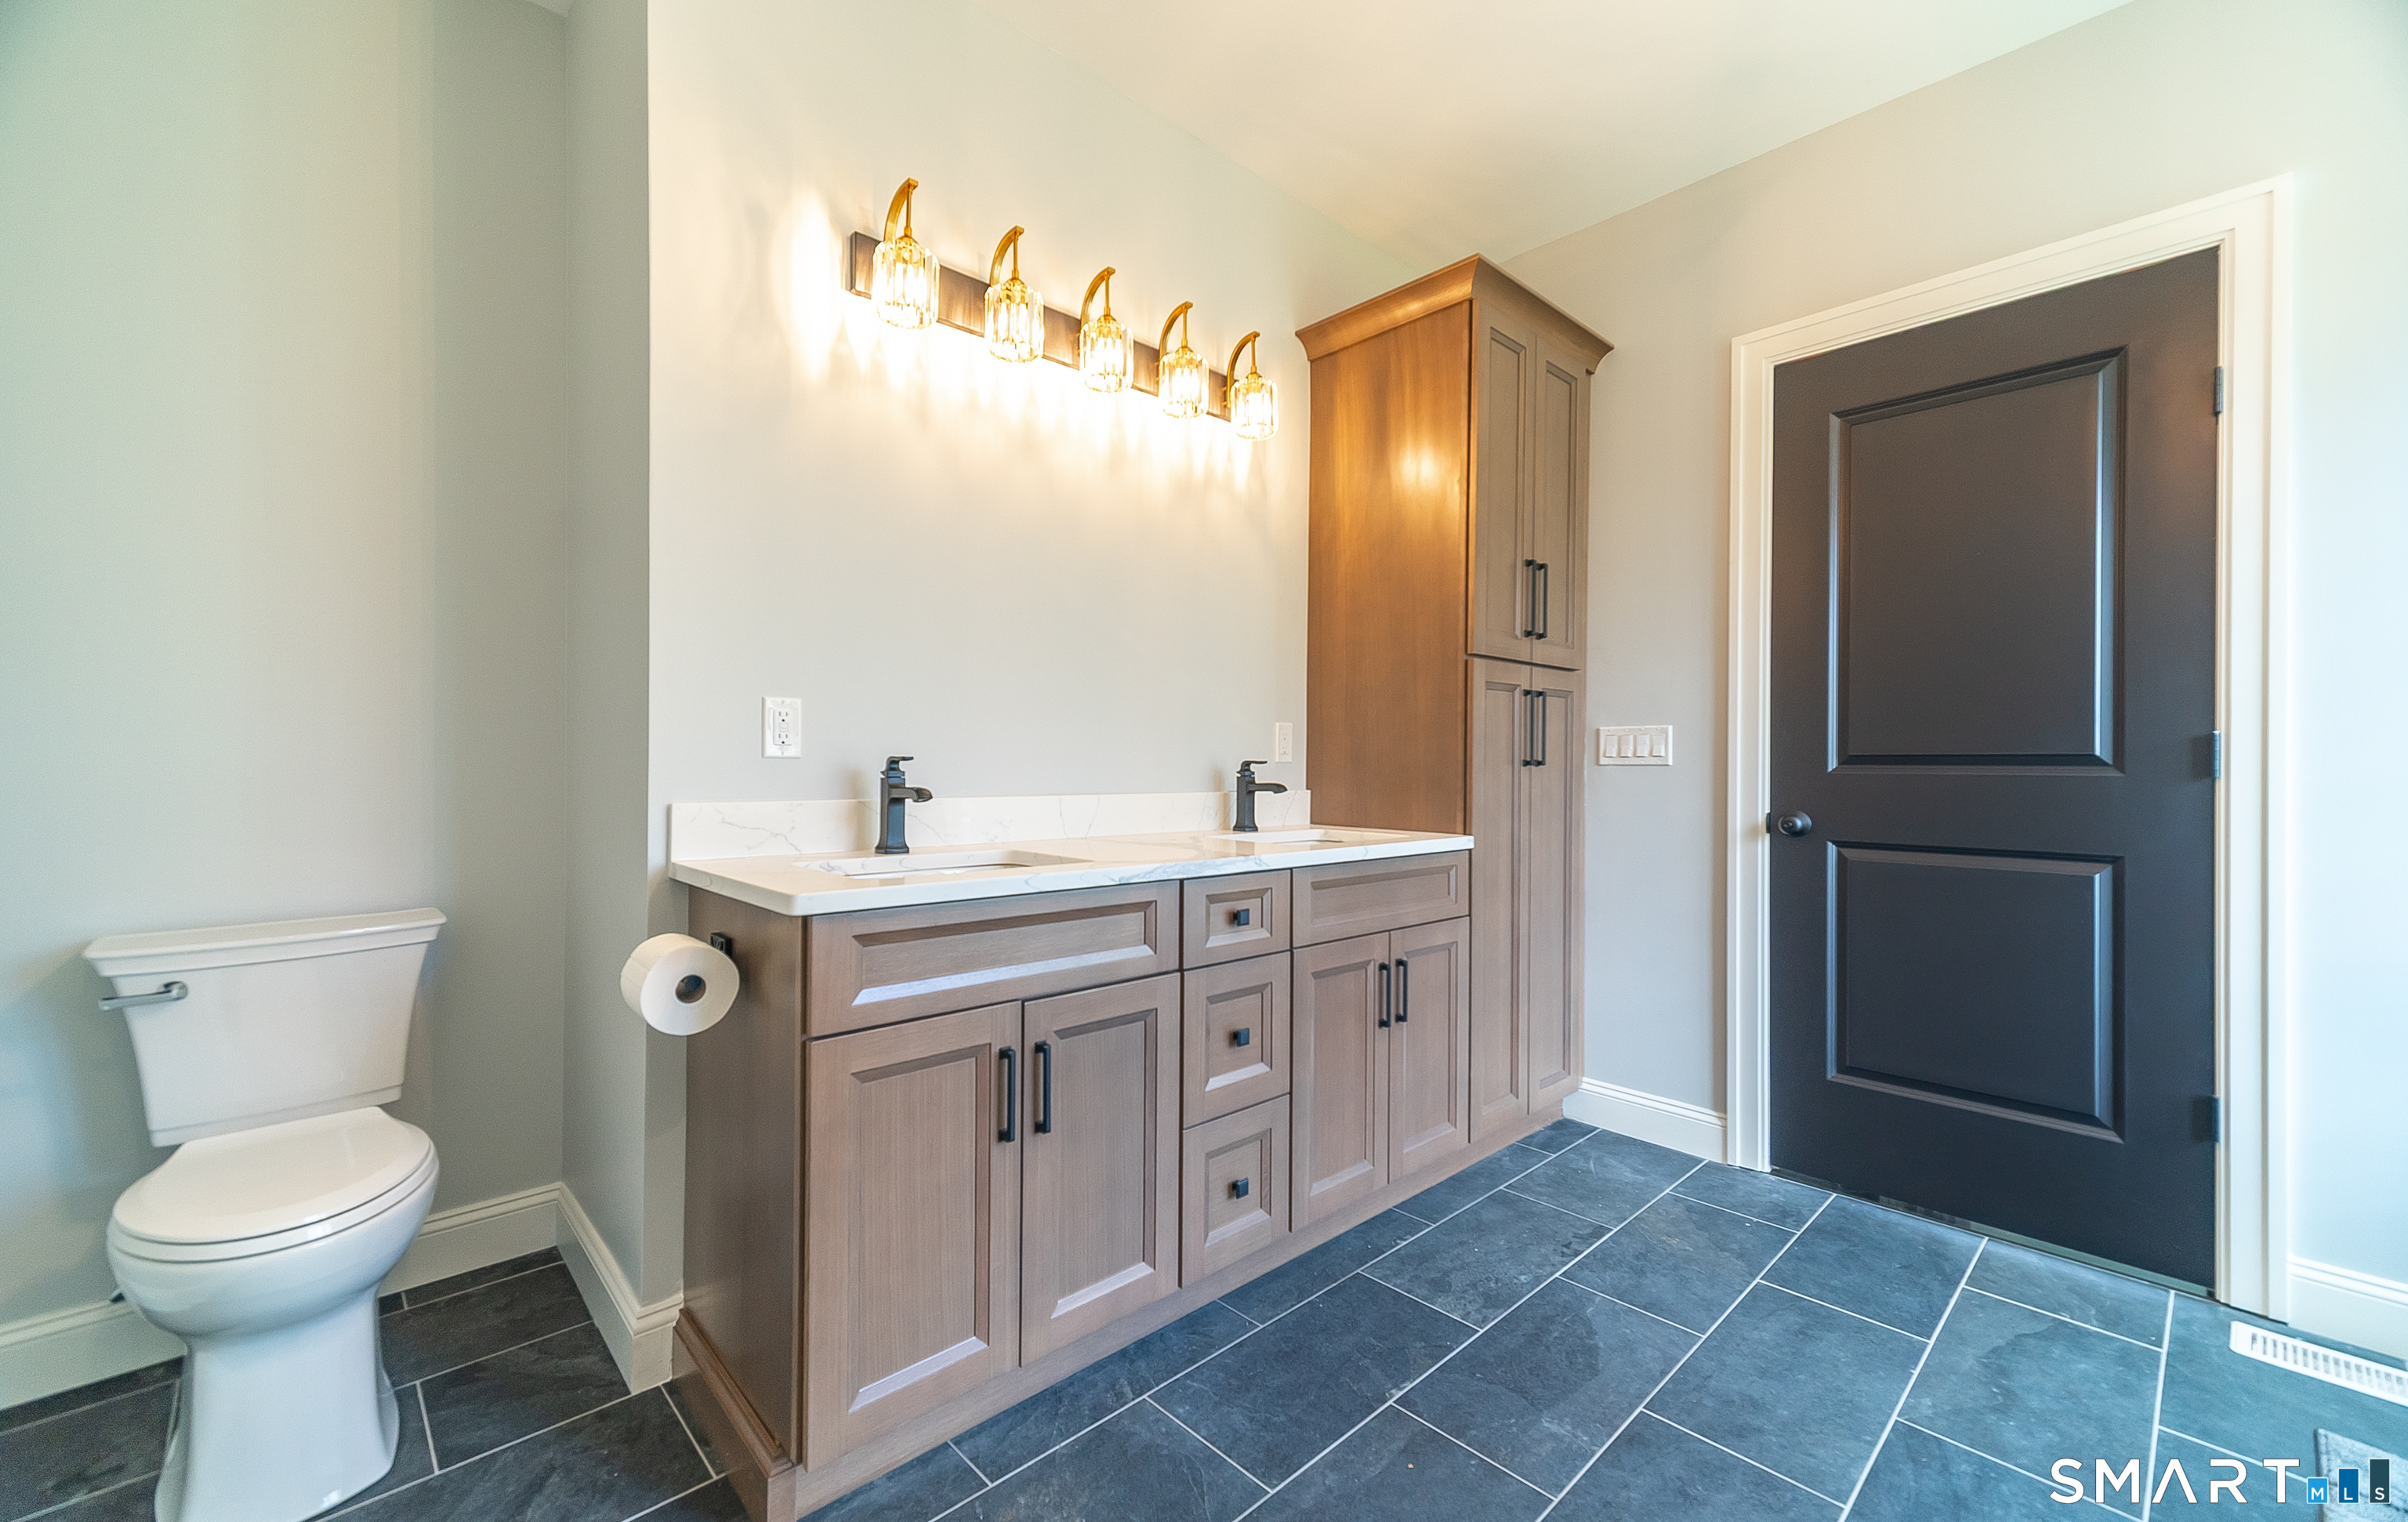
Bathroom with a double-sink wood vanity, dark tile floor, and black paneled door.
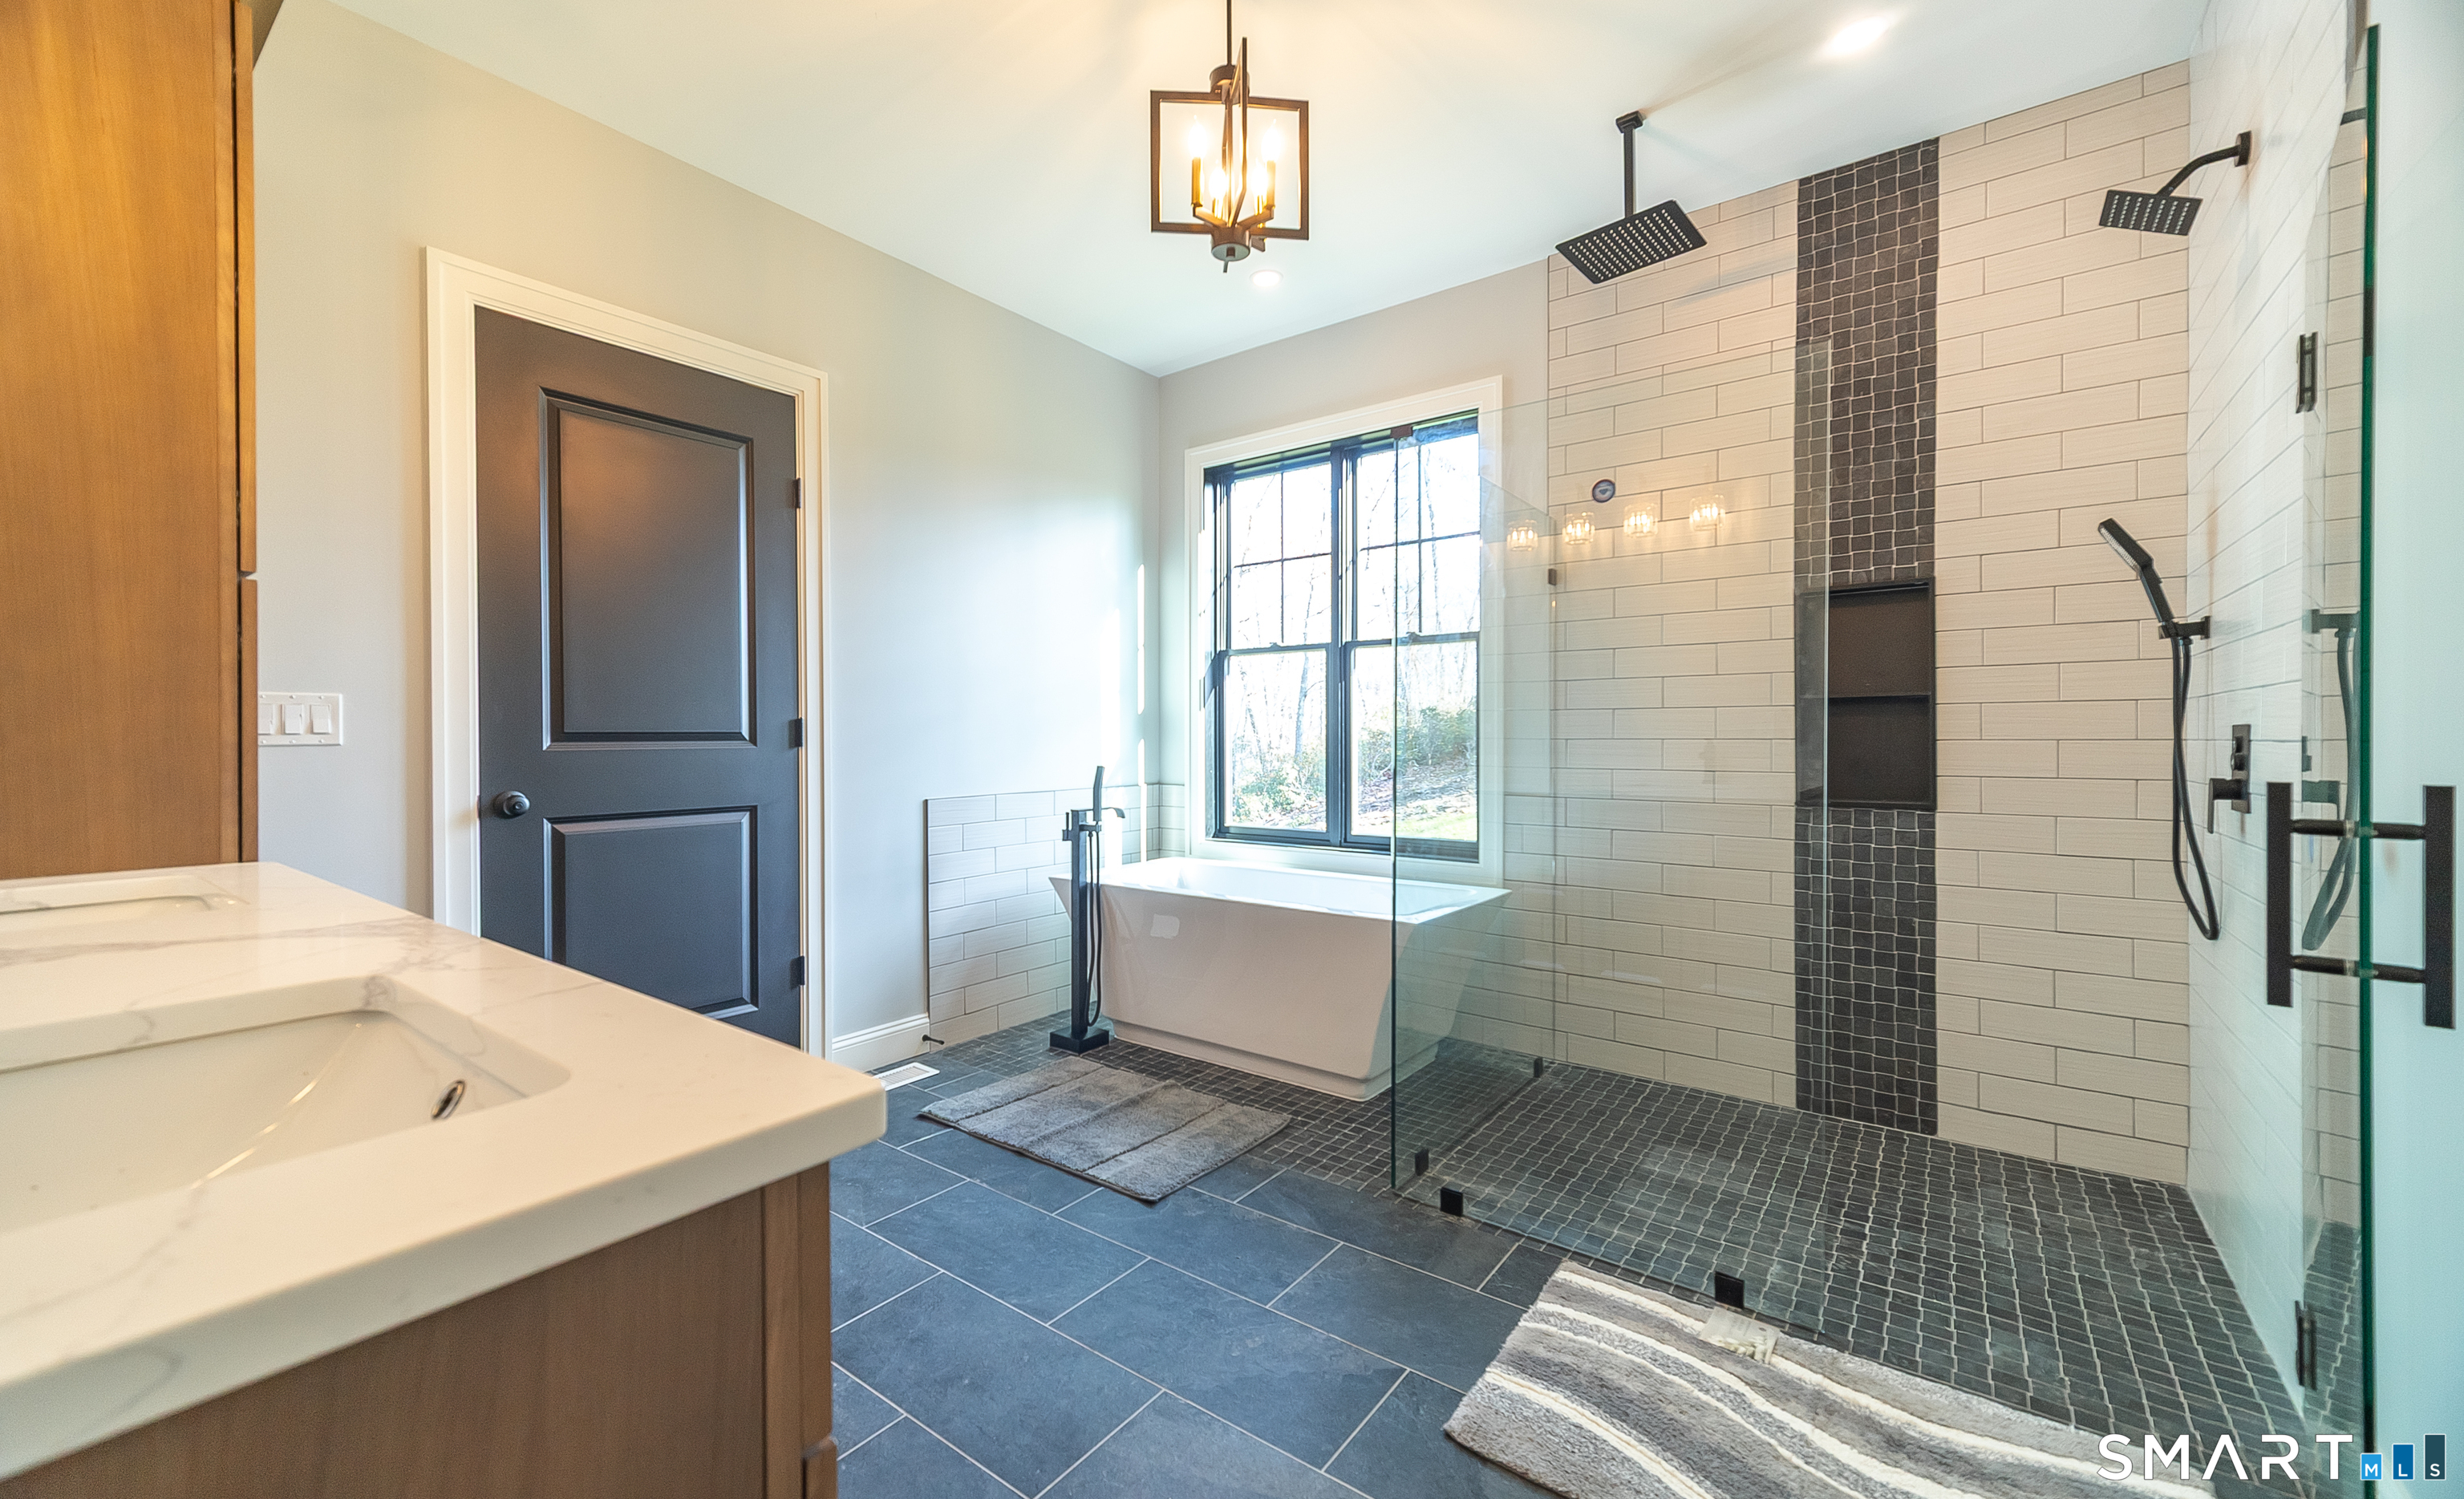
Bathroom with a freestanding tub beside a large glass-enclosed tiled shower.
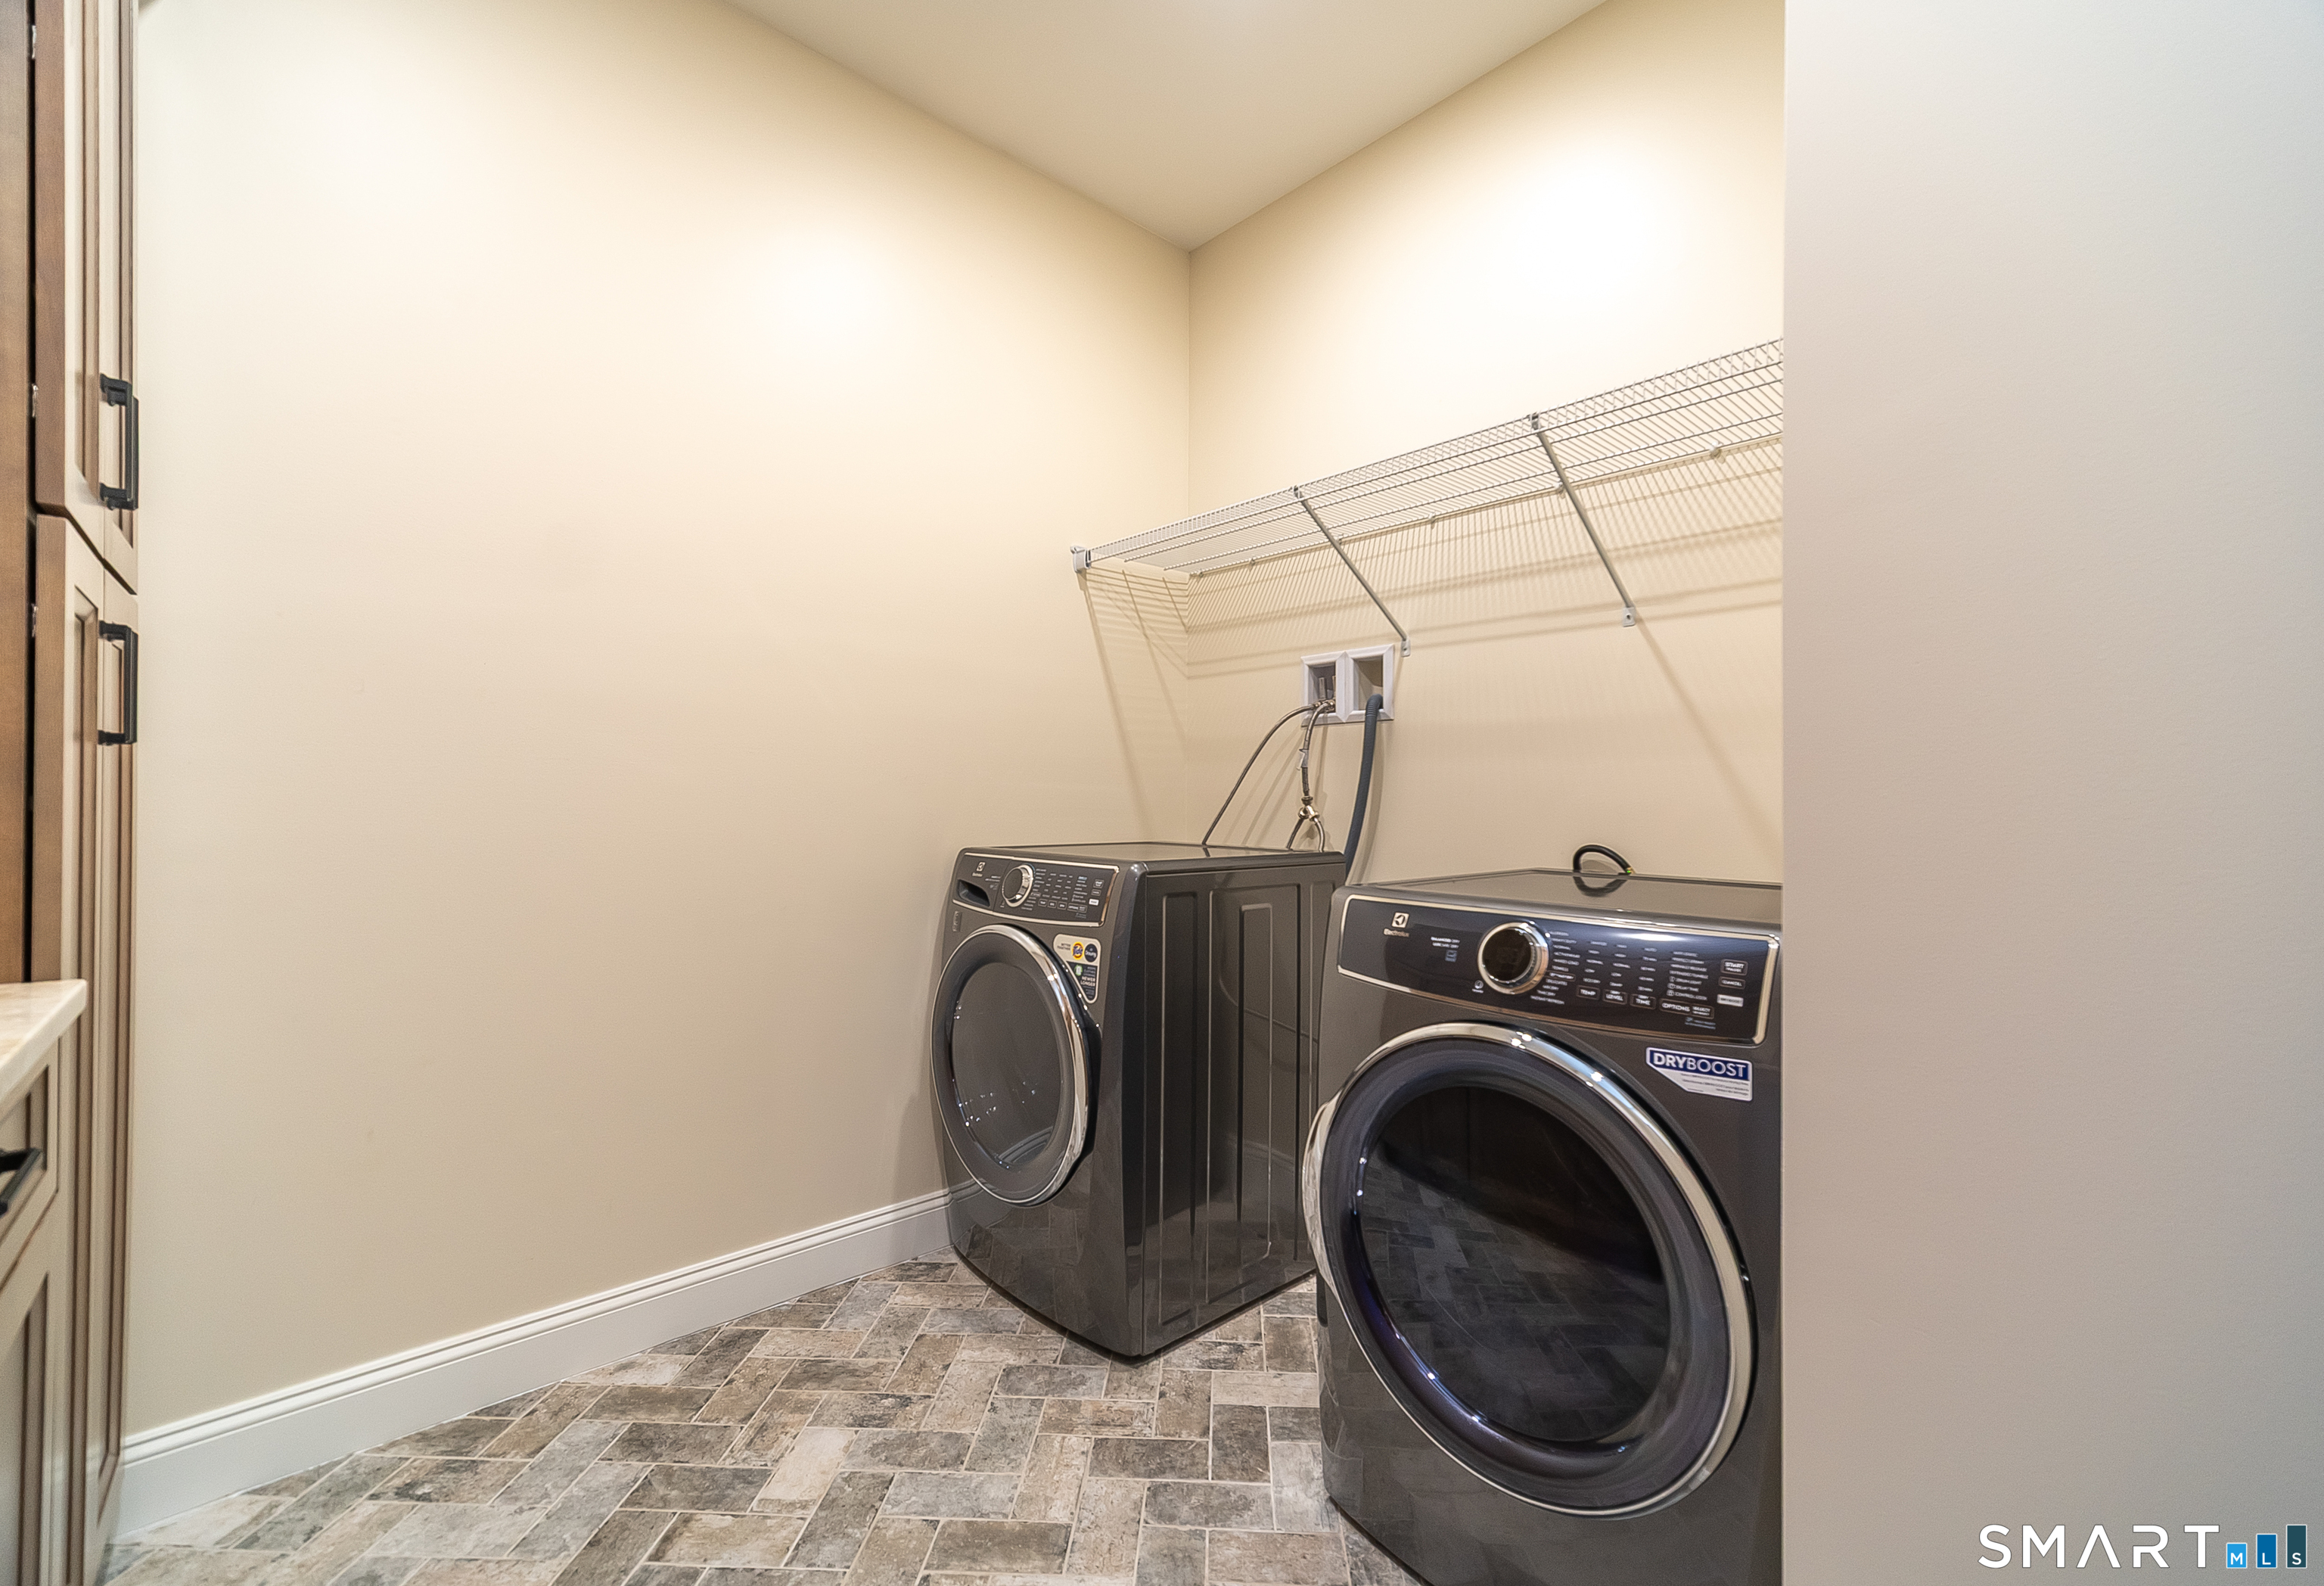
Laundry room with front-loading washer and dryer beneath wire shelving.
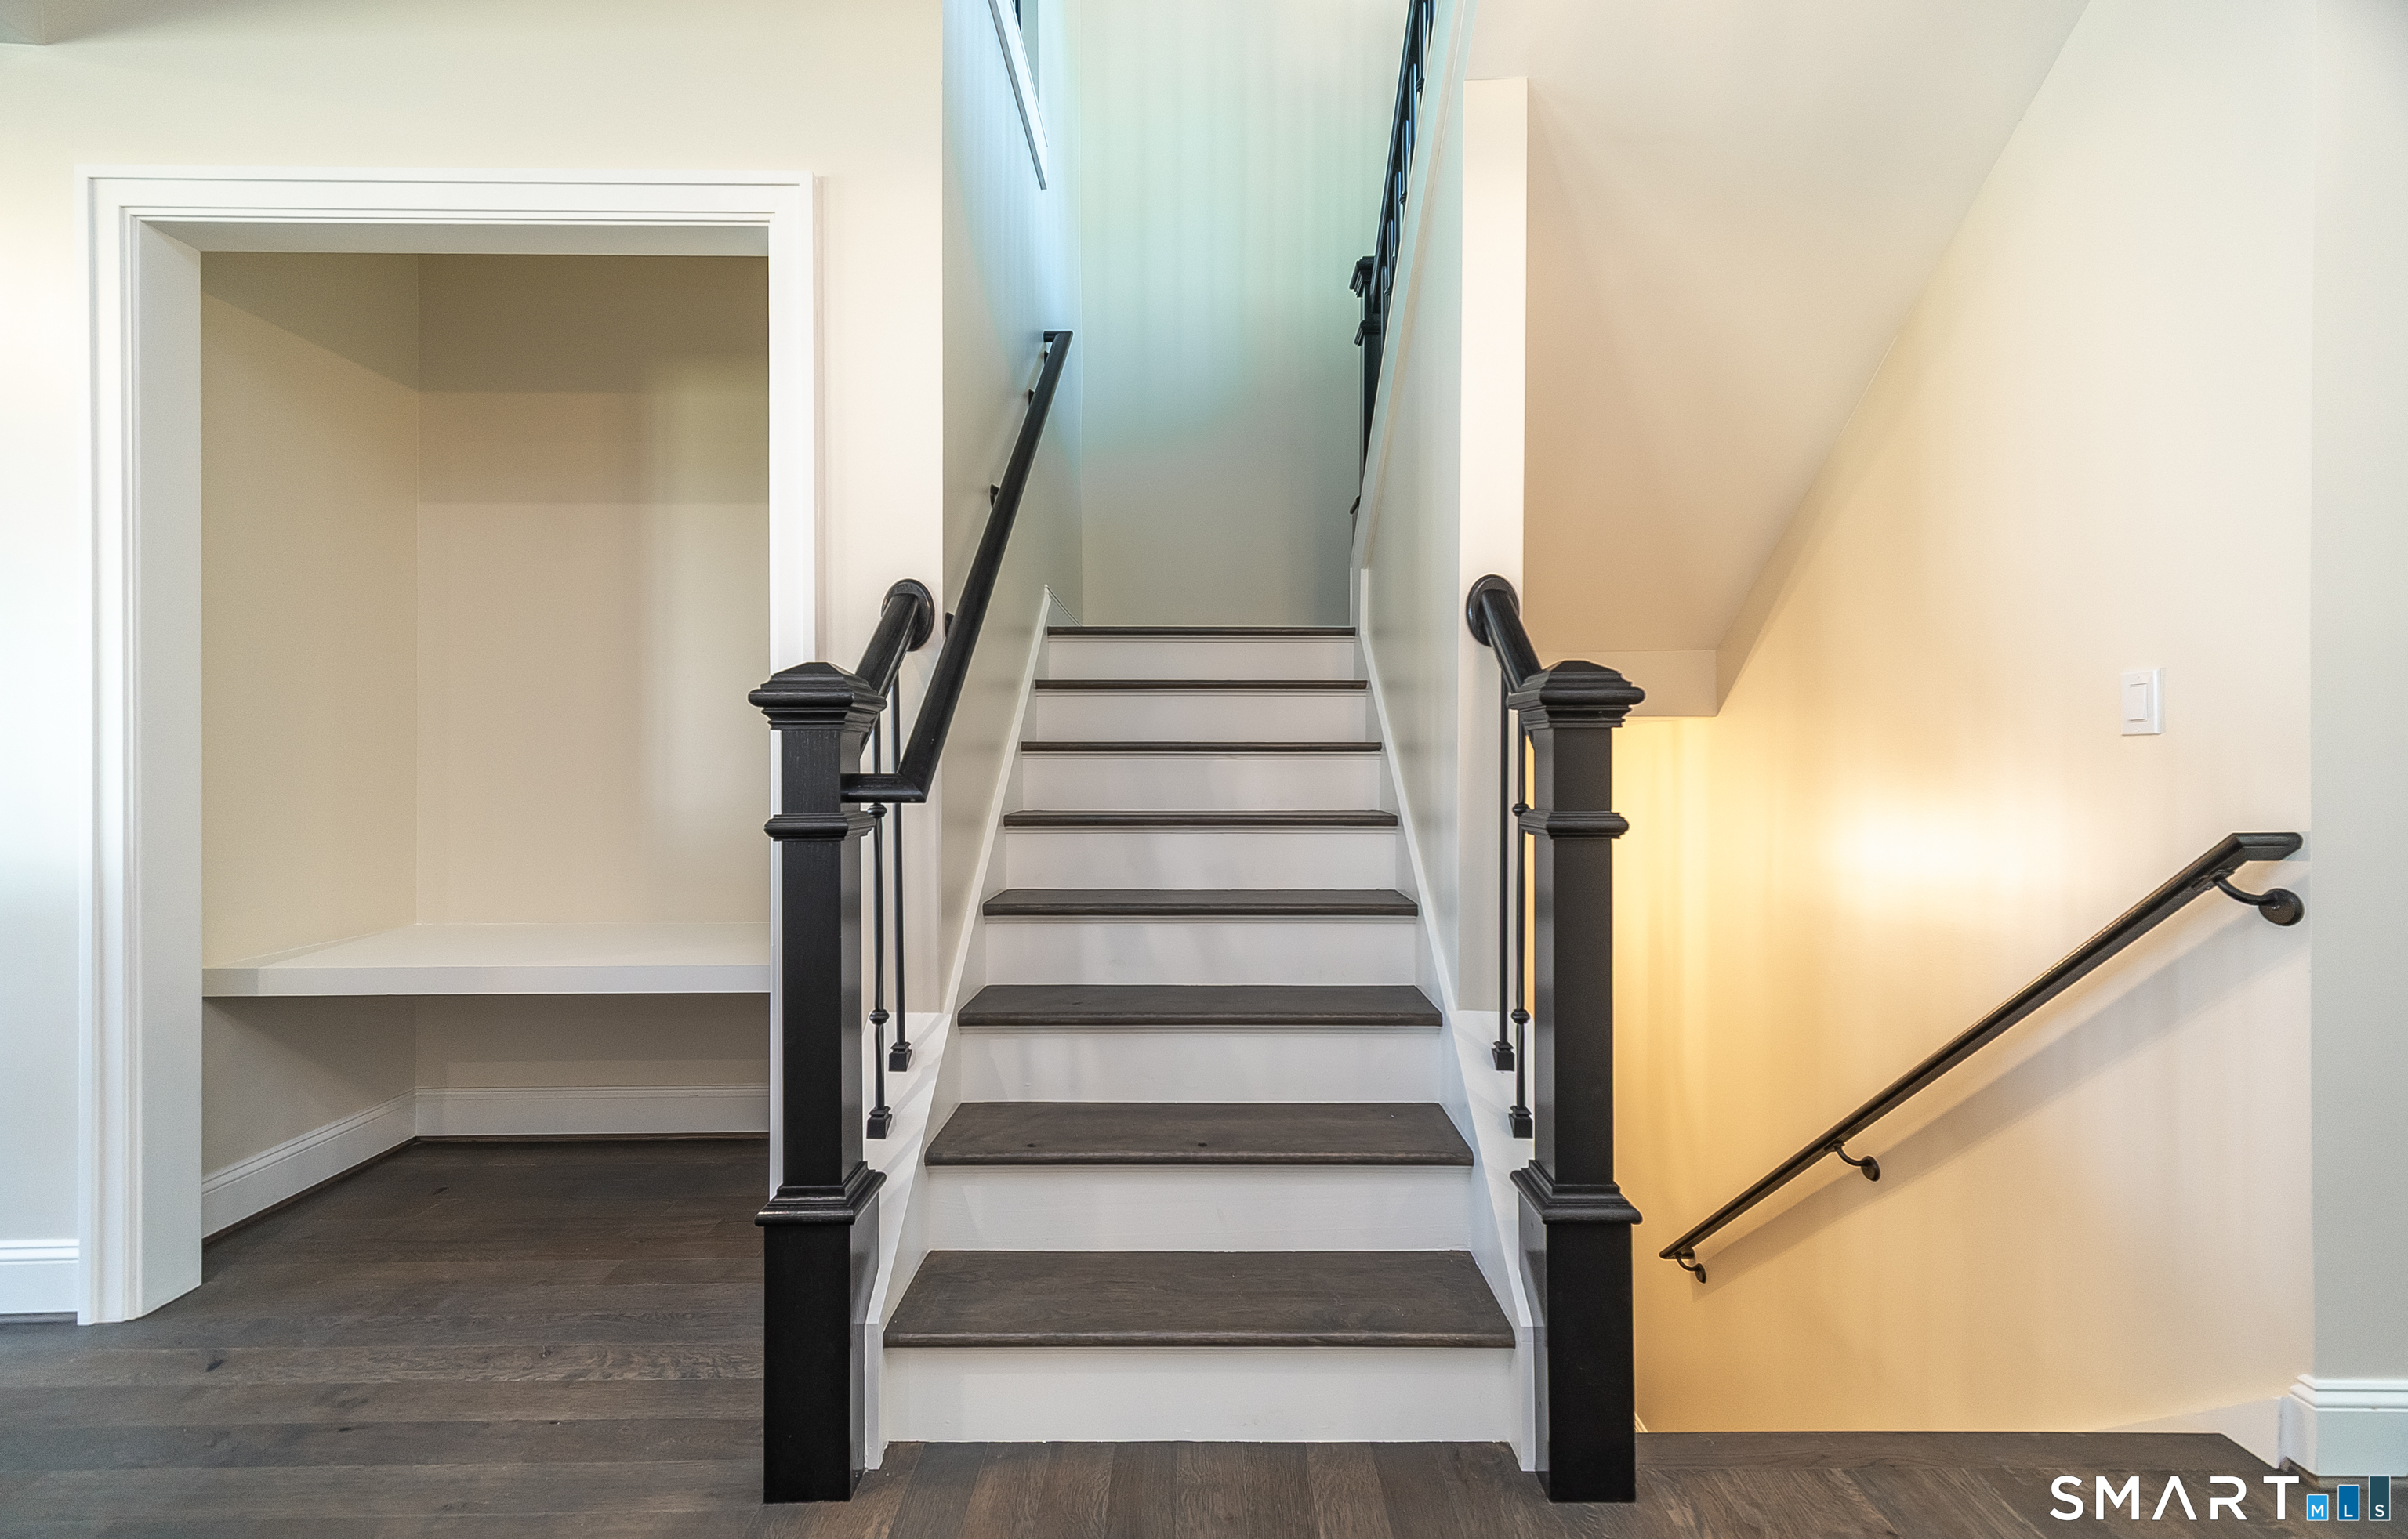
Interior staircase with dark wood treads, black railings, and an open under-stair nook.
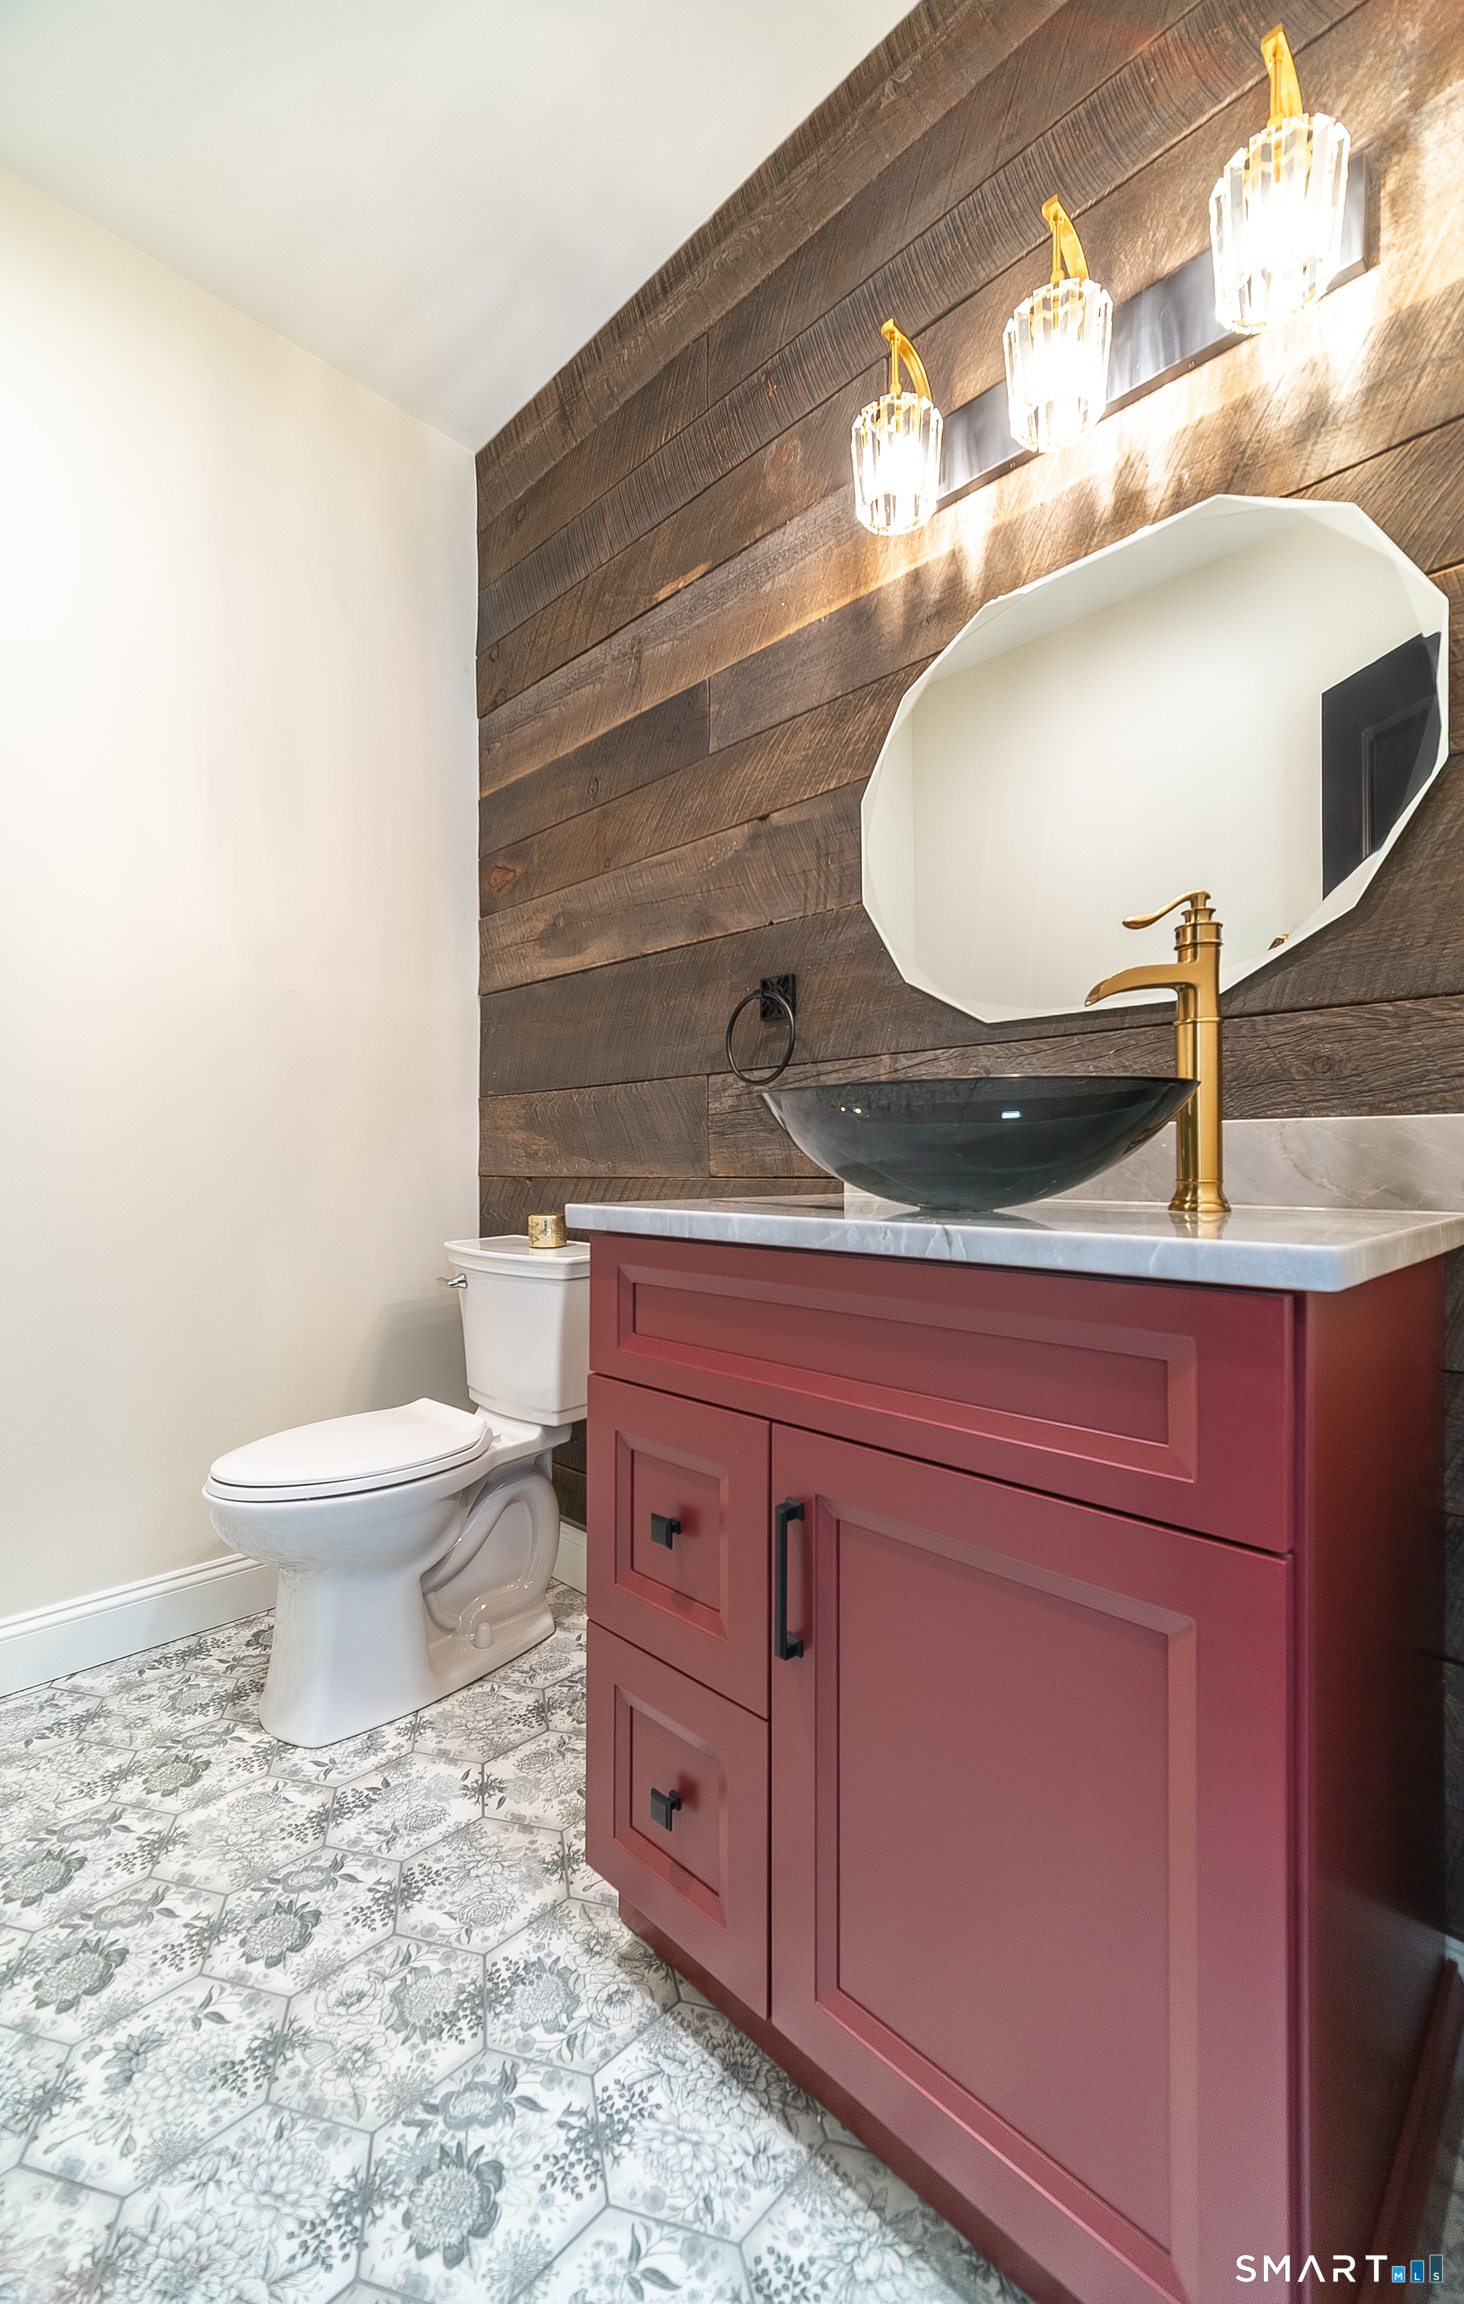
Bathroom with a burgundy vanity, dark wood accent wall, vessel sink, and patterned floor tiles.
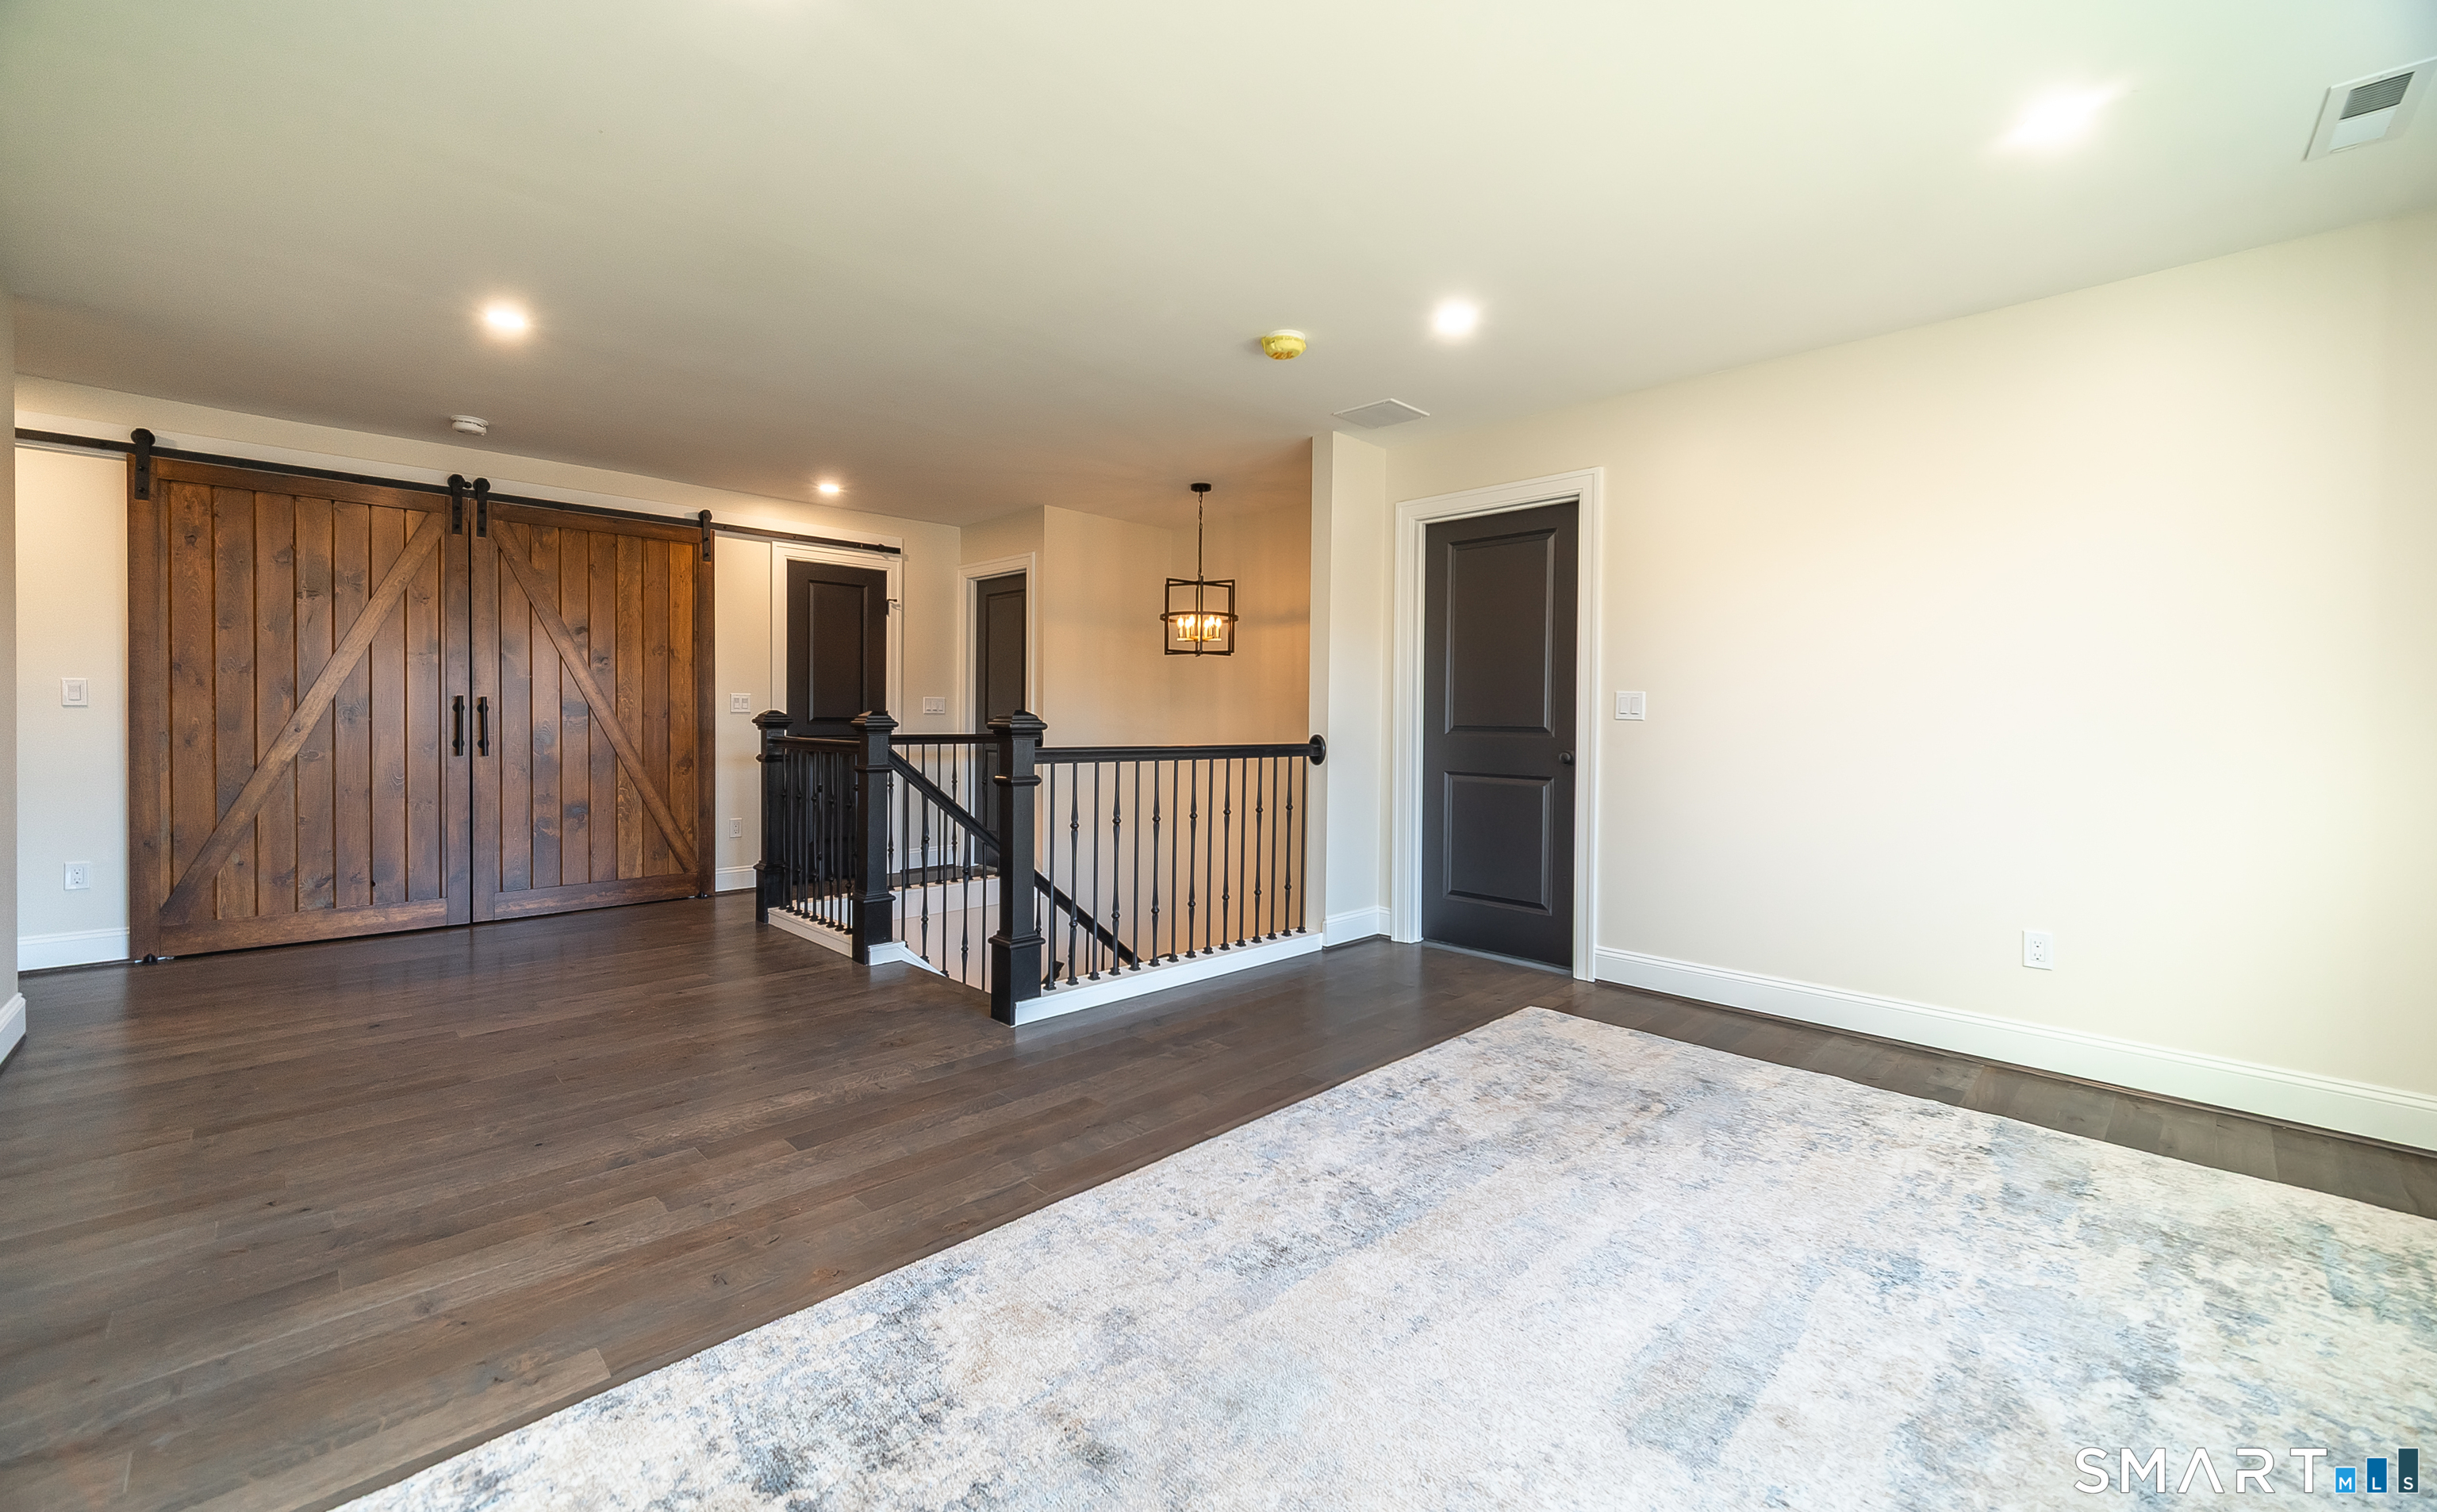
Upper-floor landing with rustic sliding barn doors, black stair railing, and a pale patterned rug.
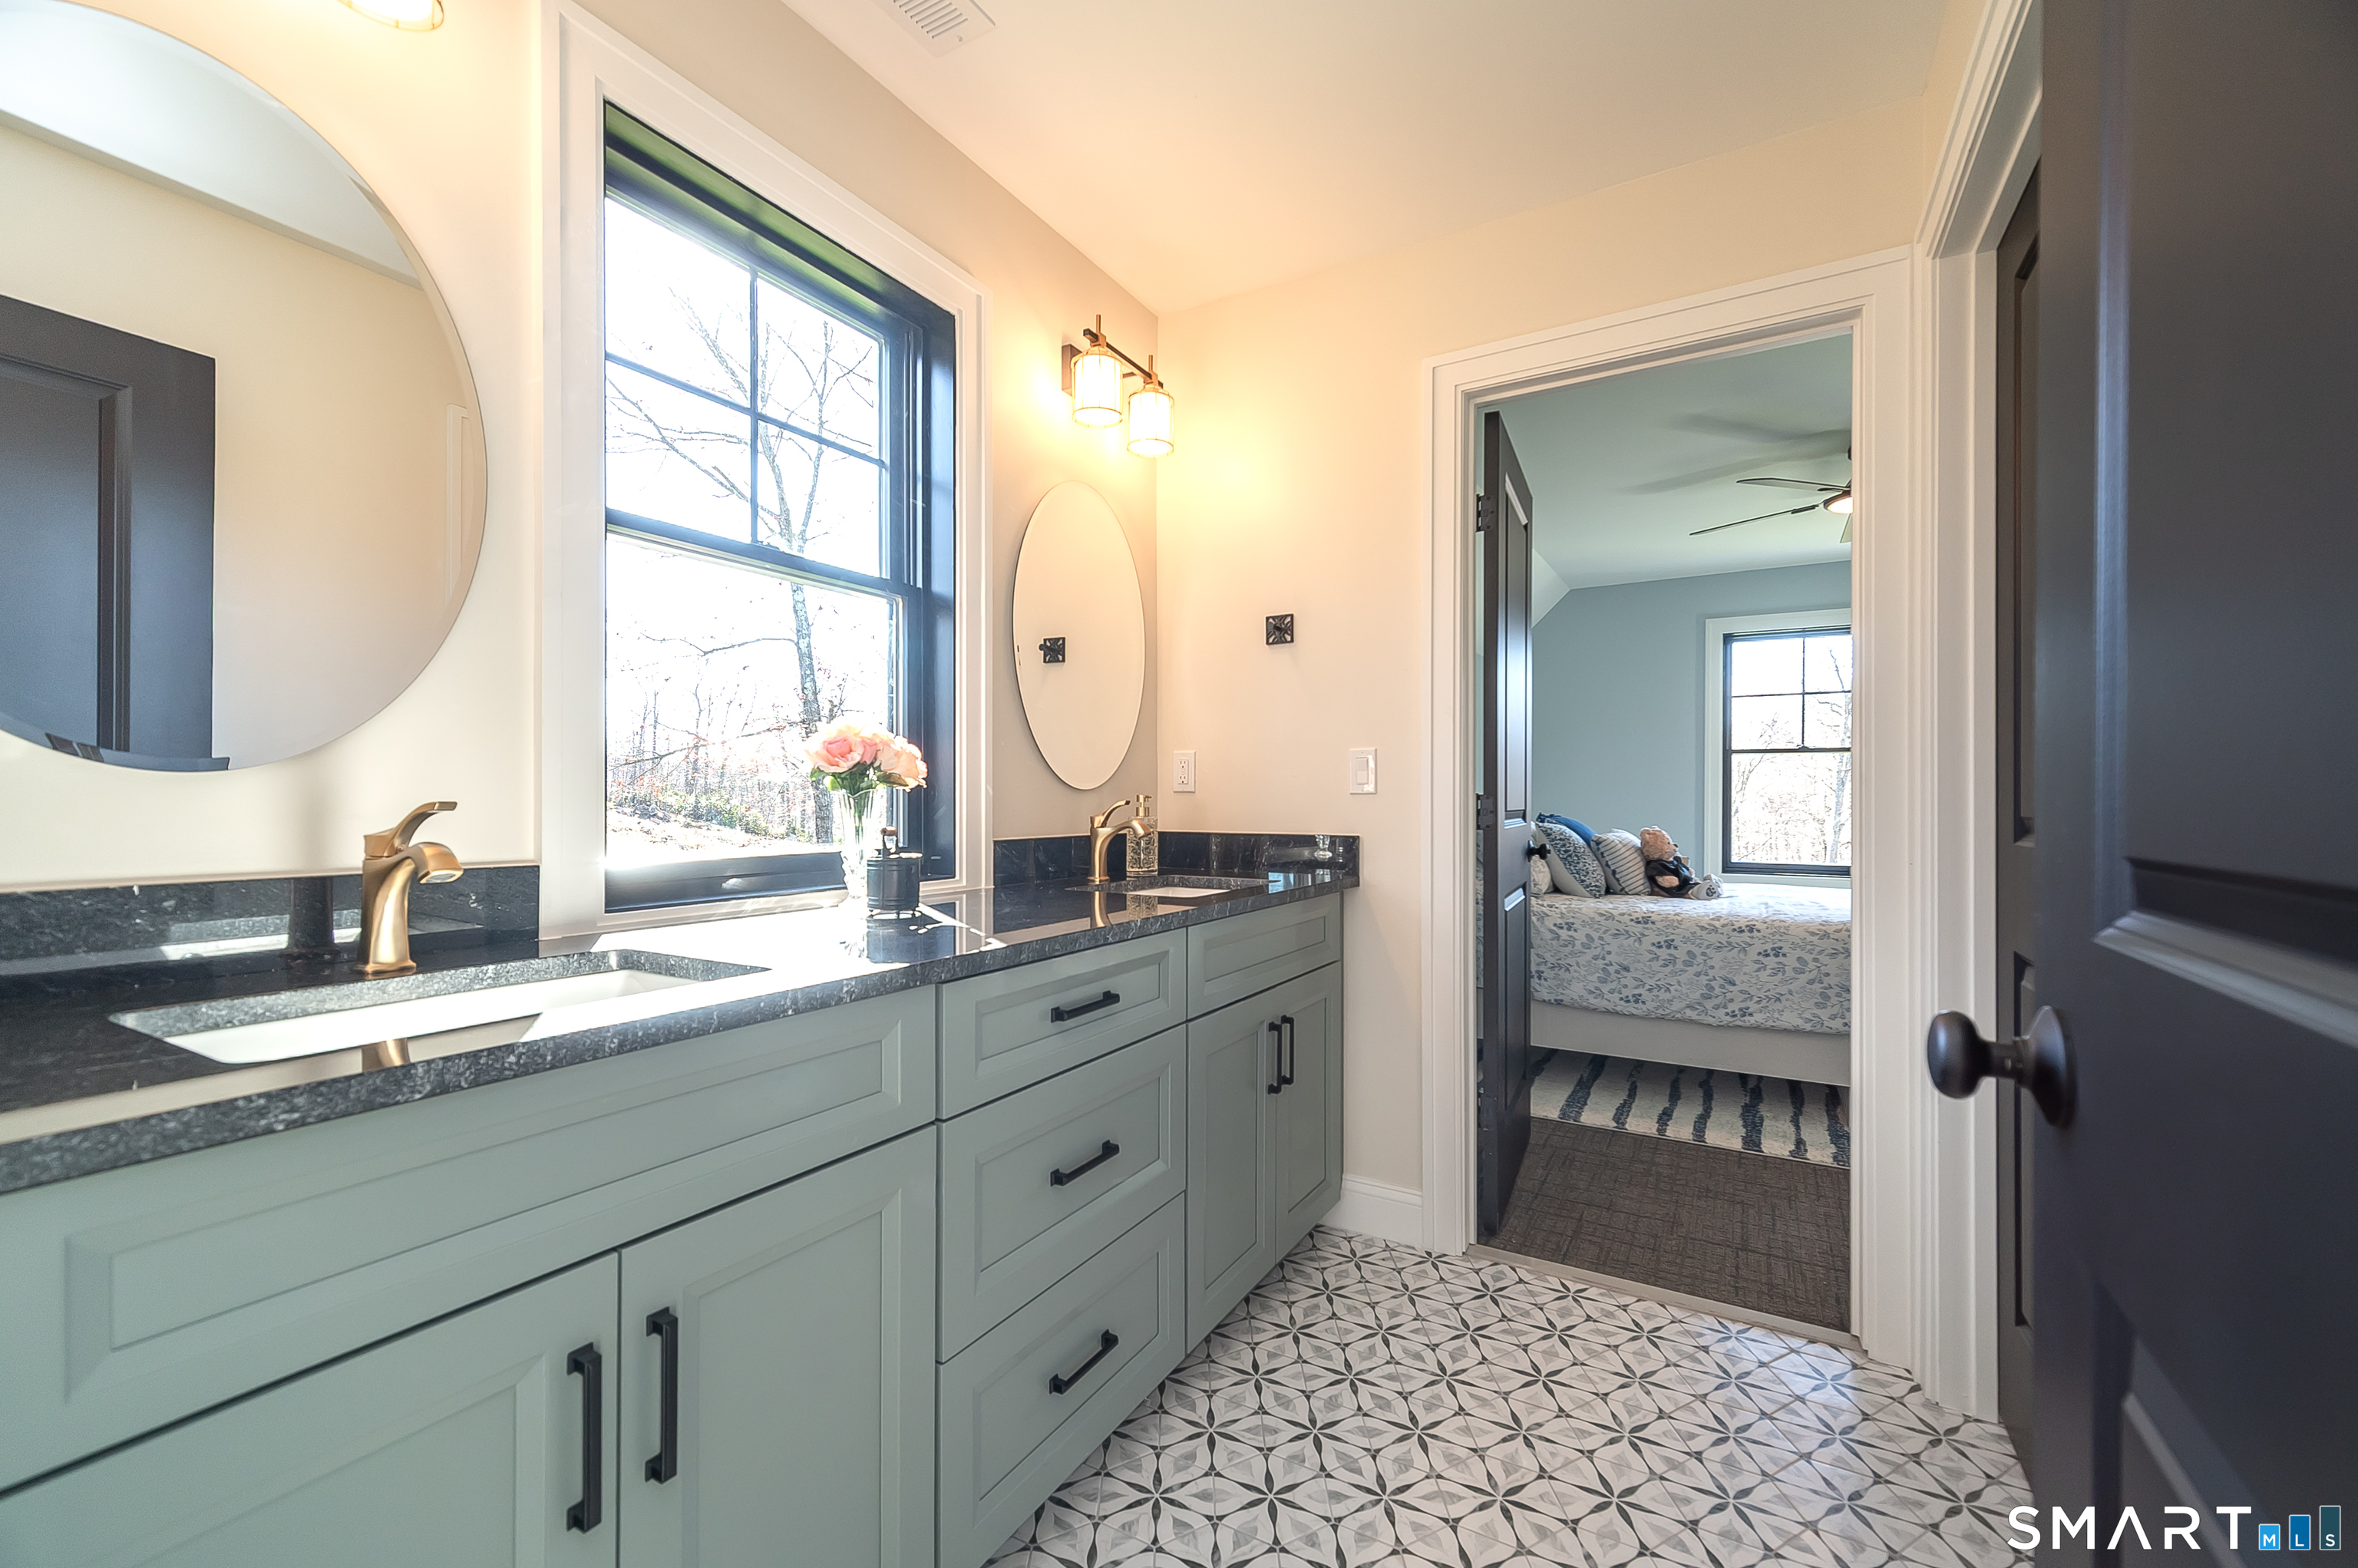
Bathroom vanity with sage-green cabinets, patterned tile floor, and a view into a bedroom.
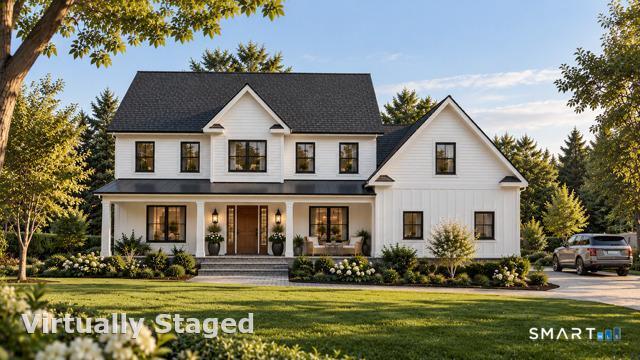
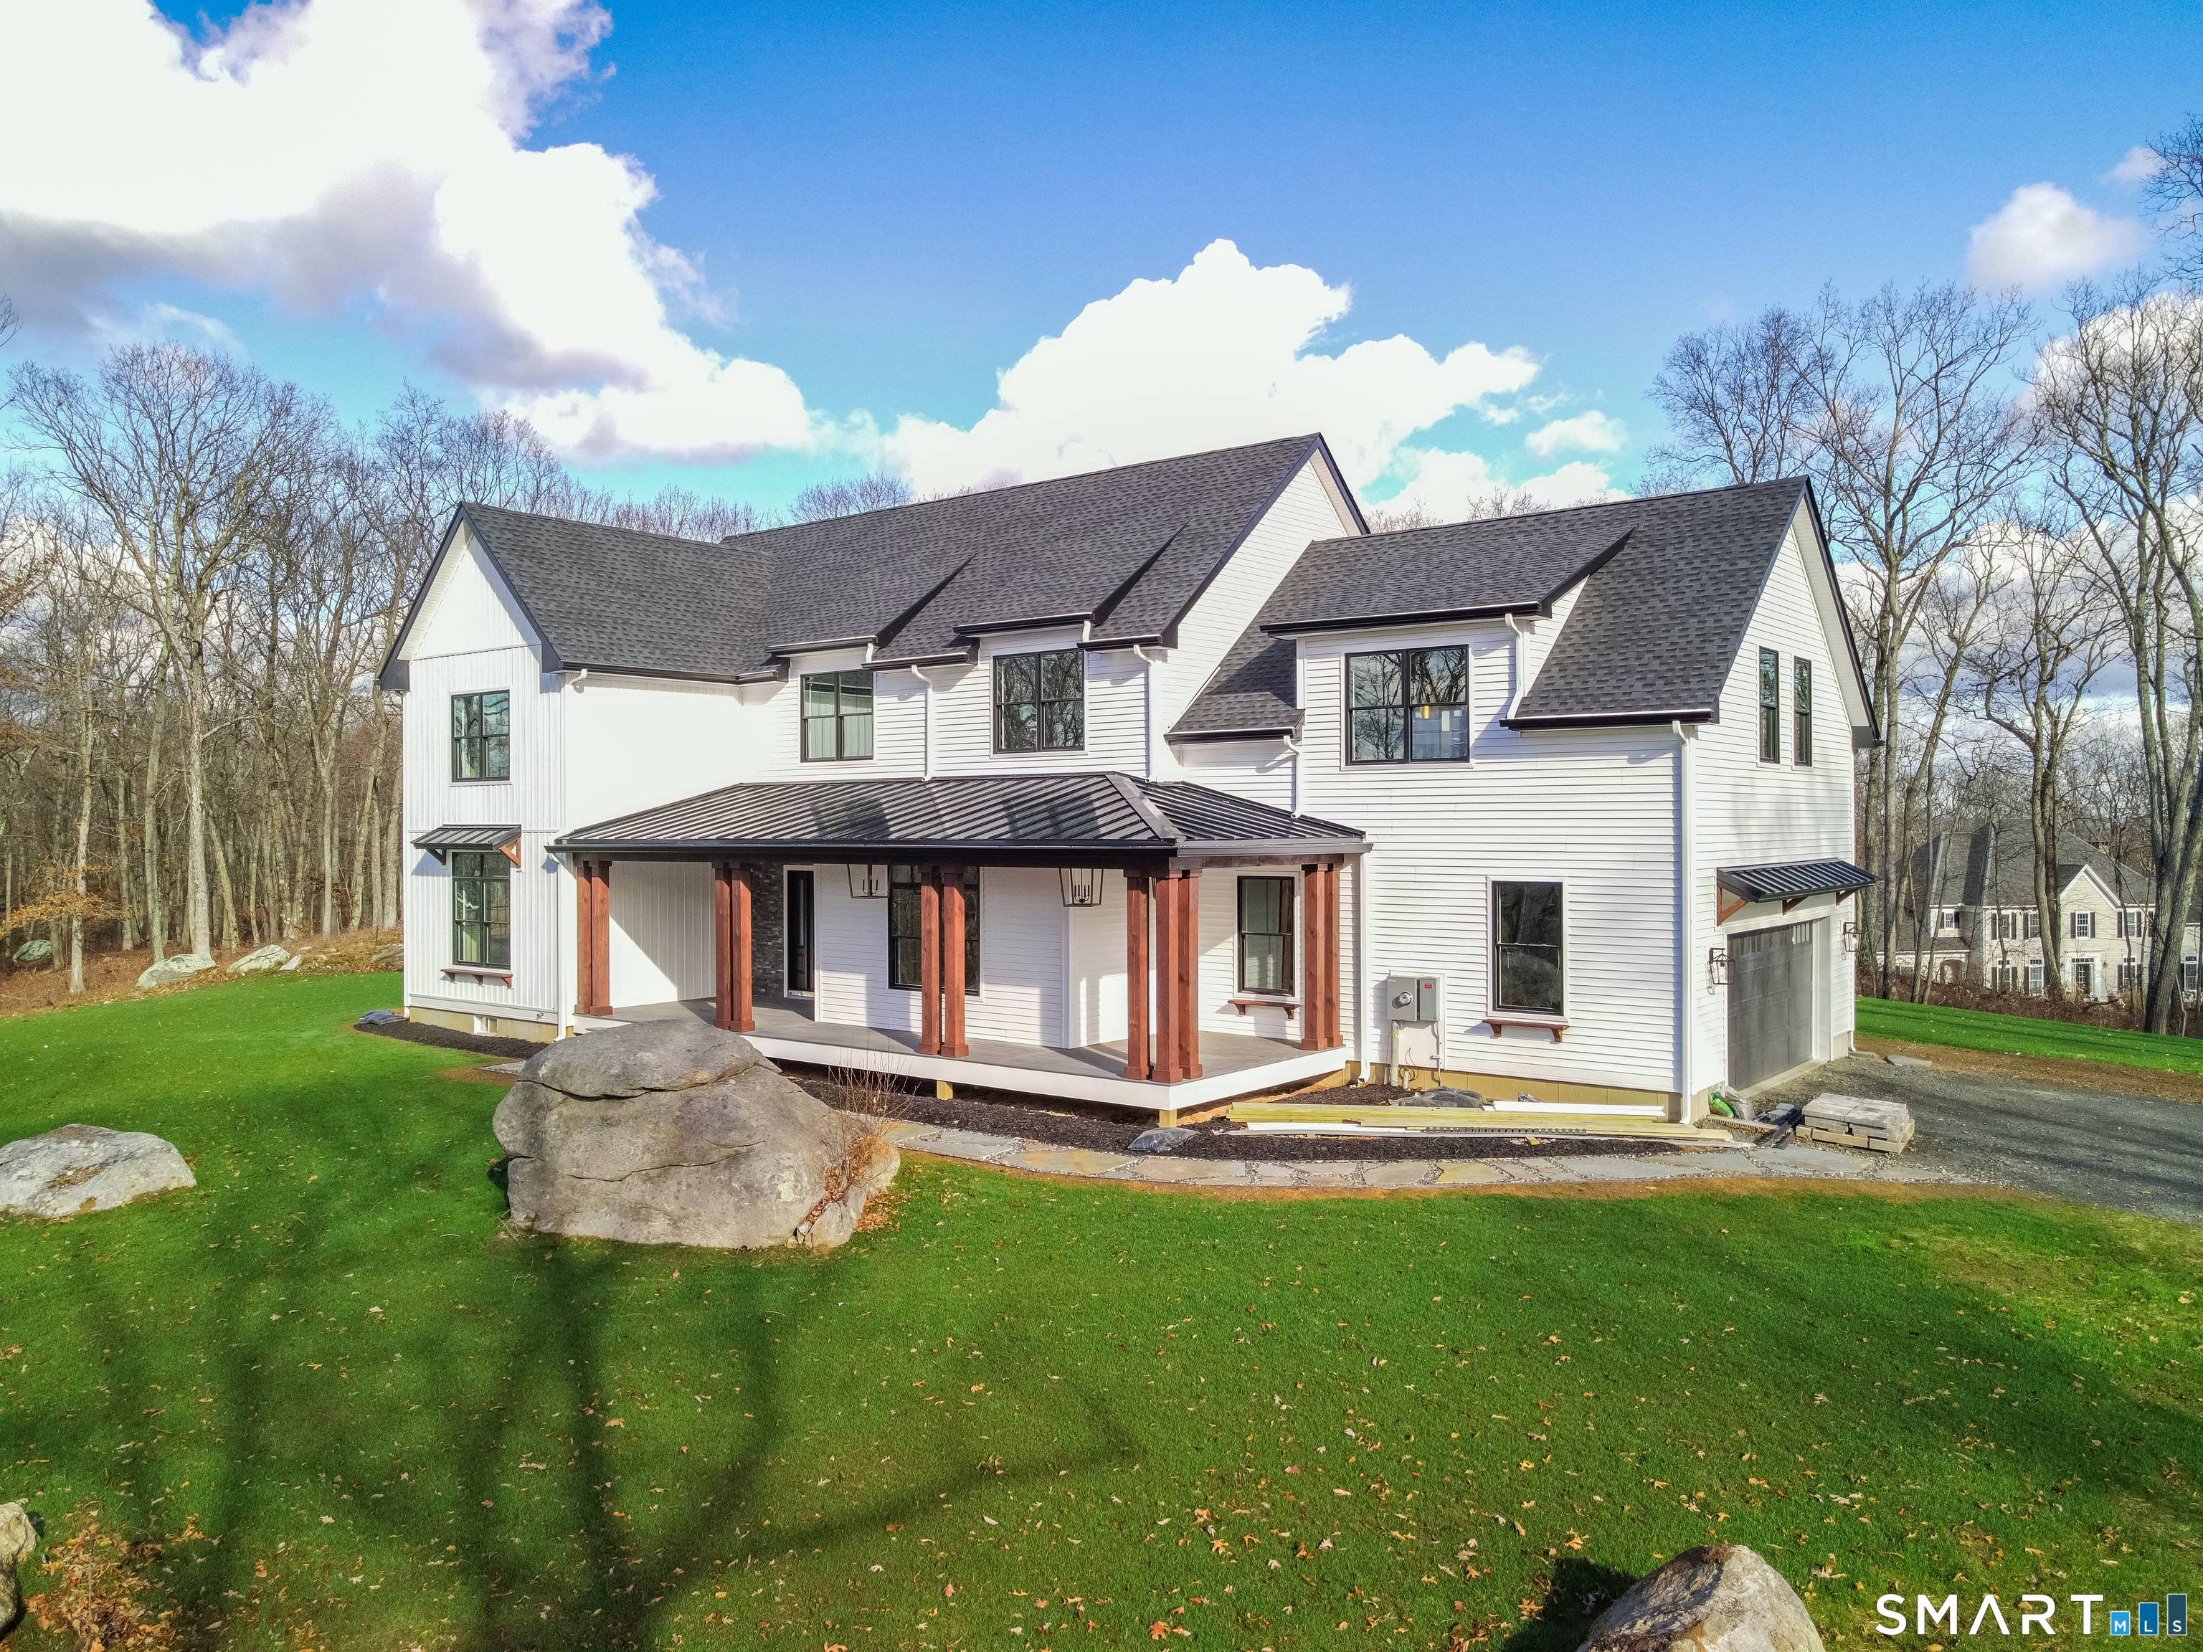
White two-story home with a covered porch, dark multi-gabled roof, and attached garage.
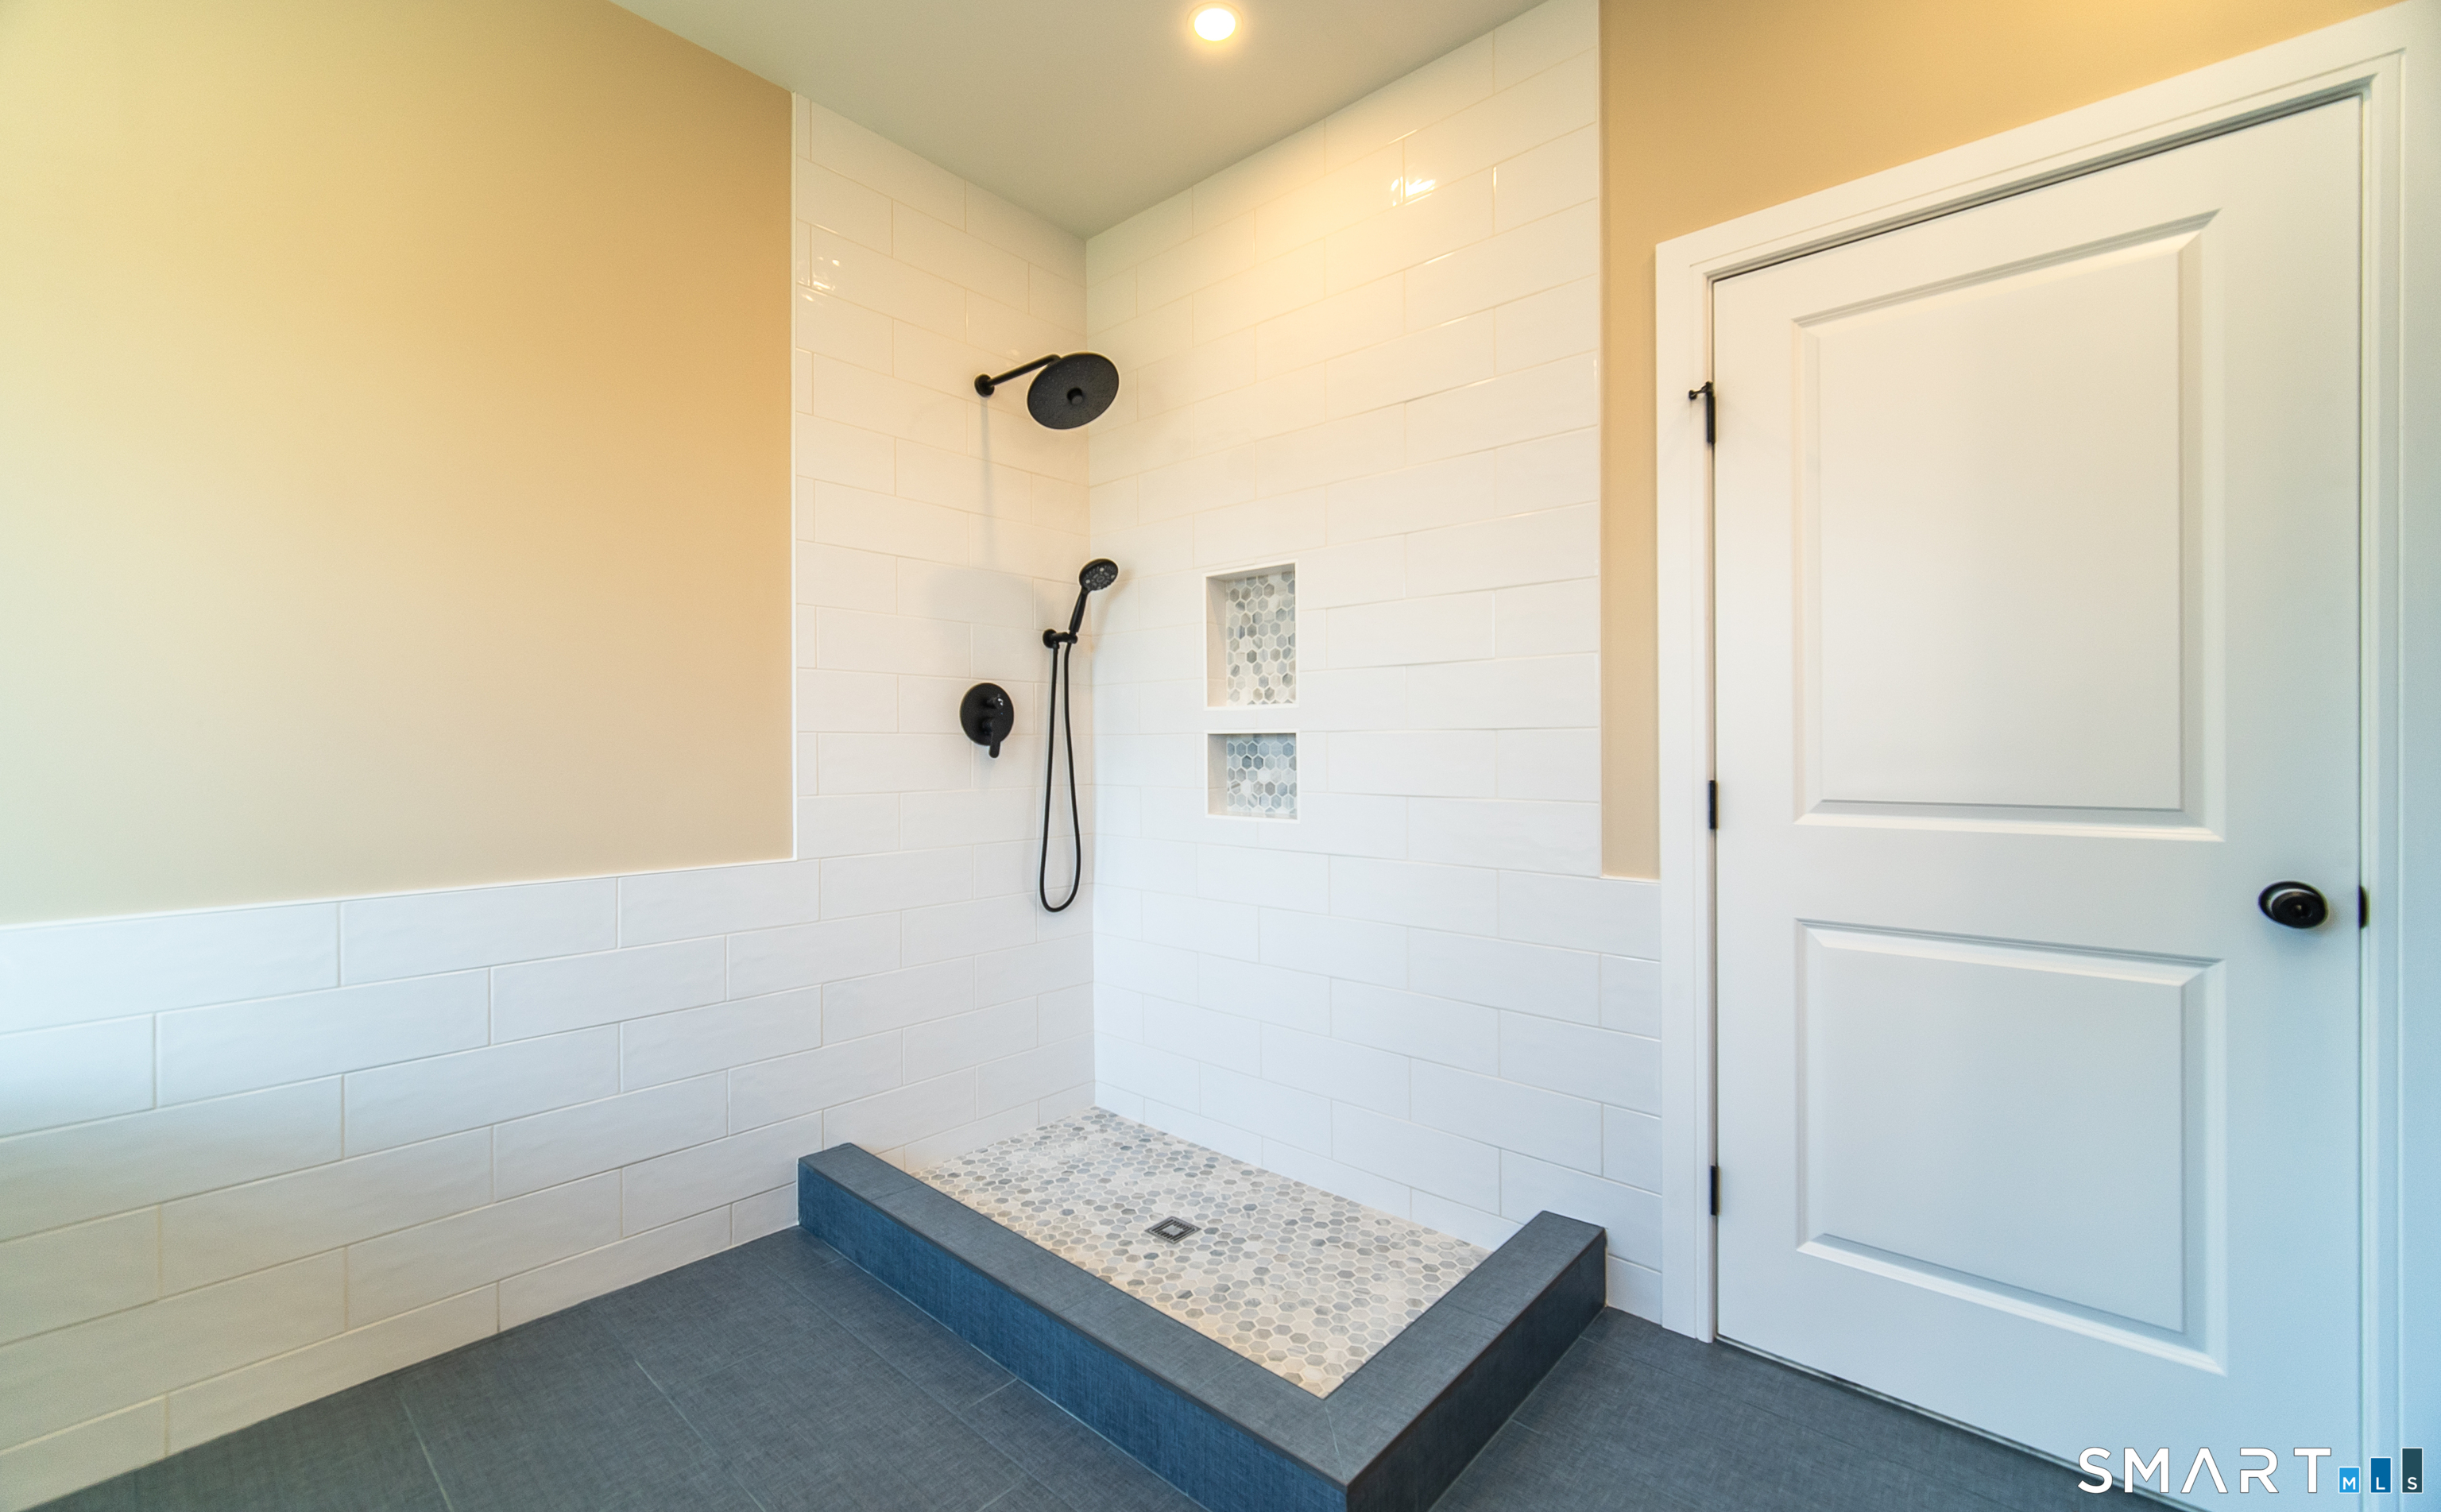
Walk-in shower with white subway tile, black fixtures, and a raised pebble-tile floor.
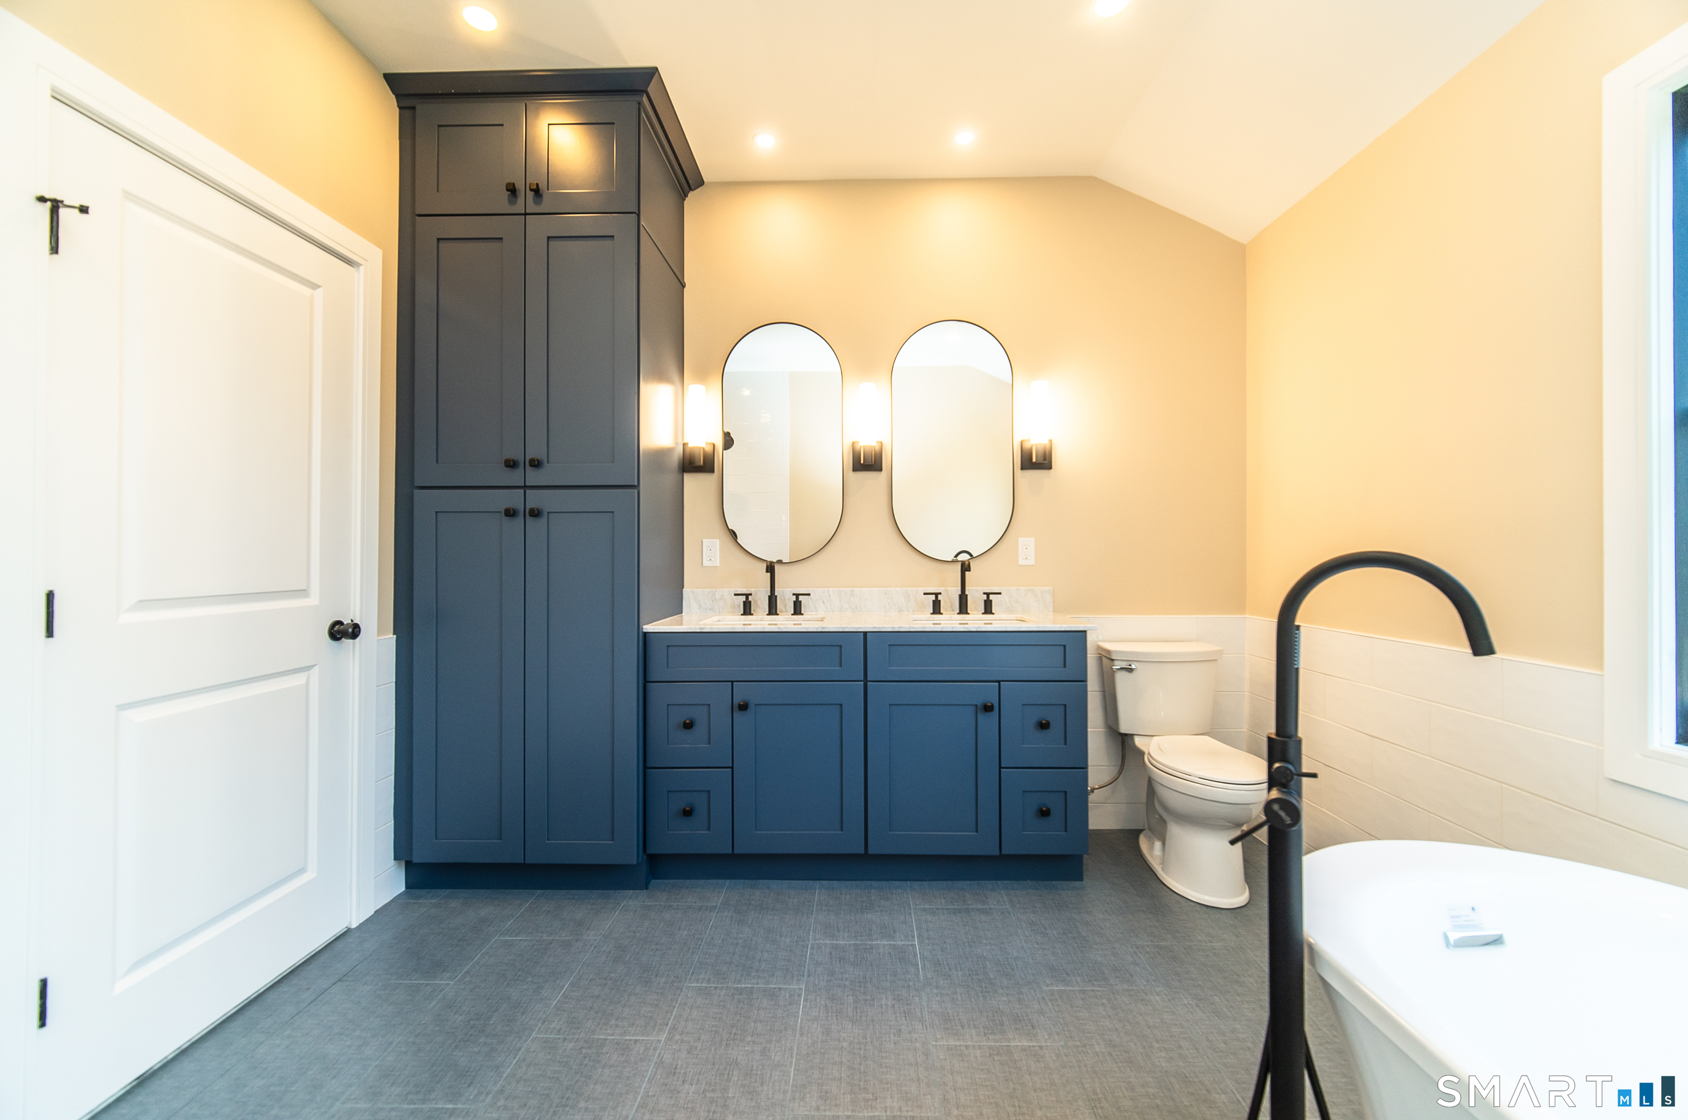
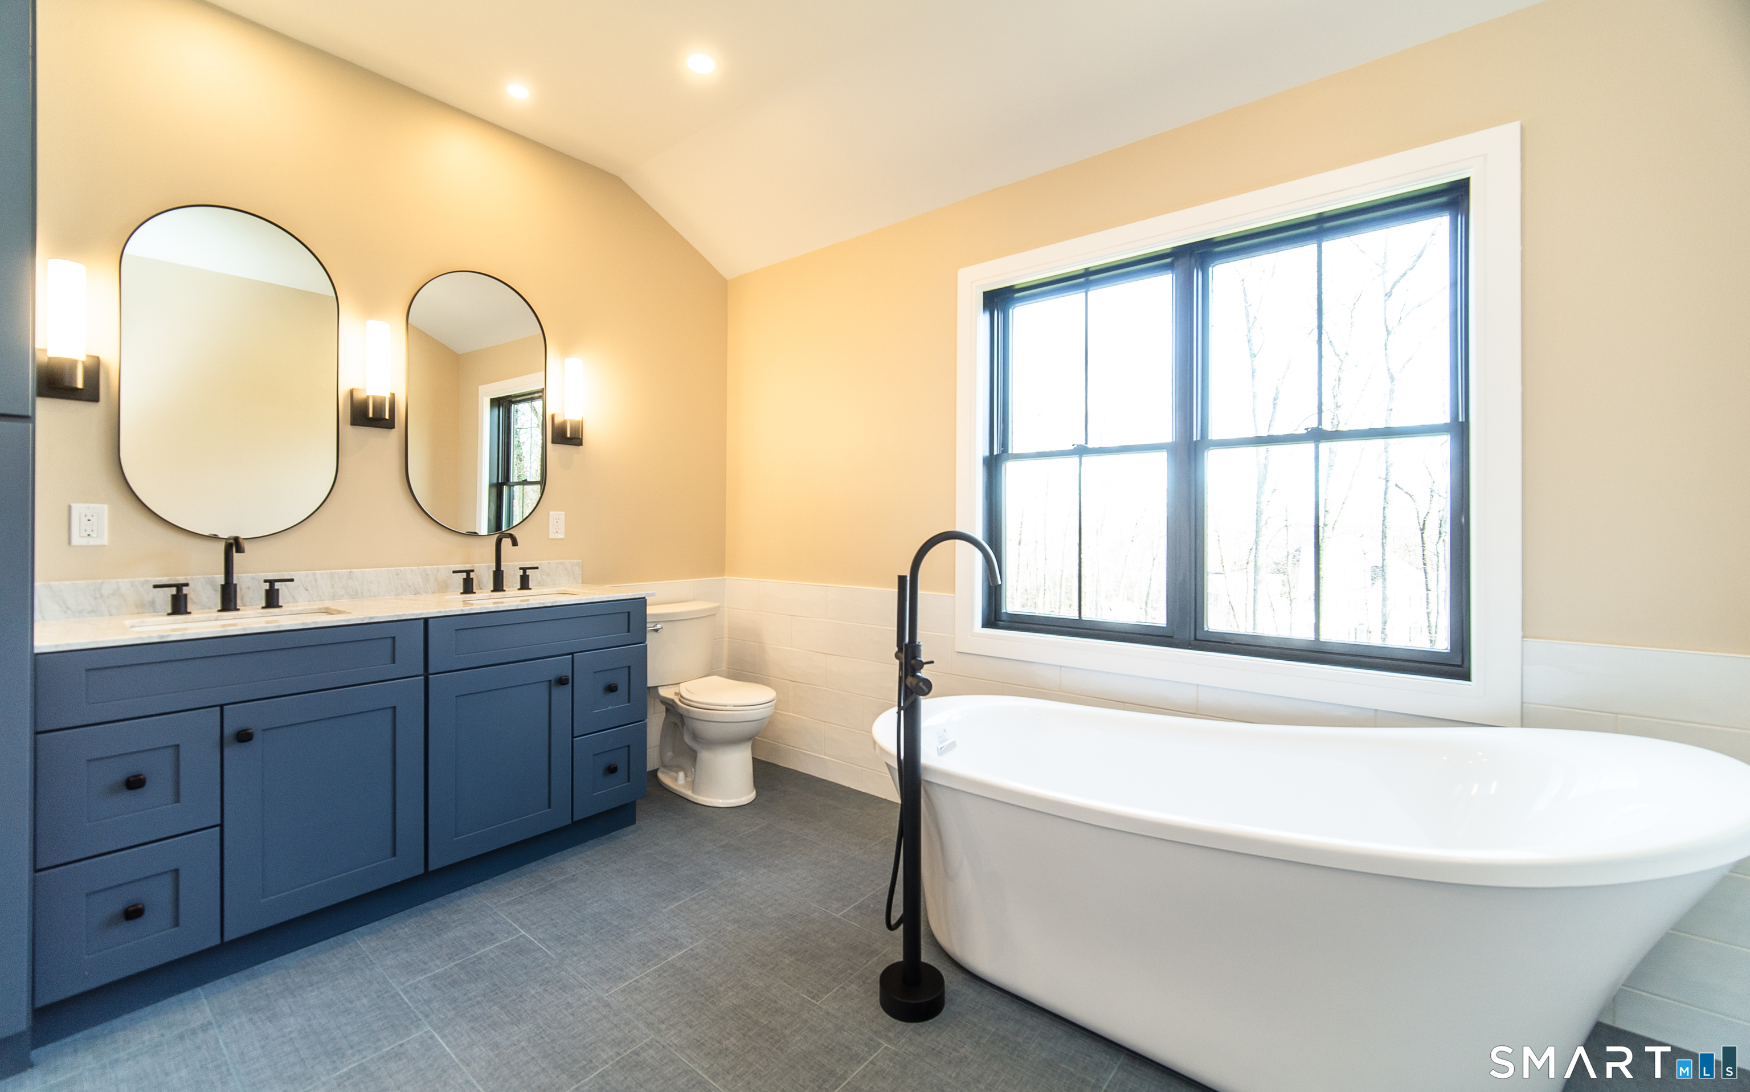
Bathroom with navy cabinetry, double sinks, arched mirrors, and a freestanding tub.
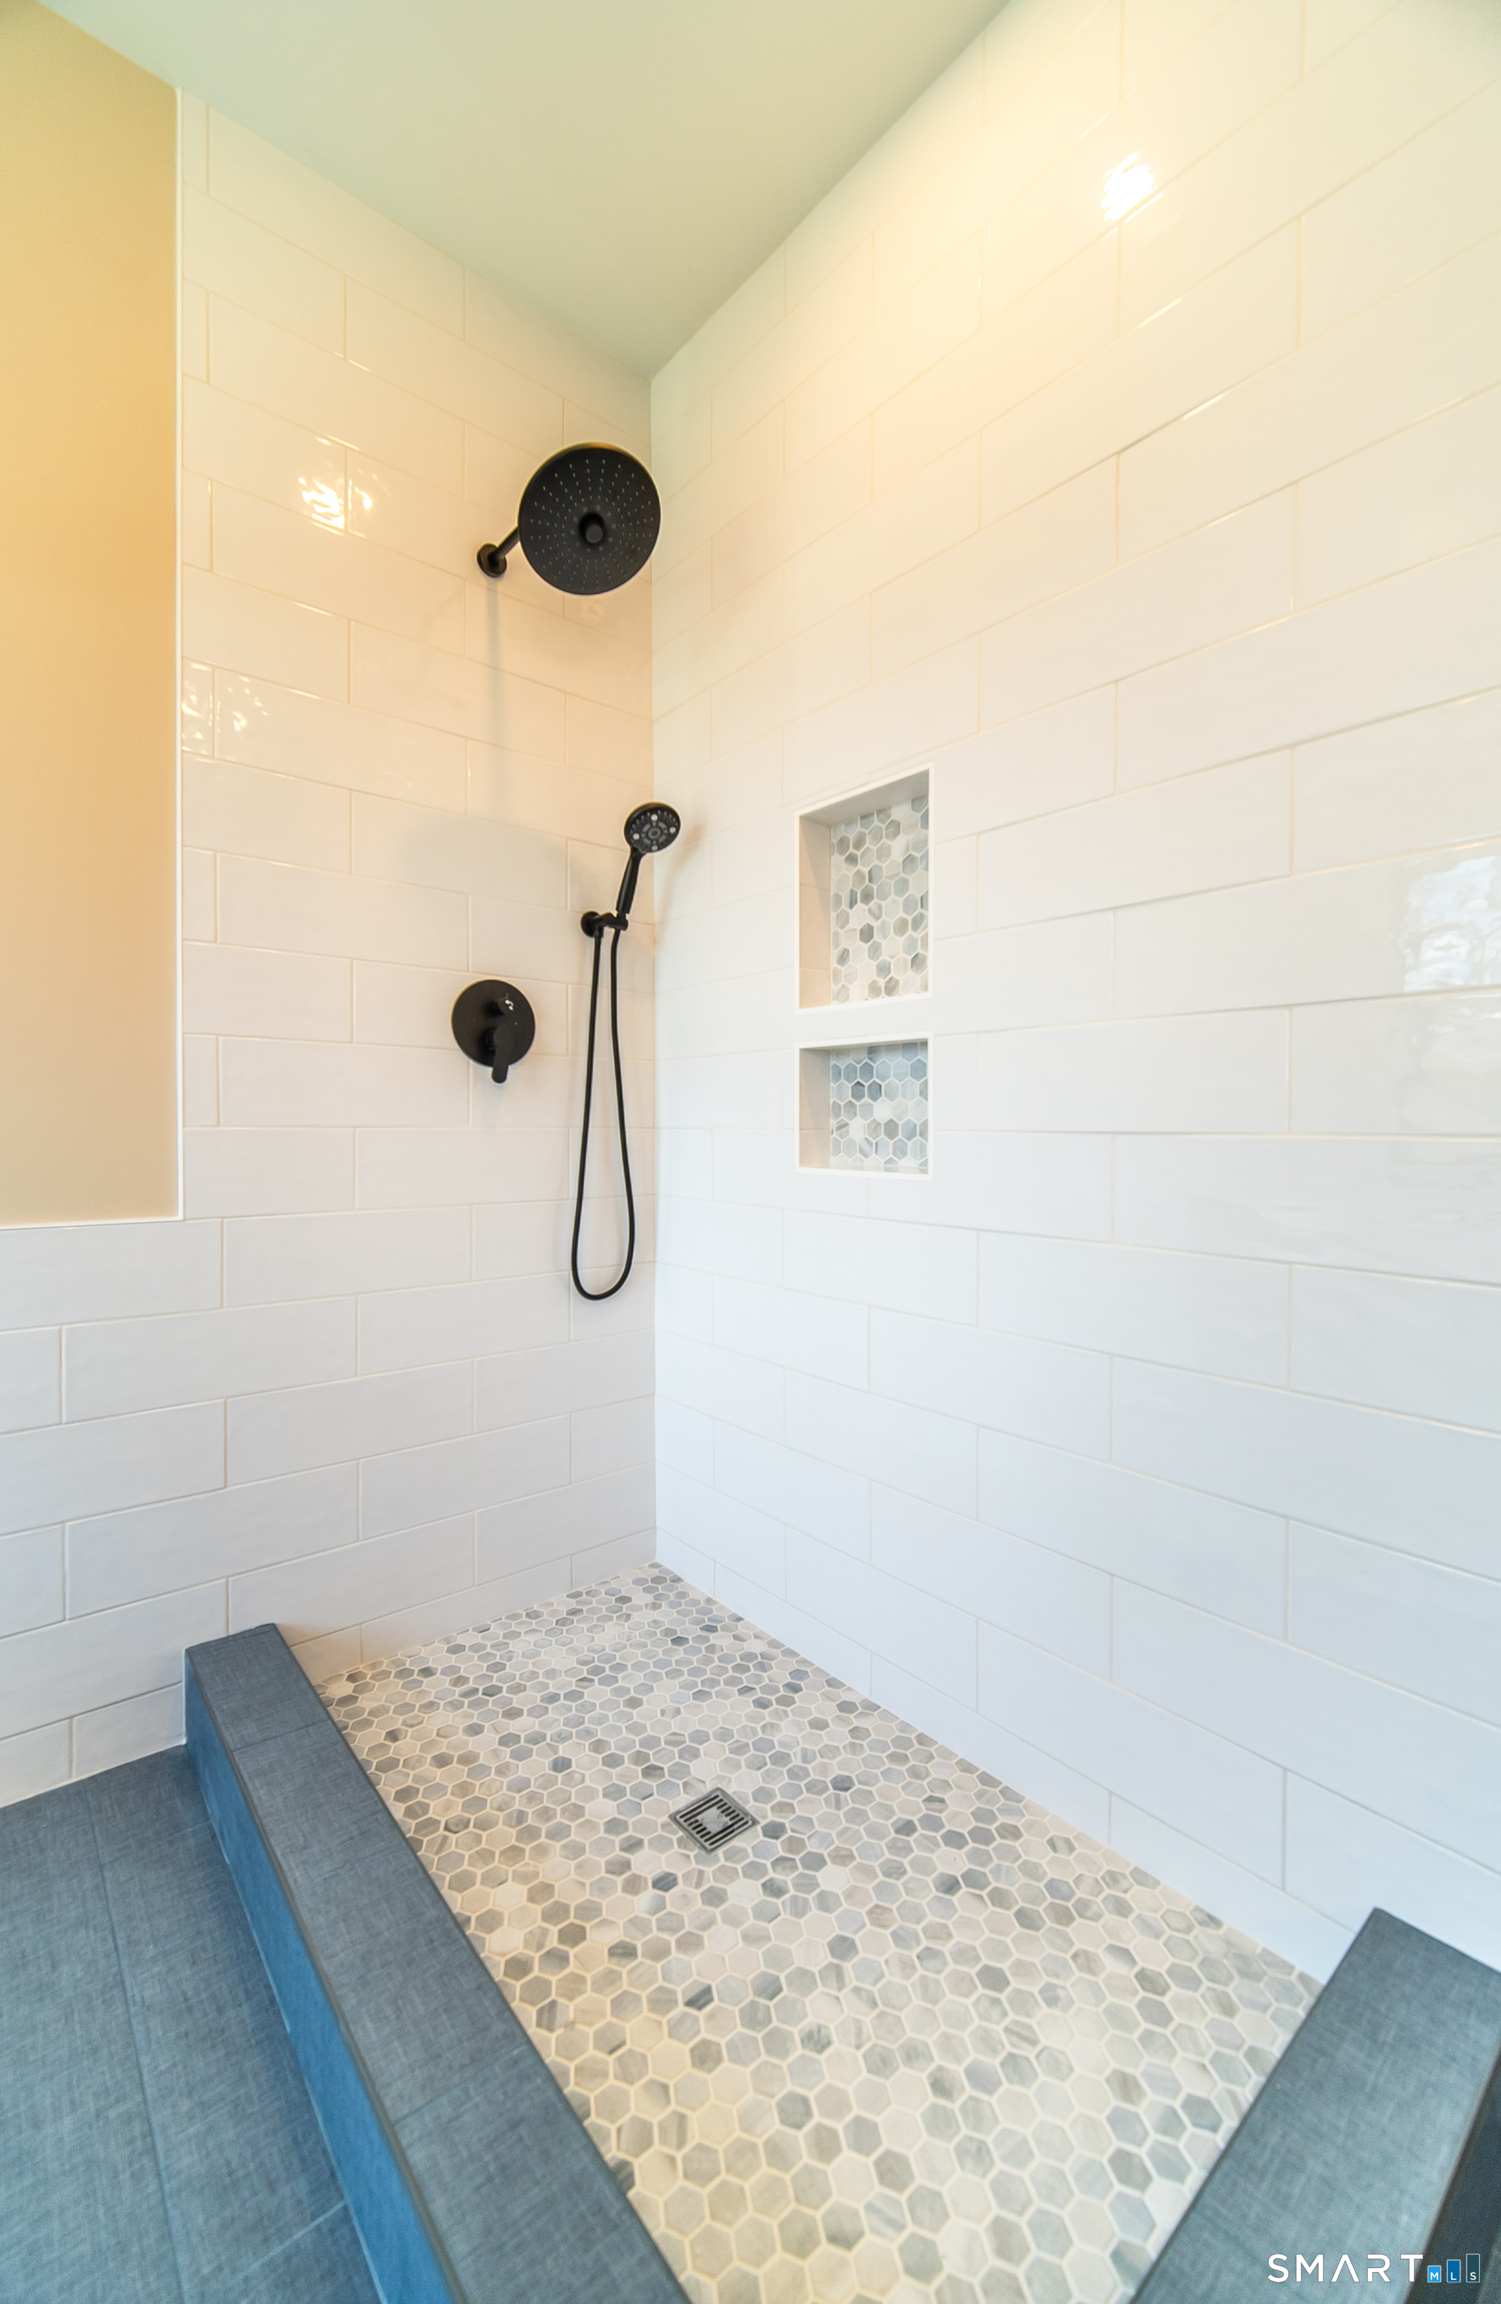
Walk-in shower with white subway tile, black fixtures, and hexagonal tile niches and floor.
Bathroom with a blue double vanity, freestanding tub, and large window.
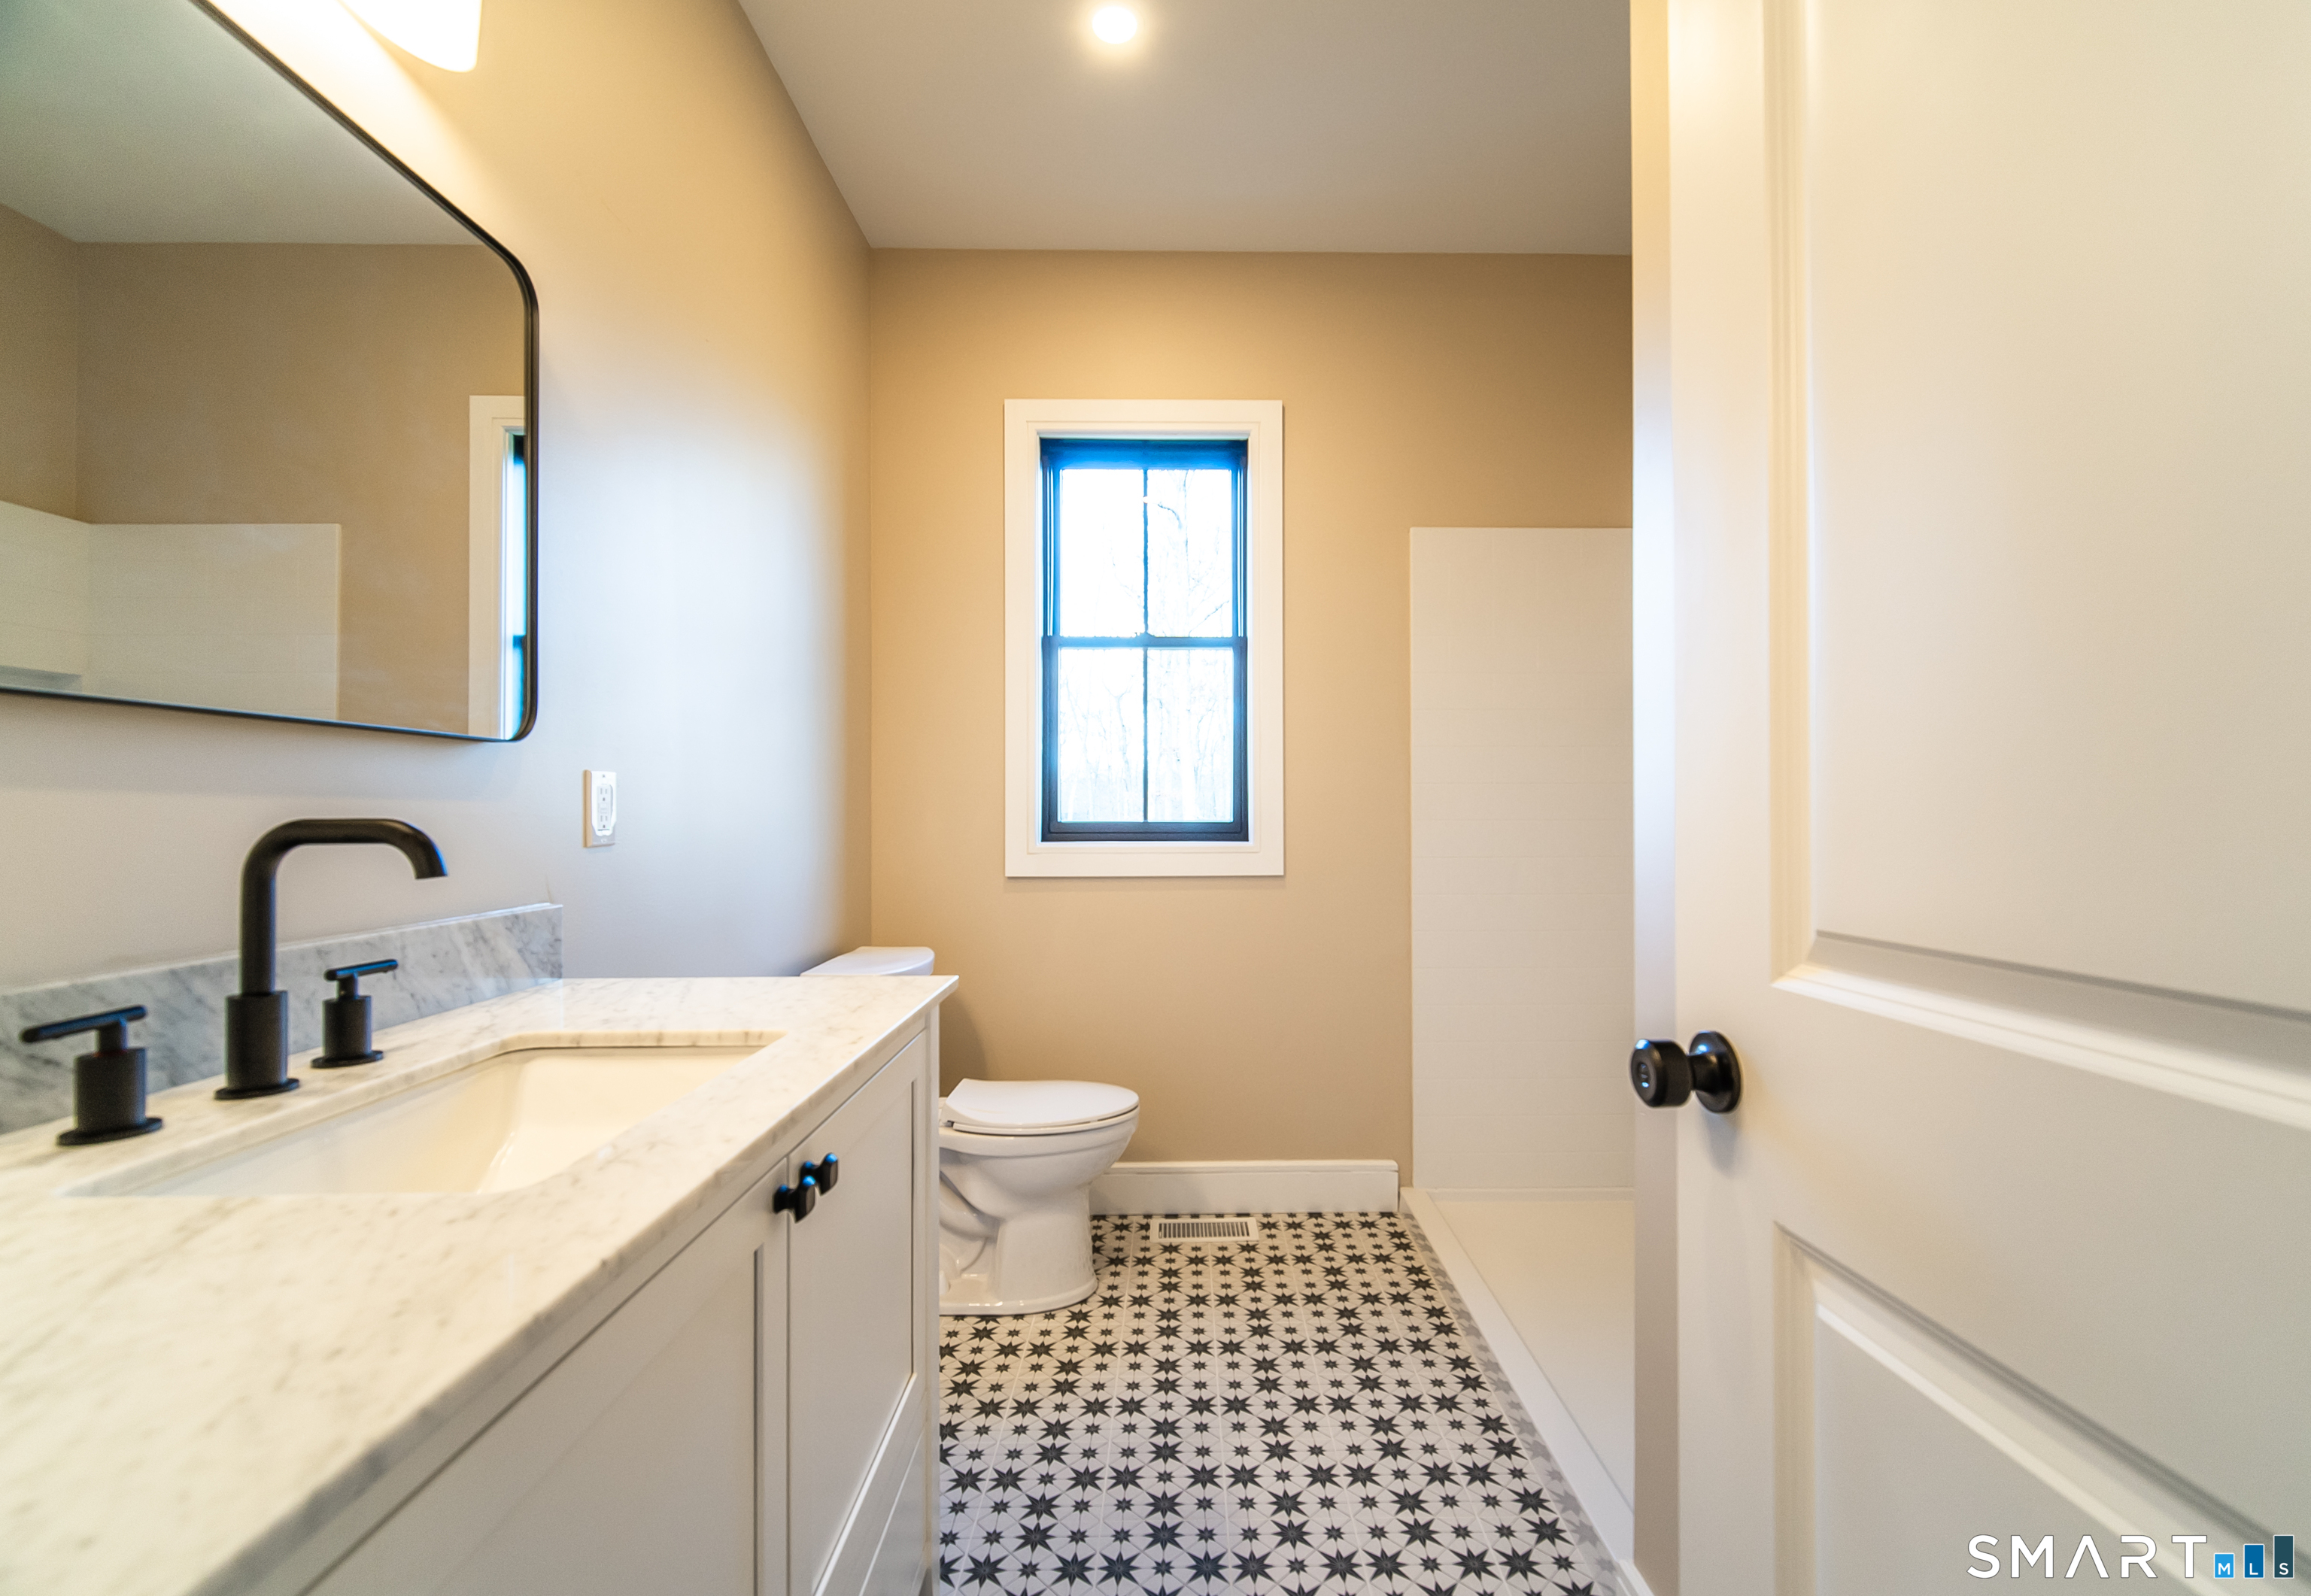
Bathroom with a marble vanity, black fixtures, patterned tile floor, and window.
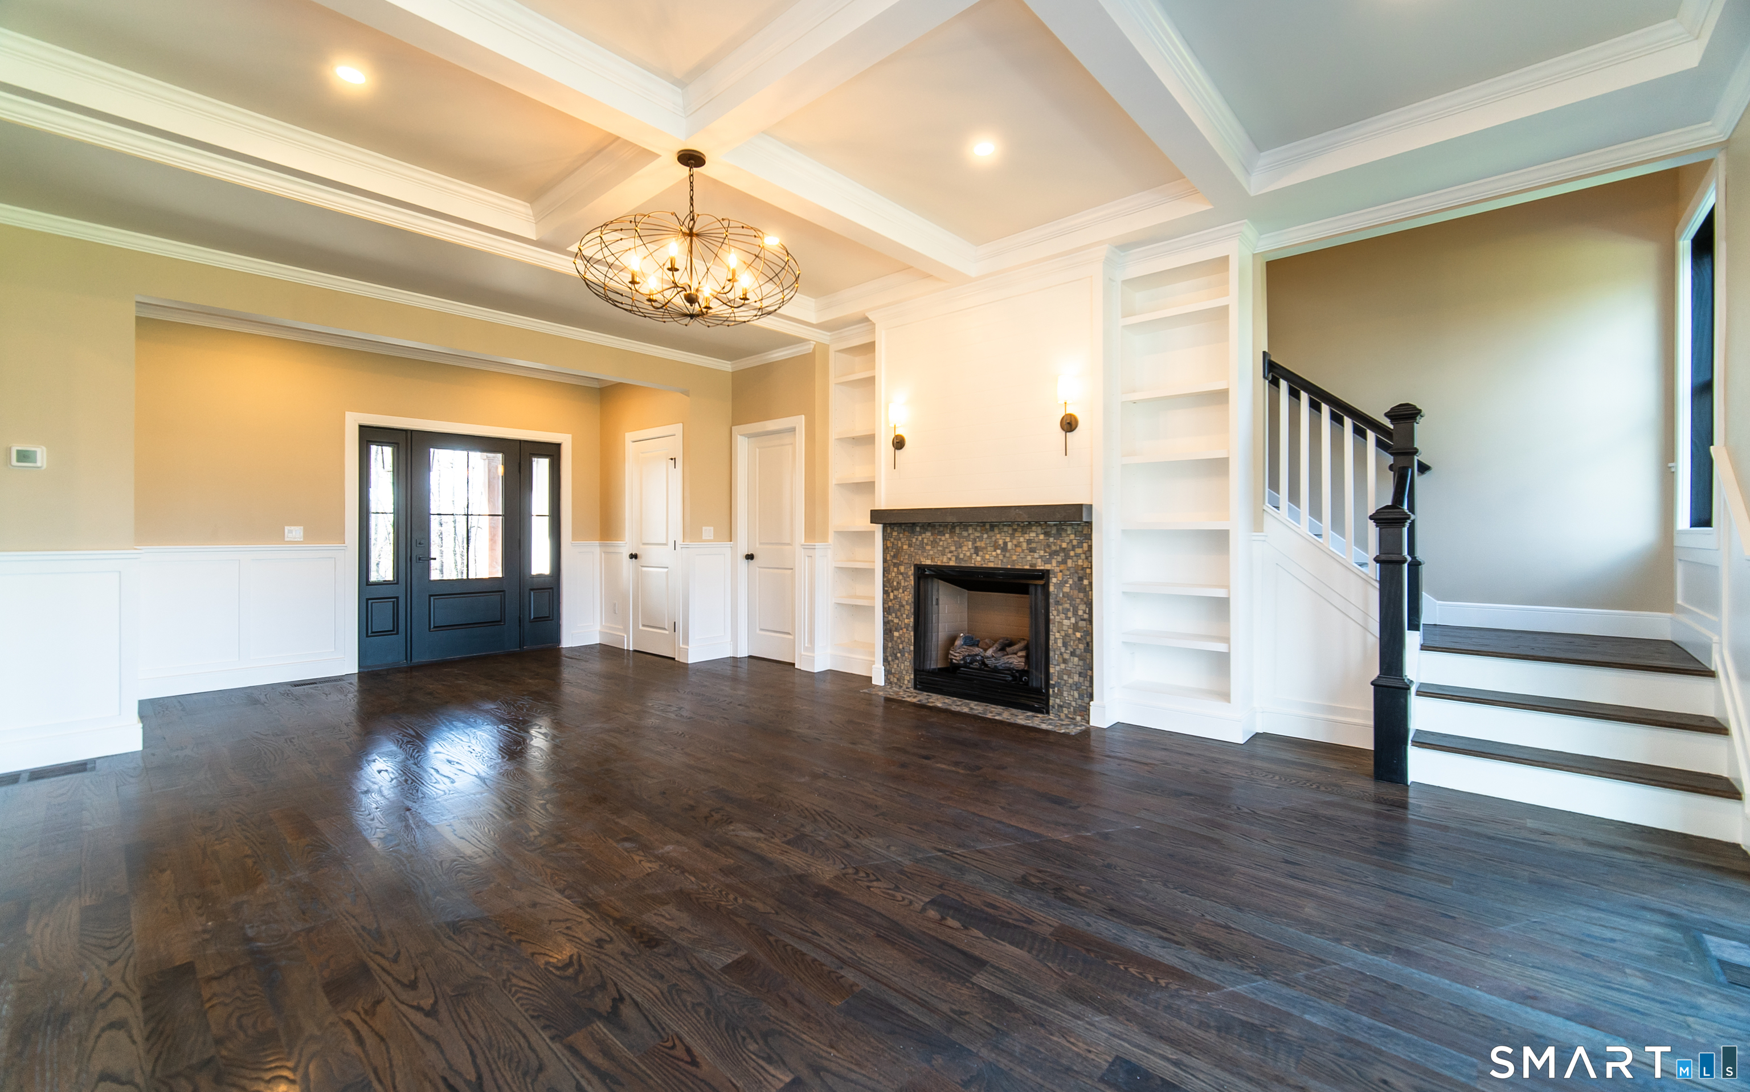
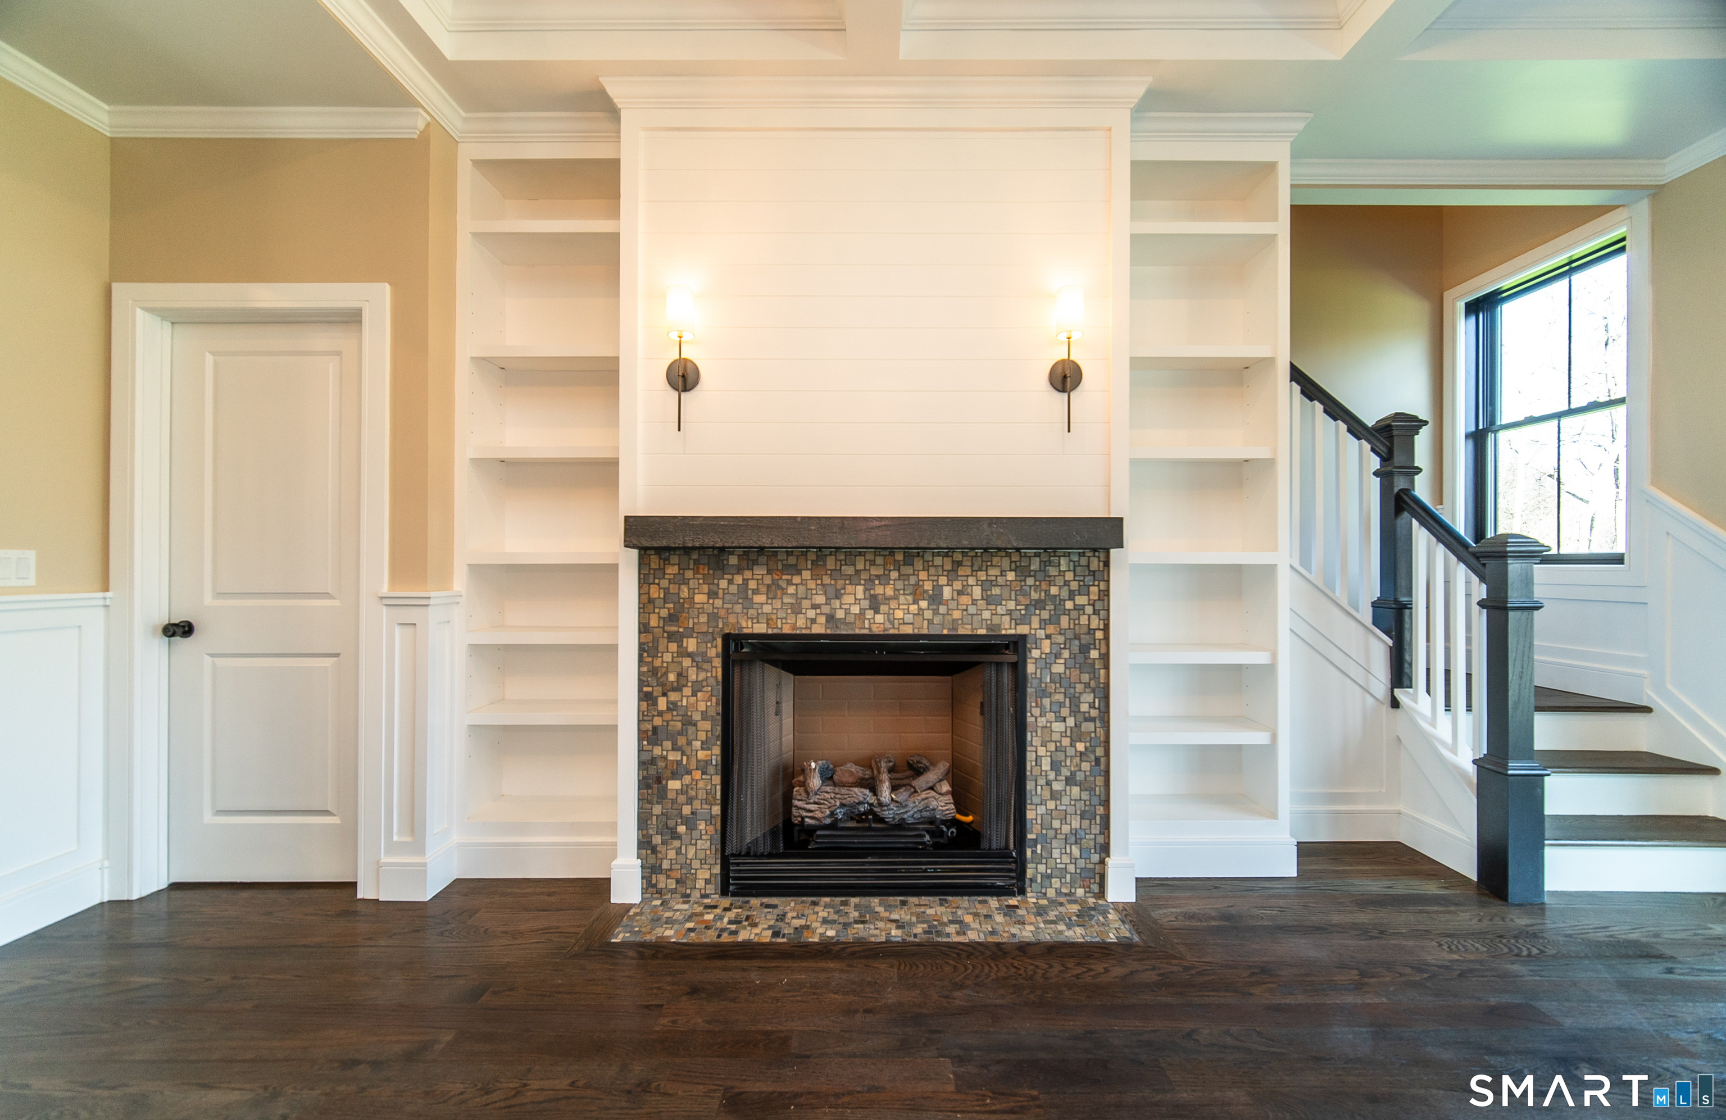
Living room with a stone fireplace, built-in shelves, dark hardwood floors, and a staircase.
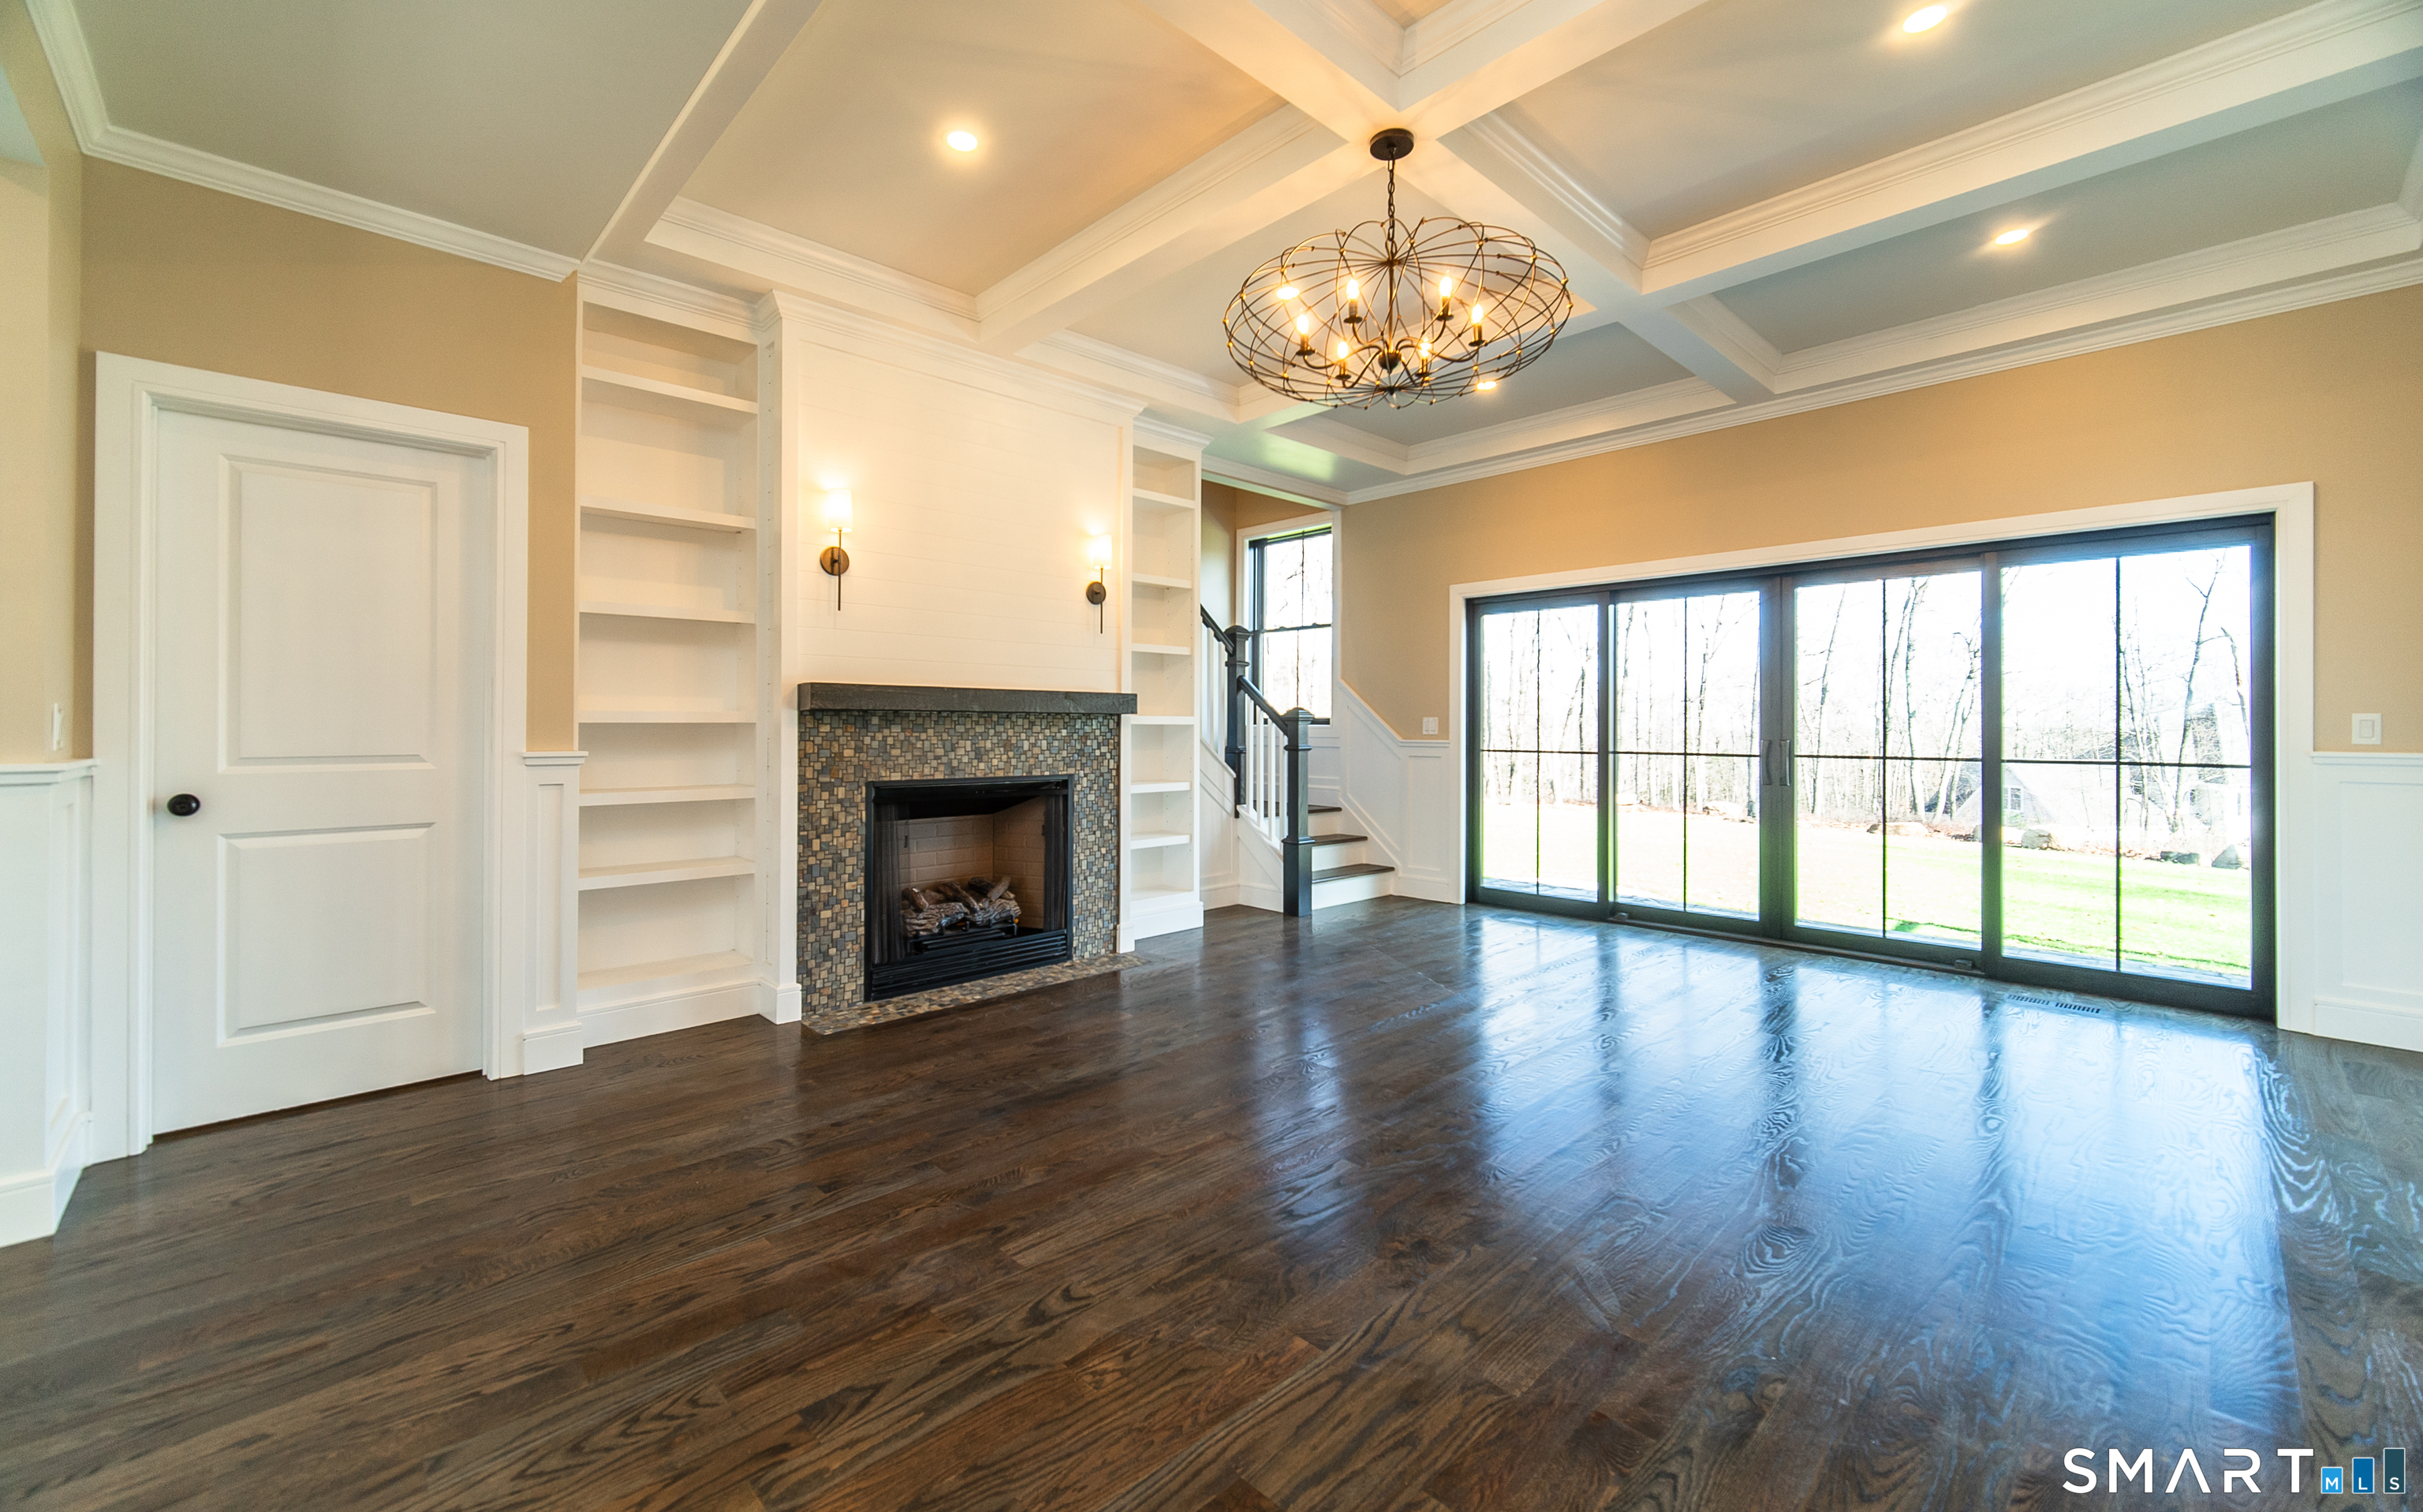
Living room with a tiled fireplace, built-in shelves, coffered ceiling, and wide sliding glass doors.
Living room fireplace with mosaic tile surround, built-in shelves, and staircase beside a large window.
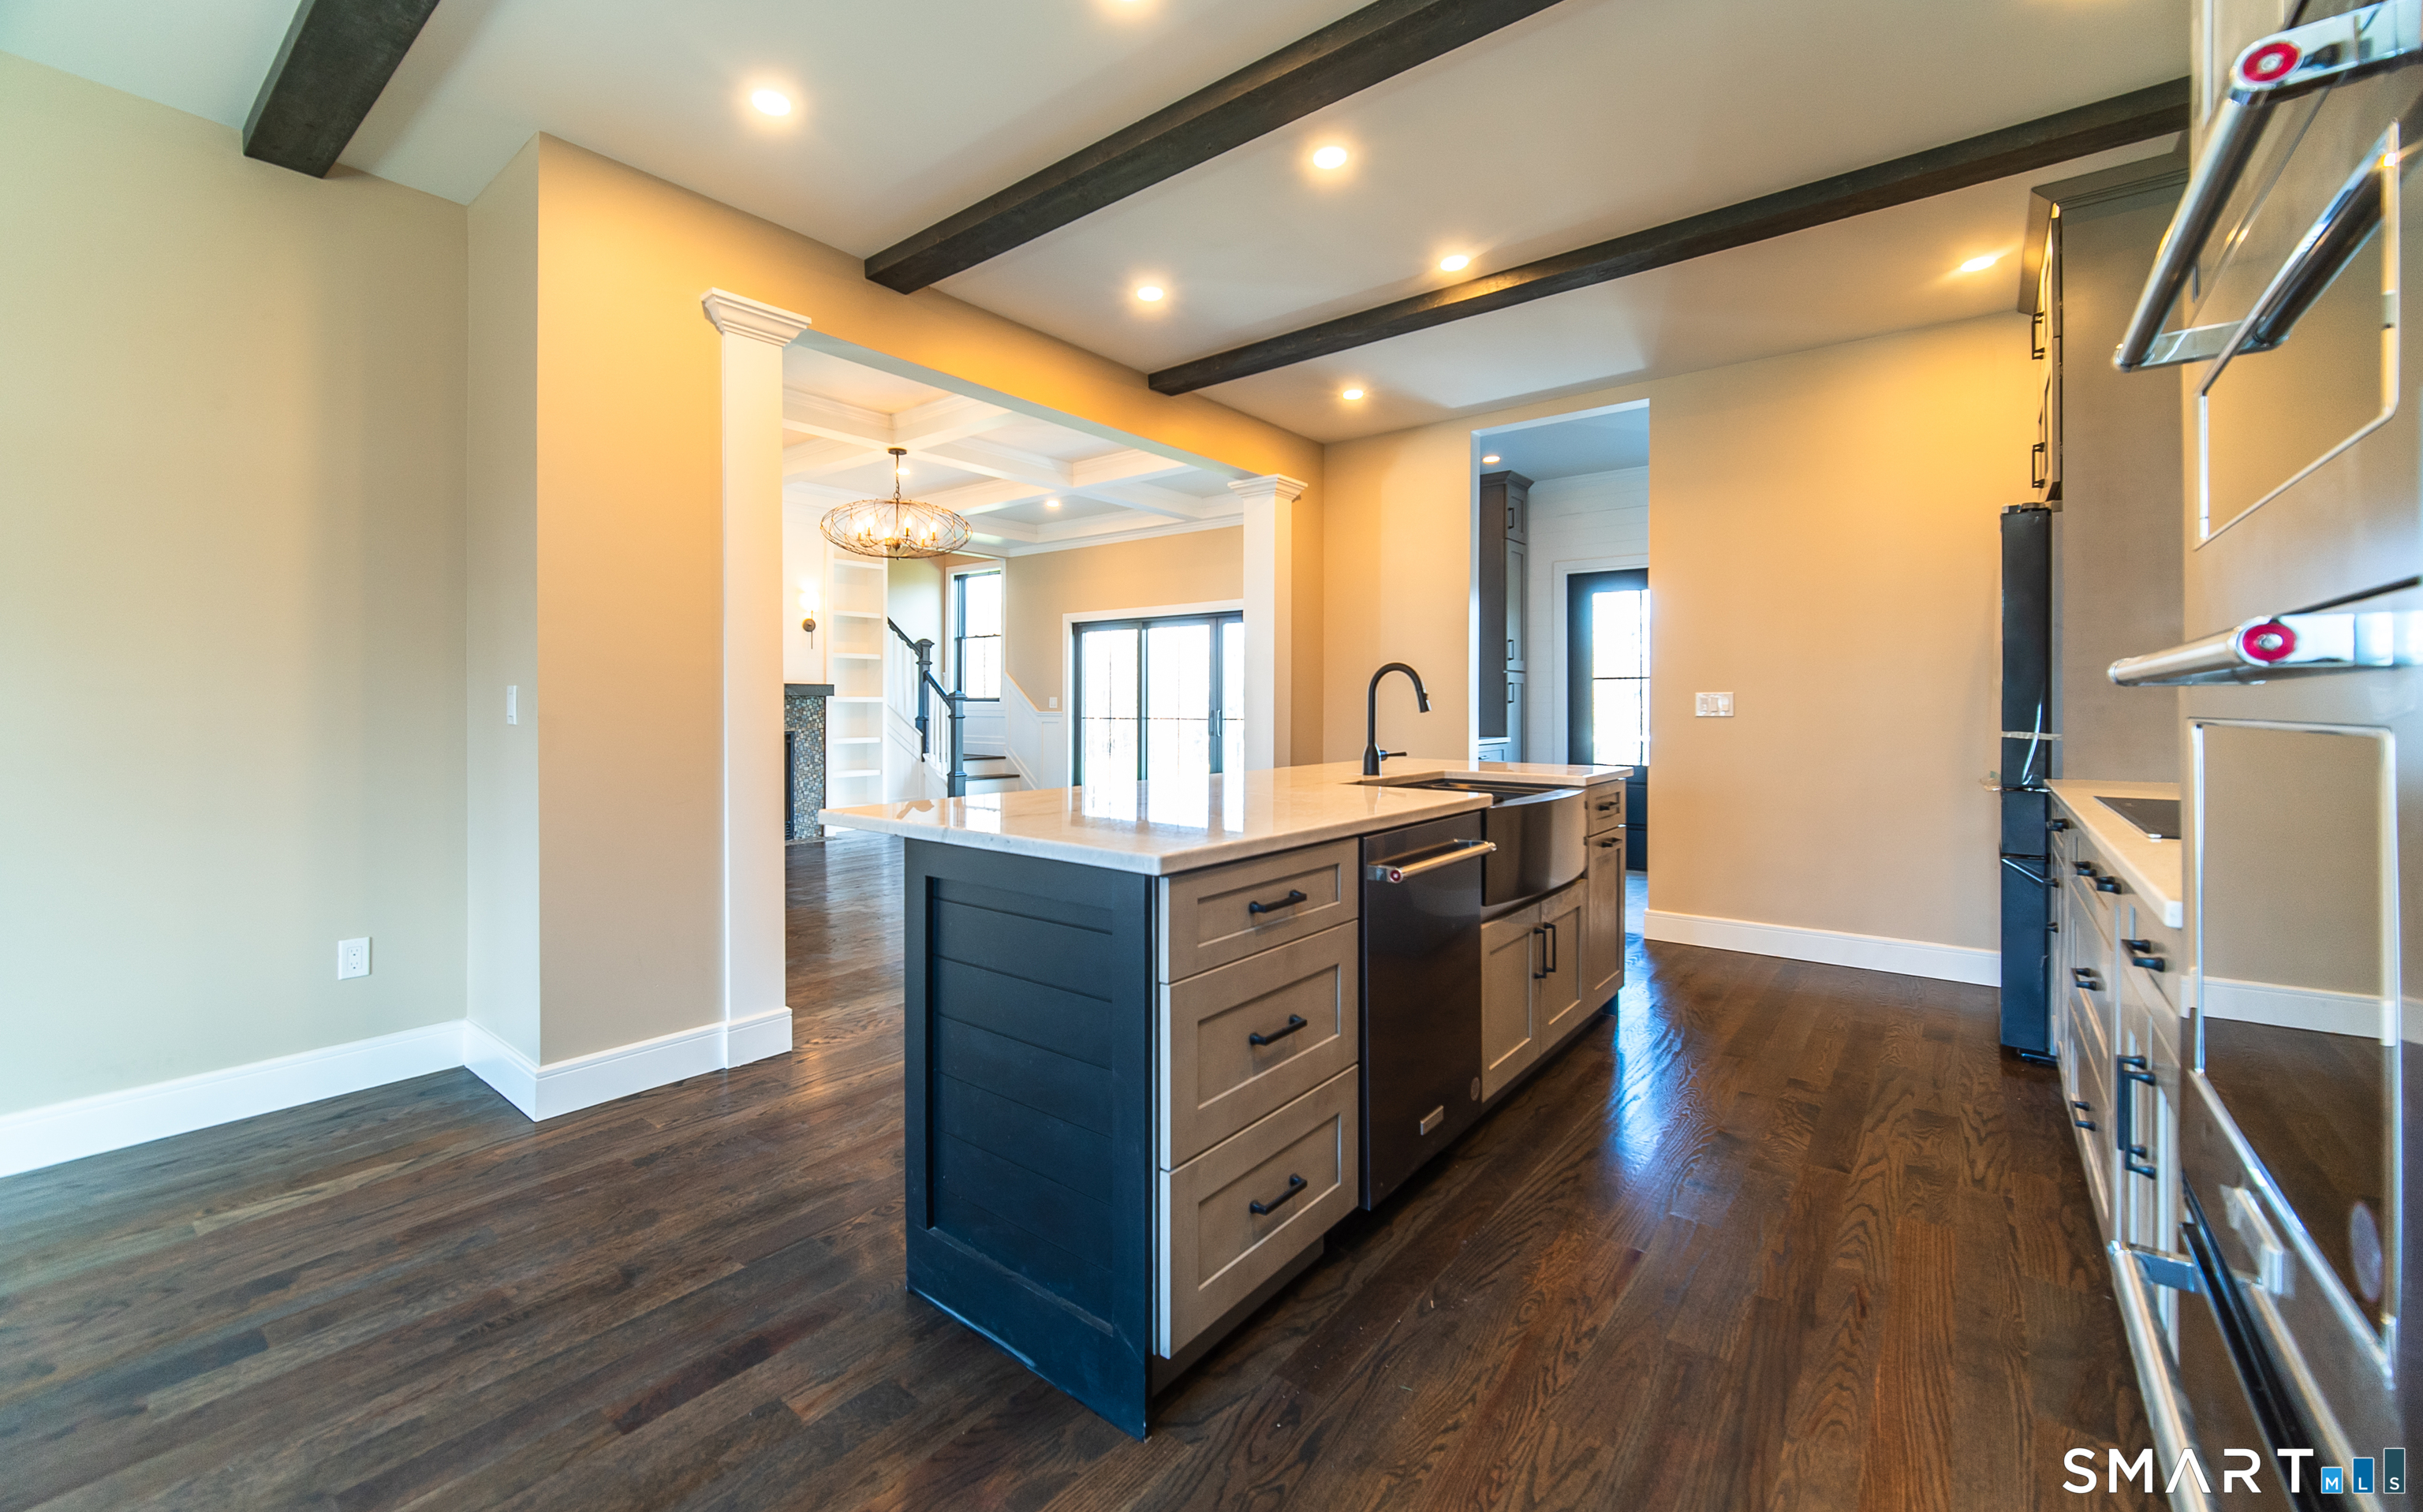
Kitchen with a large dark island, quartz counters, exposed ceiling beams, and stainless steel appliances.
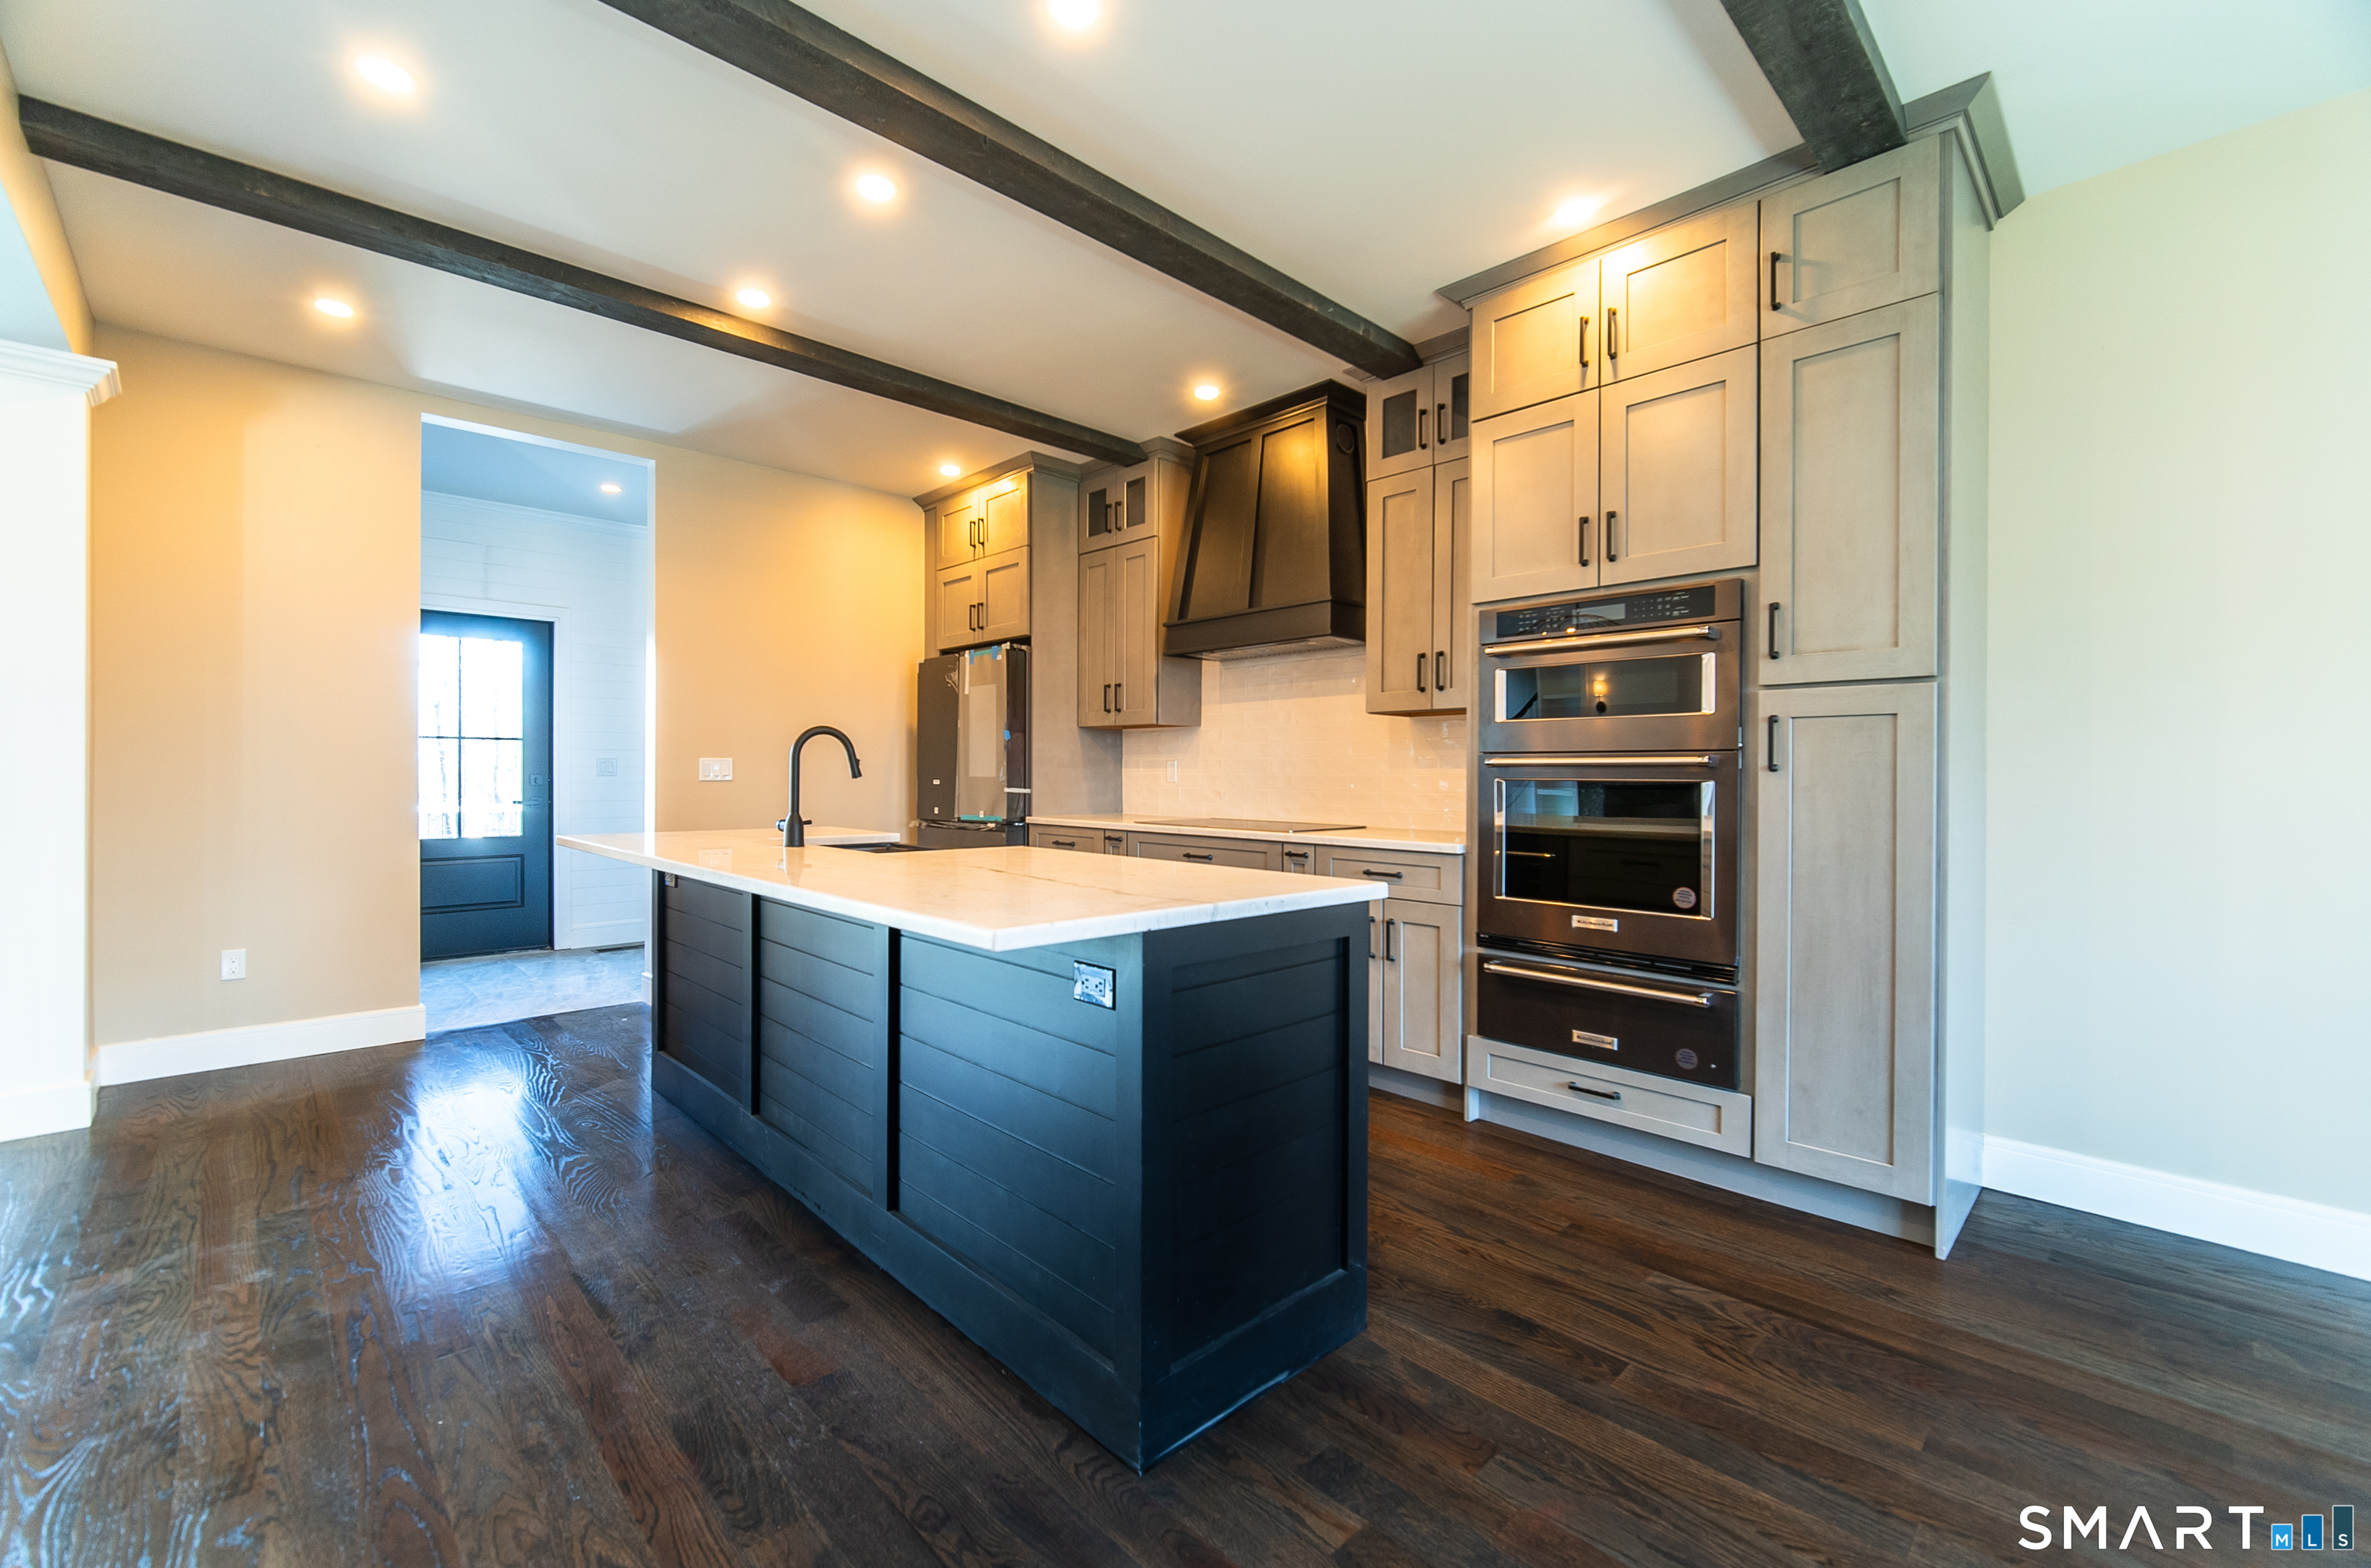
Kitchen with dark island, gray cabinets, double ovens, and exposed ceiling beams.
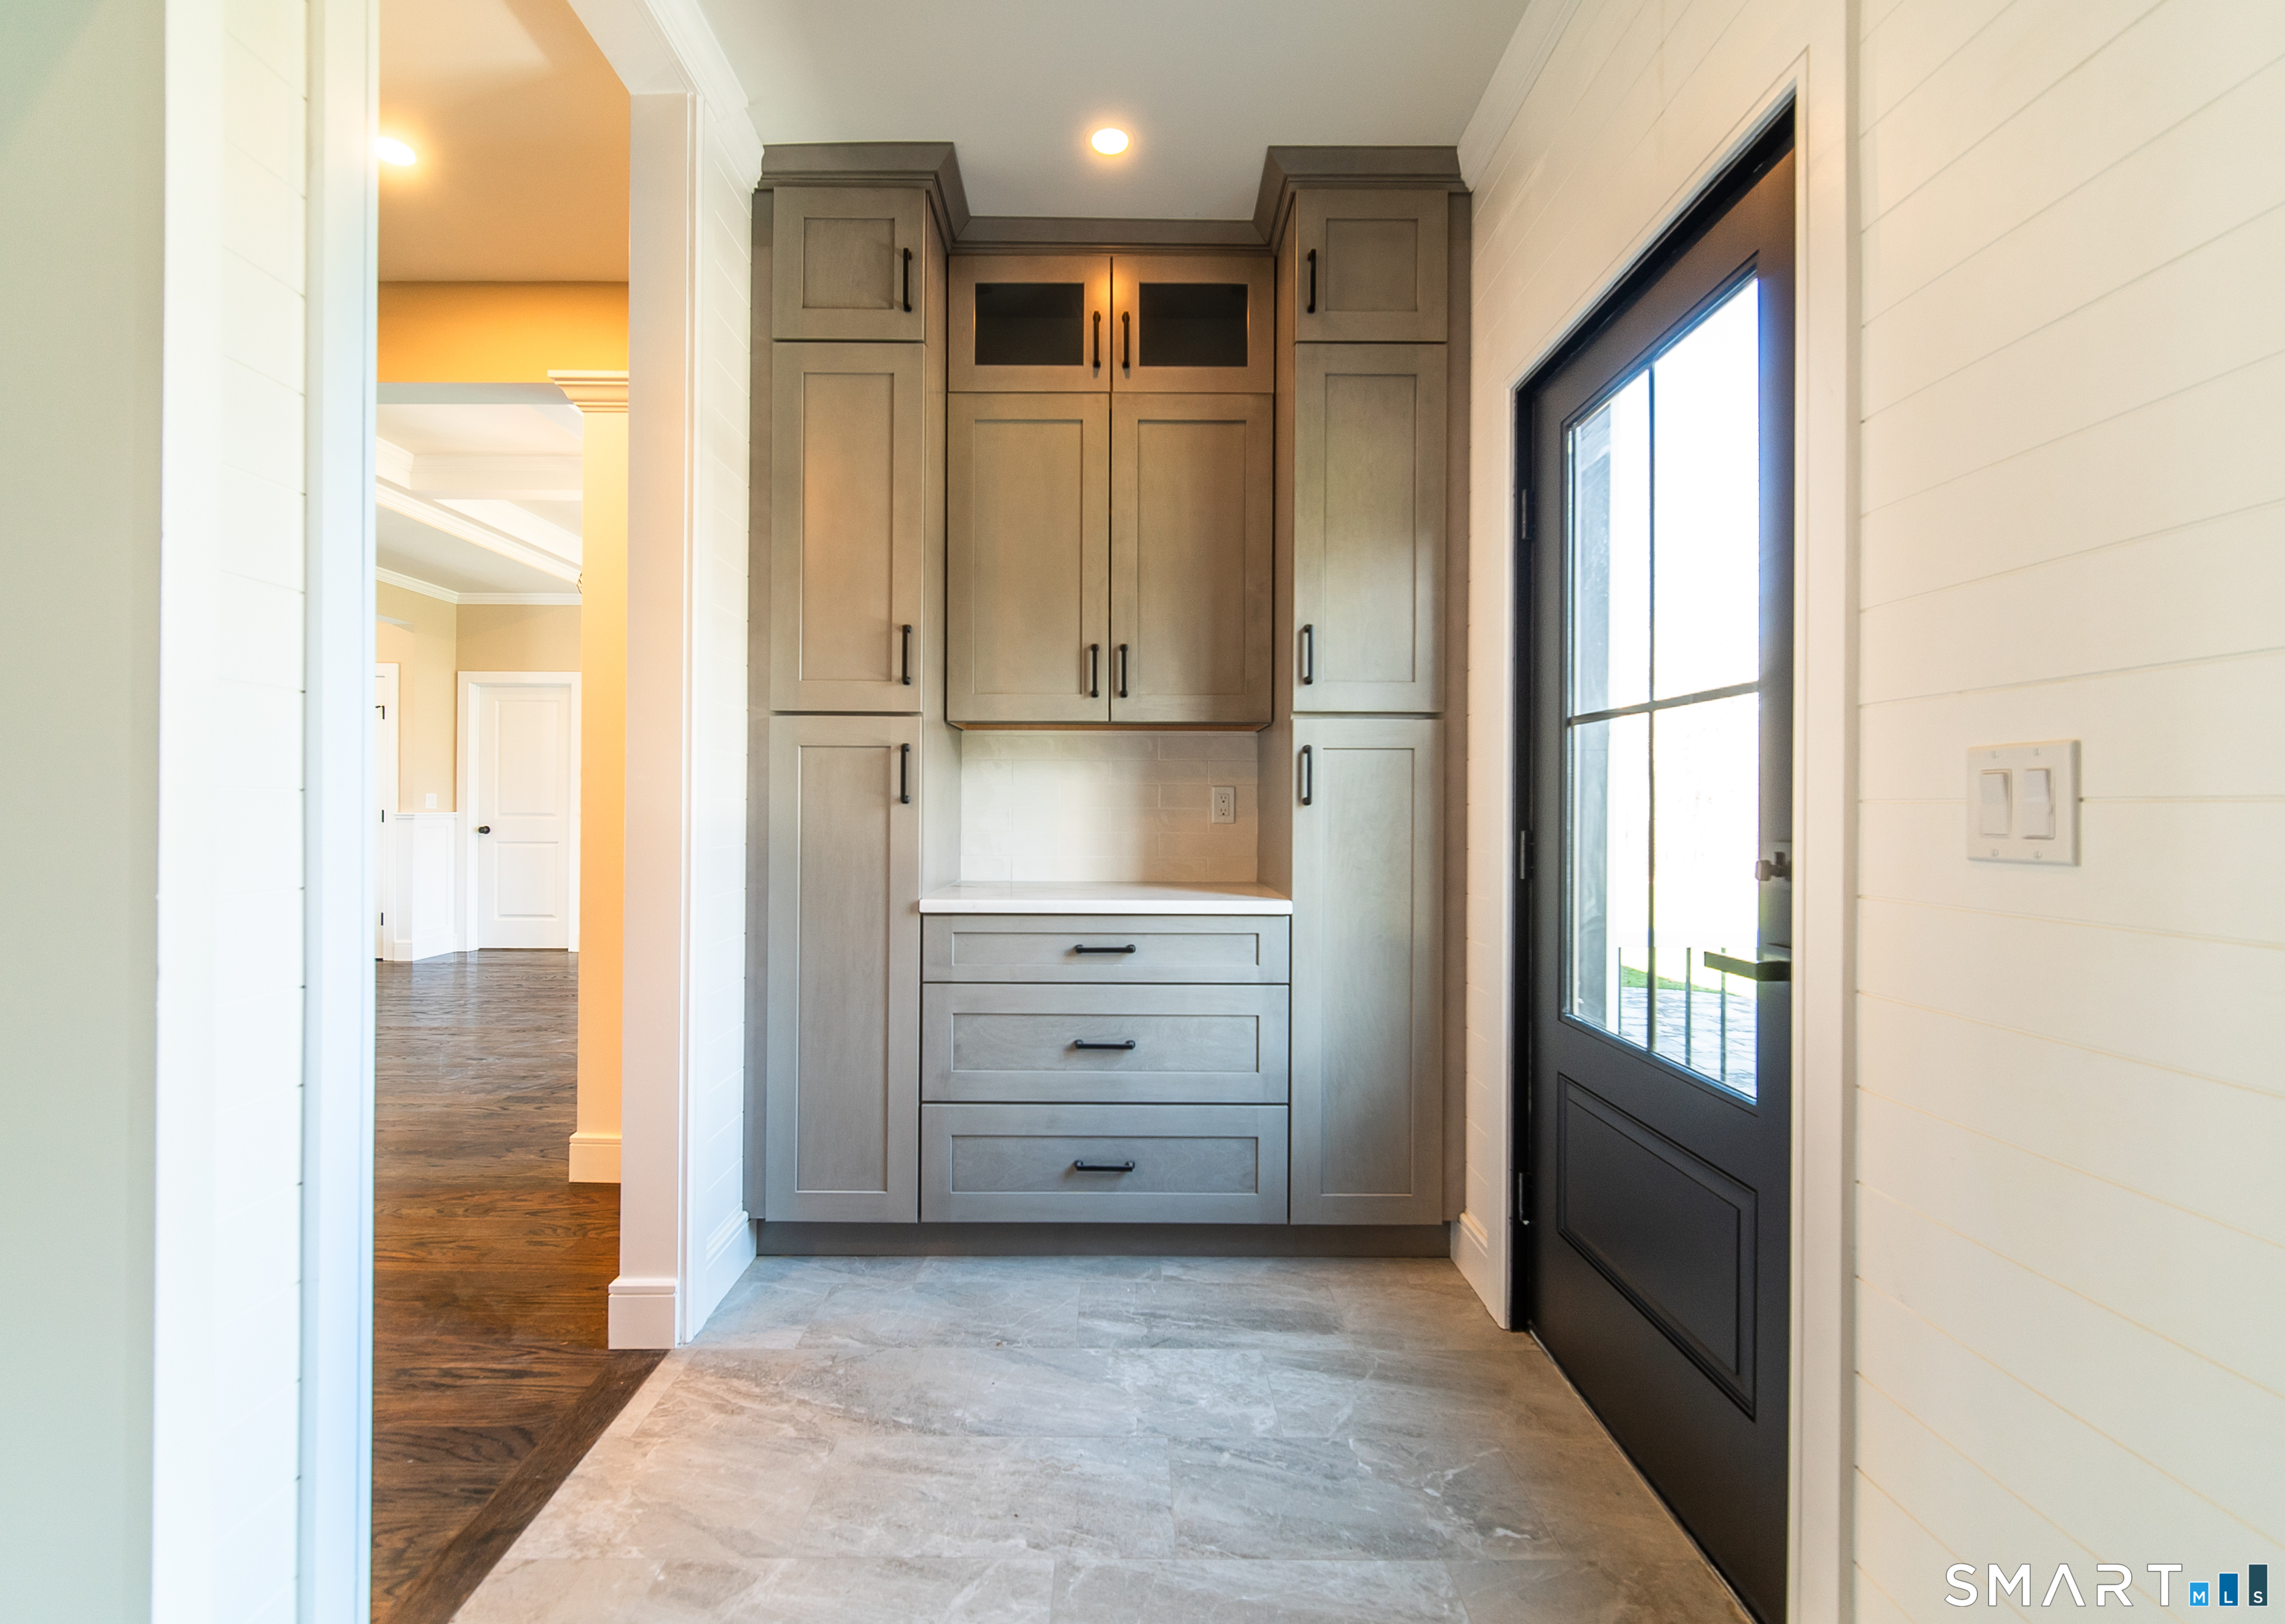
Mudroom with gray built-in cabinets, tile flooring, and a black glass-panel exterior door.
VIEW PHOTOS
$895,000

9 Silver Springs Drive

4 Beds 3 Baths 2,918 Sq.Ft. 2.27 Acres

Description

New construction with farmhouse character and room to make it your own in Higganum's Chatham Lake community! Set on 2.27 acres, this 2,918 square foot Colonial offers 4 bedrooms, 2.5 baths and an attached 2 car garage. A covered front porch welcomes you inside to hardwood floors, a dedicated office and a separate dining room. The kitchen connects to a spacious breakfast nook and a great room with a gas fireplace and coffered ceiling, creating an inviting setting for everyday living and entertaining. Sliders lead from the breakfast nook to a rear patio, while a mudroom with a built-in bench provides a convenient entry from the garage. Upstairs, the primary suite features two walk-in closets and private bath with a double vanity, soaking tub and separate shower. Two additional bedrooms are complemented by a generous finished bonus room above the garage, offering space for a fourth bedroom, family room or recreation room. An open loft, second-floor laundry and another full bath complete the upper level. Built by a local builder with more than 30 years of residential construction experience, this home brings new construction to an established neighborhood of distinctive homes, spacious lots and natural surroundings. Enjoy the comfort of a new home with the character and setting of an established lake community.

Share Property

Location

9 Silver Springs Drive, Haddam, CT 06441

Status

For Sale
Robert Paskiewicz

Robert Paskiewicz

TITLE

Broker | Owner

LICENSE

REB.0792061

Property Amenities

Interior
Laundry room Upper Level
Appliances Allowance, Oven/Range, Microwave, Range Hood, Refrigerator, Dishwasher
Total Bedrooms: 4
Half Bathrooms: 1
Full Bathrooms: 2
Other Interior Features Auto Garage Door Opener, Cable - Available, Open Floor Plan
Area & Lot
Total area 2,918 Sq.Ft.
Lot Area 2.27 Acres
Living area 2,918 Sq.Ft.
MLS® ID 24216460
Year Built 2026
High School Haddam-Killingworth
Middle School Haddam-Killingworth
Elementary School Burr District
Water Frontage Not Applicable
Architecture Styles Colonial
Type Residential
Status For Sale
Exterior
Air conditioning Central Air
Heat type Heat Pump, Hot Air
Water Source Private Well
Garage Space 2.0
Sewer Septic
Other Exterior Features Underground Utilities, Sidewalk, Porch, Gutters, Lighting, Patio
Parking Attached Garage
Lot Features In Subdivision, Lightly Wooded, Dry, Level Lot, Cleared
Roof Asphalt Shingle
Finance
Sales Price $895,000
HOA Fees $500 yearly
Real Estate Tax $2,519 yearly
Bright kitchen with a large stone island, white cabinetry, and stainless steel range.

Schedule a Showing

We would love to show you our beautiful property. Please select your preferred date and time below. An agent will be in touch shortly to confirm your appointment.

Schedule a Showing

We would love to show you our beautiful property. Please select your preferred date and time below. An agent will be in touch shortly to confirm your appointment.

Thank you for your interest in 9 Silver Springs Drive, Haddam, CT 06441. We are reviewing your request and will be in touch shortly!

Mortgage Calculator

Estimate your monthly mortgage payment, including the principal and interest, property taxes, and HOA. Adjust the values to generate a more accurate rate.

All estimates are provided for informational purposes only. Actual amounts may vary.
$0,000 Your Payment 20 15 65
$0,000 Your Payment

Work With Us

We pride ourselves in providing personalized solutions that bring our clients closer to their dream properties and enhance their long-term wealth. Contact us today to find out how we can be of assistance to you!