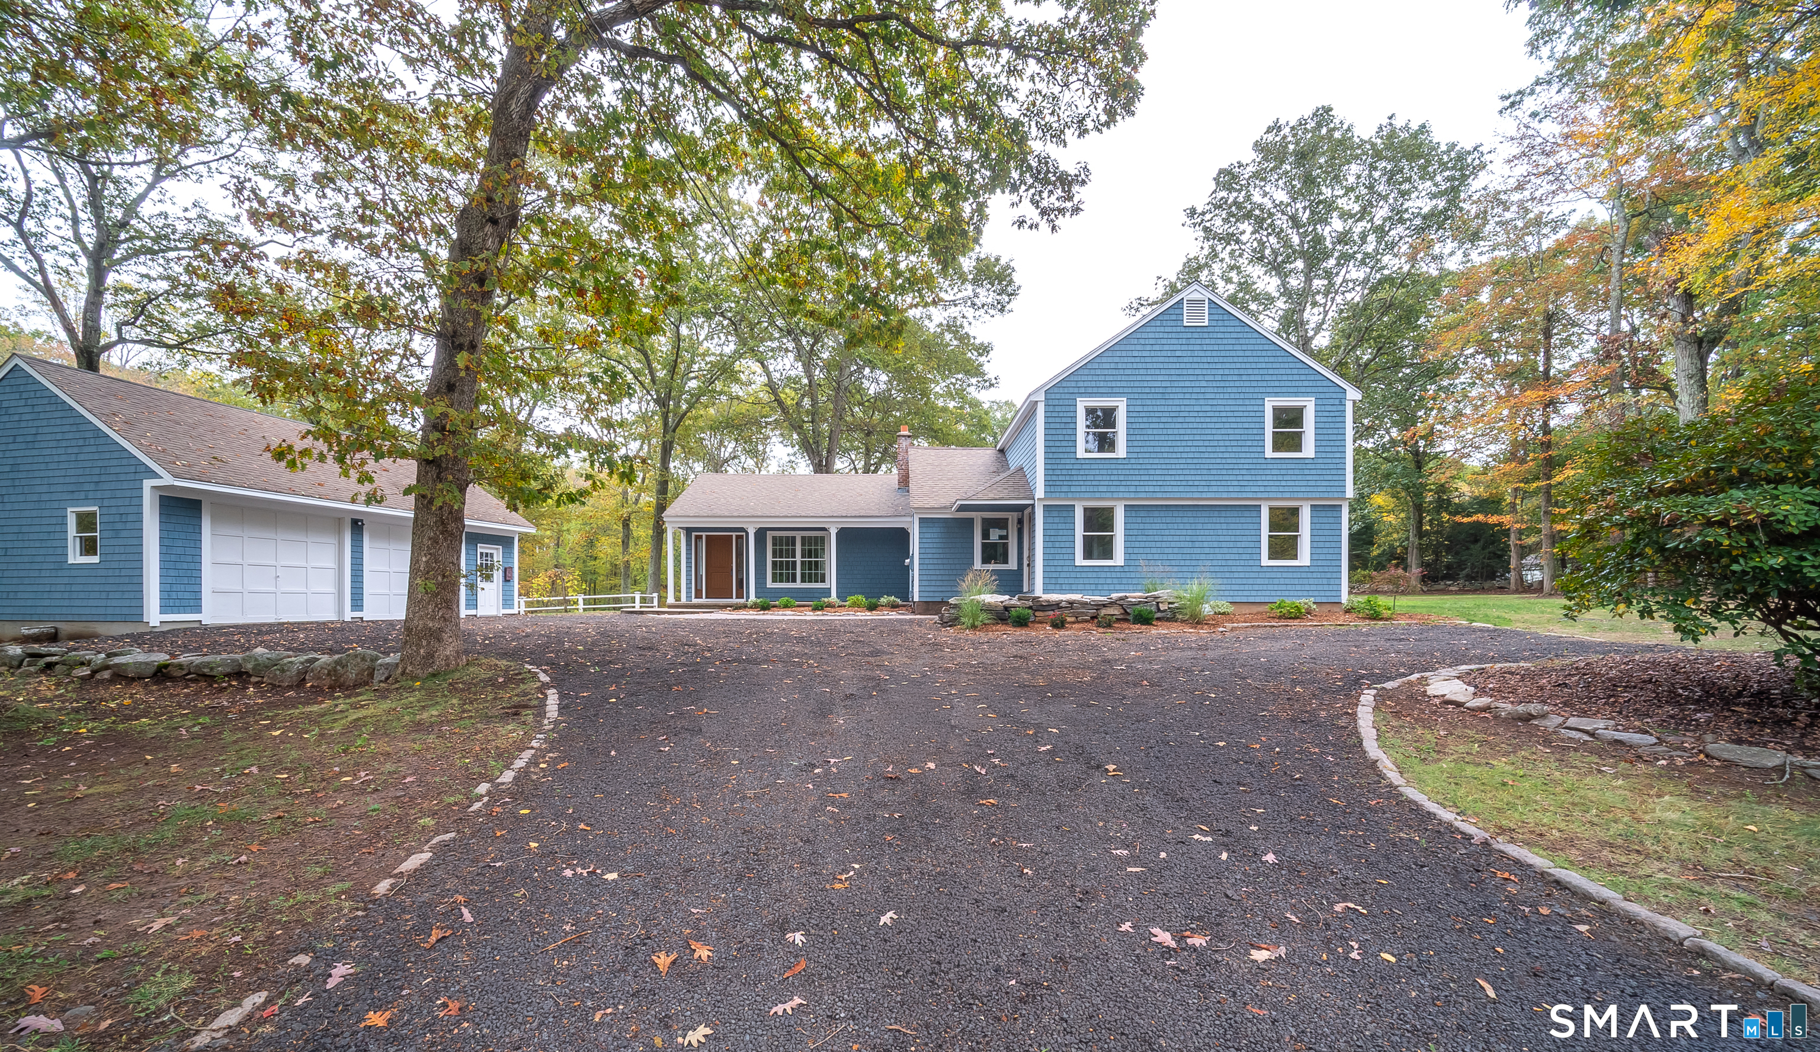
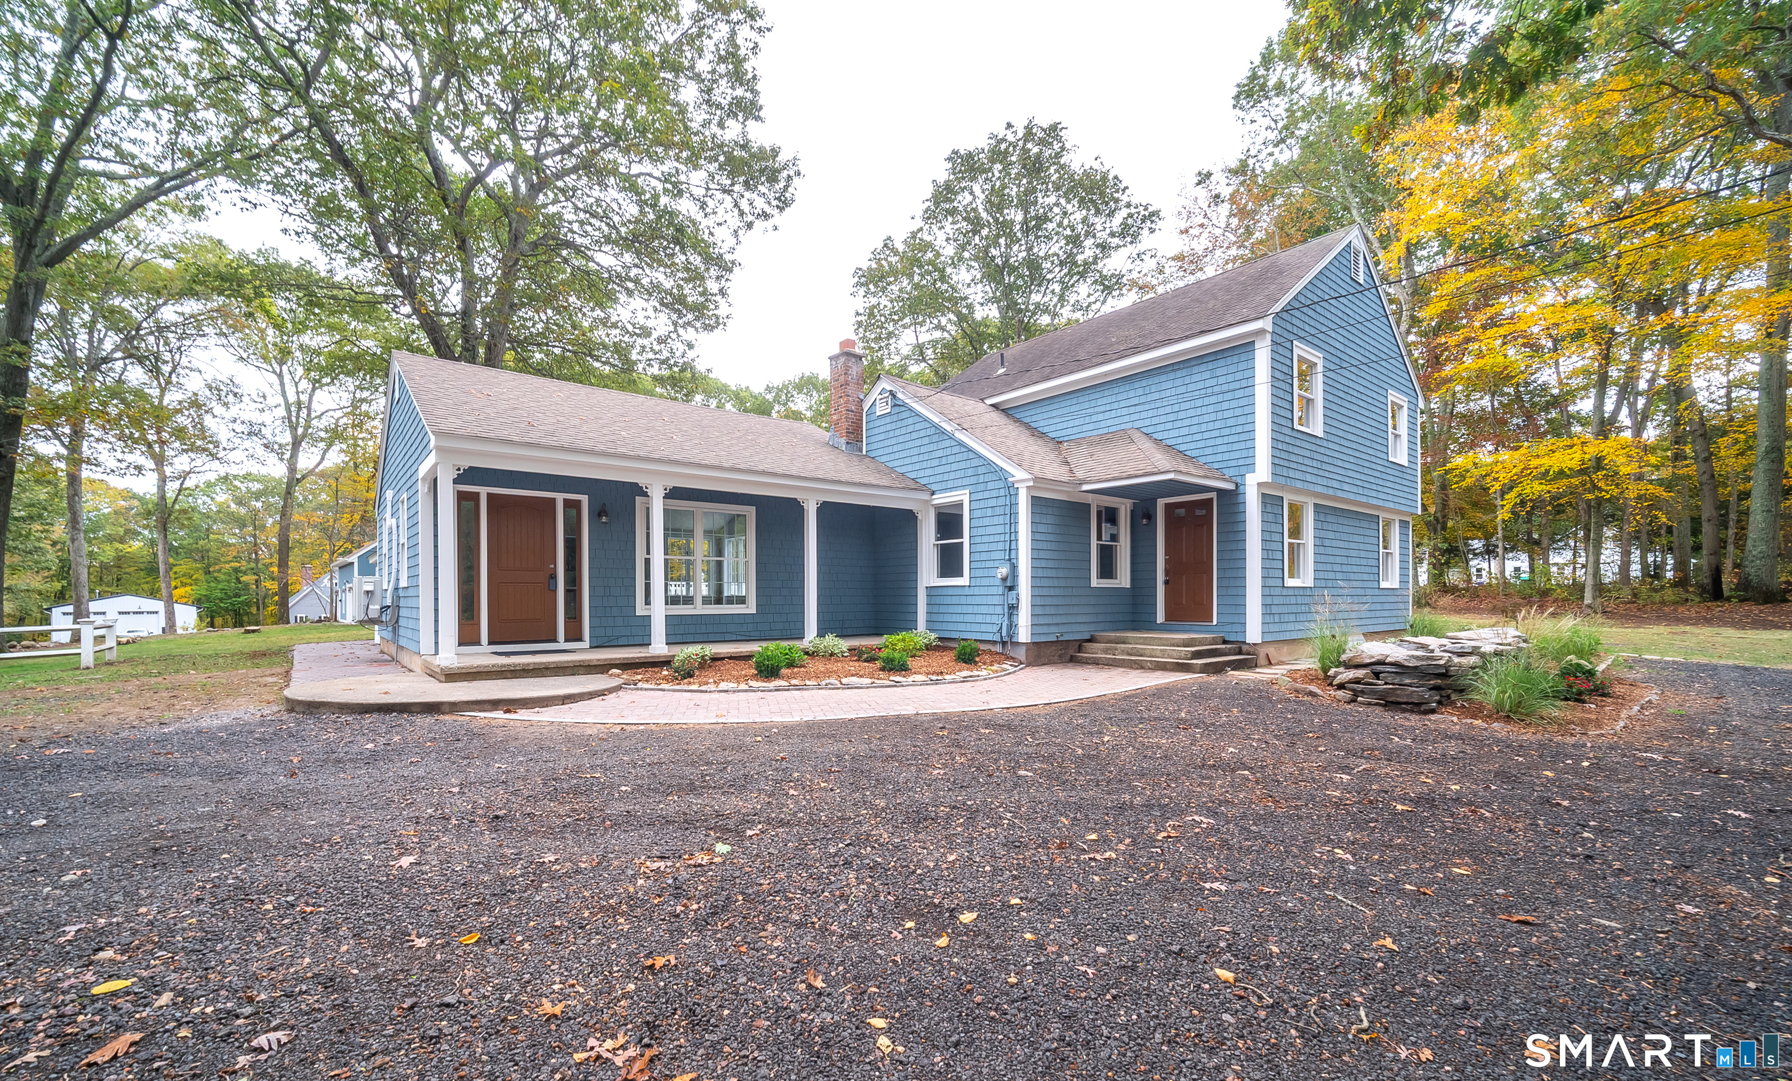
Blue two-story house with white trim, a garage wing, and a broad gravel driveway beneath autumn trees.
Blue two-story house with white trim, covered porches, a curved brick walkway, and a gravel driveway.
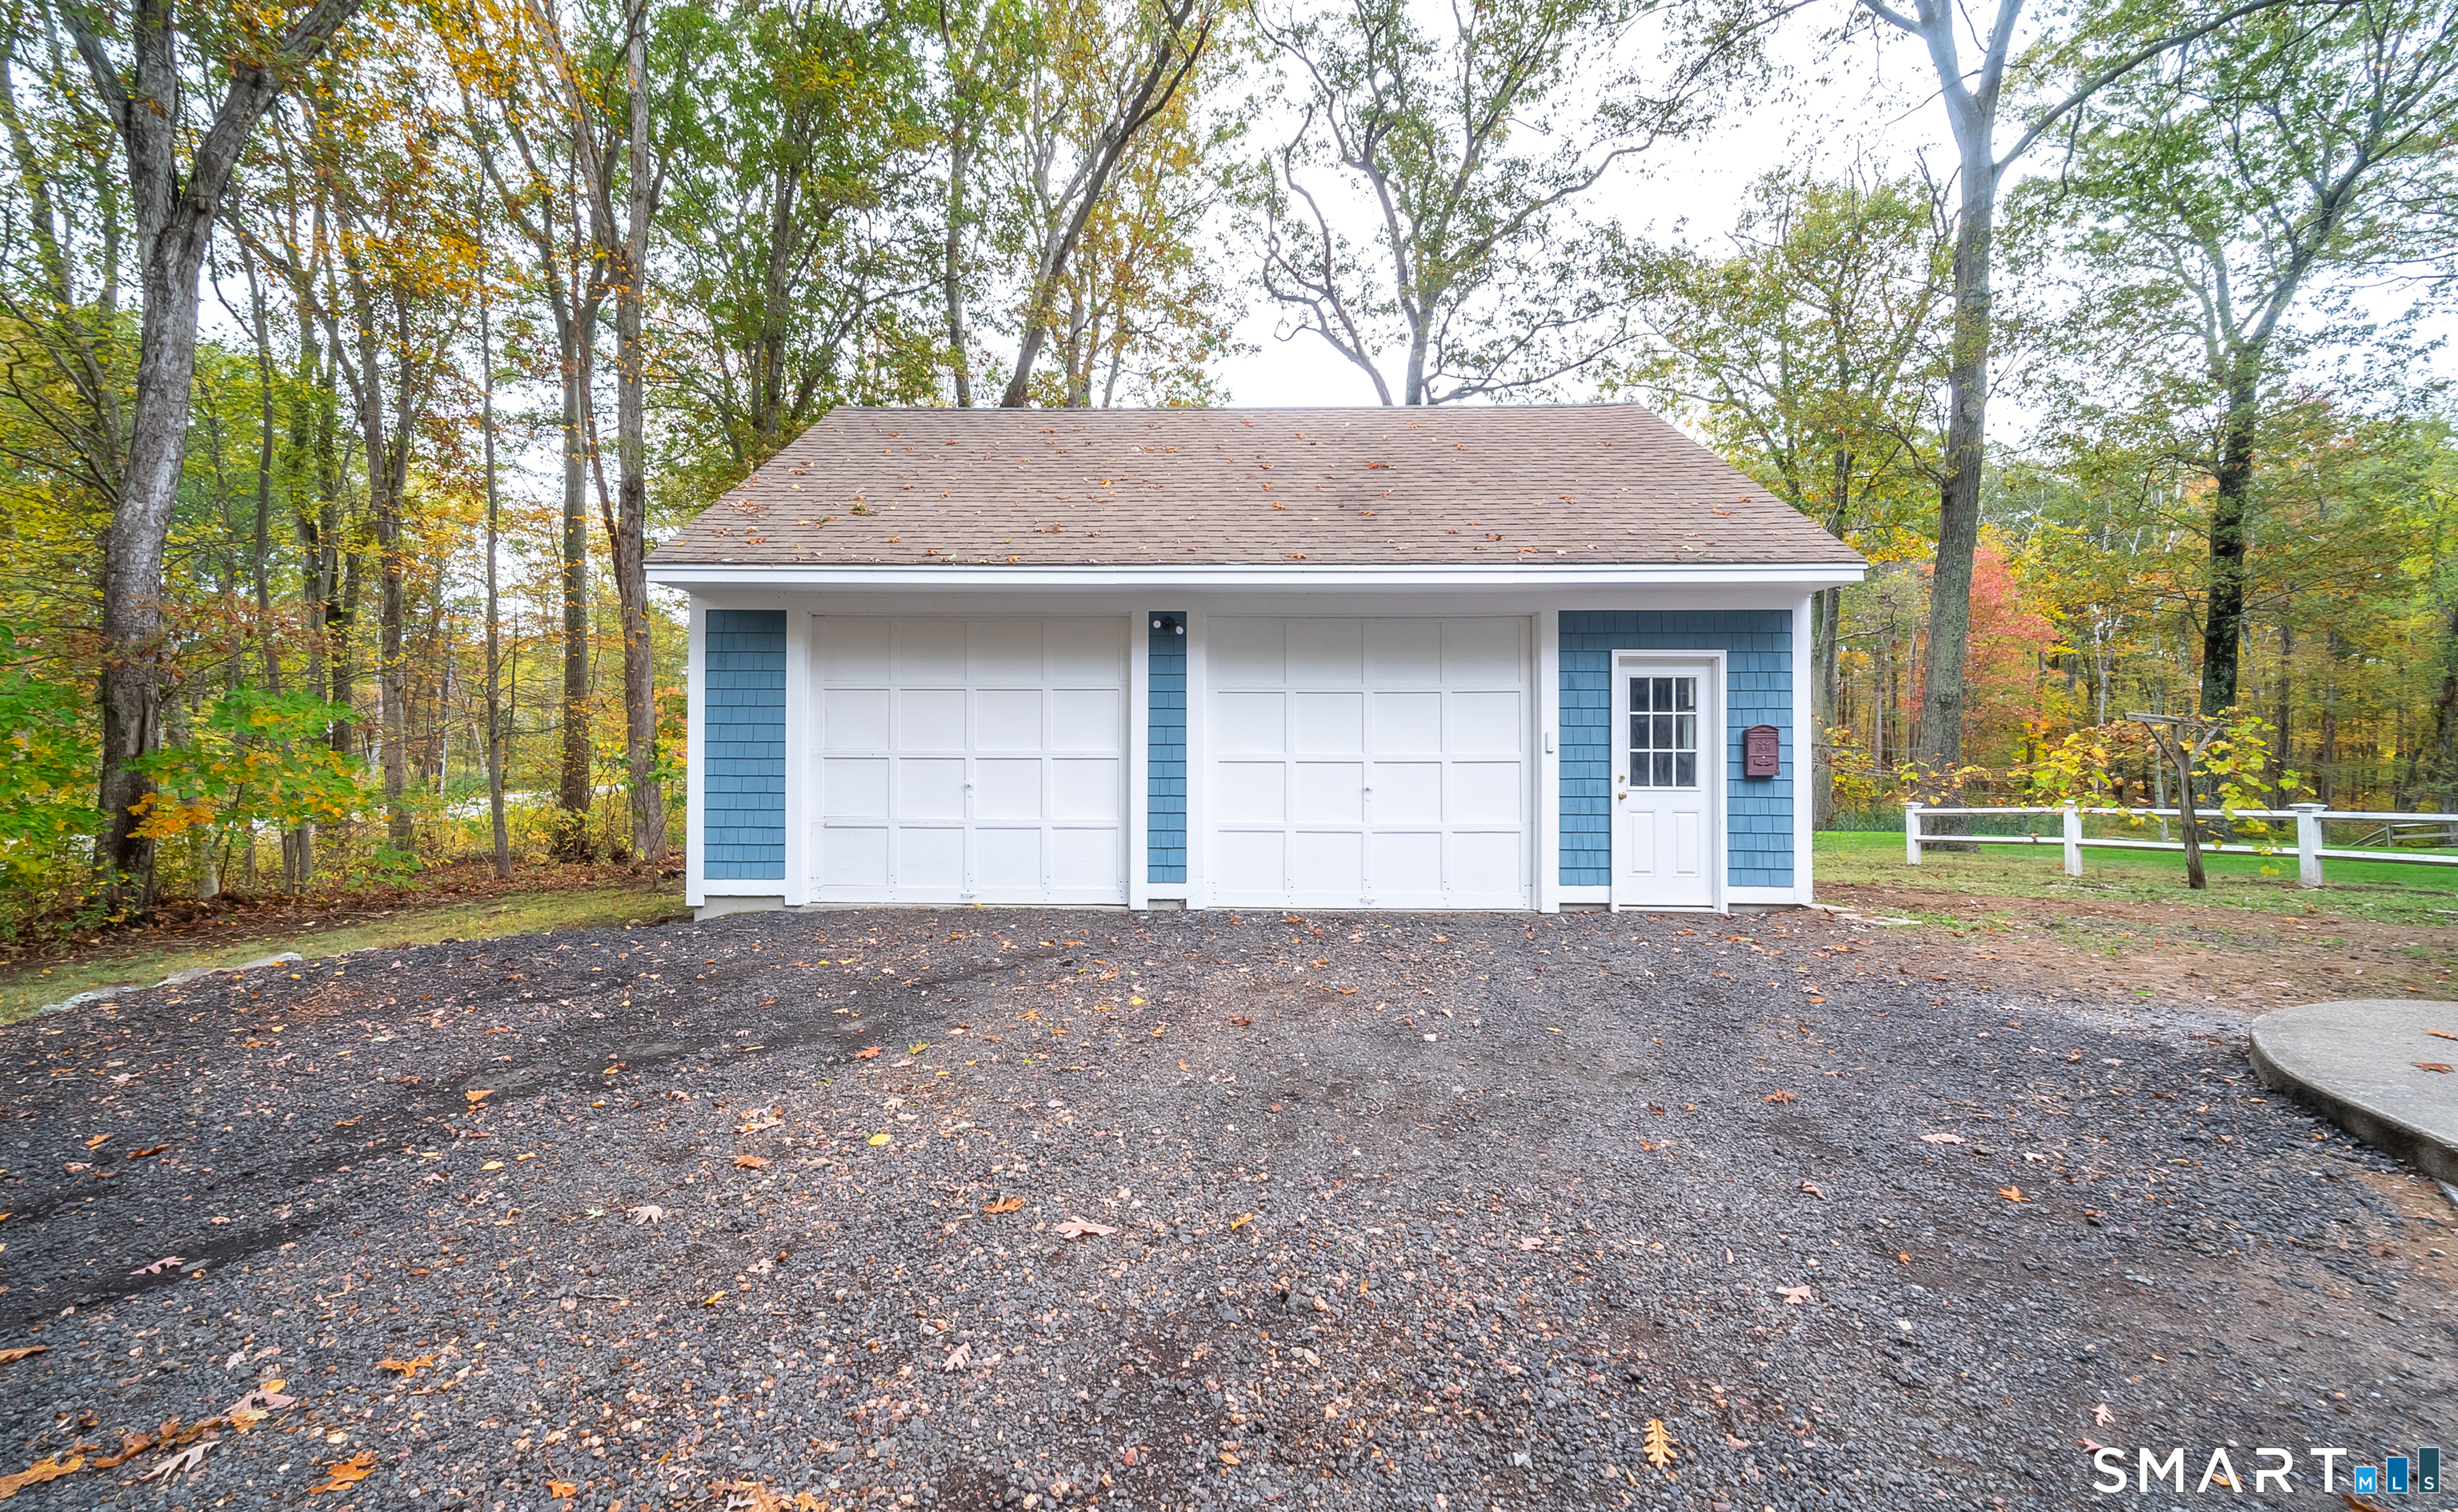
Blue detached garage with two white doors, a separate entry, and a gravel driveway among autumn trees.
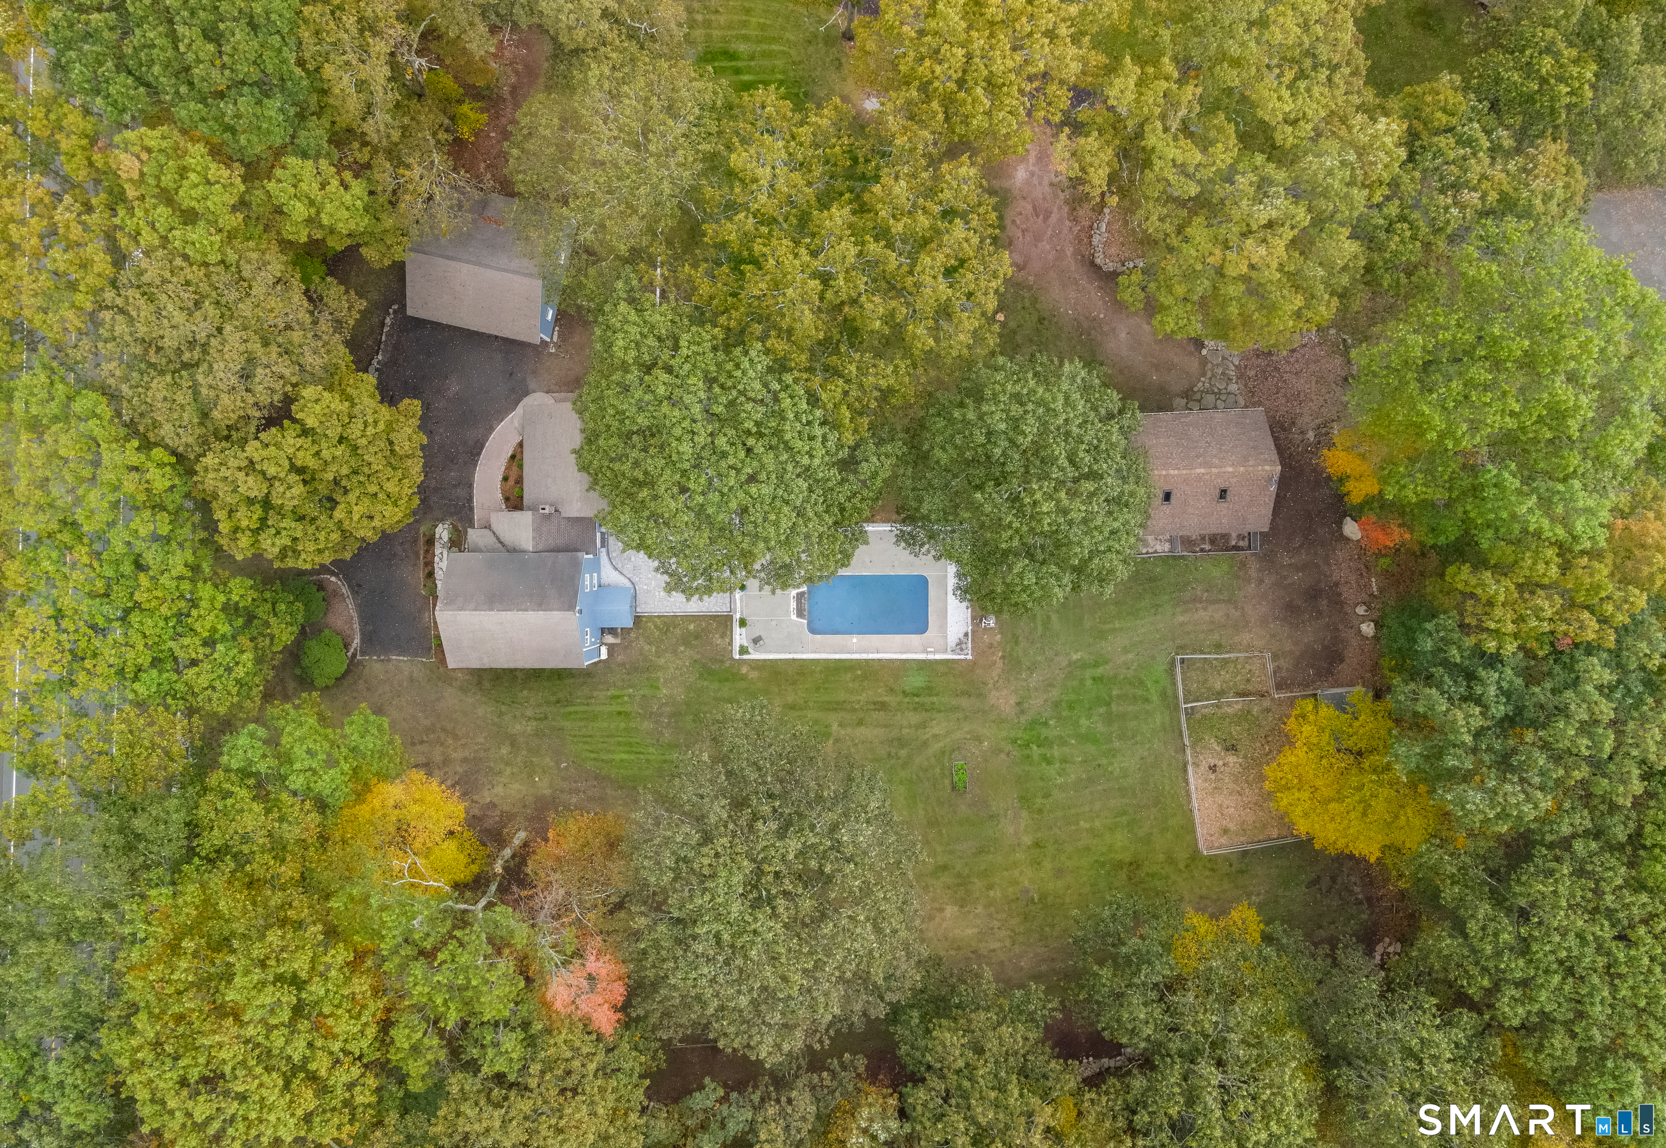
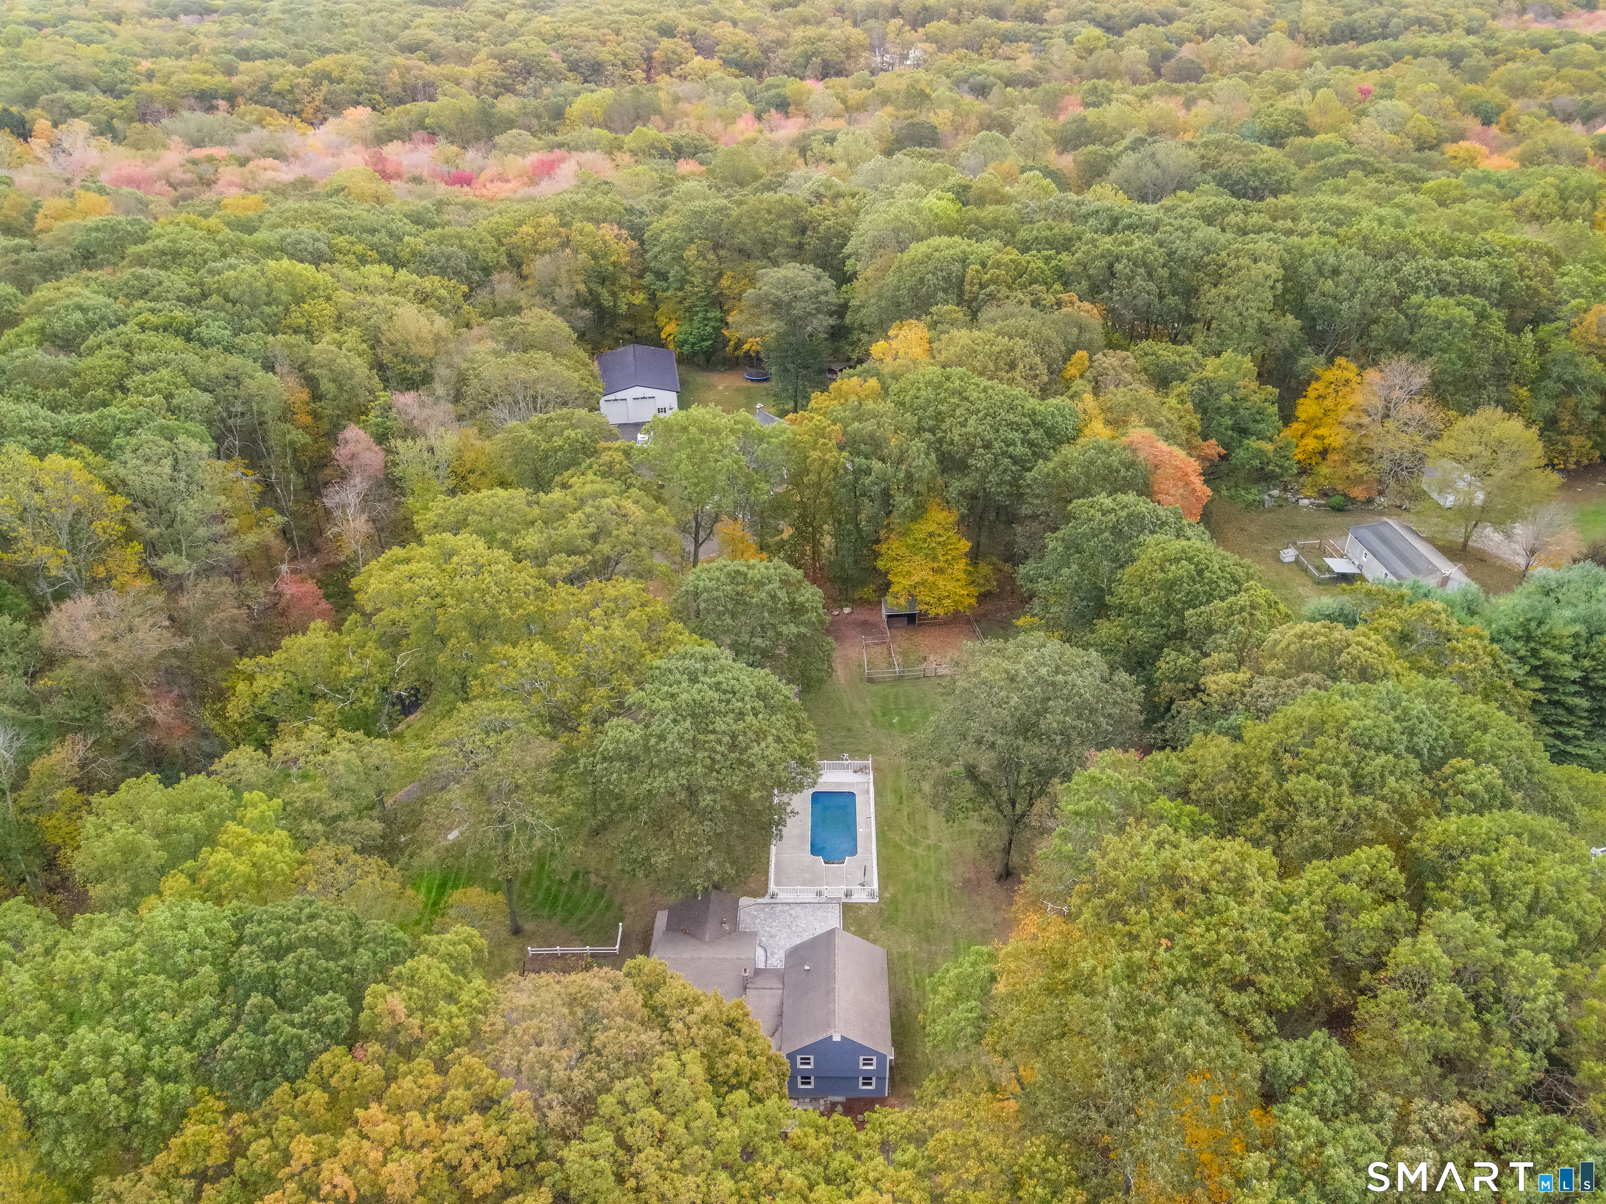
Aerial view of a wooded property with a home, swimming pool, outbuildings, and fenced yard.
Aerial view of a wooded property with a blue house and rectangular swimming pool.
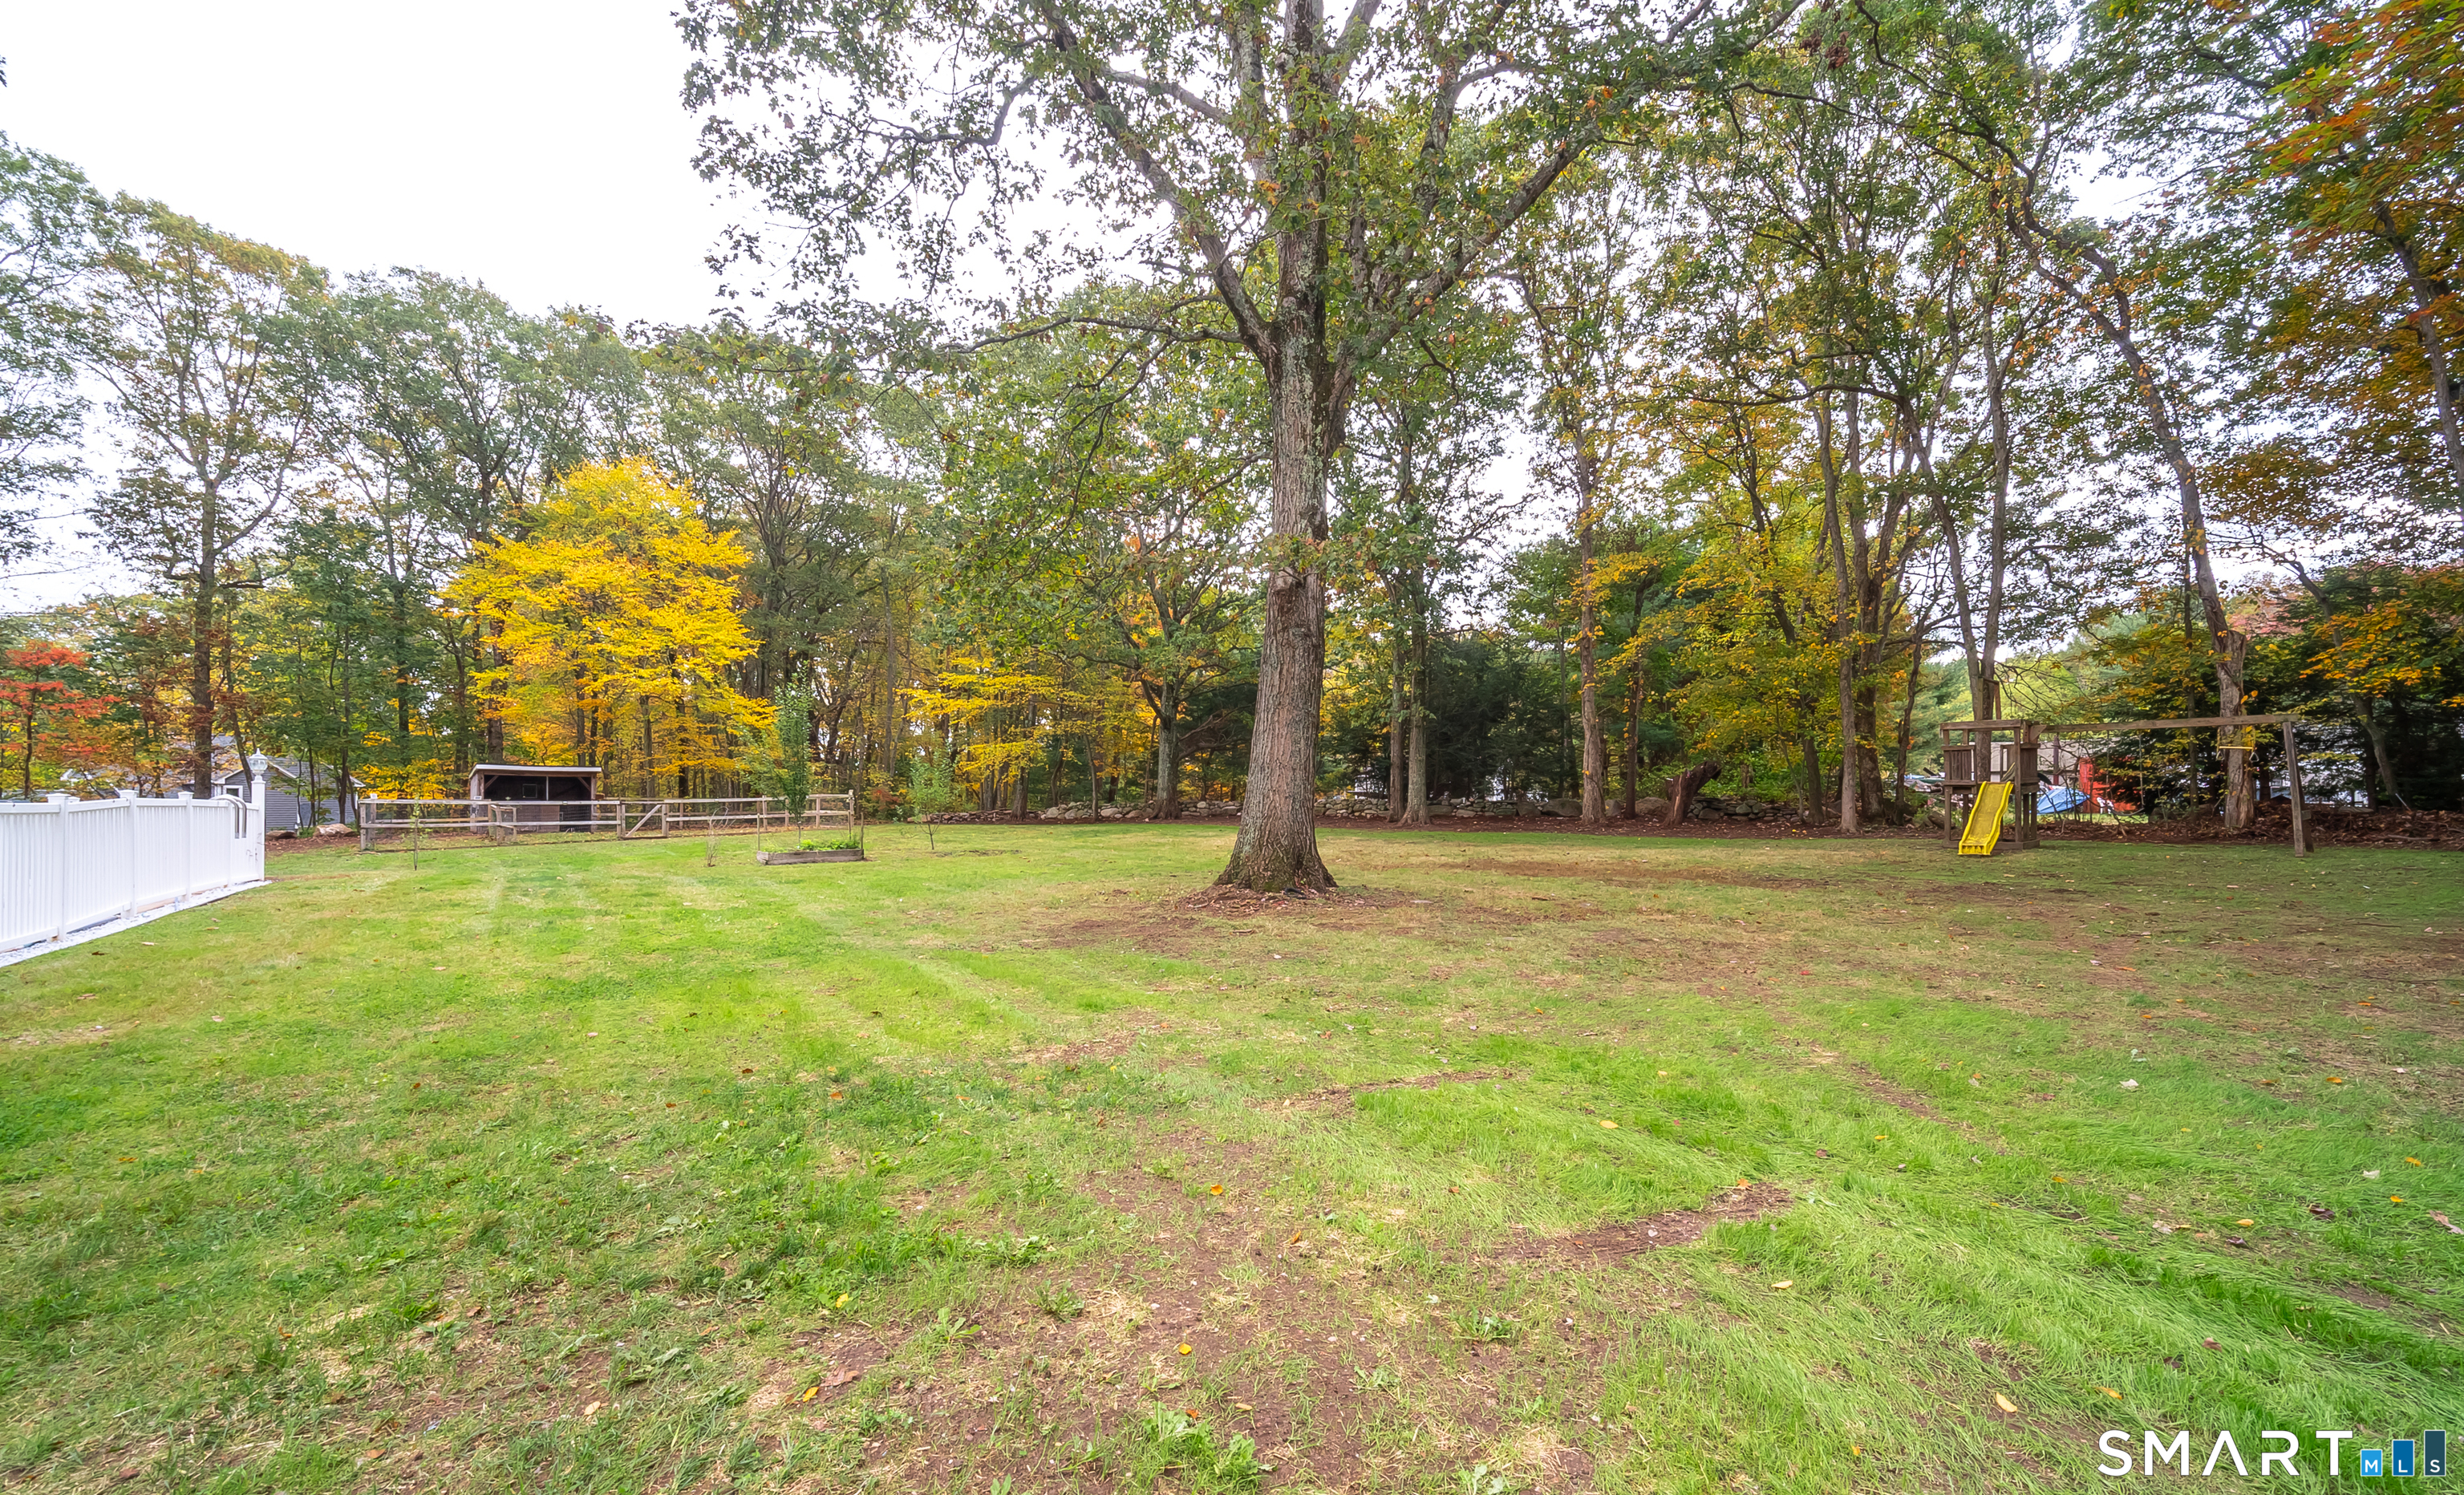
Grassy backyard with mature autumn trees, a white fence, and a wooden playset with a yellow slide.
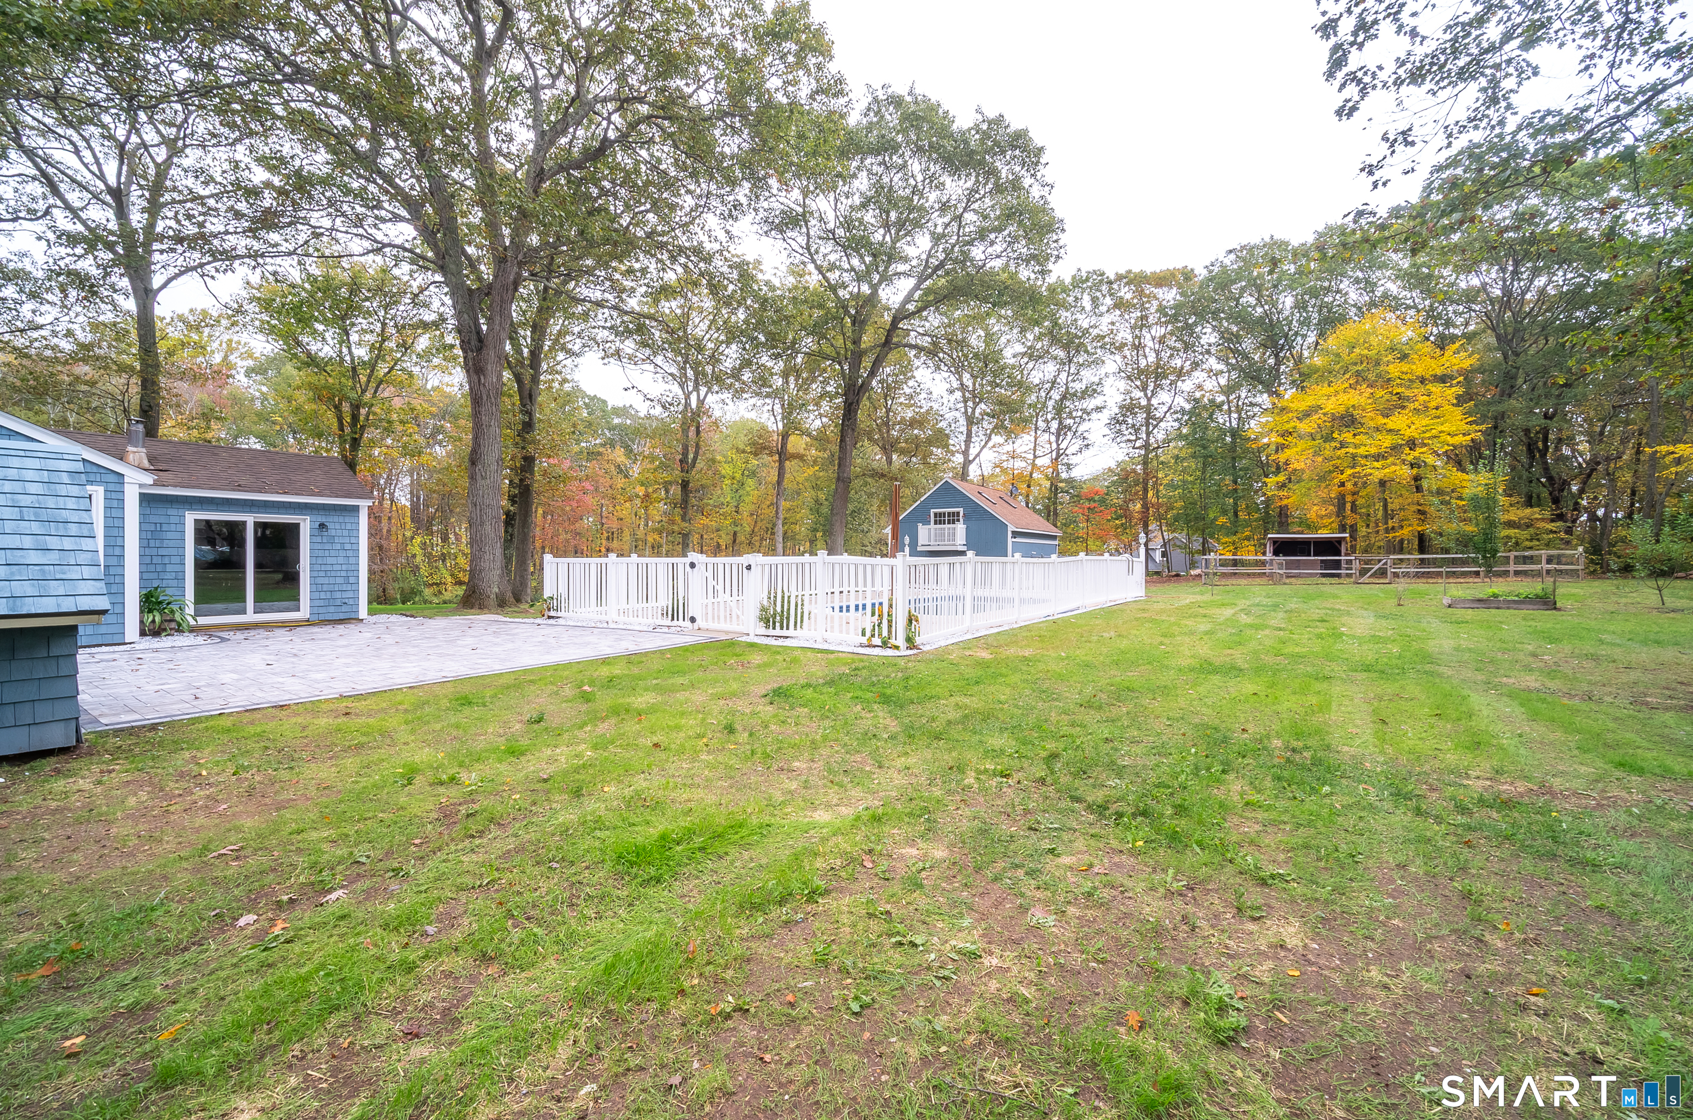
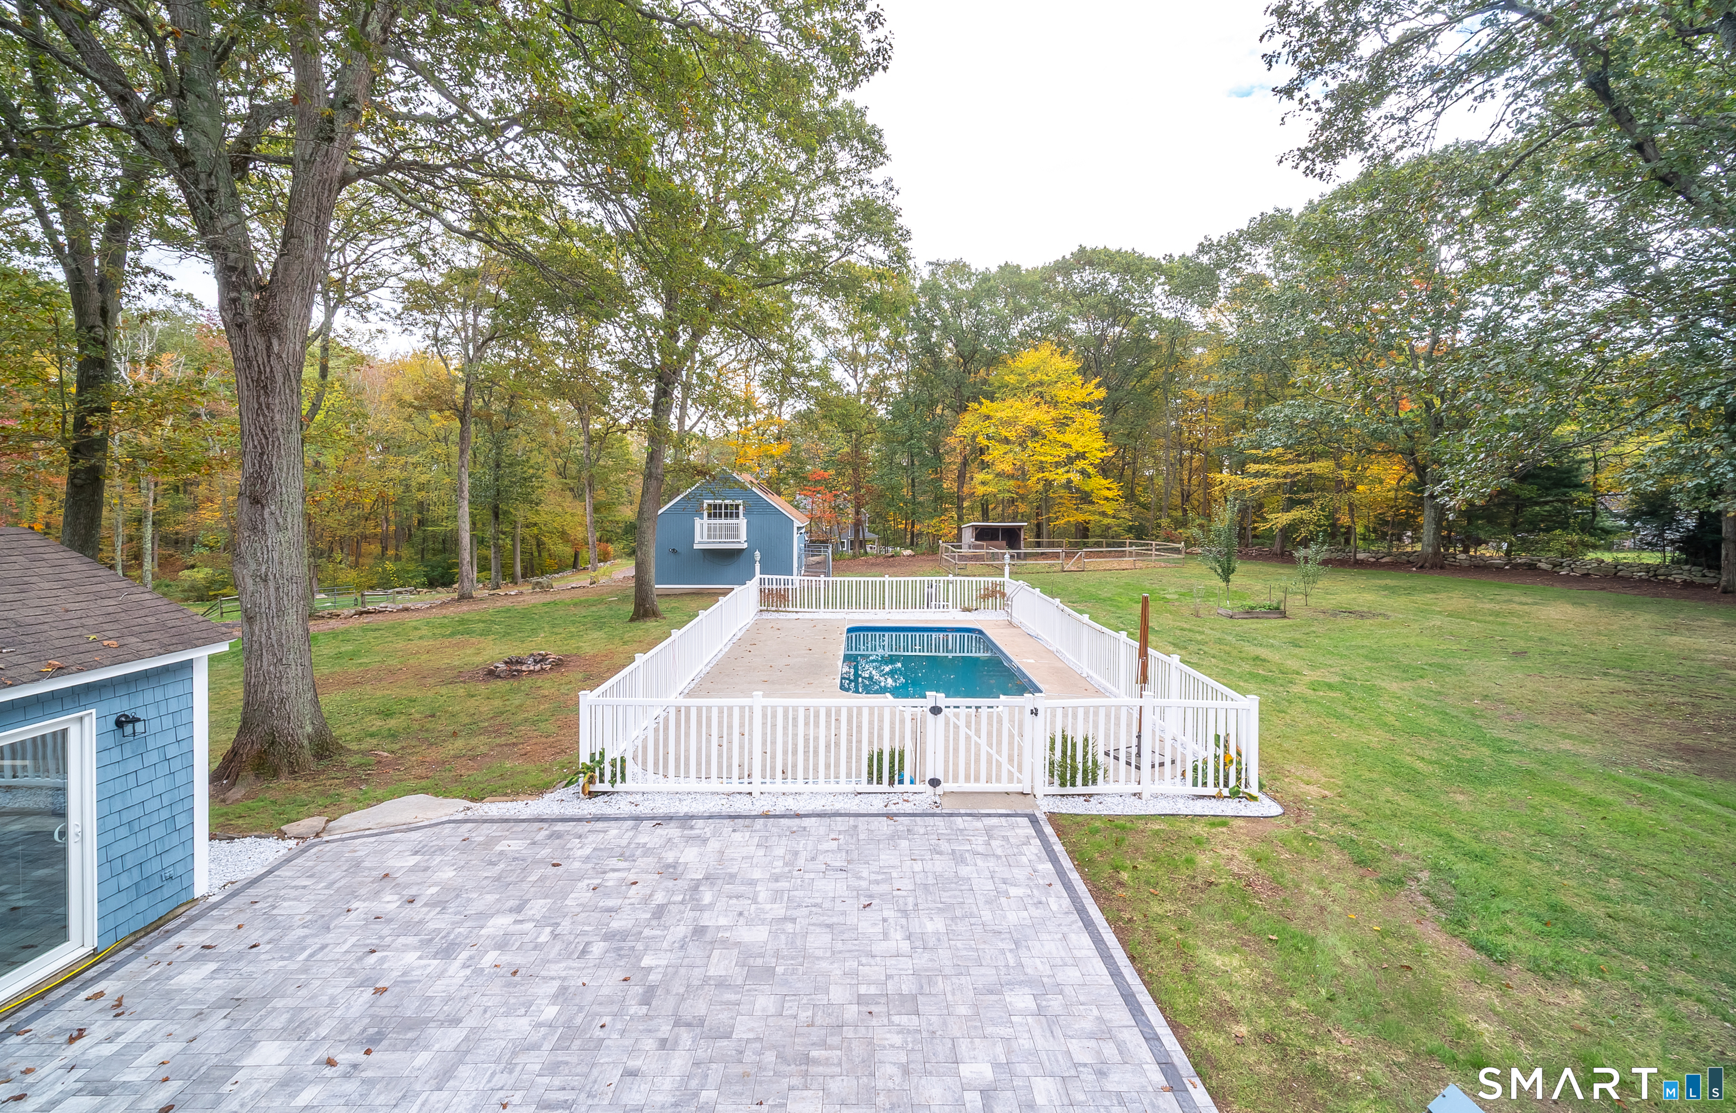
Wooded backyard with a white fenced patio, blue outbuilding, and autumn trees.
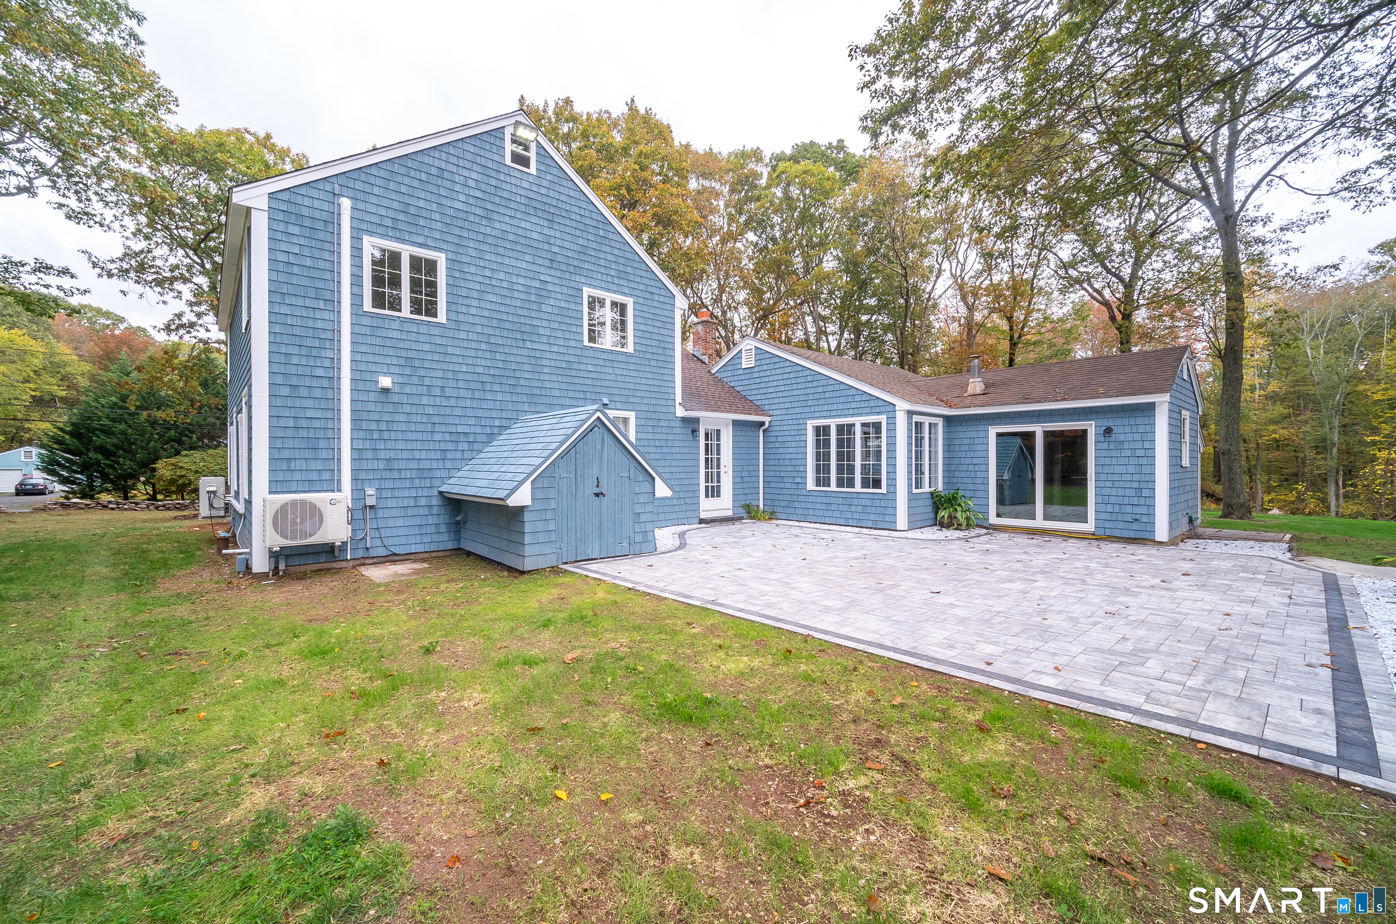
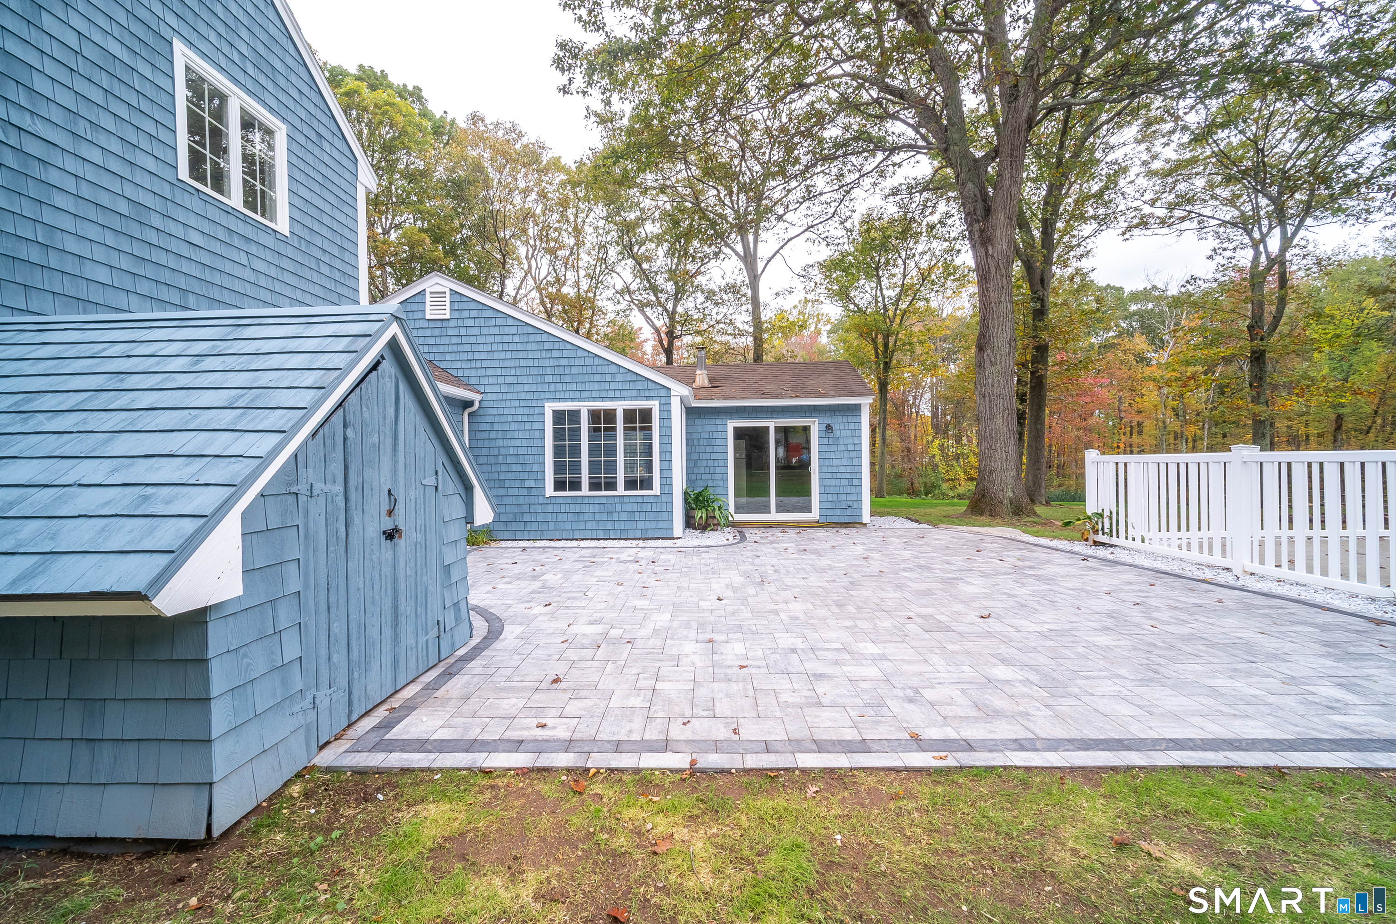
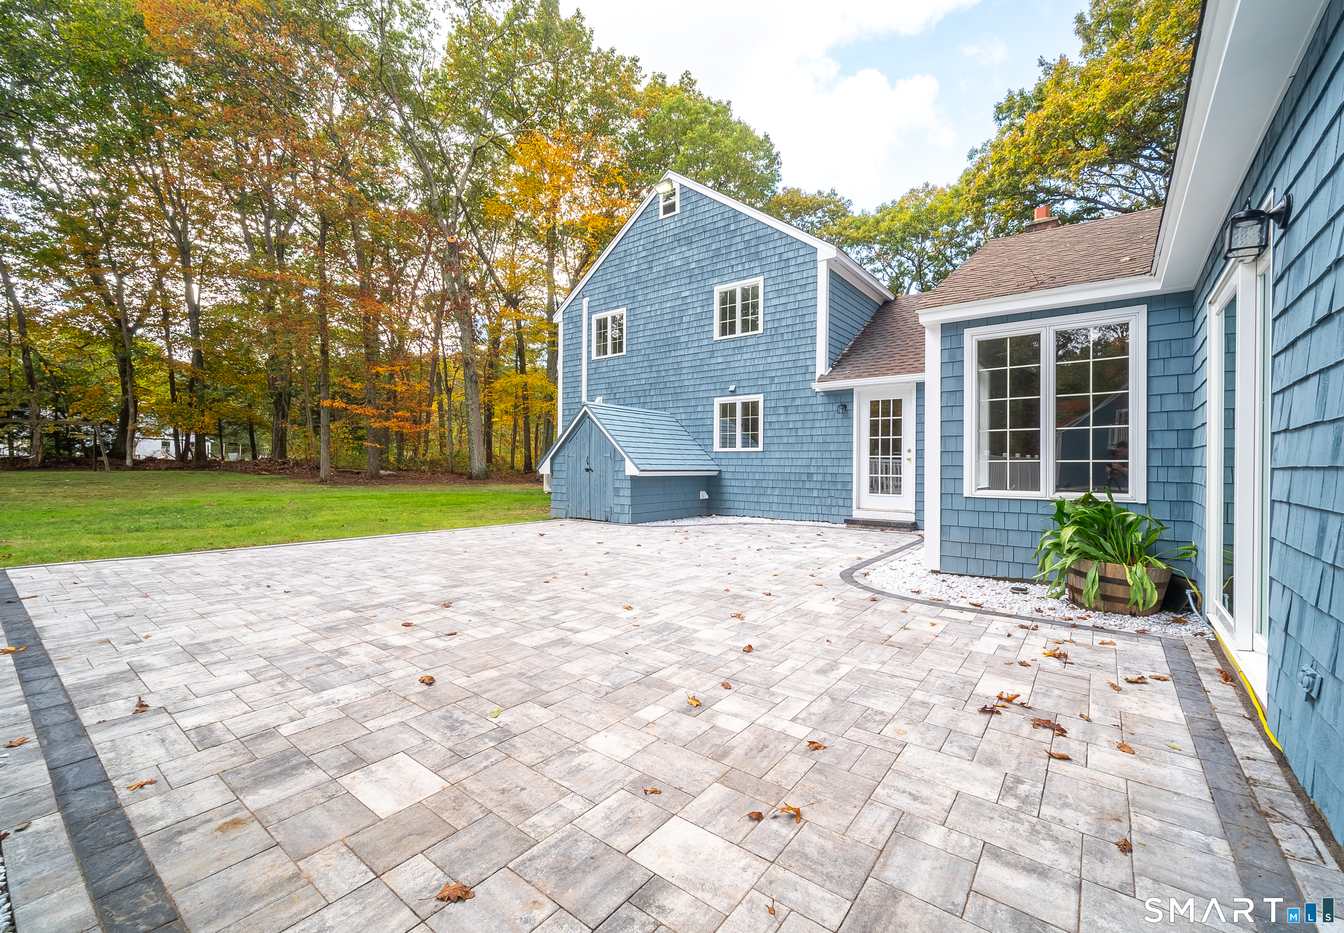
Blue shingle-sided house with a broad paved rear patio and mature autumn trees.
Blue-shingled home behind a spacious paved patio, with white railing and autumn trees.
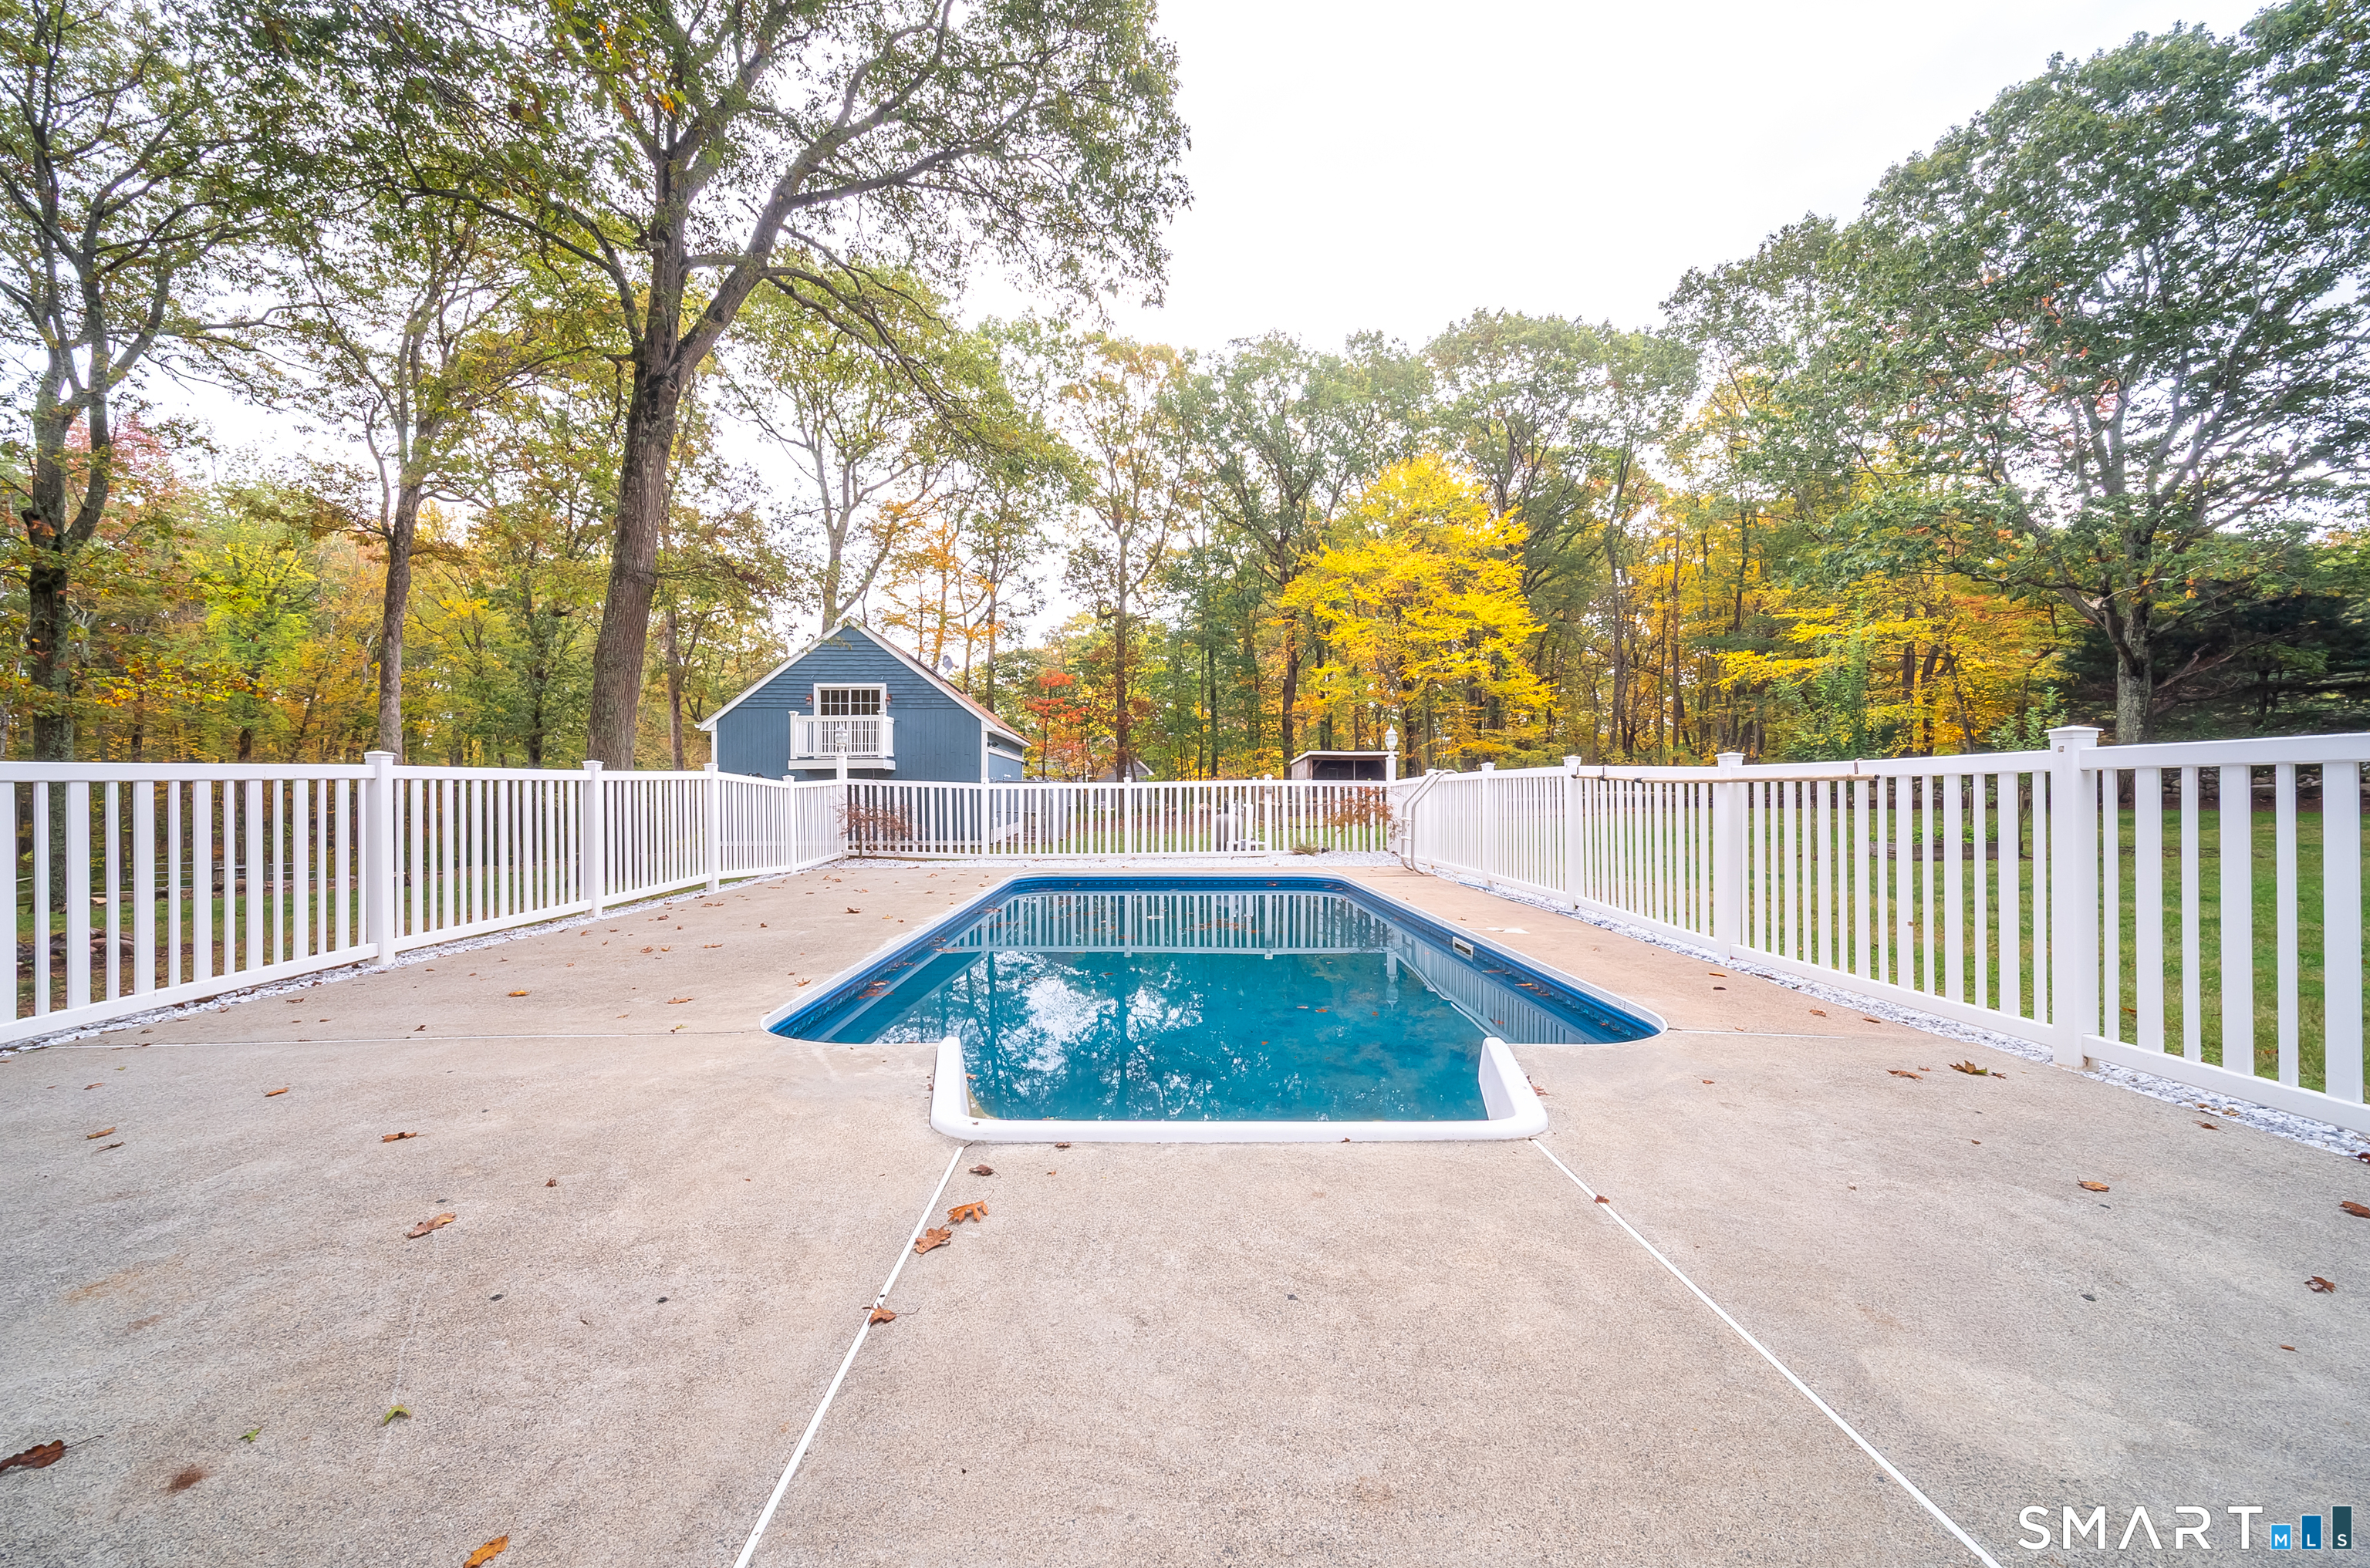
Outdoor pool with white fencing and a blue outbuilding among autumn trees.
Fenced swimming pool beside a stone patio, with a blue outbuilding and autumn trees beyond.
Blue-shingle home behind a broad stone-paver patio, with autumn trees along the lawn.
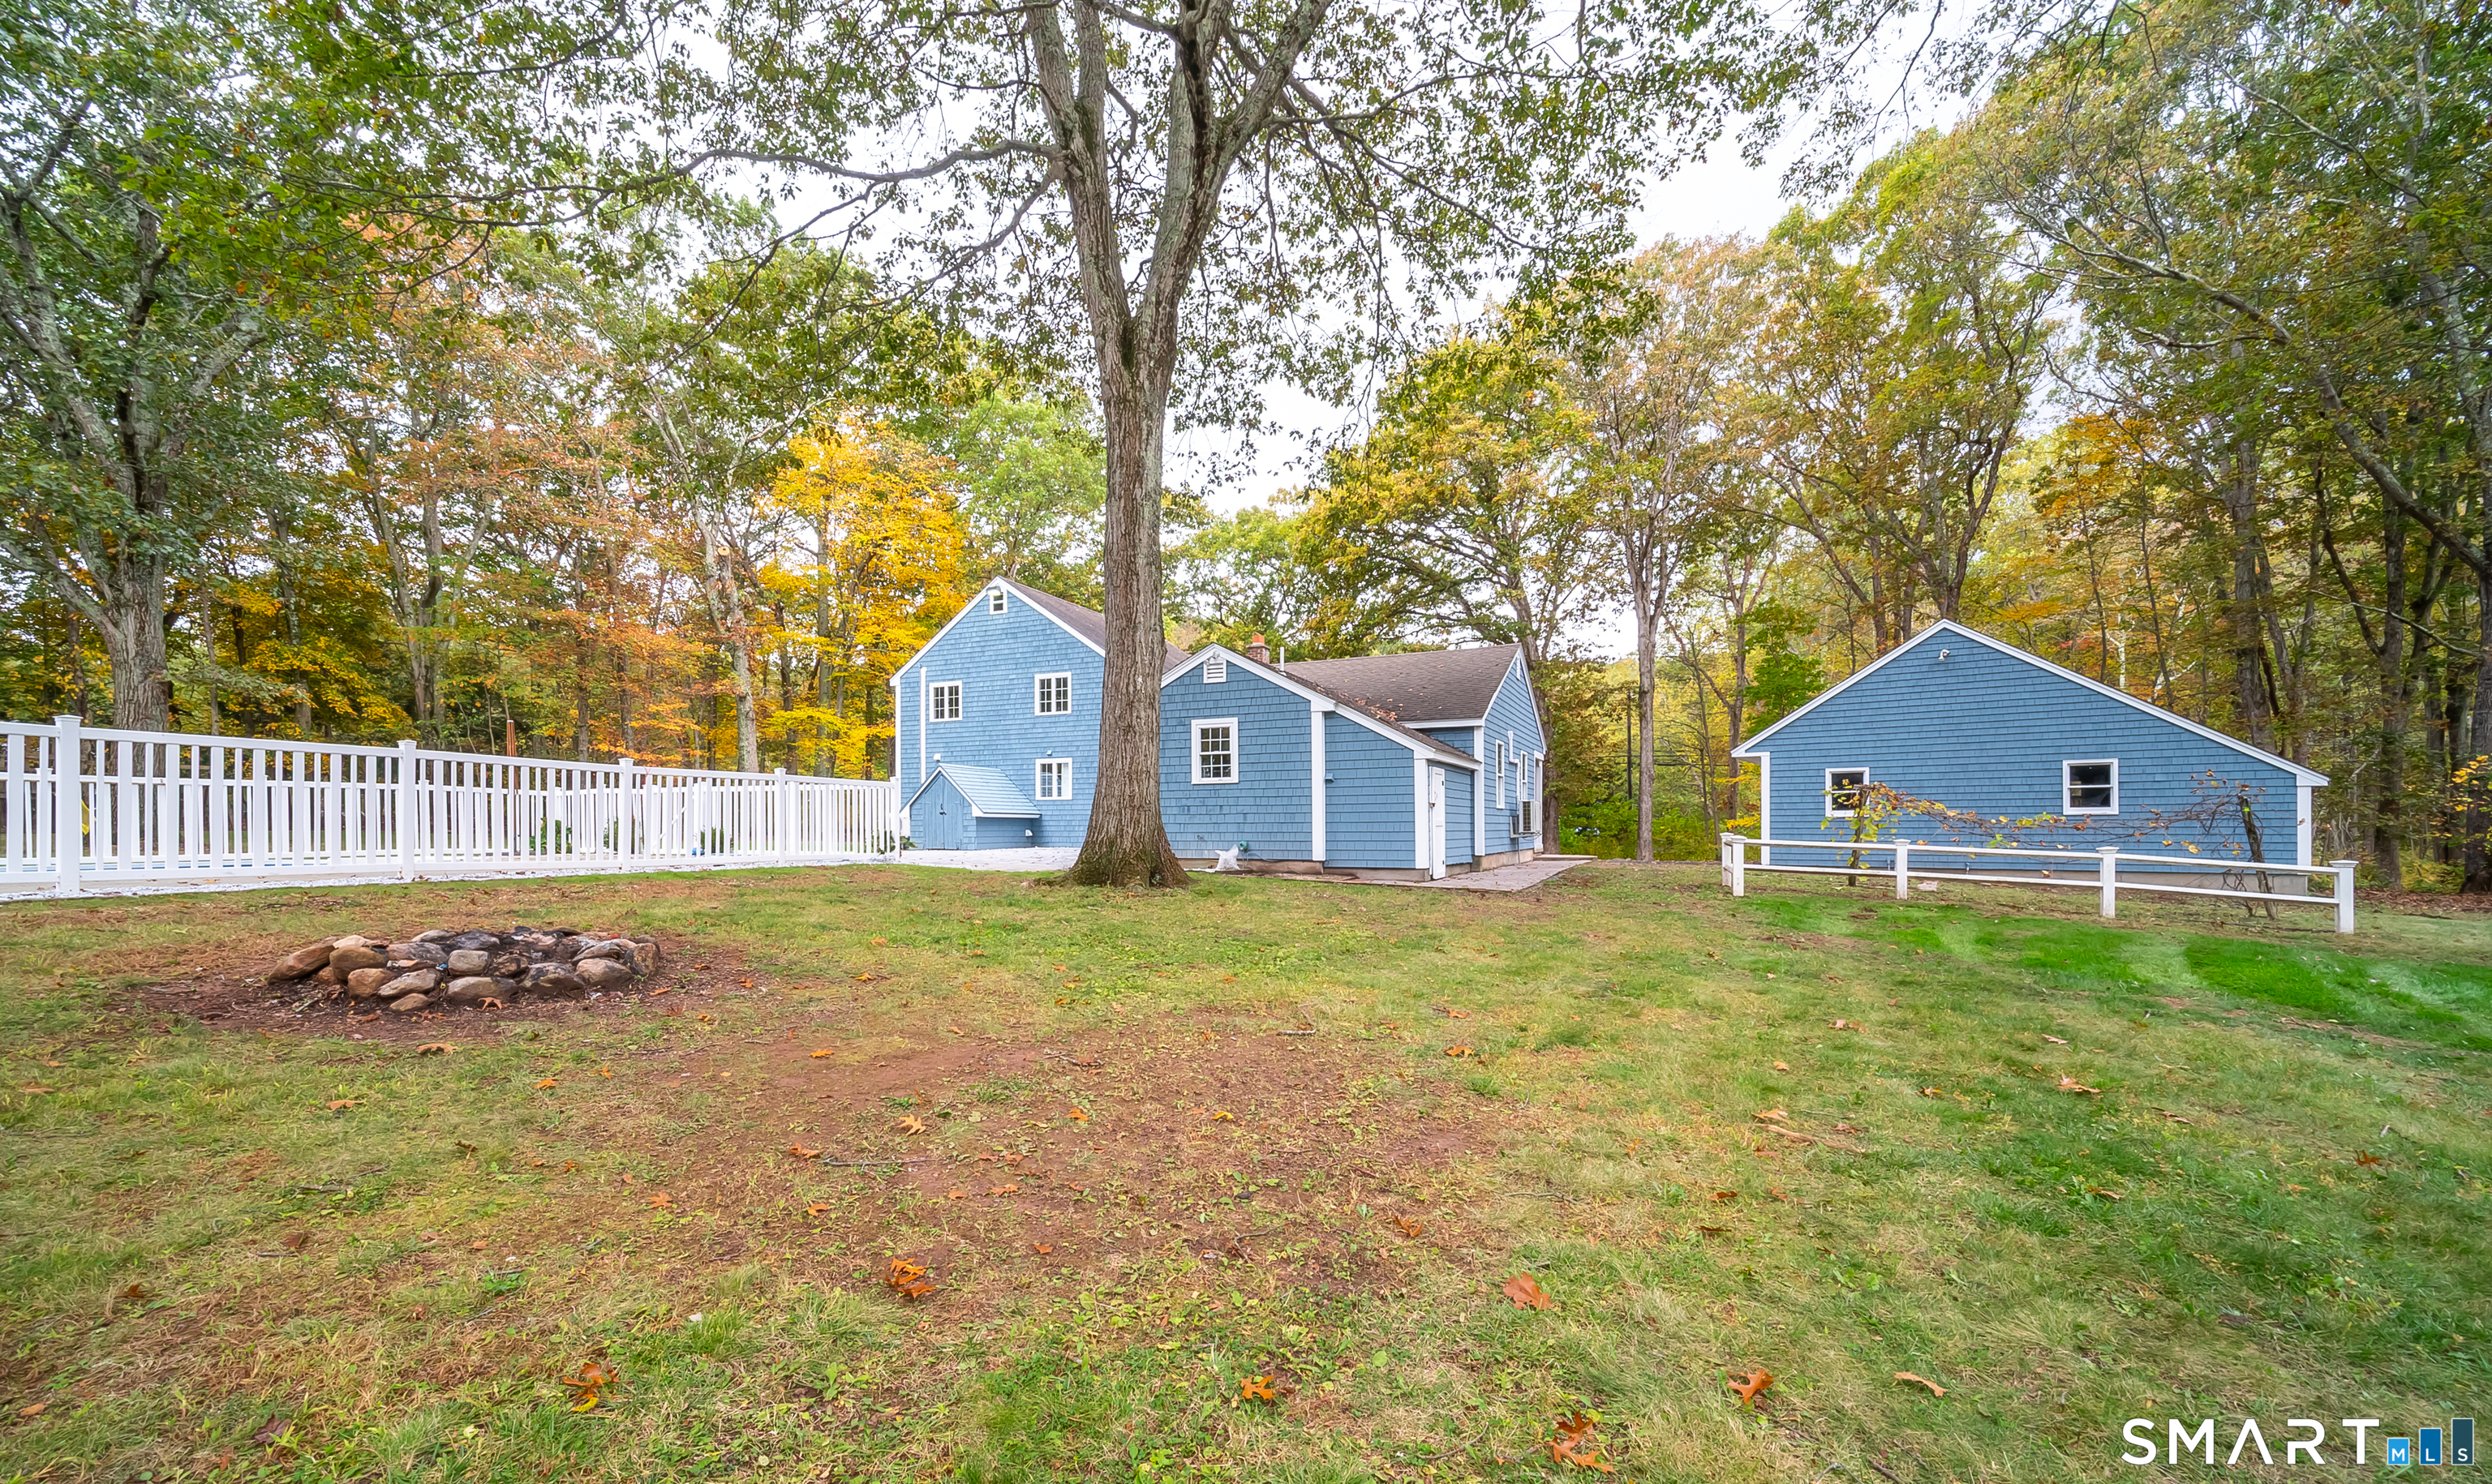
Blue house and detached outbuilding in a wooded autumn yard, with a white fence and stone fire pit.
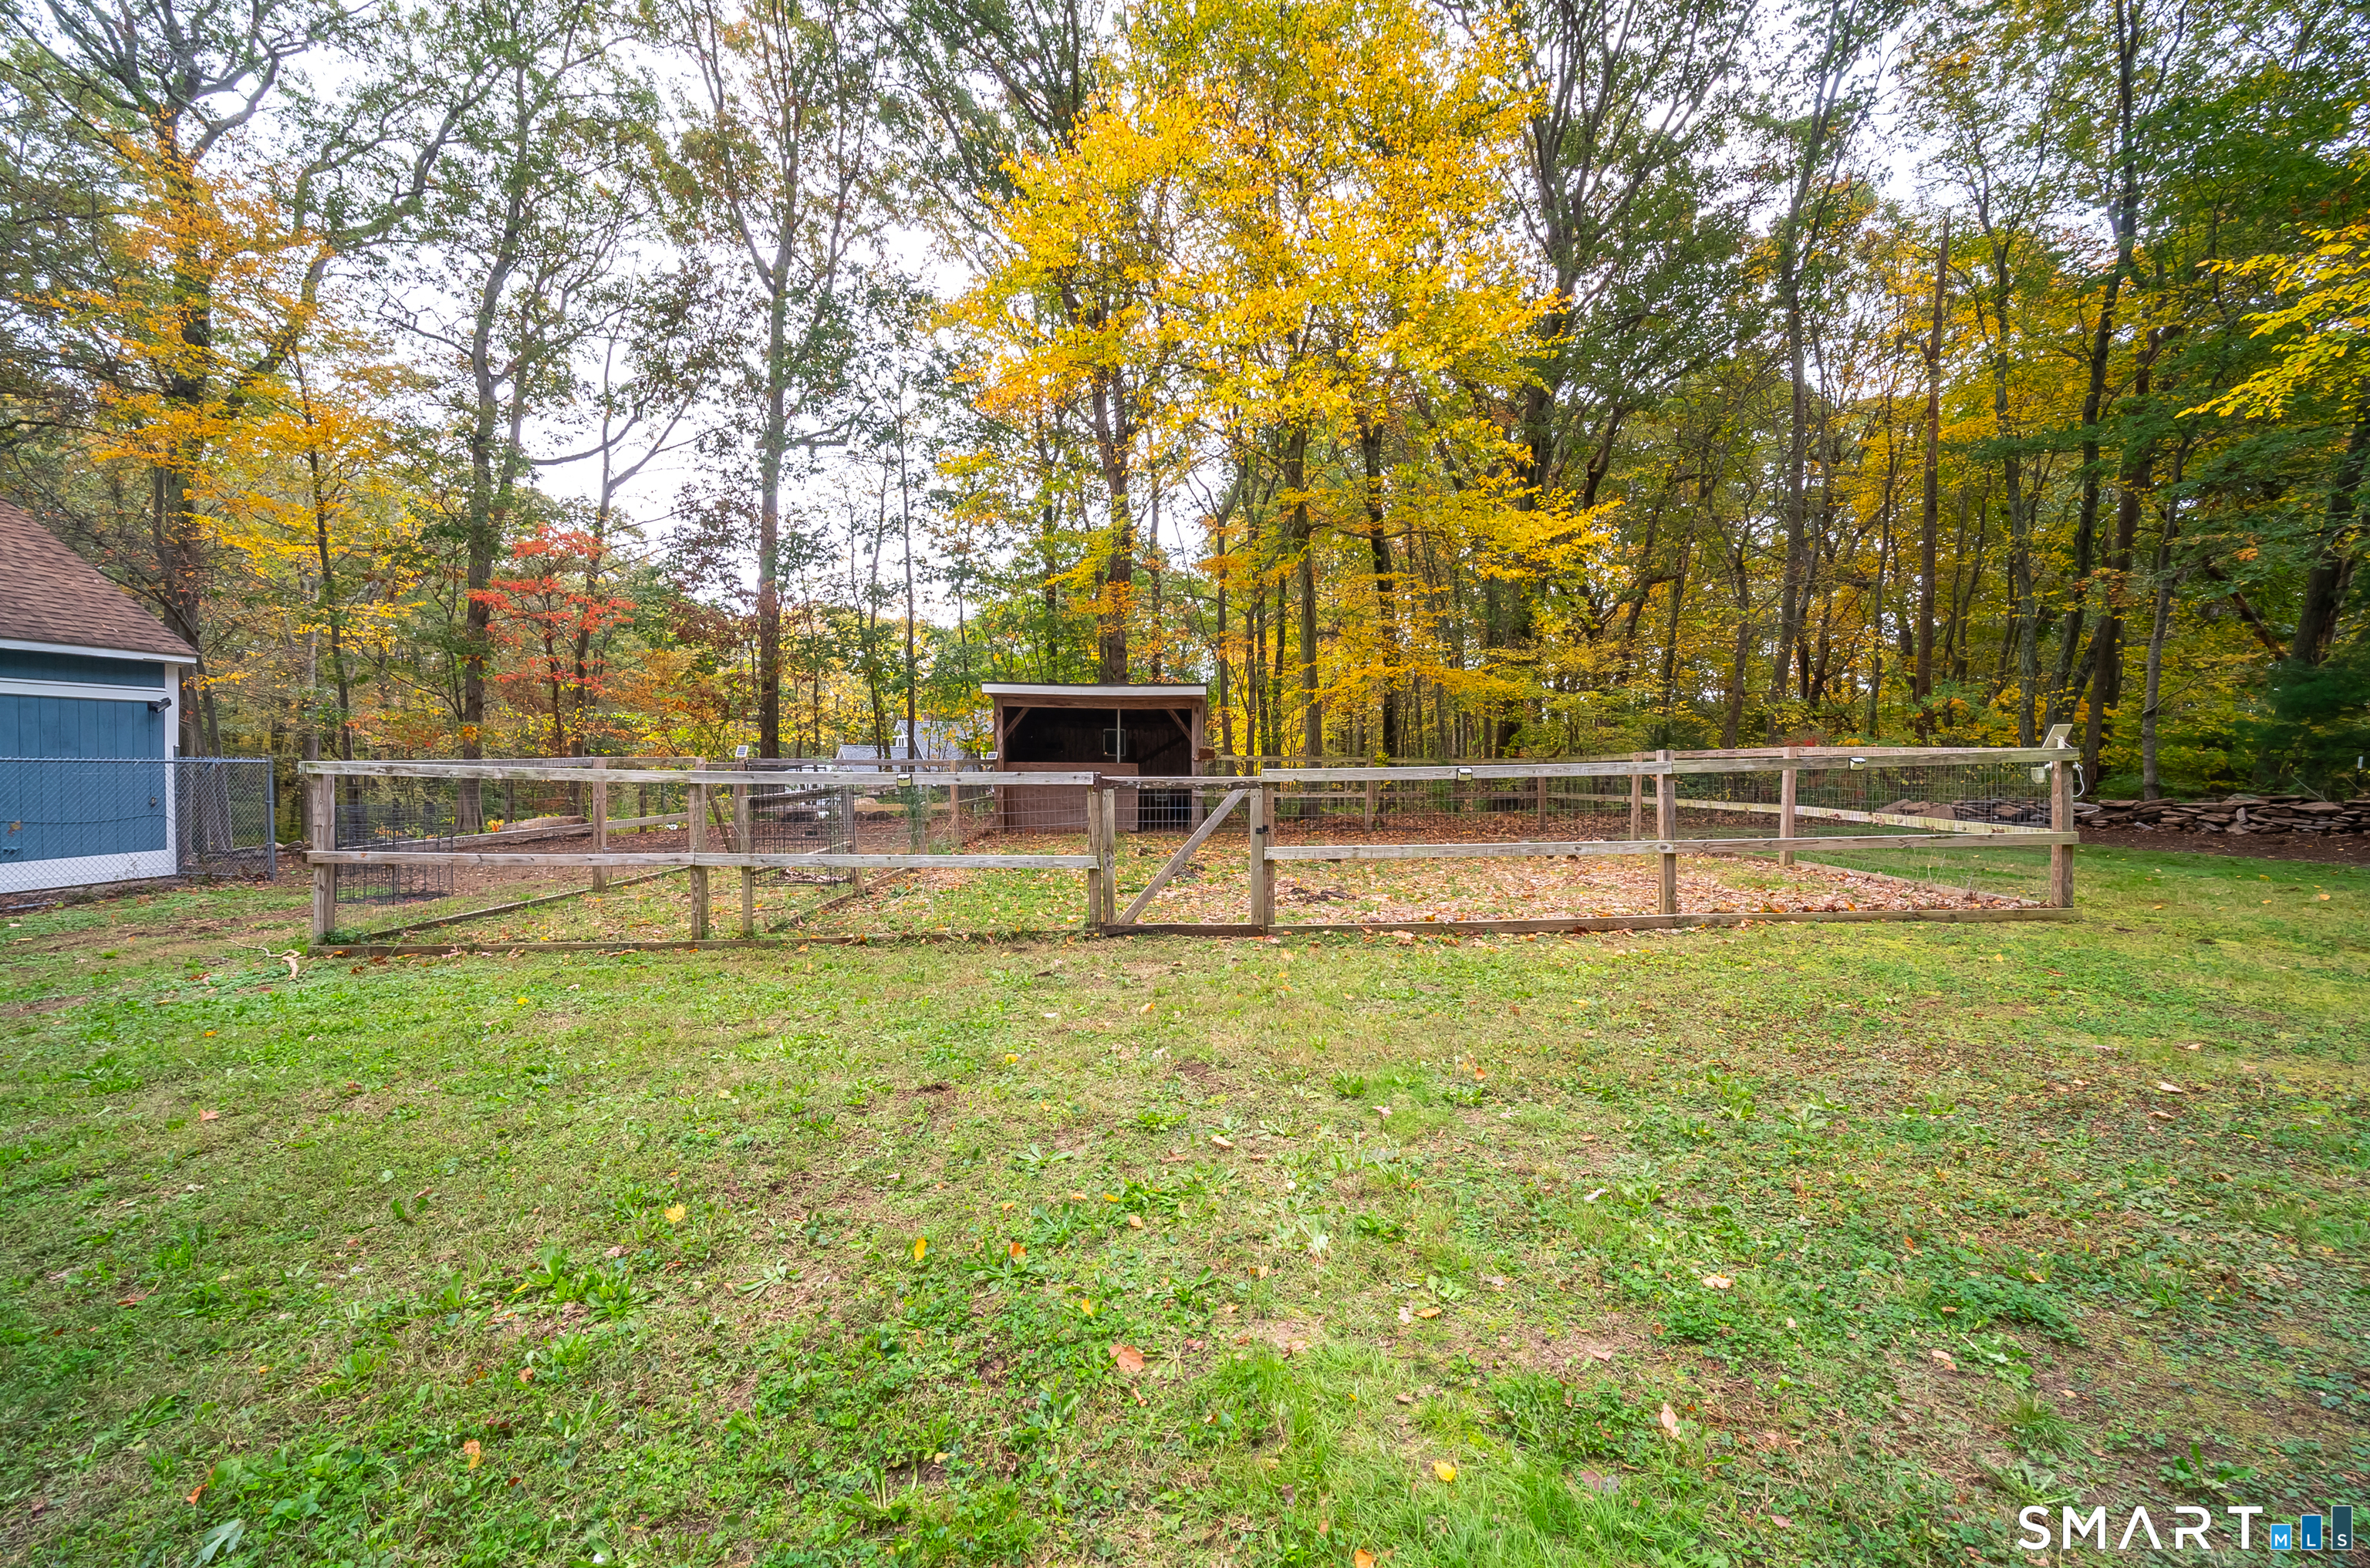
Backyard with a wooden fenced enclosure and shed, bordered by trees with autumn foliage.
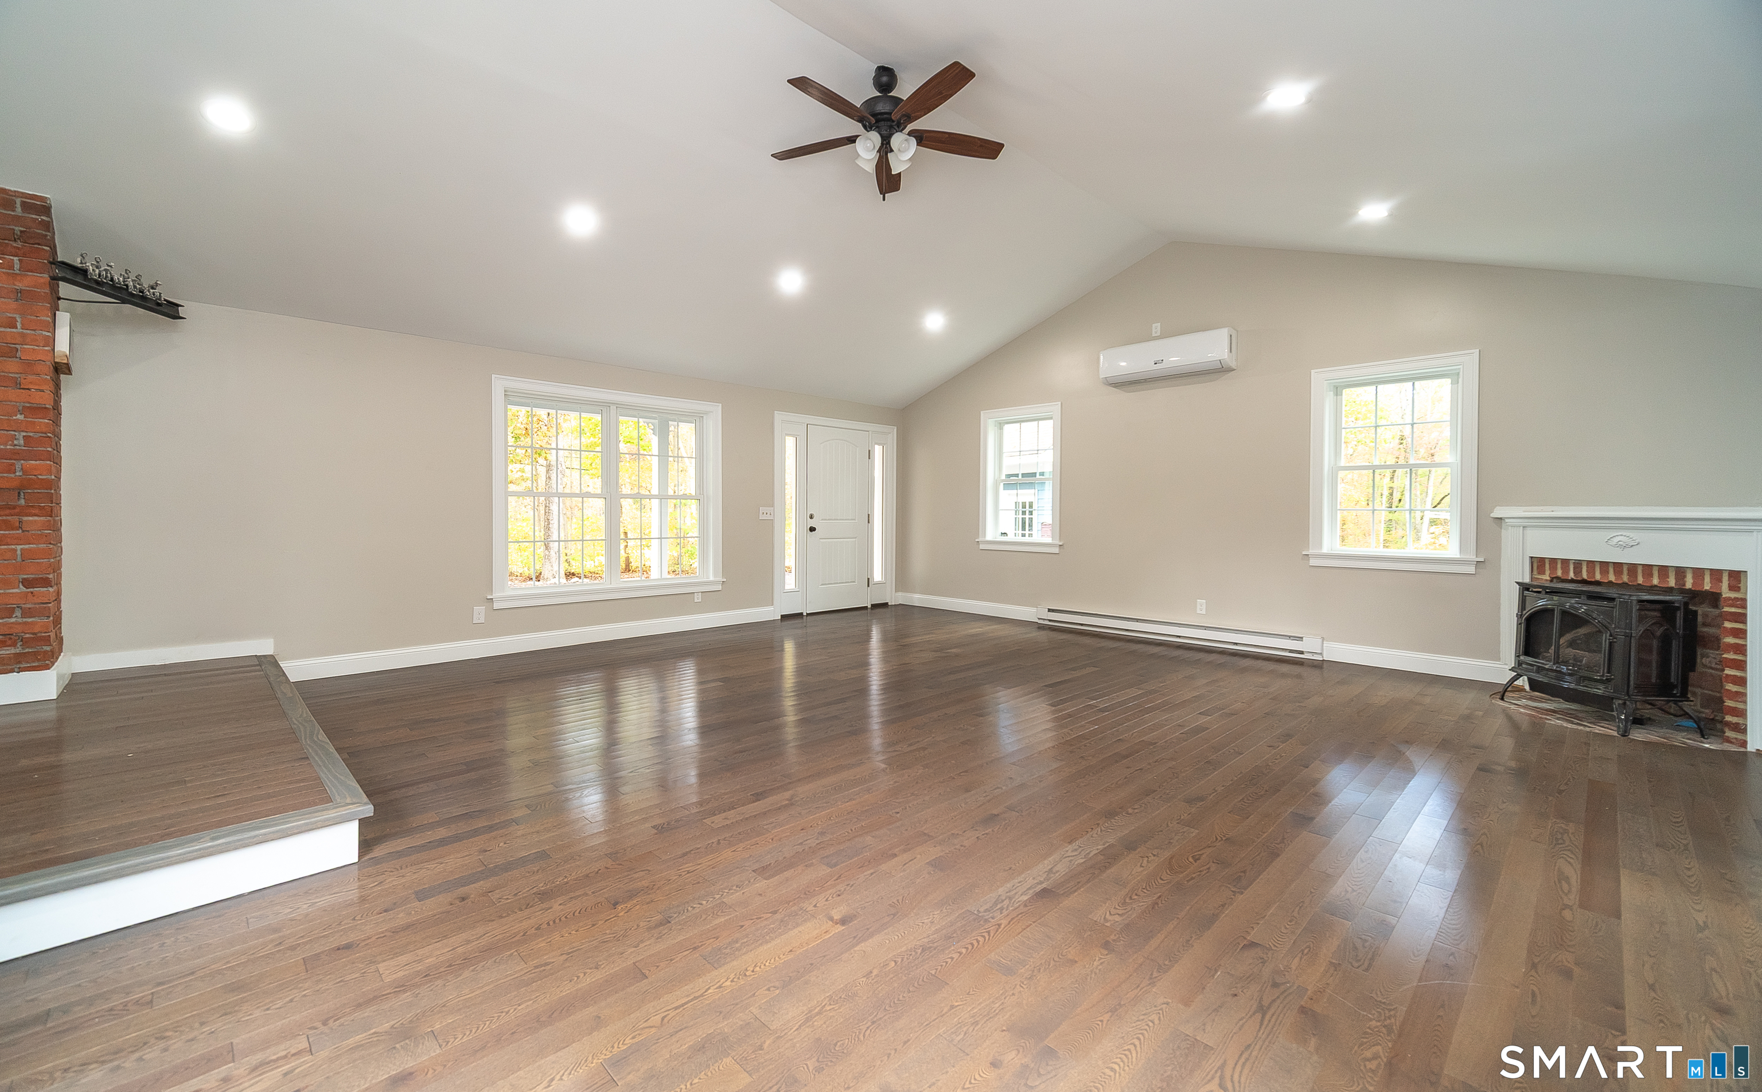
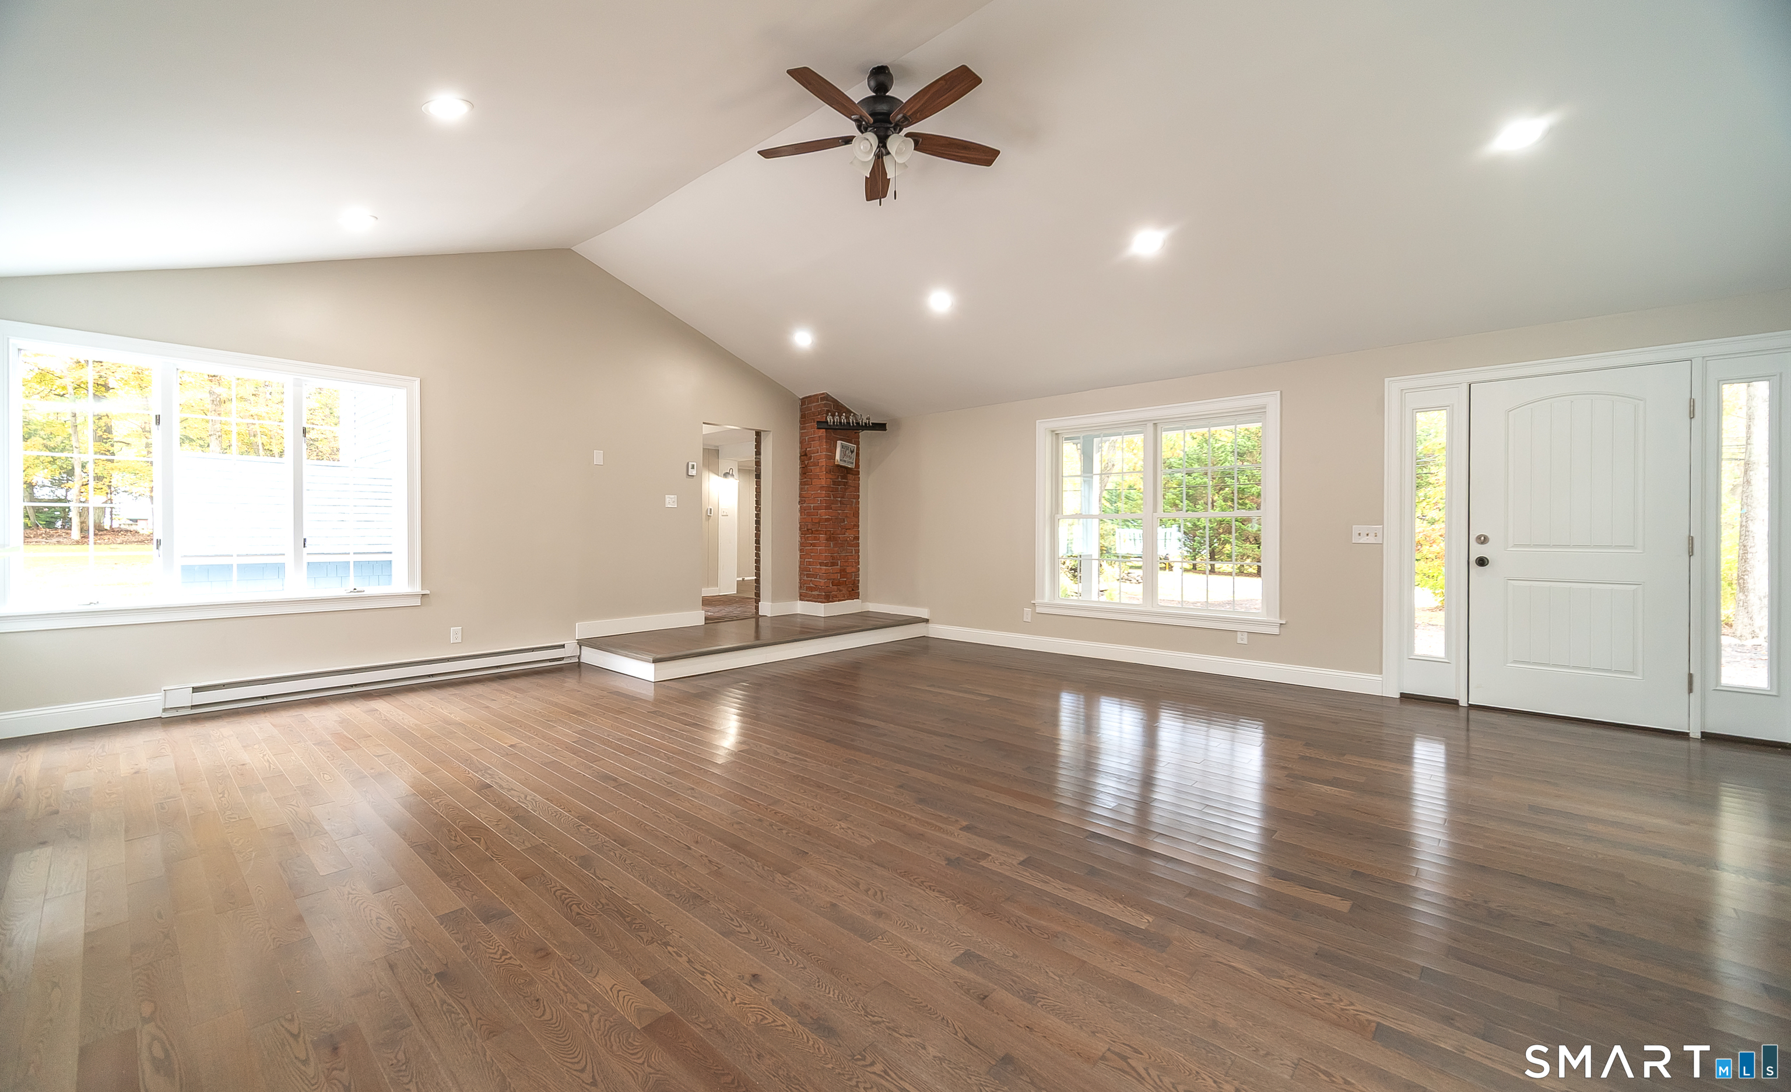
Vacant living room with dark hardwood floors, vaulted ceiling, and brick fireplace with wood stove.
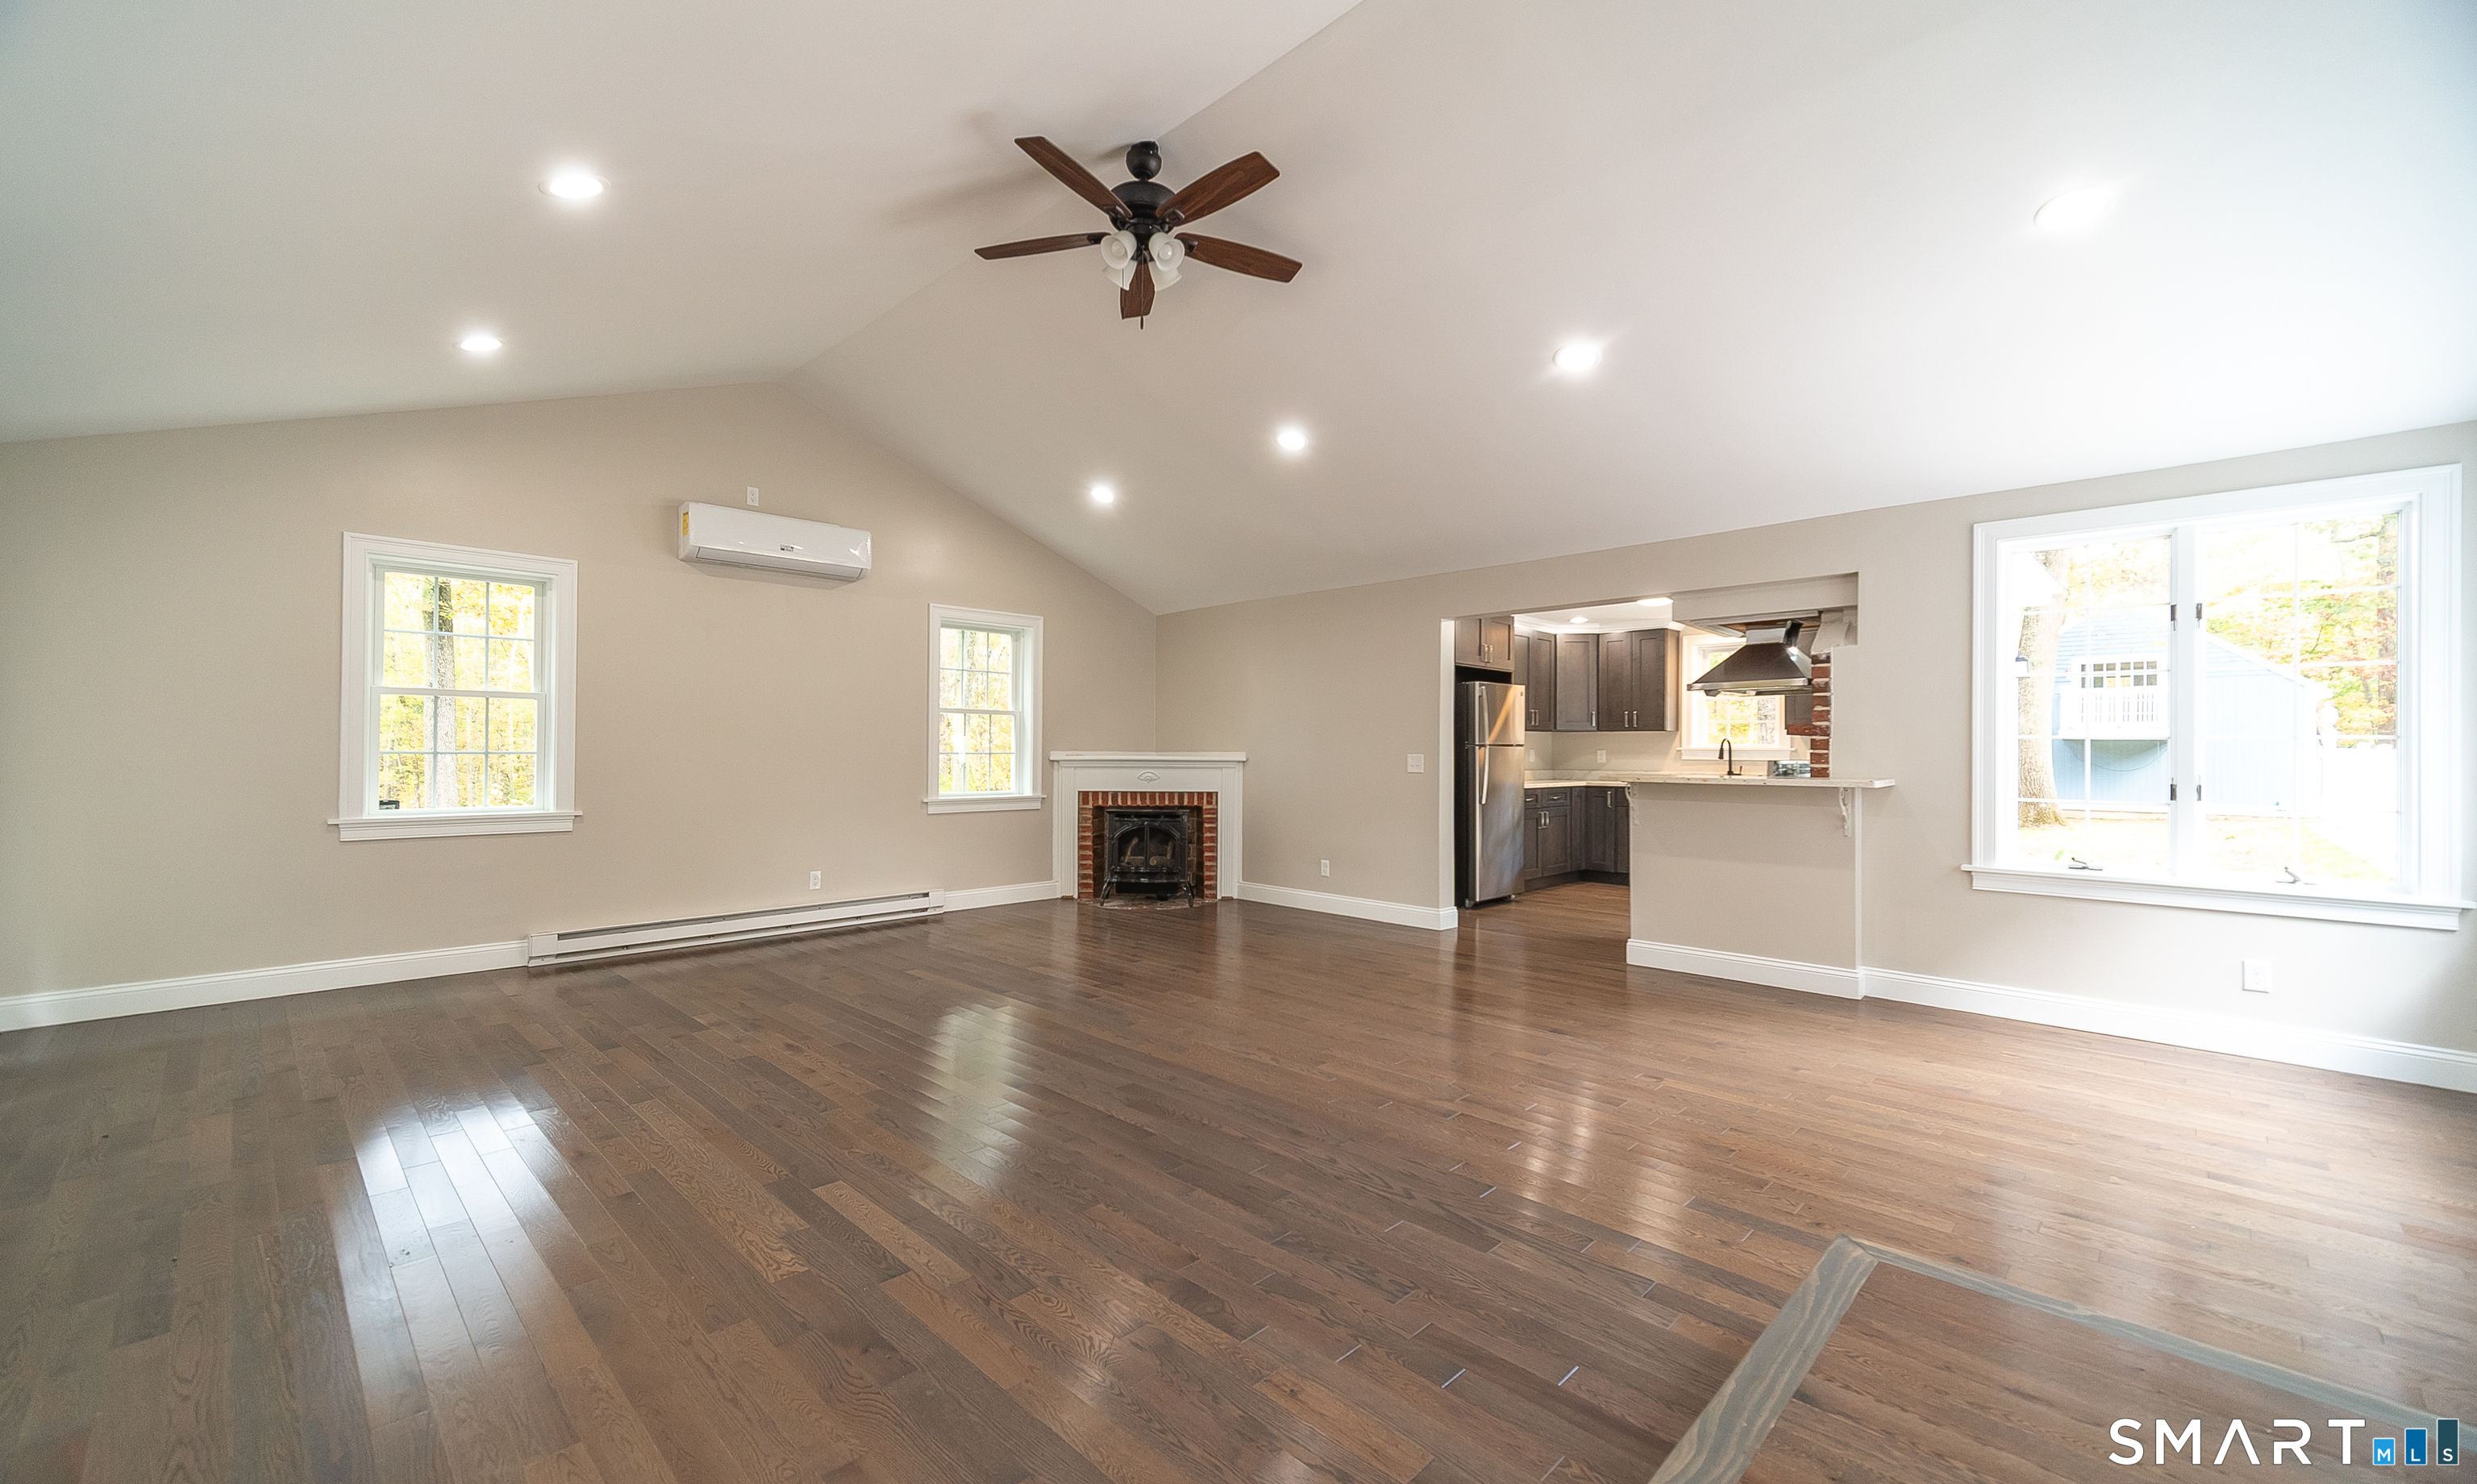
Empty living room with hardwood floors, vaulted ceiling, brick fireplace, and an open view into the kitchen.
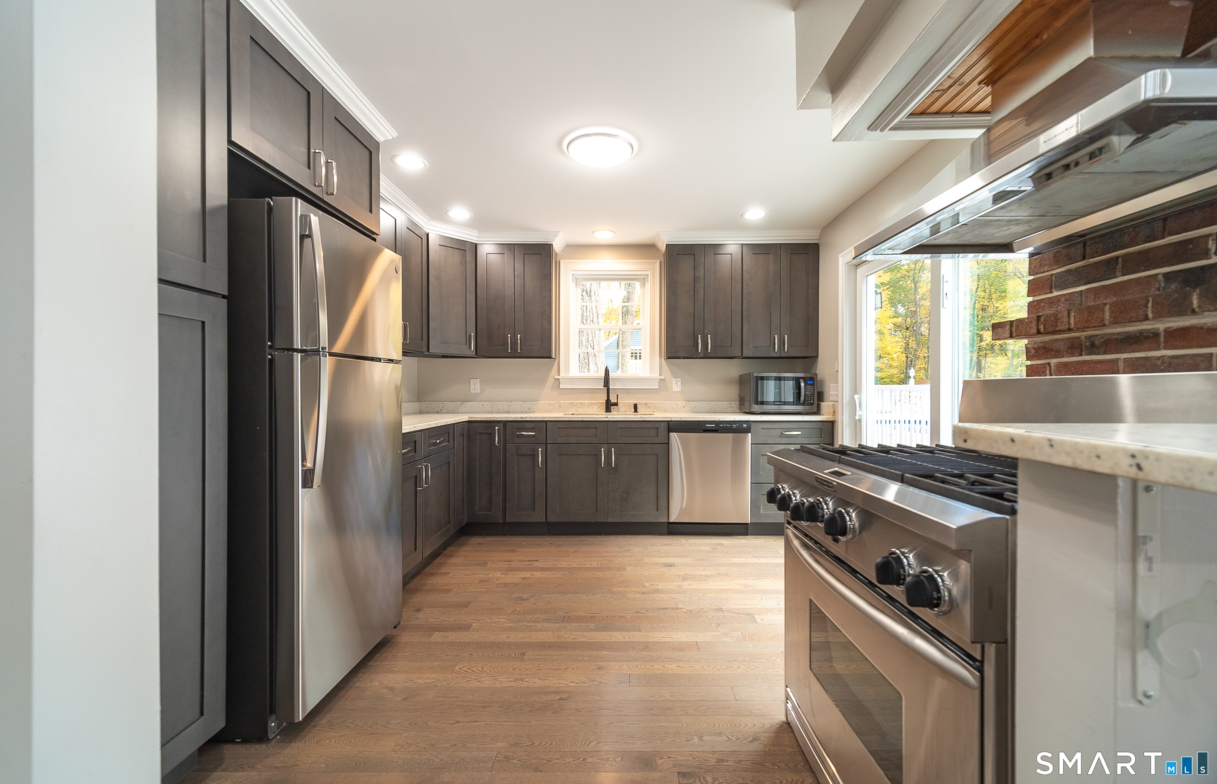
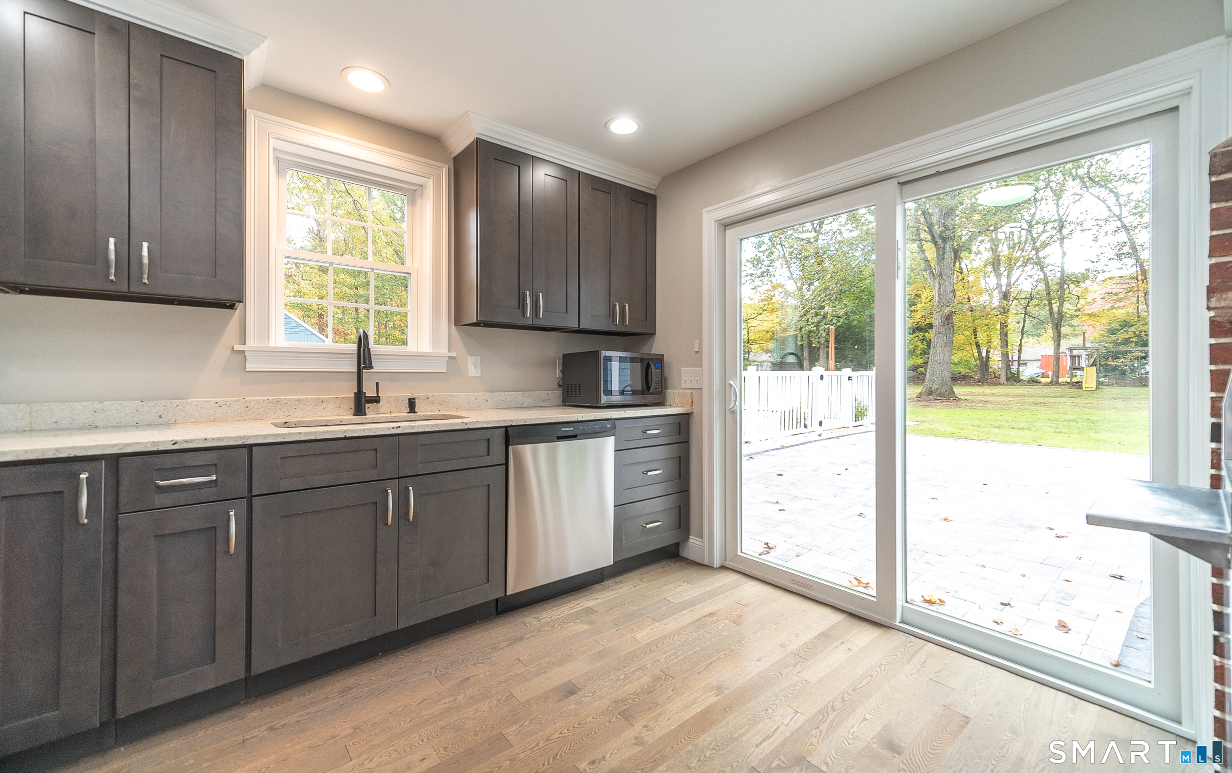
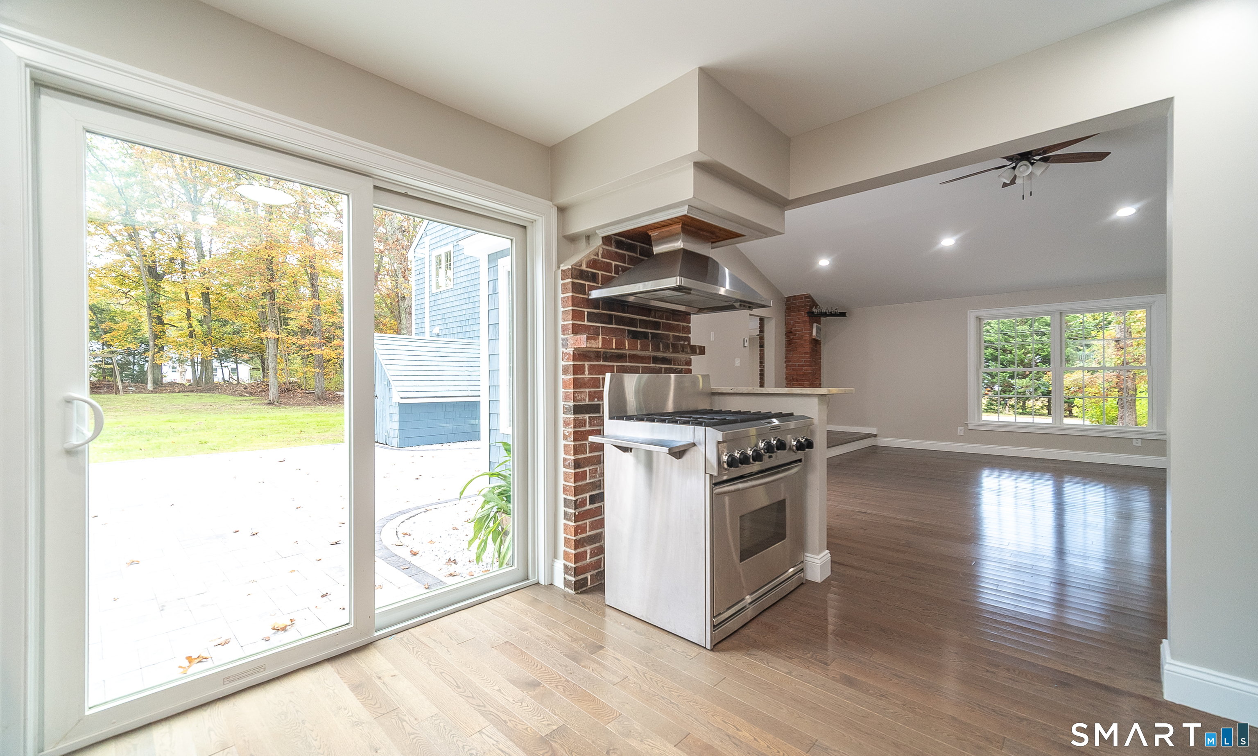
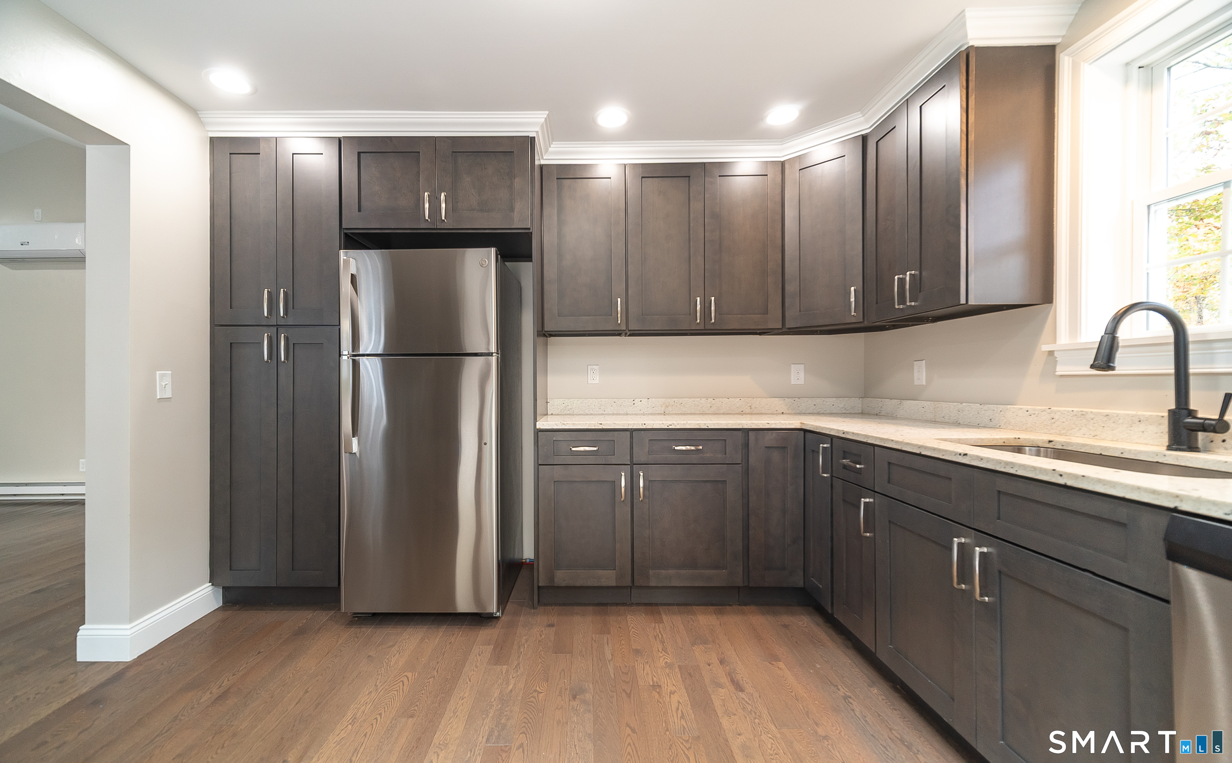
Kitchen with dark shaker cabinets, stainless appliances, a large gas range, and wood flooring.
Kitchen with dark cabinets and sliding glass doors opening onto a patio and leafy backyard
Open kitchen with a stainless-steel range, brick divider, hardwood floors, and sliding doors to the patio.
Kitchen with dark gray cabinets, stone counters, stainless refrigerator, and a large window.
Vacant living room with polished hardwood floors, vaulted ceiling, large windows, and an exposed brick chimney.
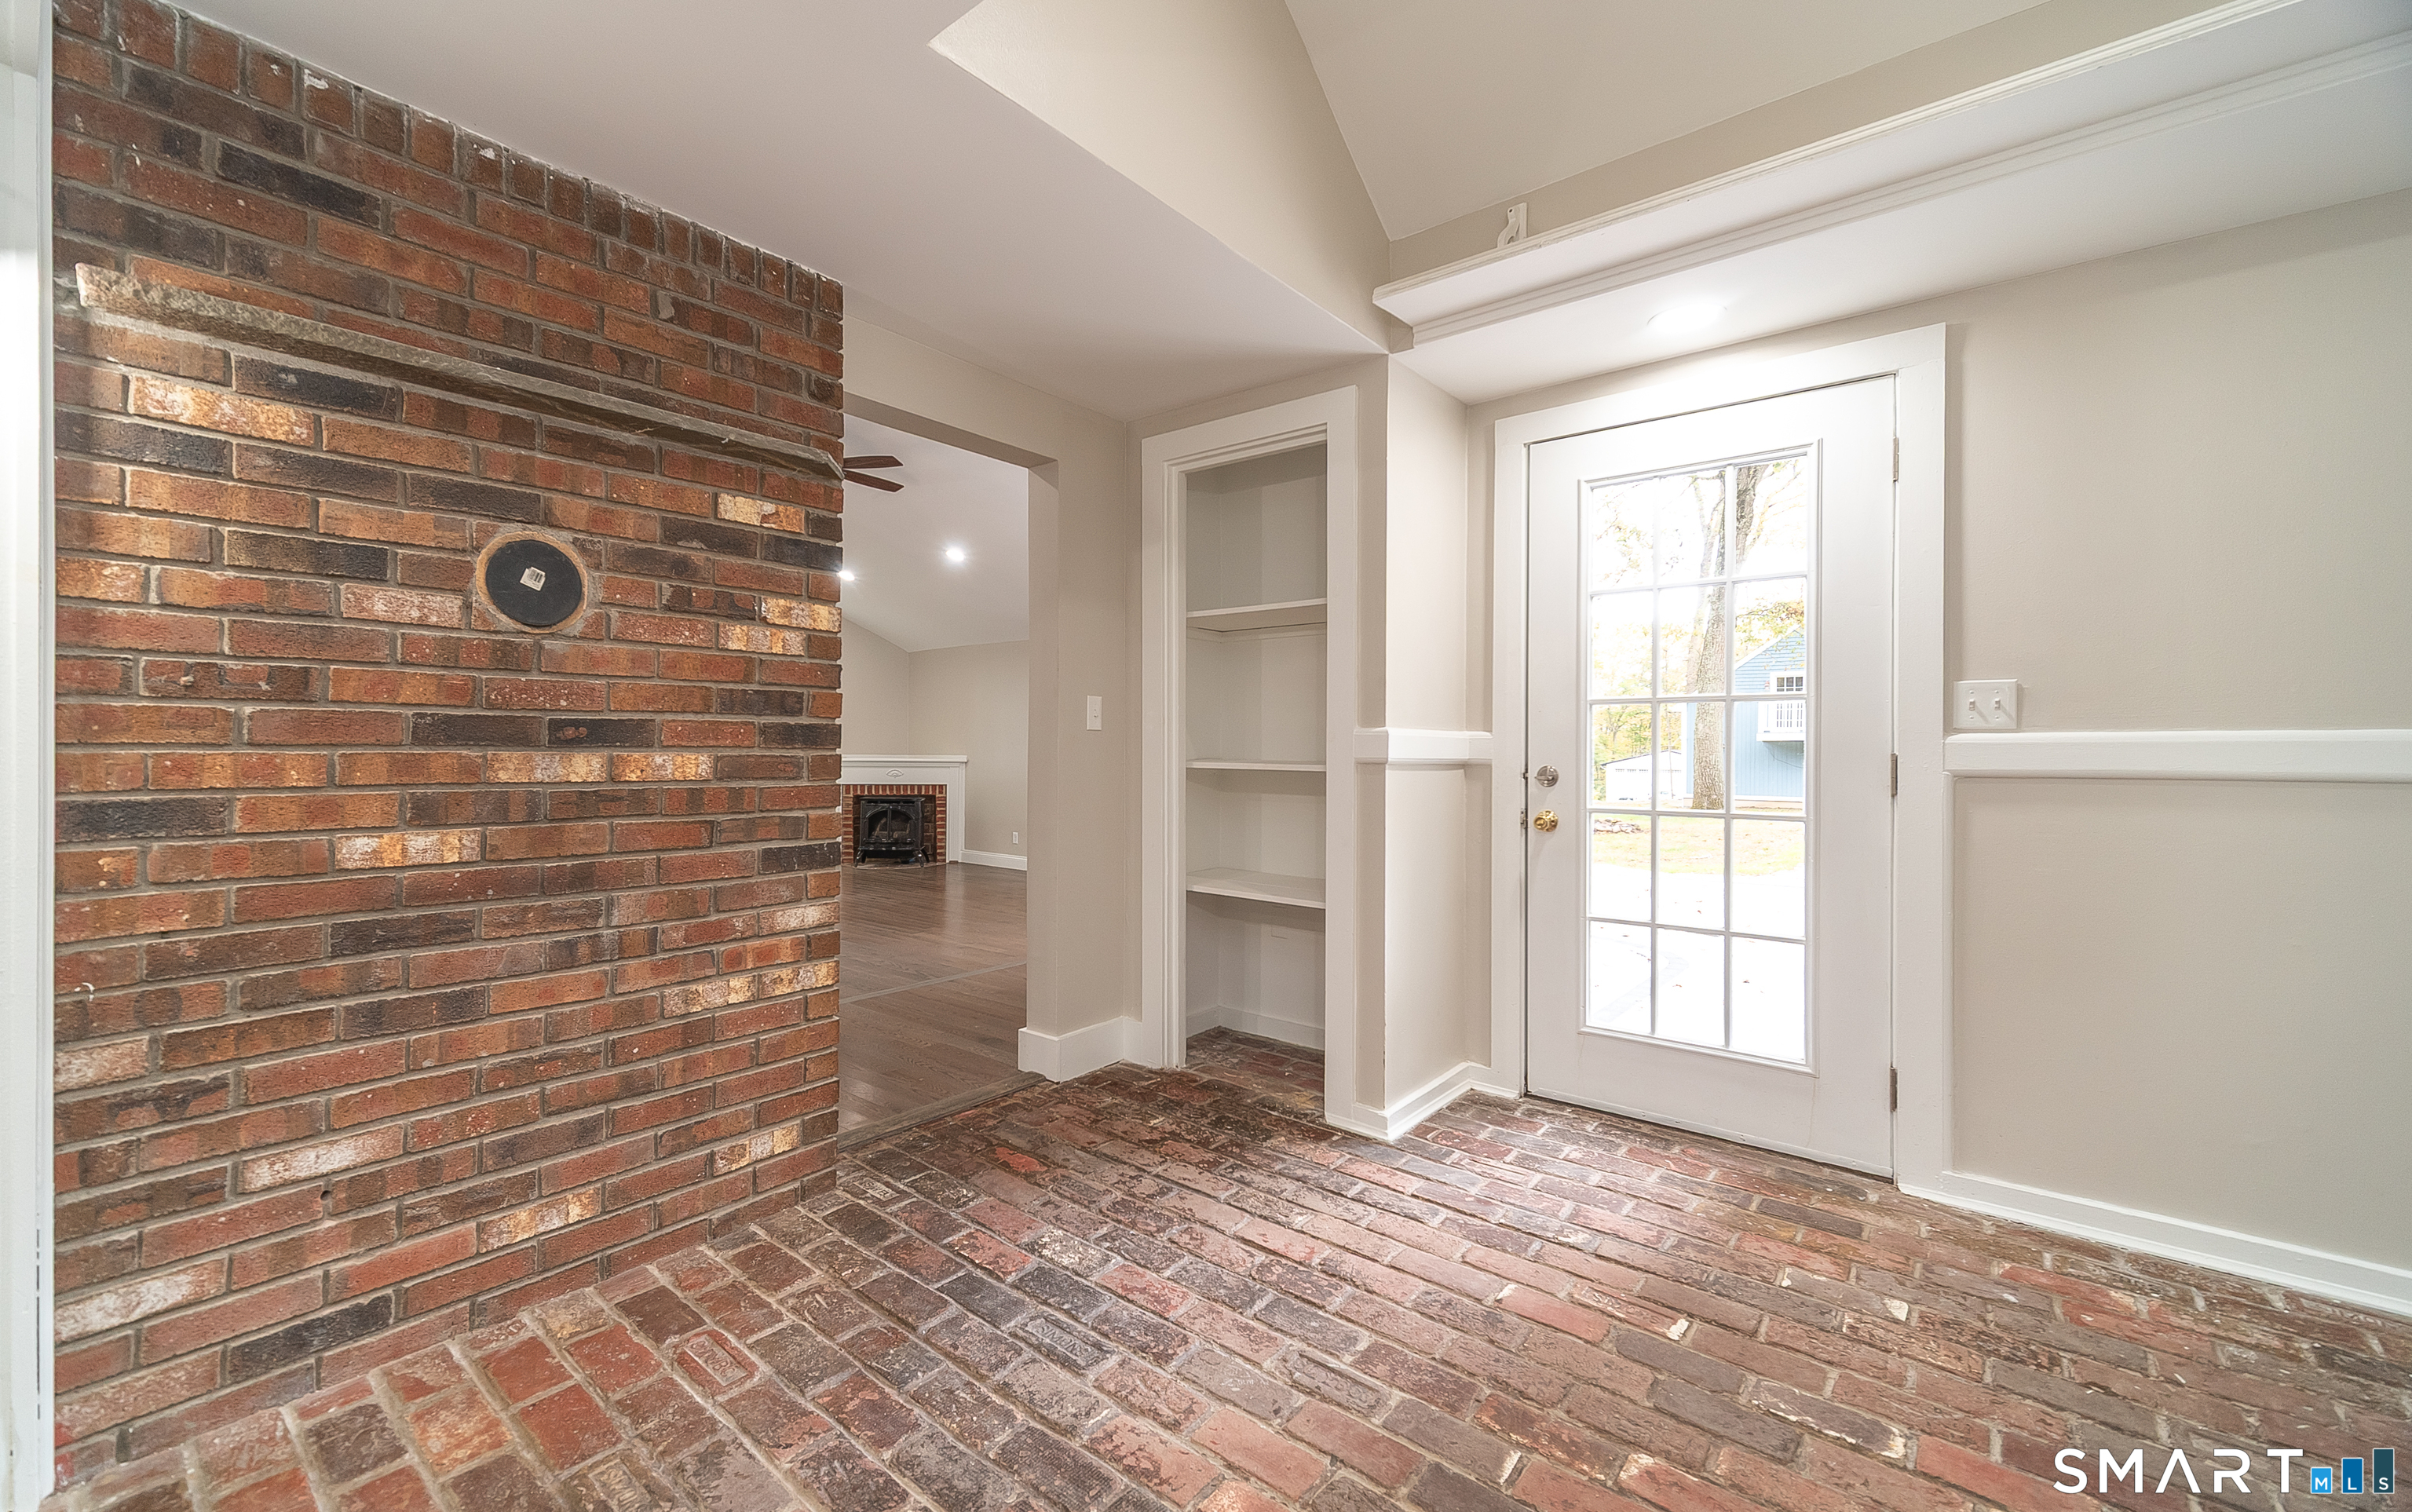
Entry foyer with brick walls and flooring, a glass-paneled exterior door, and built-in shelves.
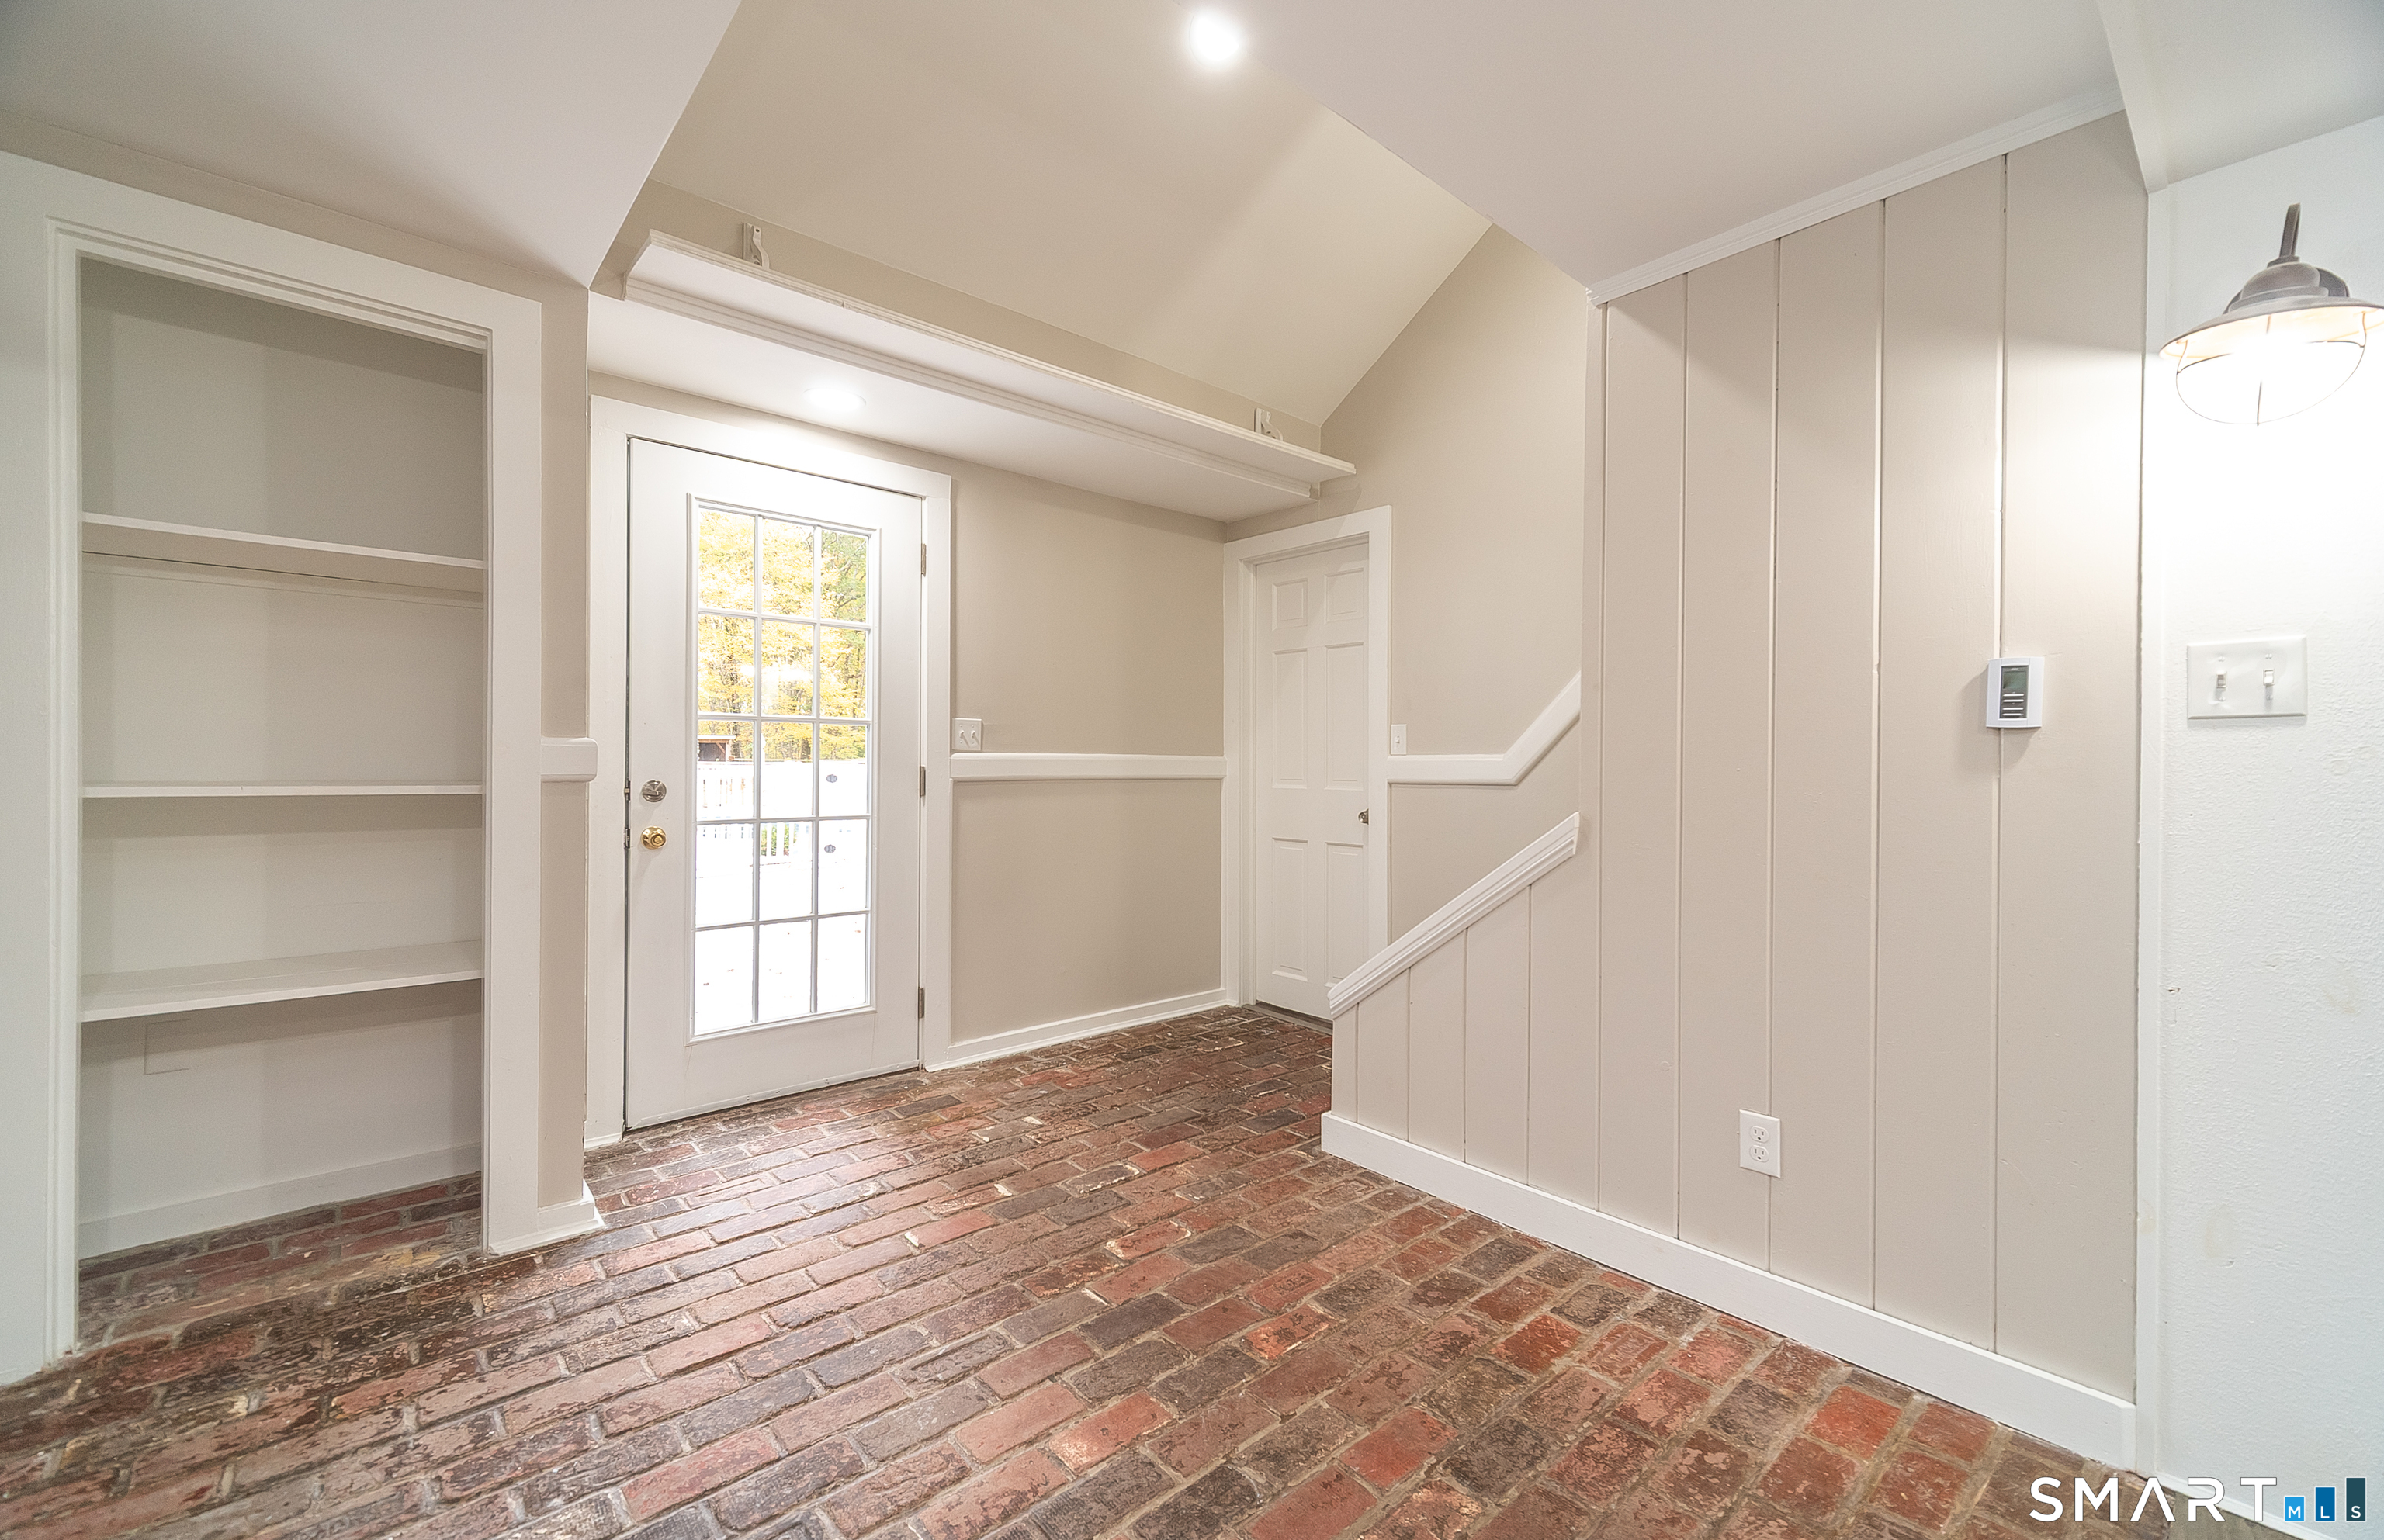
Entryway with a brick floor, built-in shelving, glass-paneled door, and staircase.
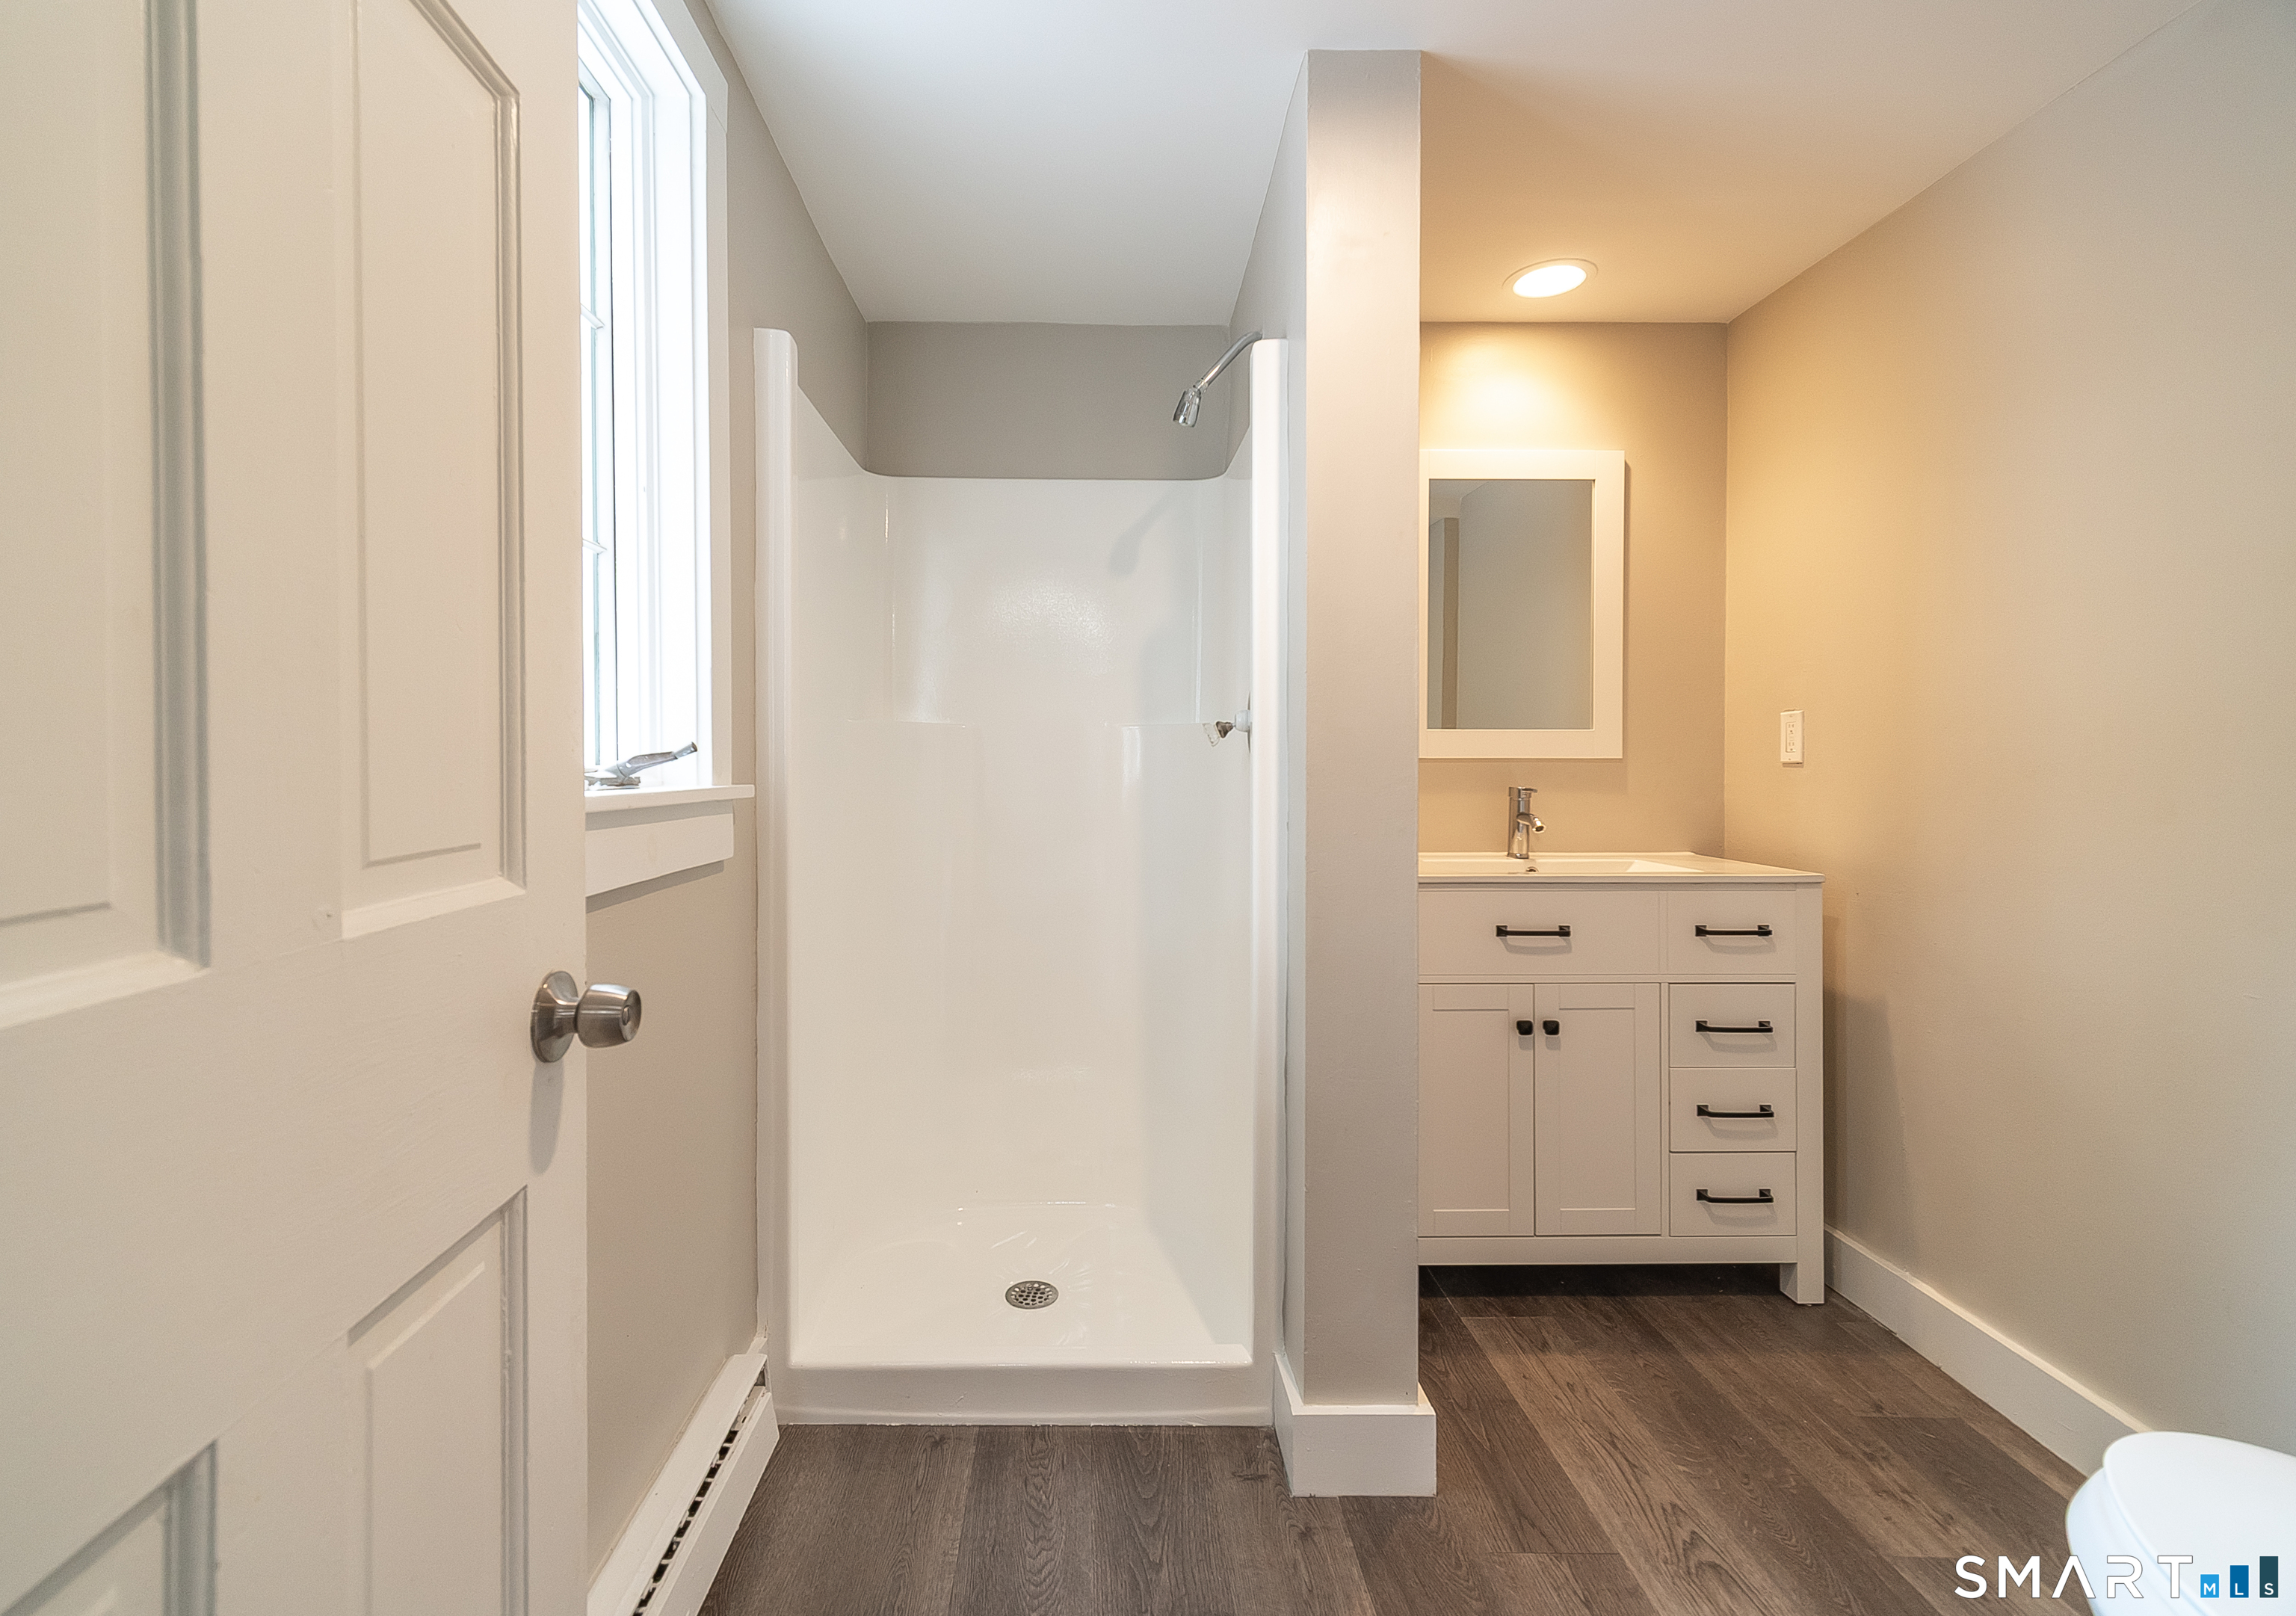
Bathroom with a white walk-in shower, tall window, and vanity with mirror.
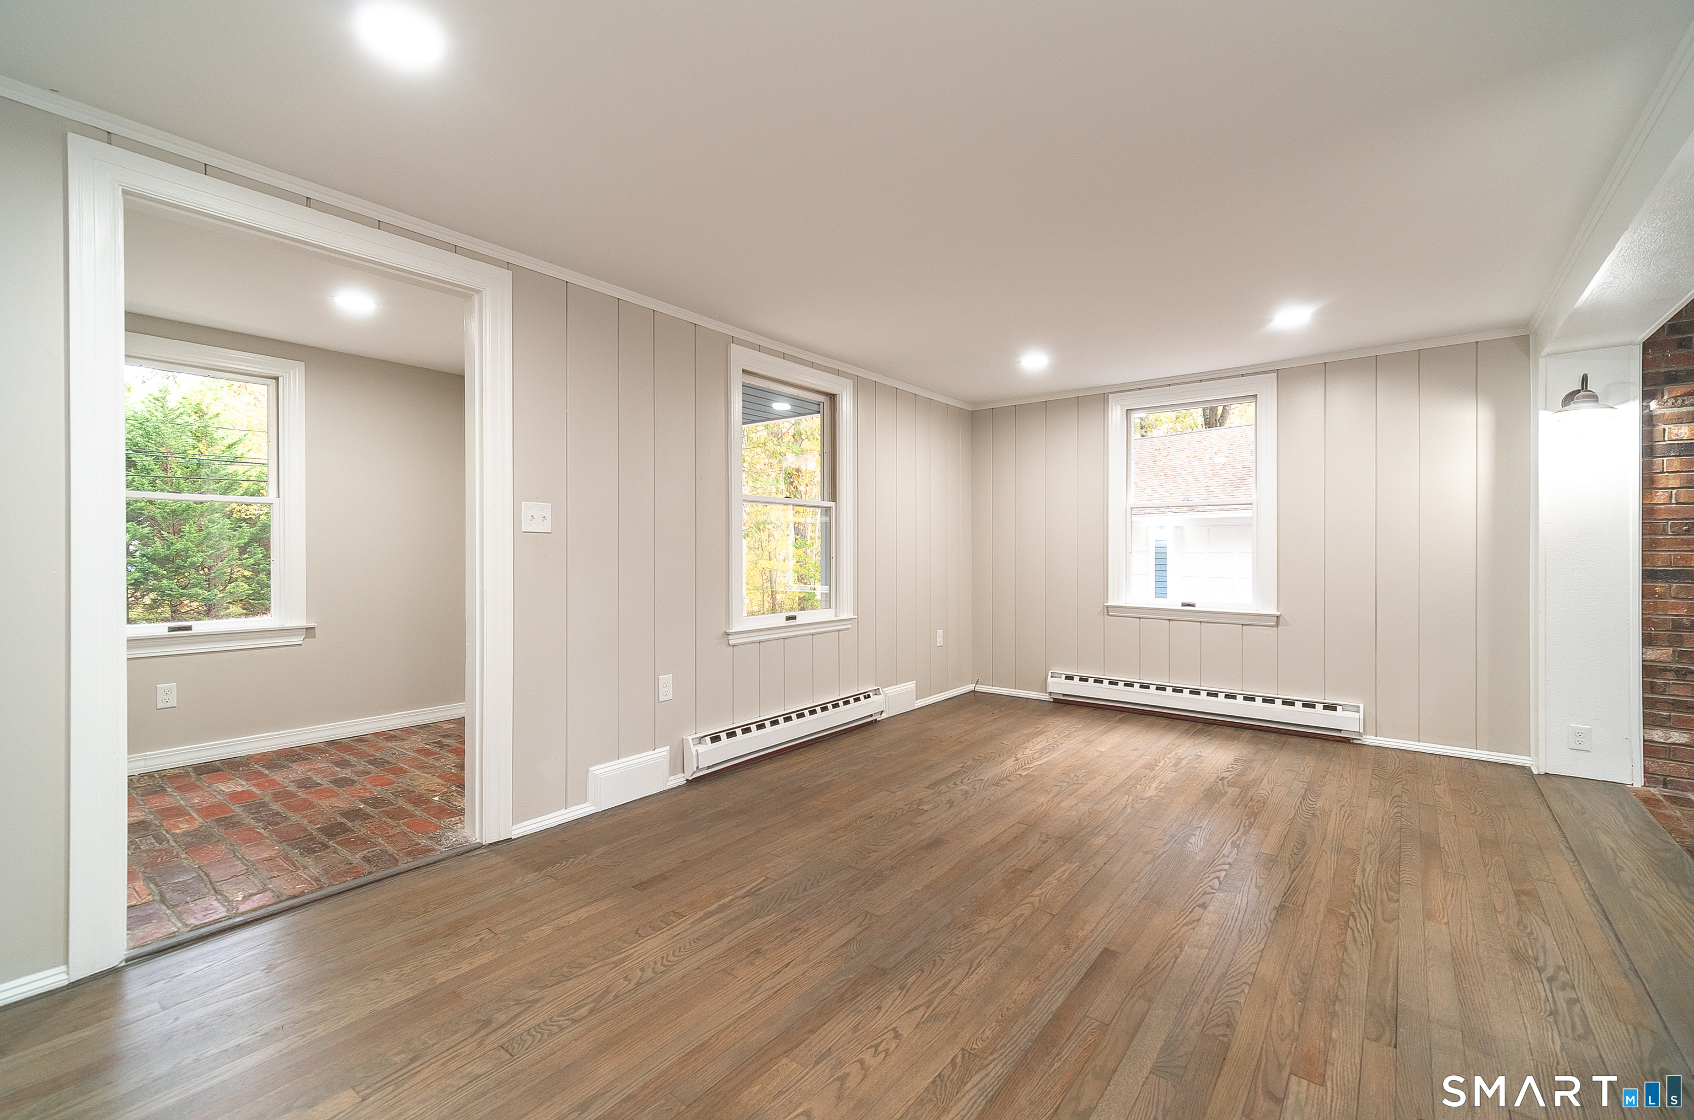
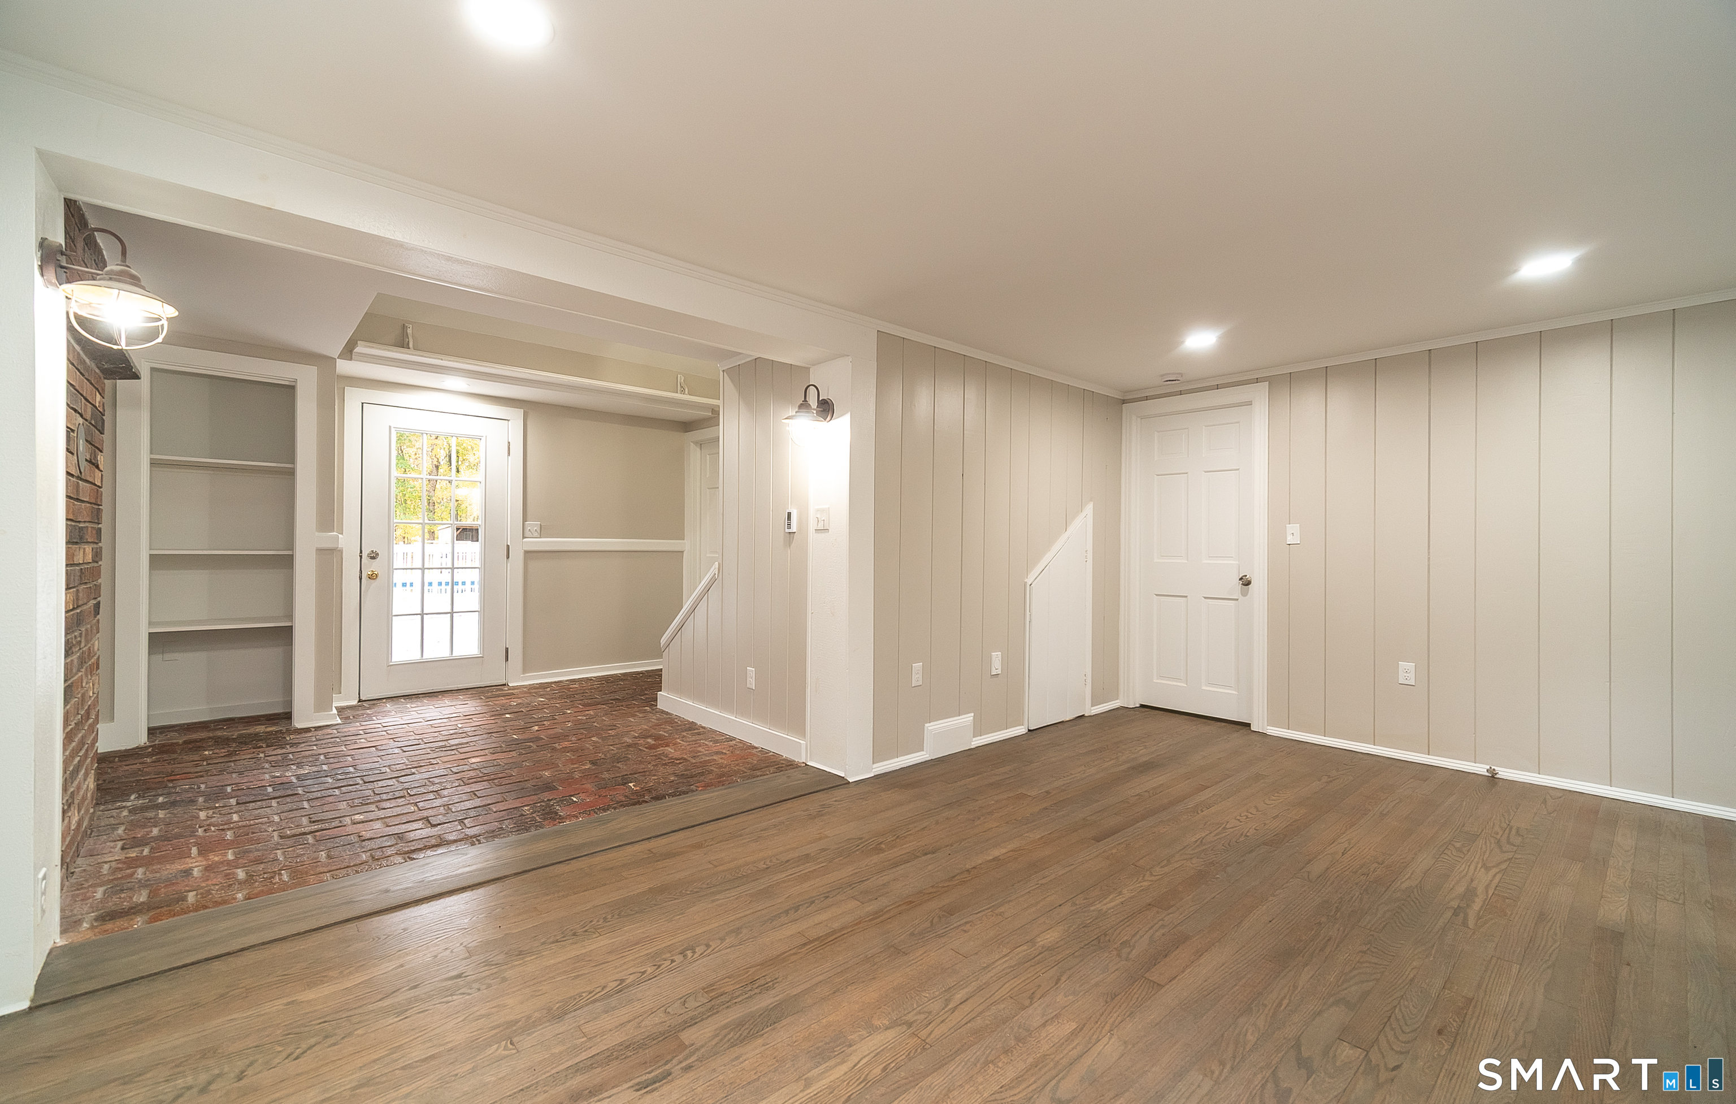
Vacant living room with hardwood floors, paneled walls, and a wide doorway to a brick-floored adjoining room.
Empty room with wood floors, a brick-floored entry area, built-in shelves, and a glass-paneled door.
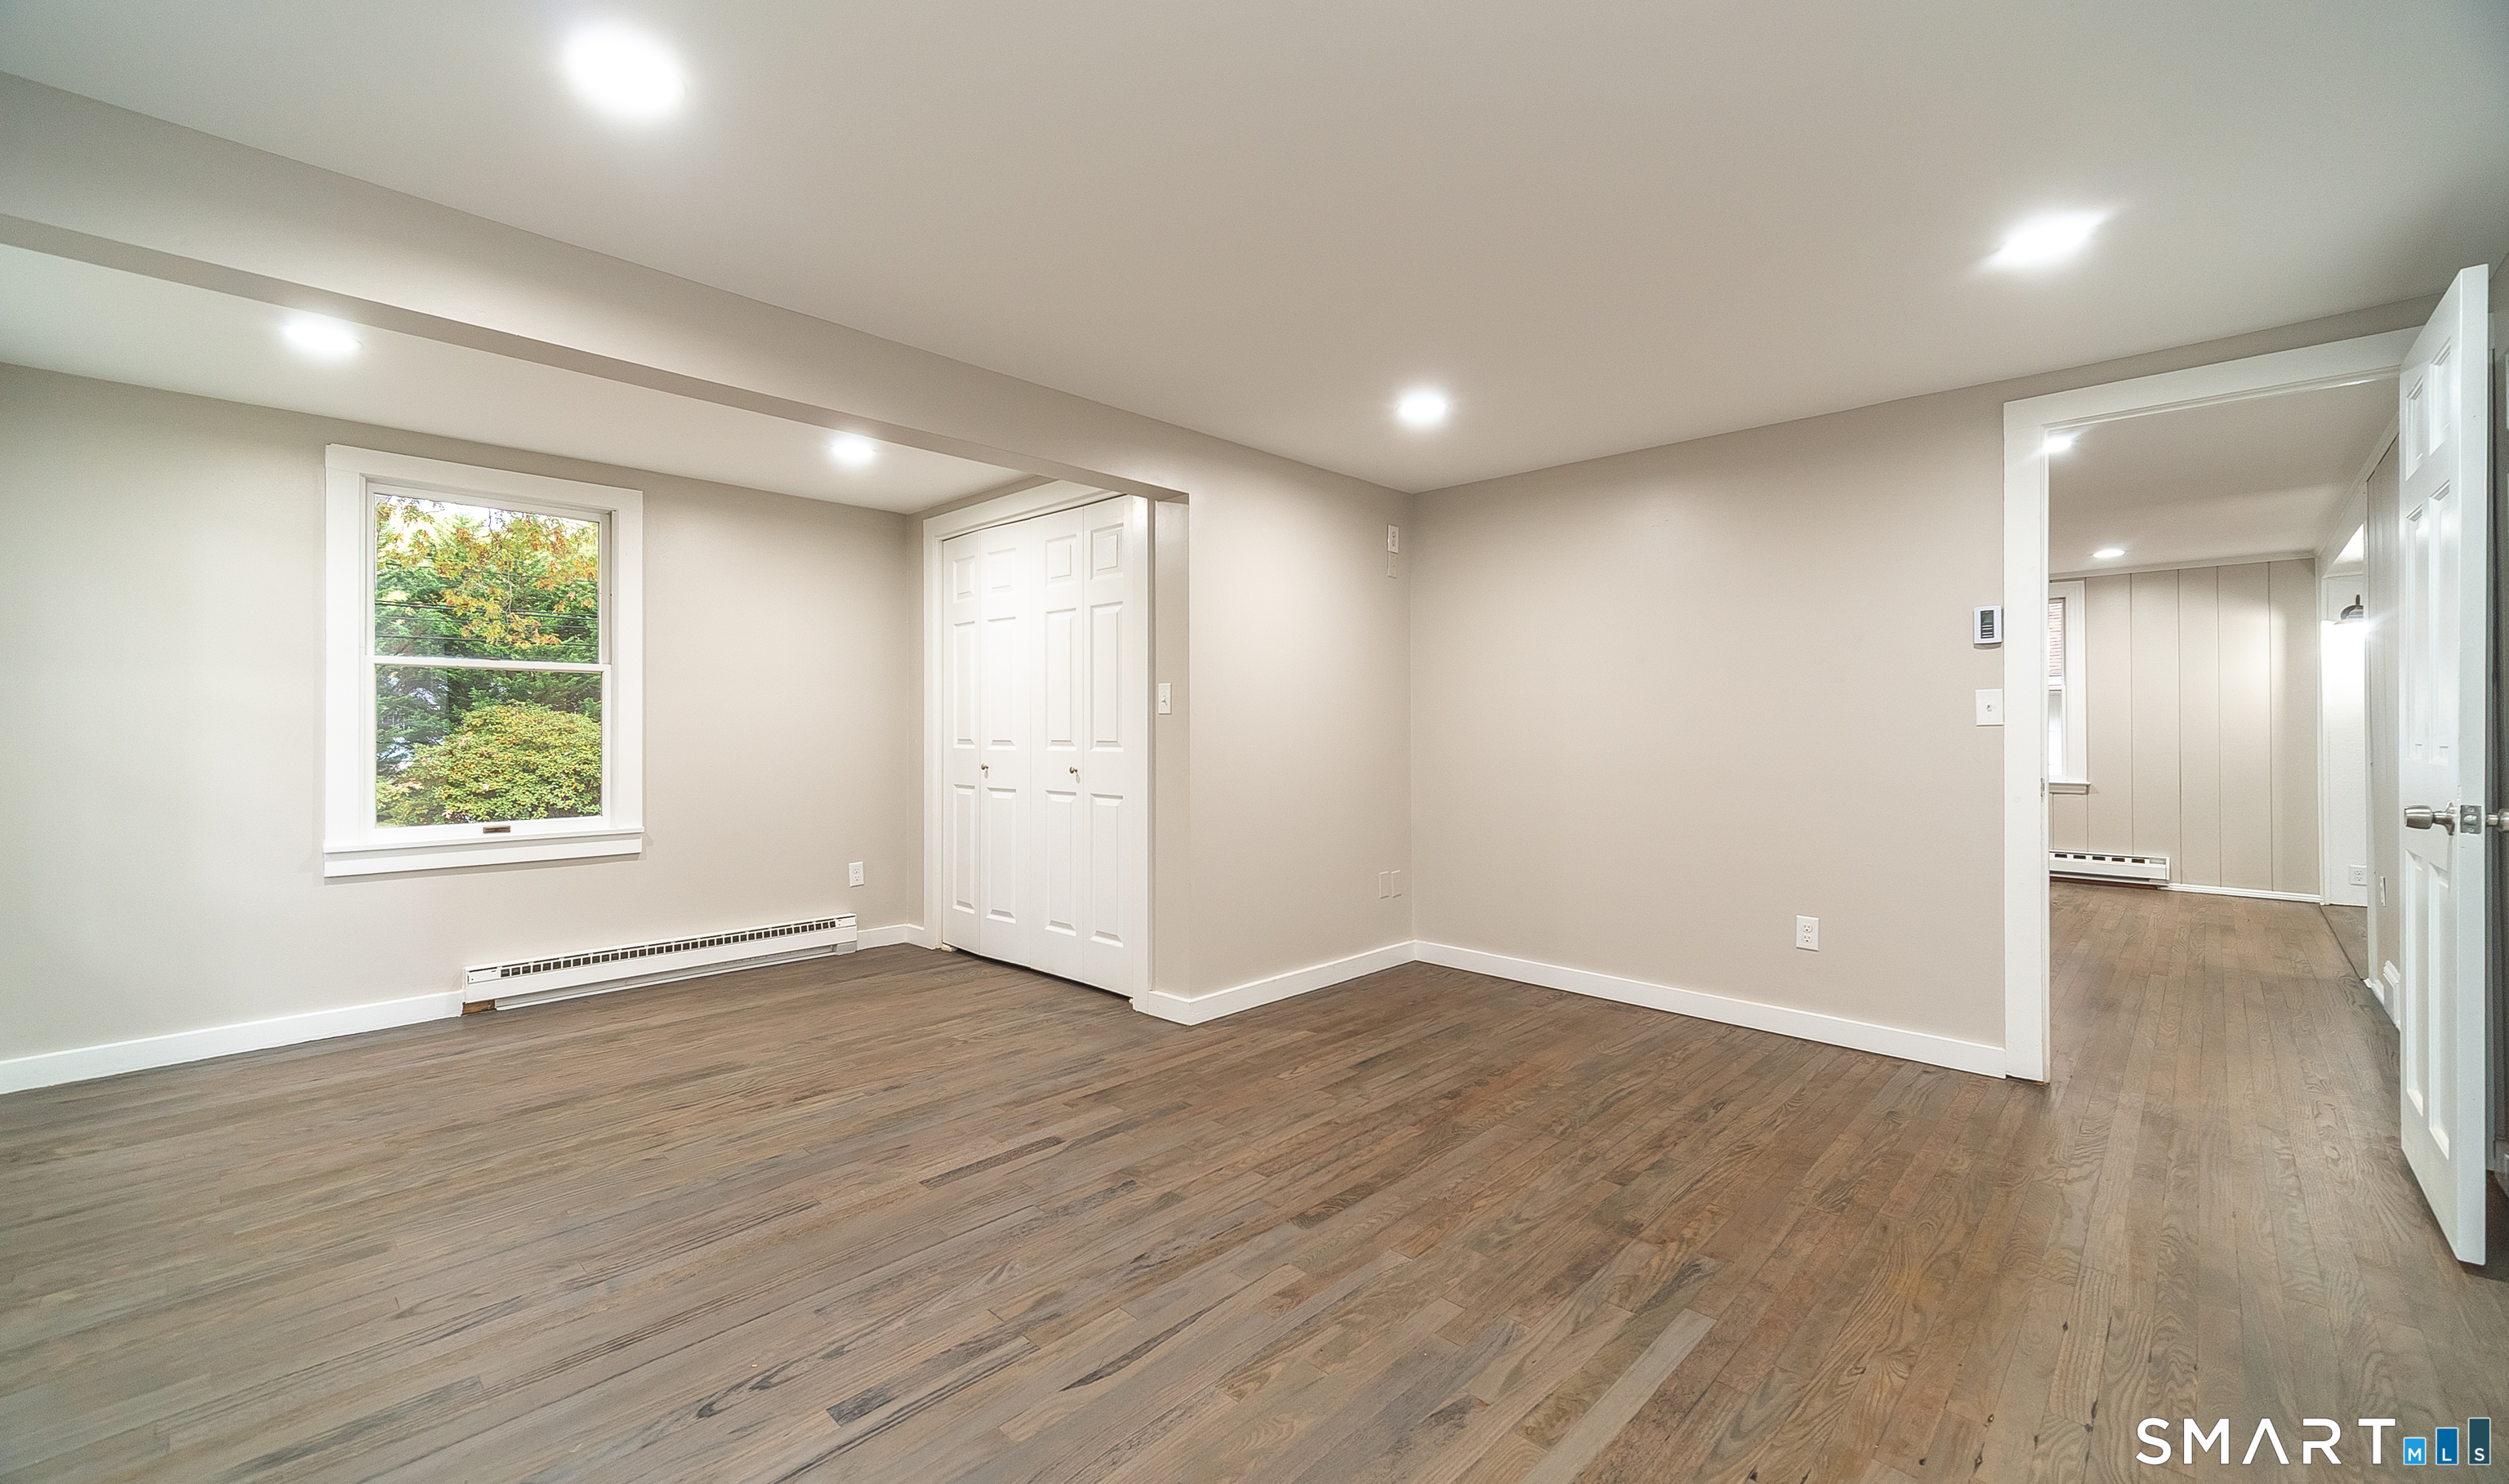
Vacant room with hardwood floors, recessed lights, a window, and a double-door closet.
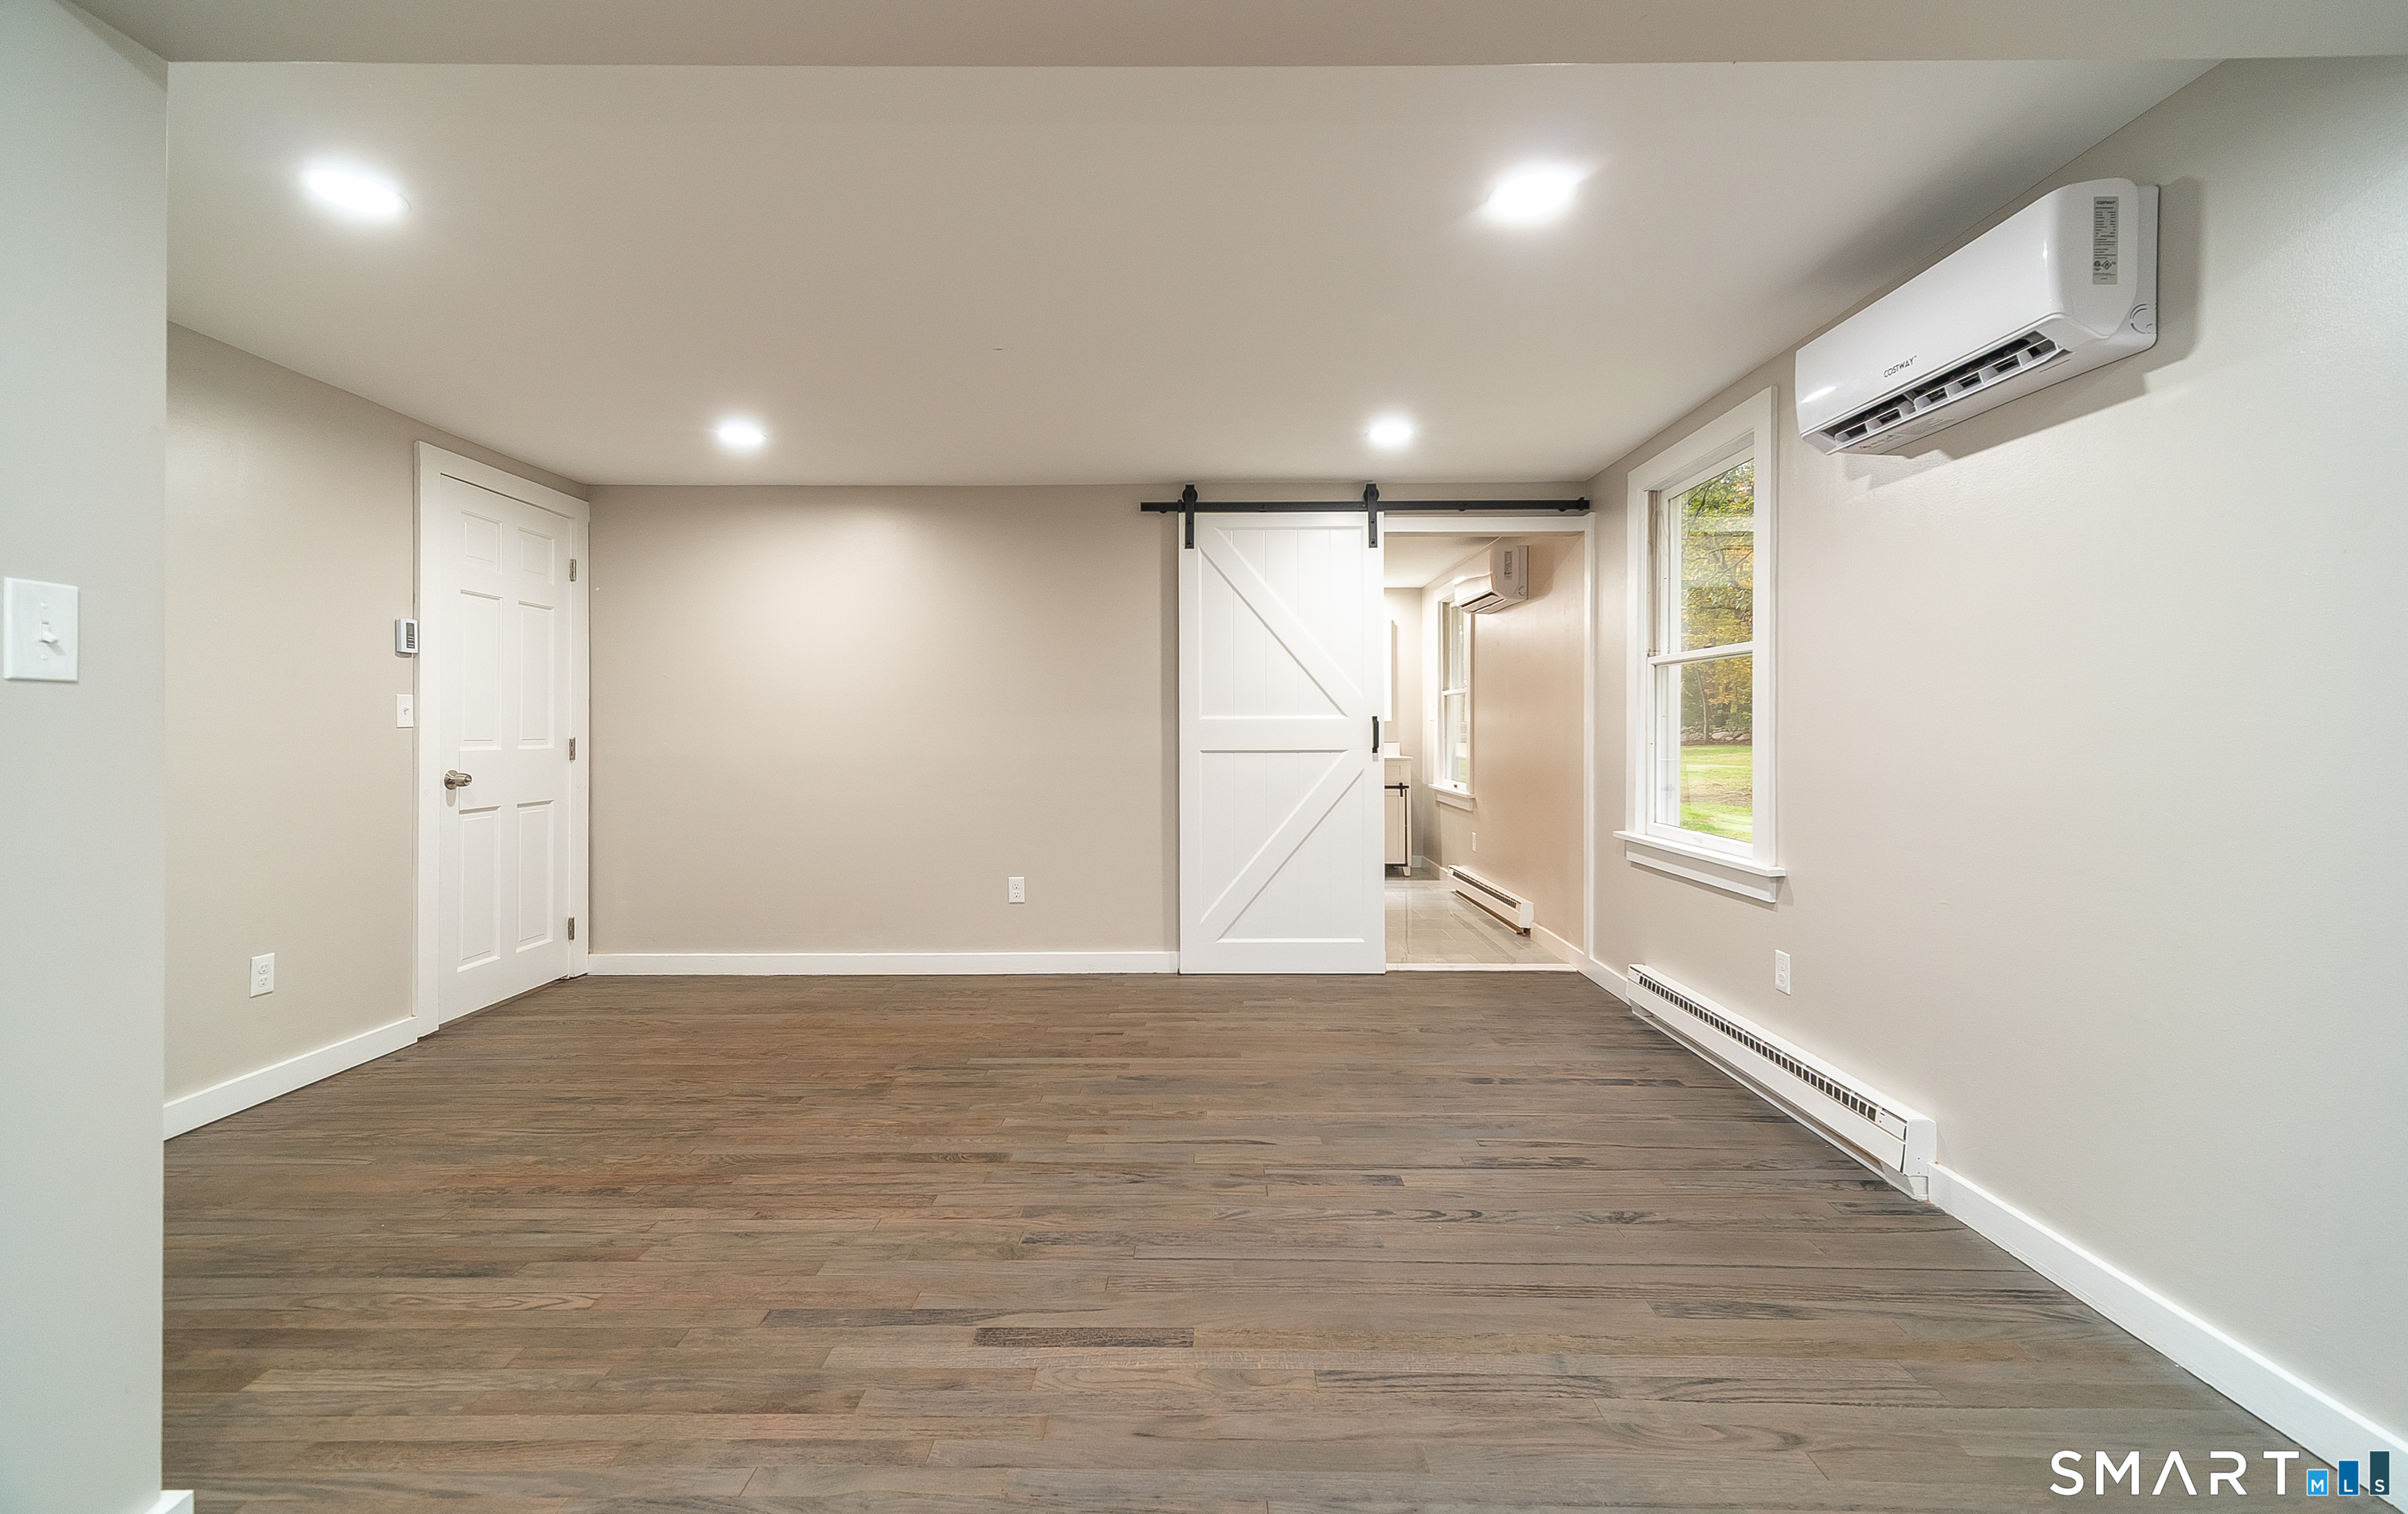
Empty room with dark wood floors, a white sliding barn door, and a wall-mounted mini-split.
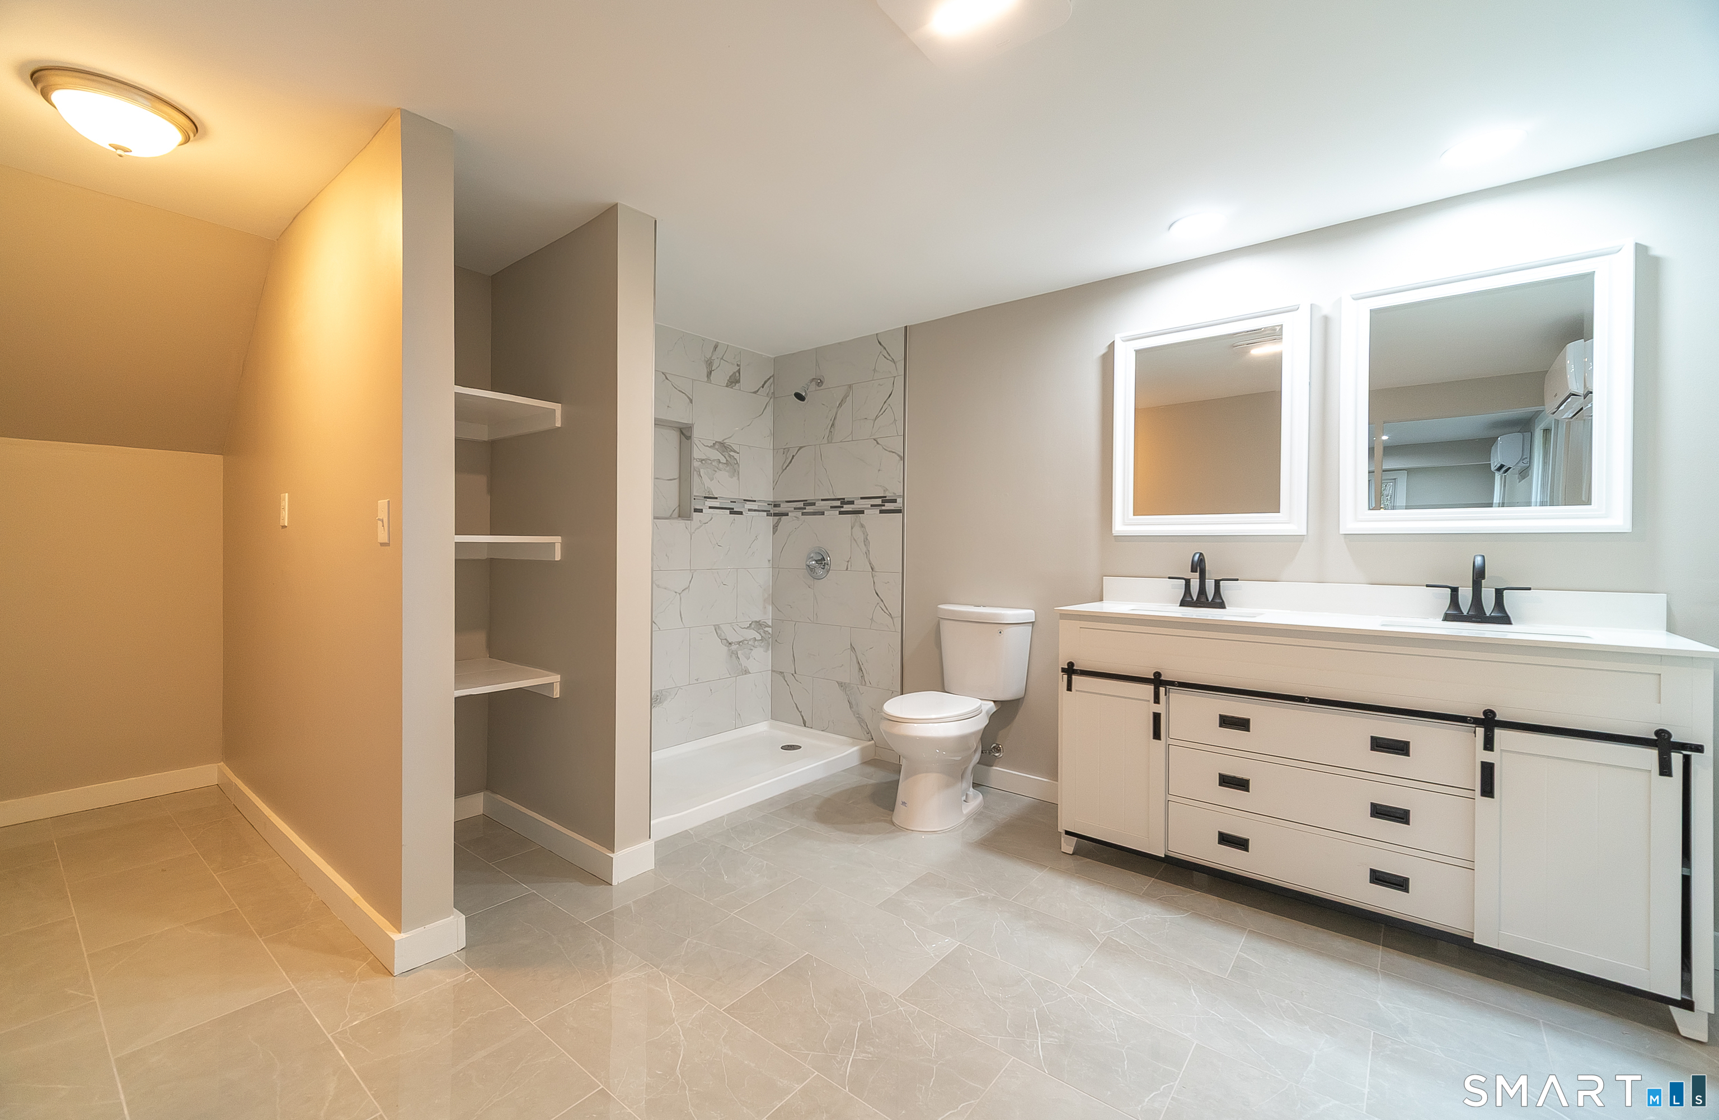
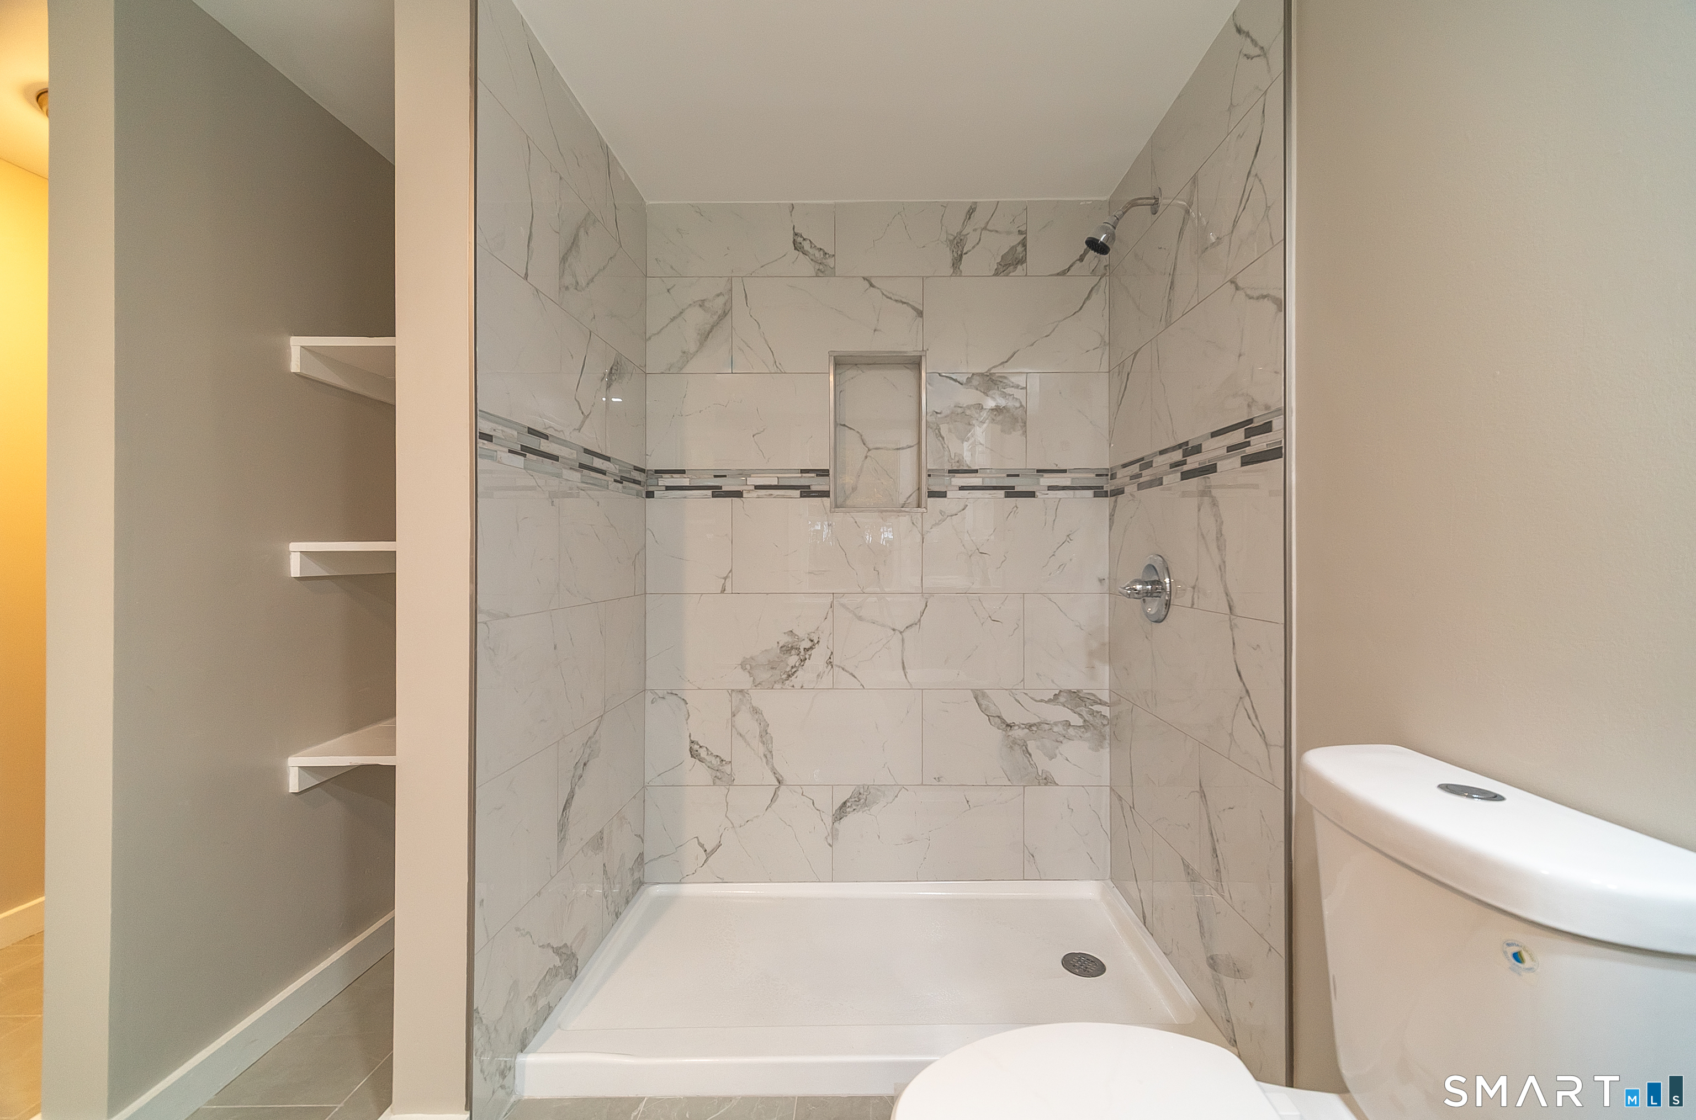
Bathroom with a double-sink vanity, marble-look shower tile, and open shelving.
Bathroom shower with marble-look tile, mosaic accent strip, recessed niche, and built-in shelves.
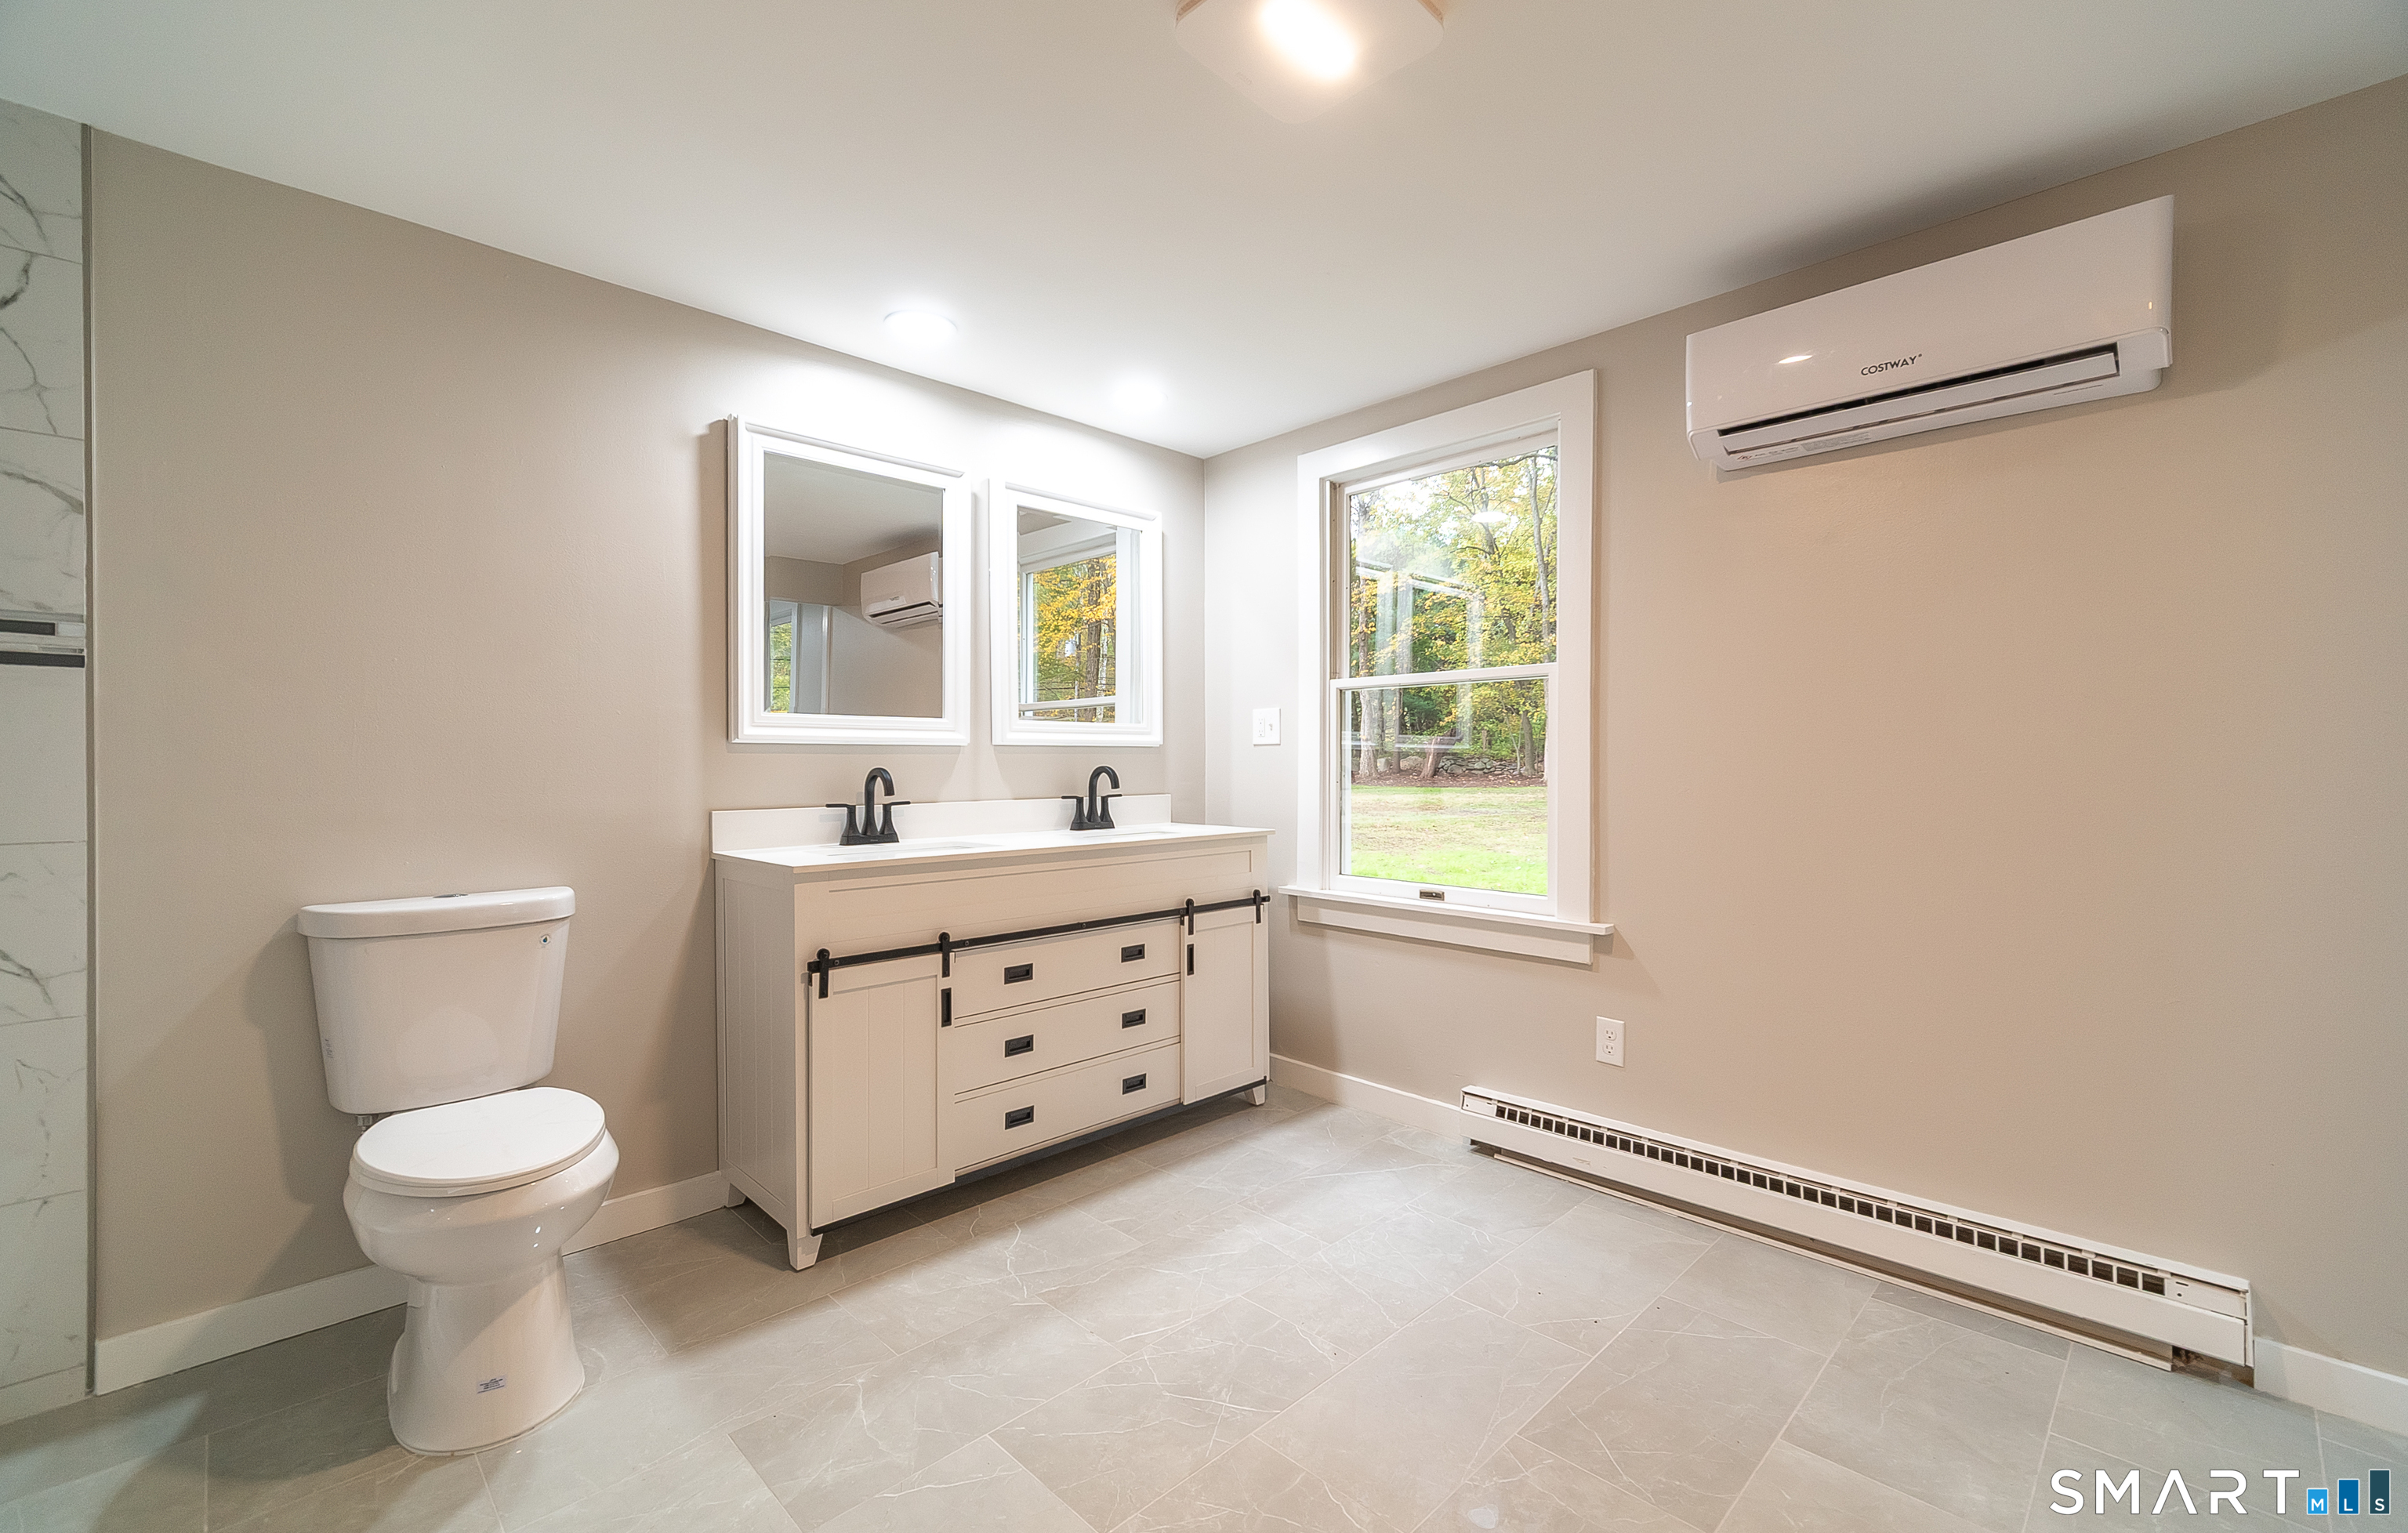
Bathroom with a double vanity, black faucets, tiled floor, and a window overlooking trees.
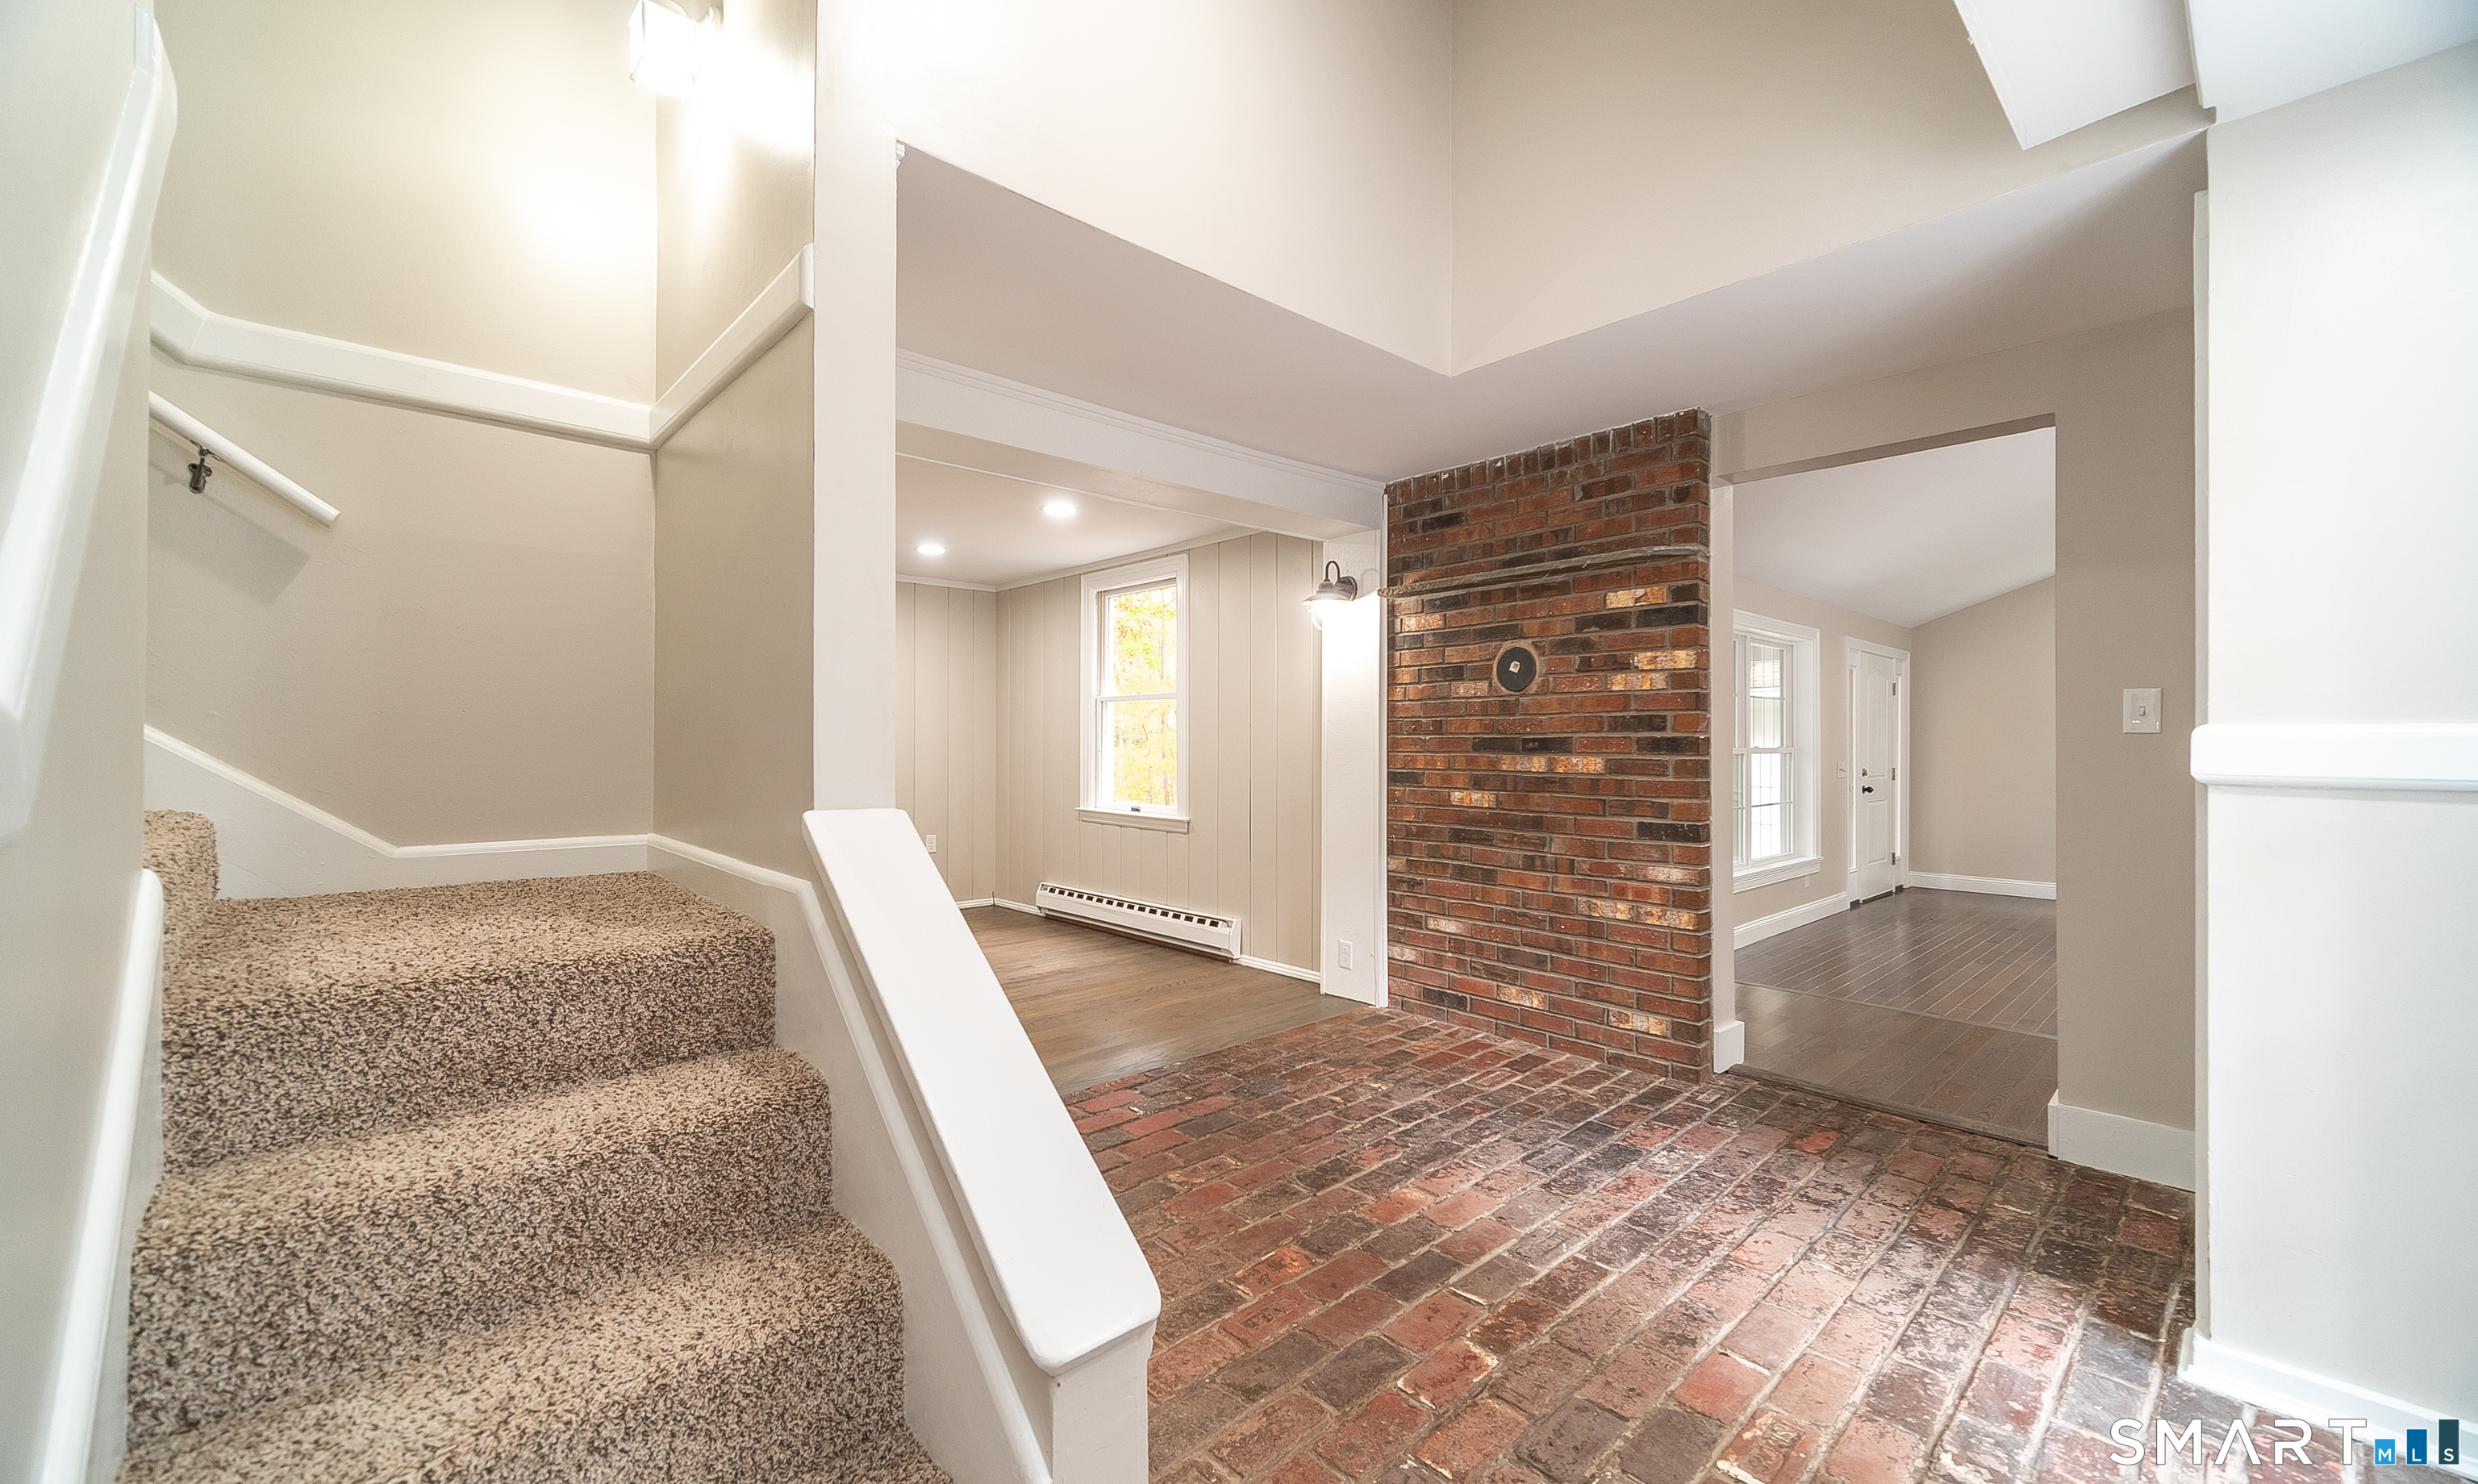
Brick-floored entry with a brick divider wall, carpeted stairs, and open adjoining rooms.
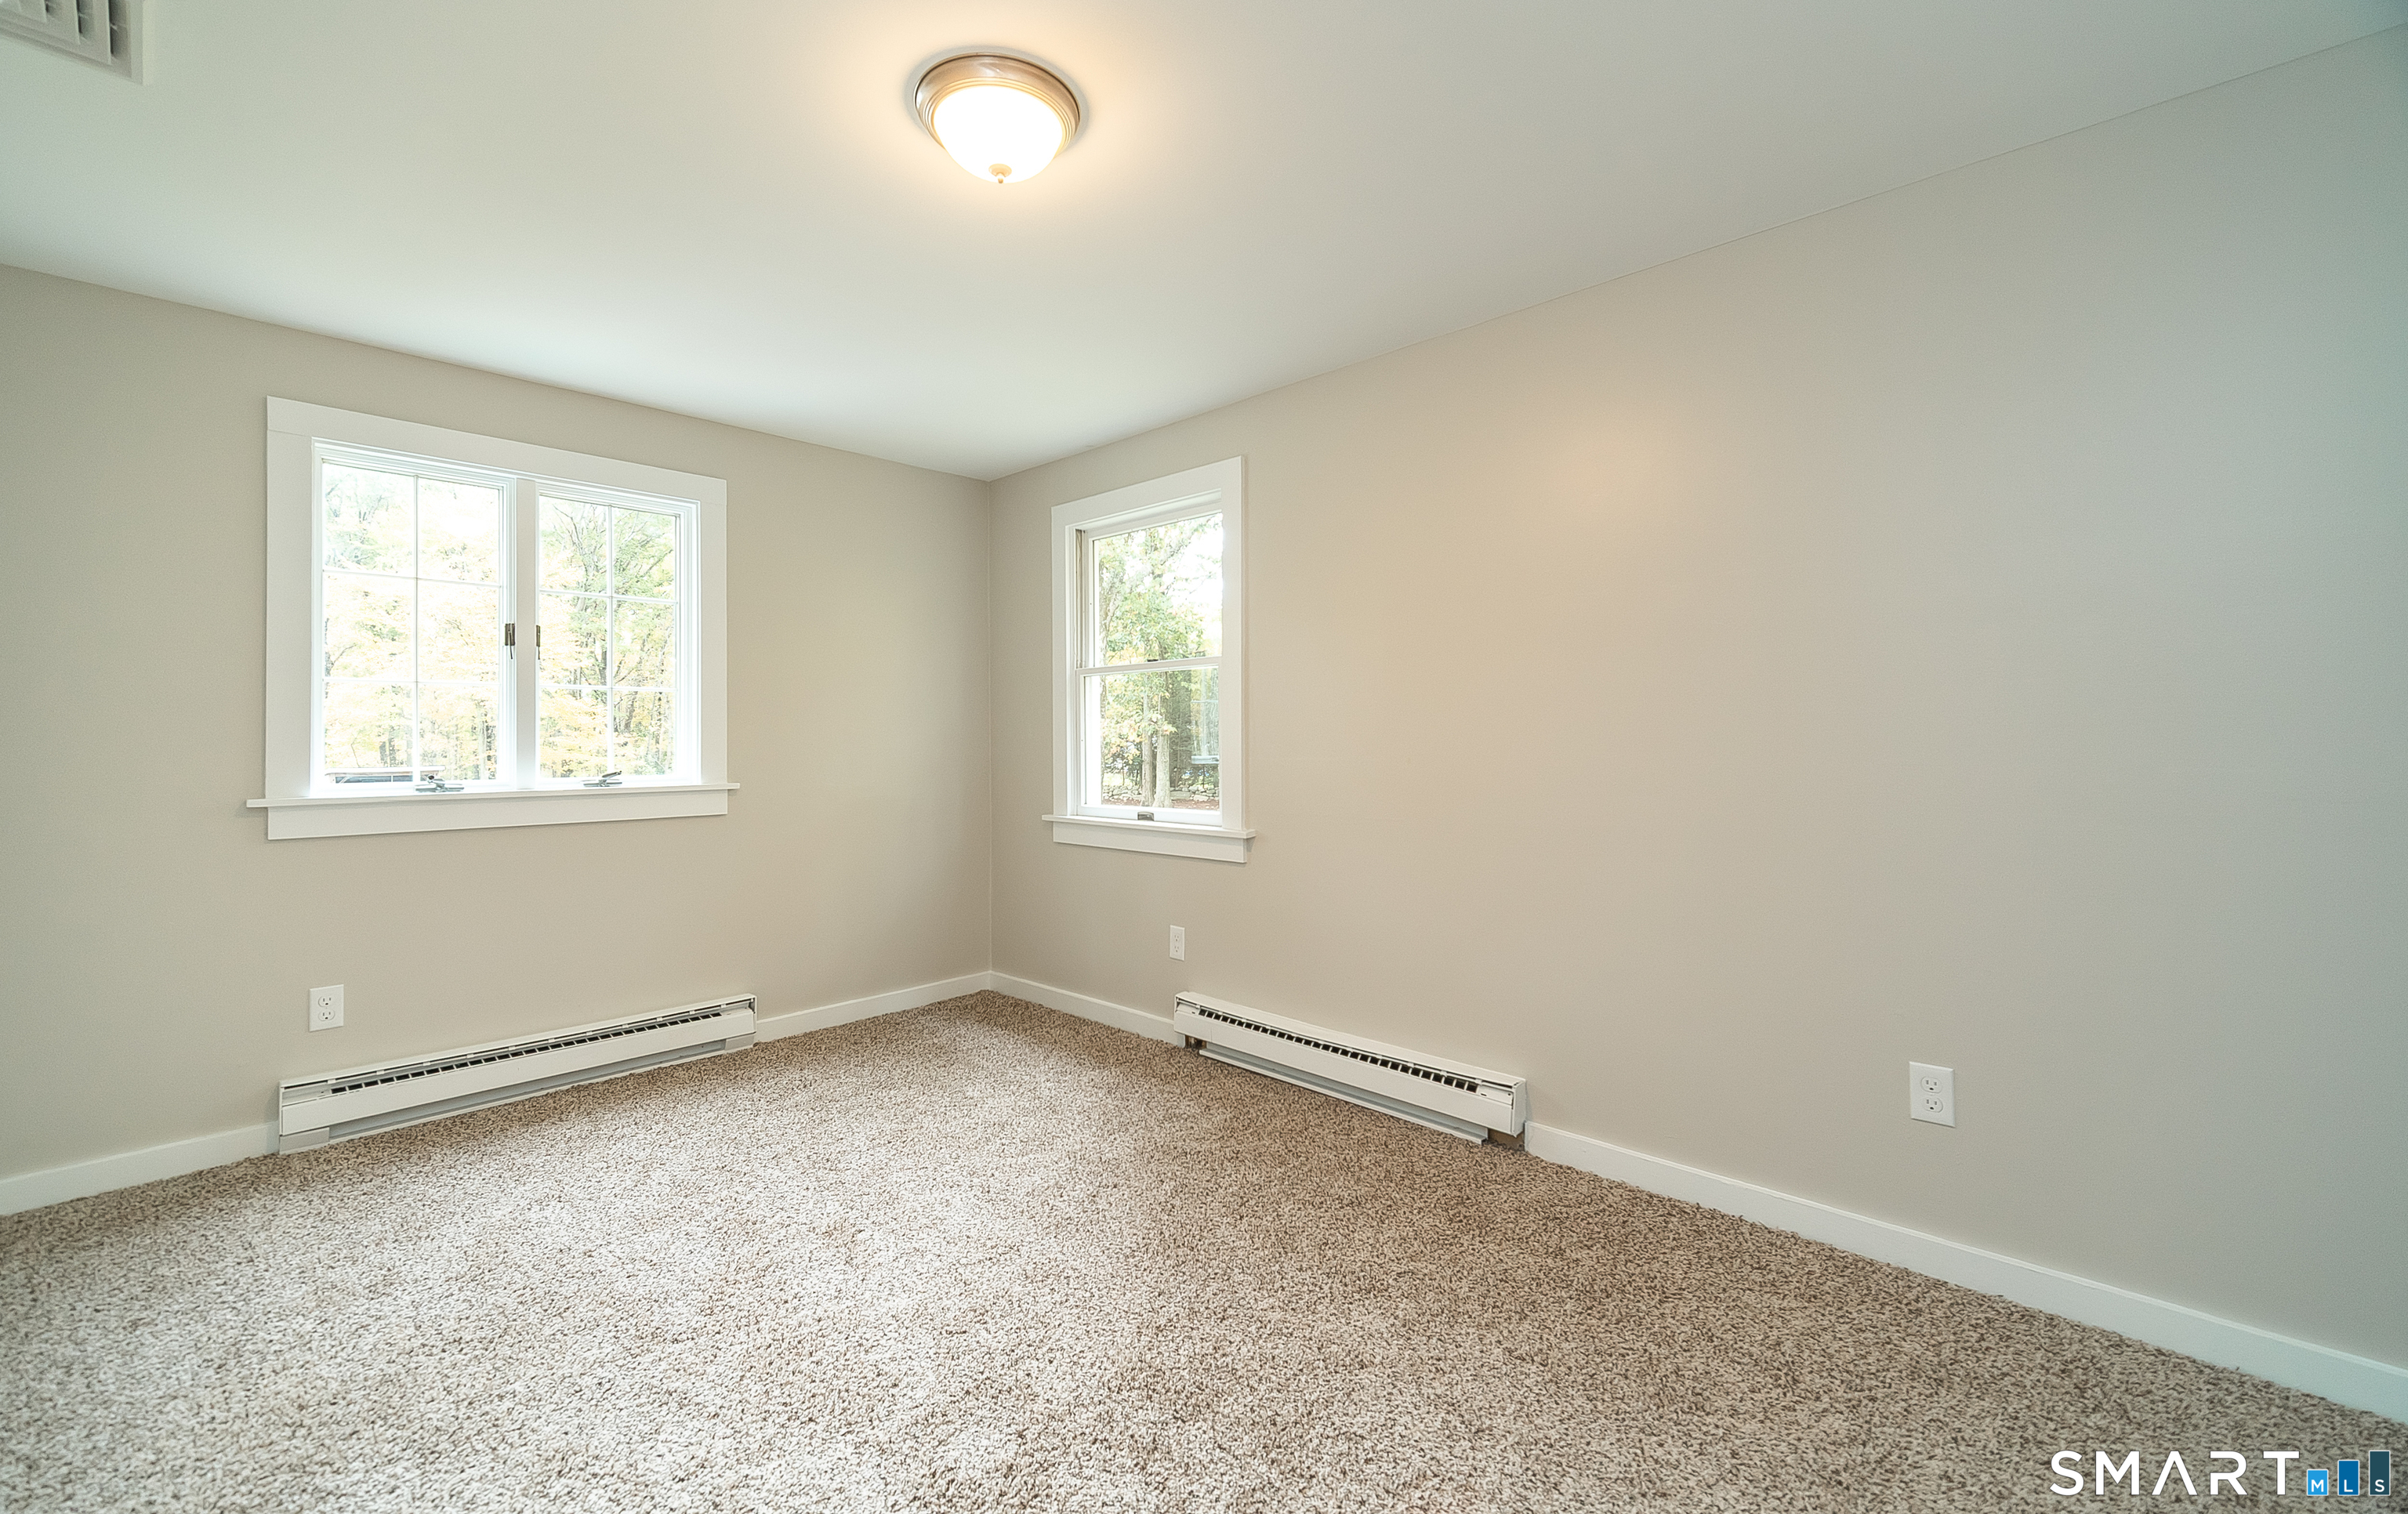
Empty carpeted room with two windows and baseboard heaters.
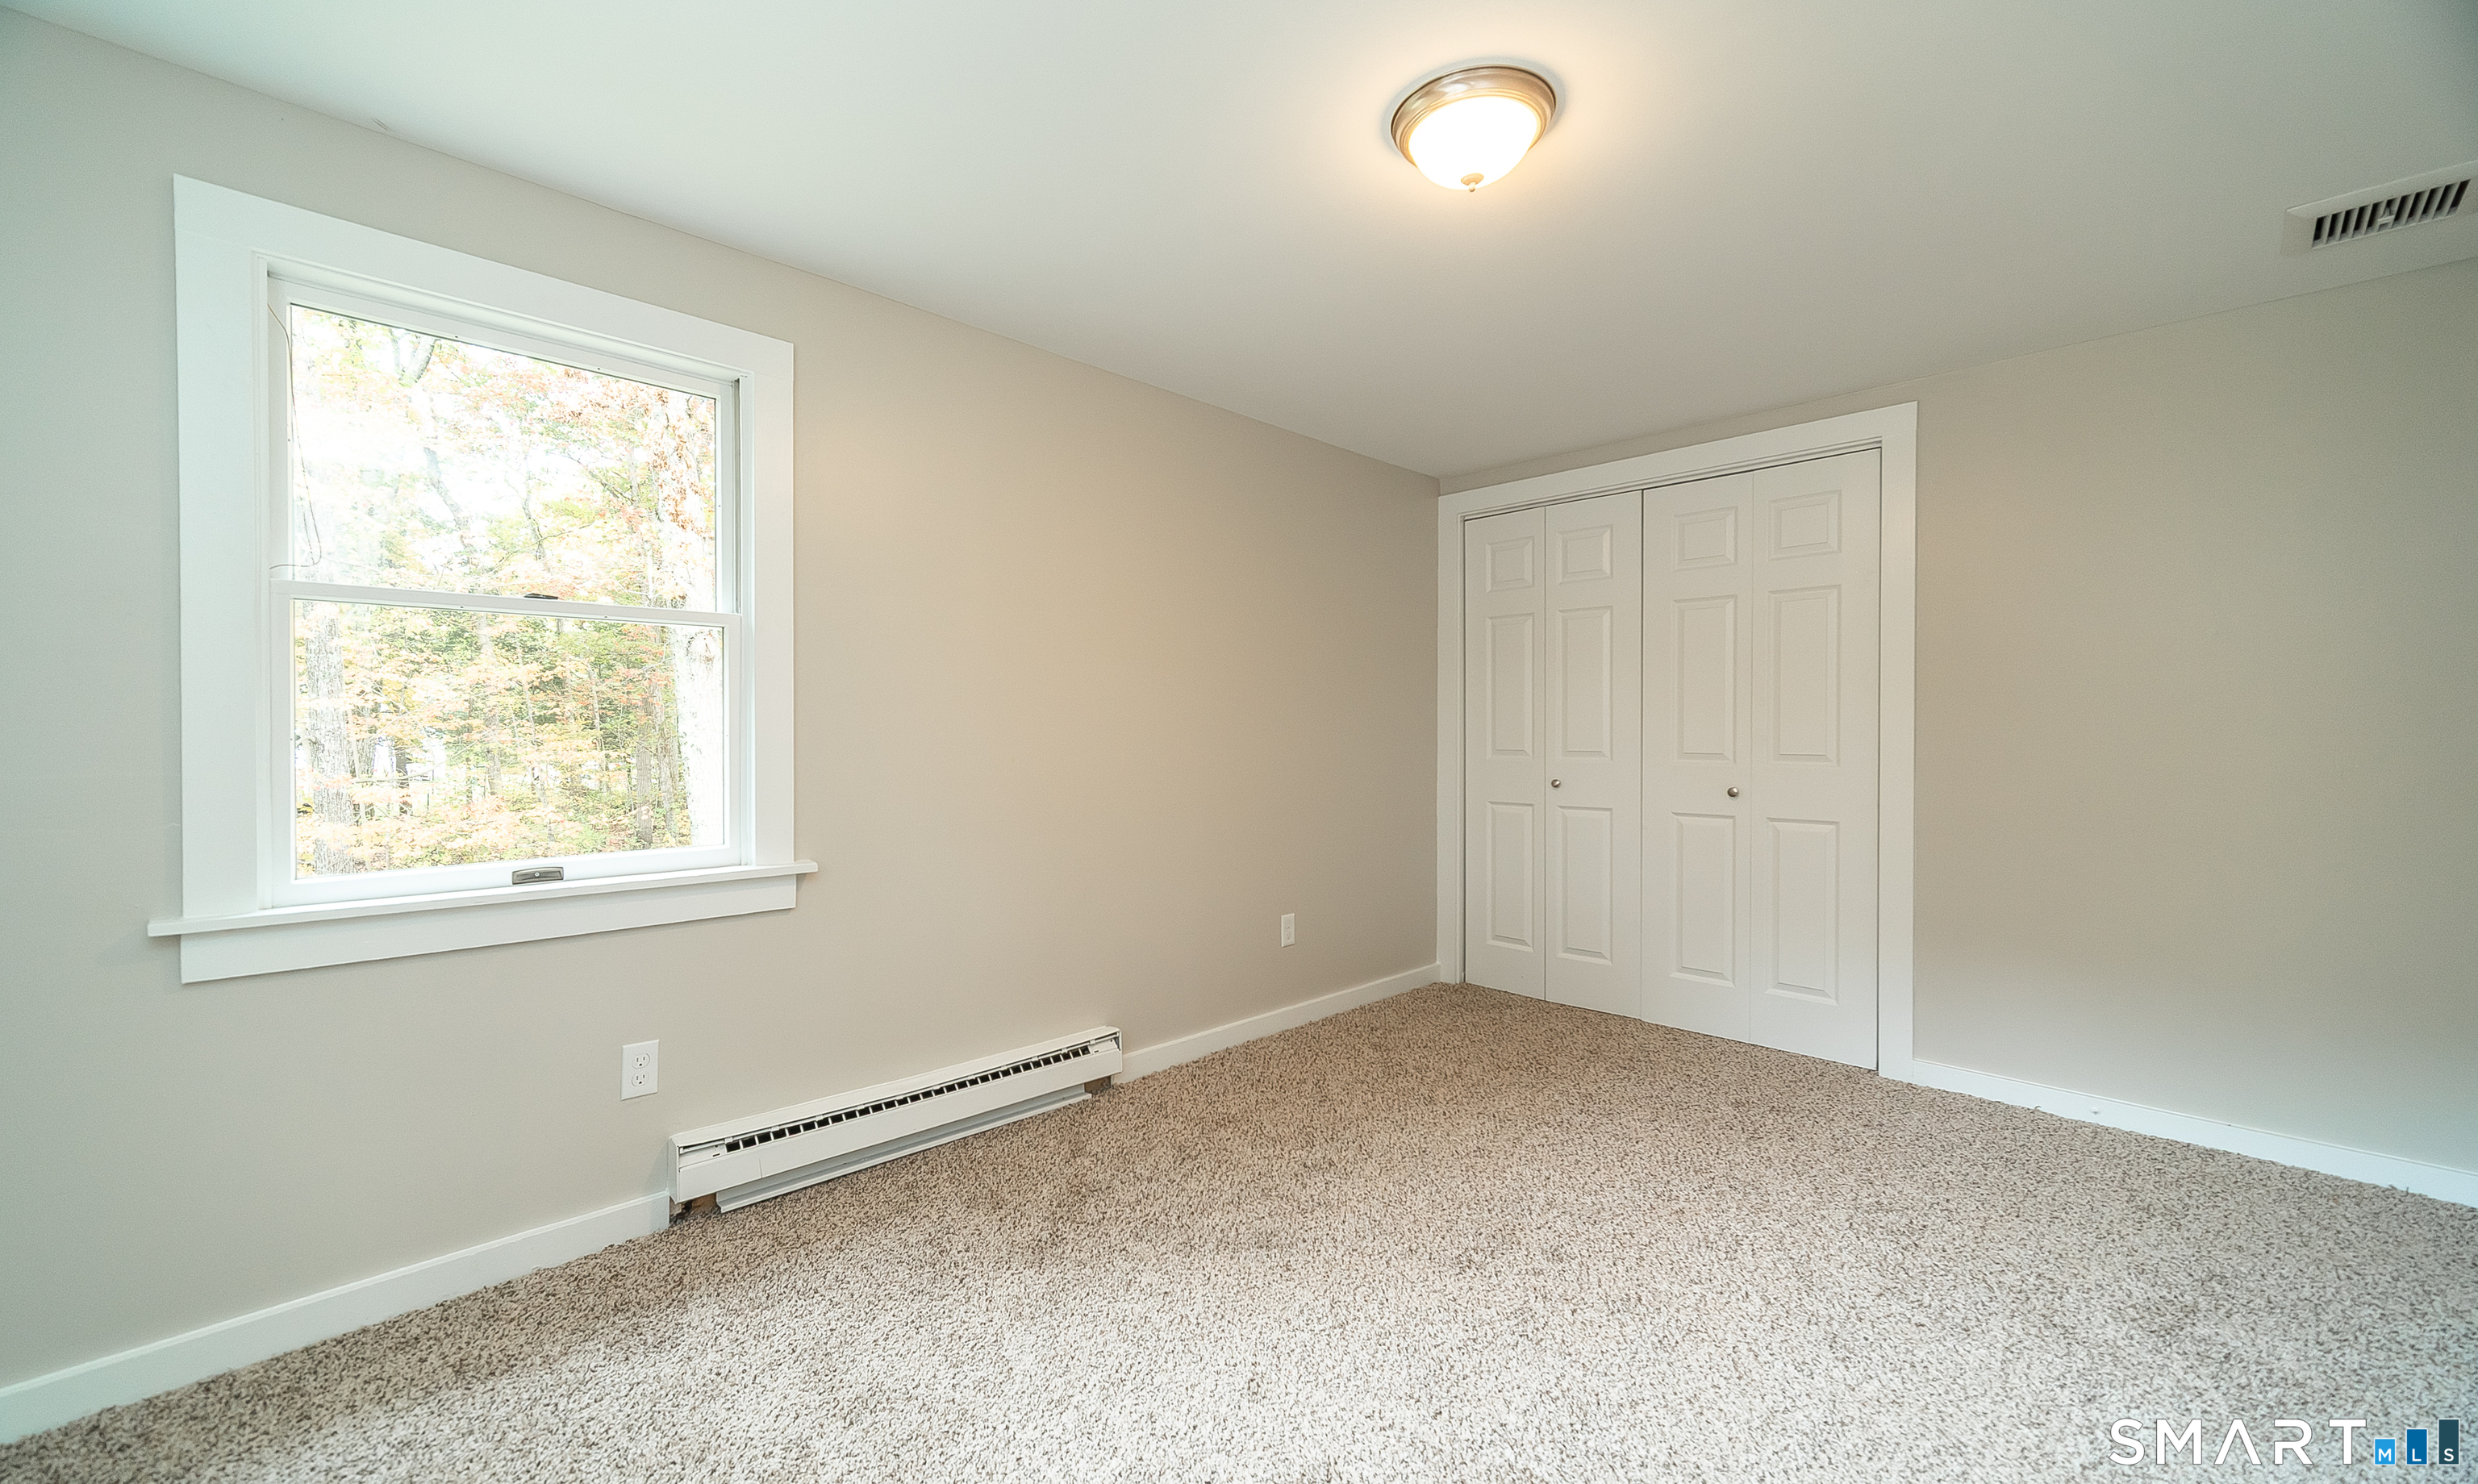
Empty bedroom with beige carpet, a large window, double-door closet, and baseboard heater.
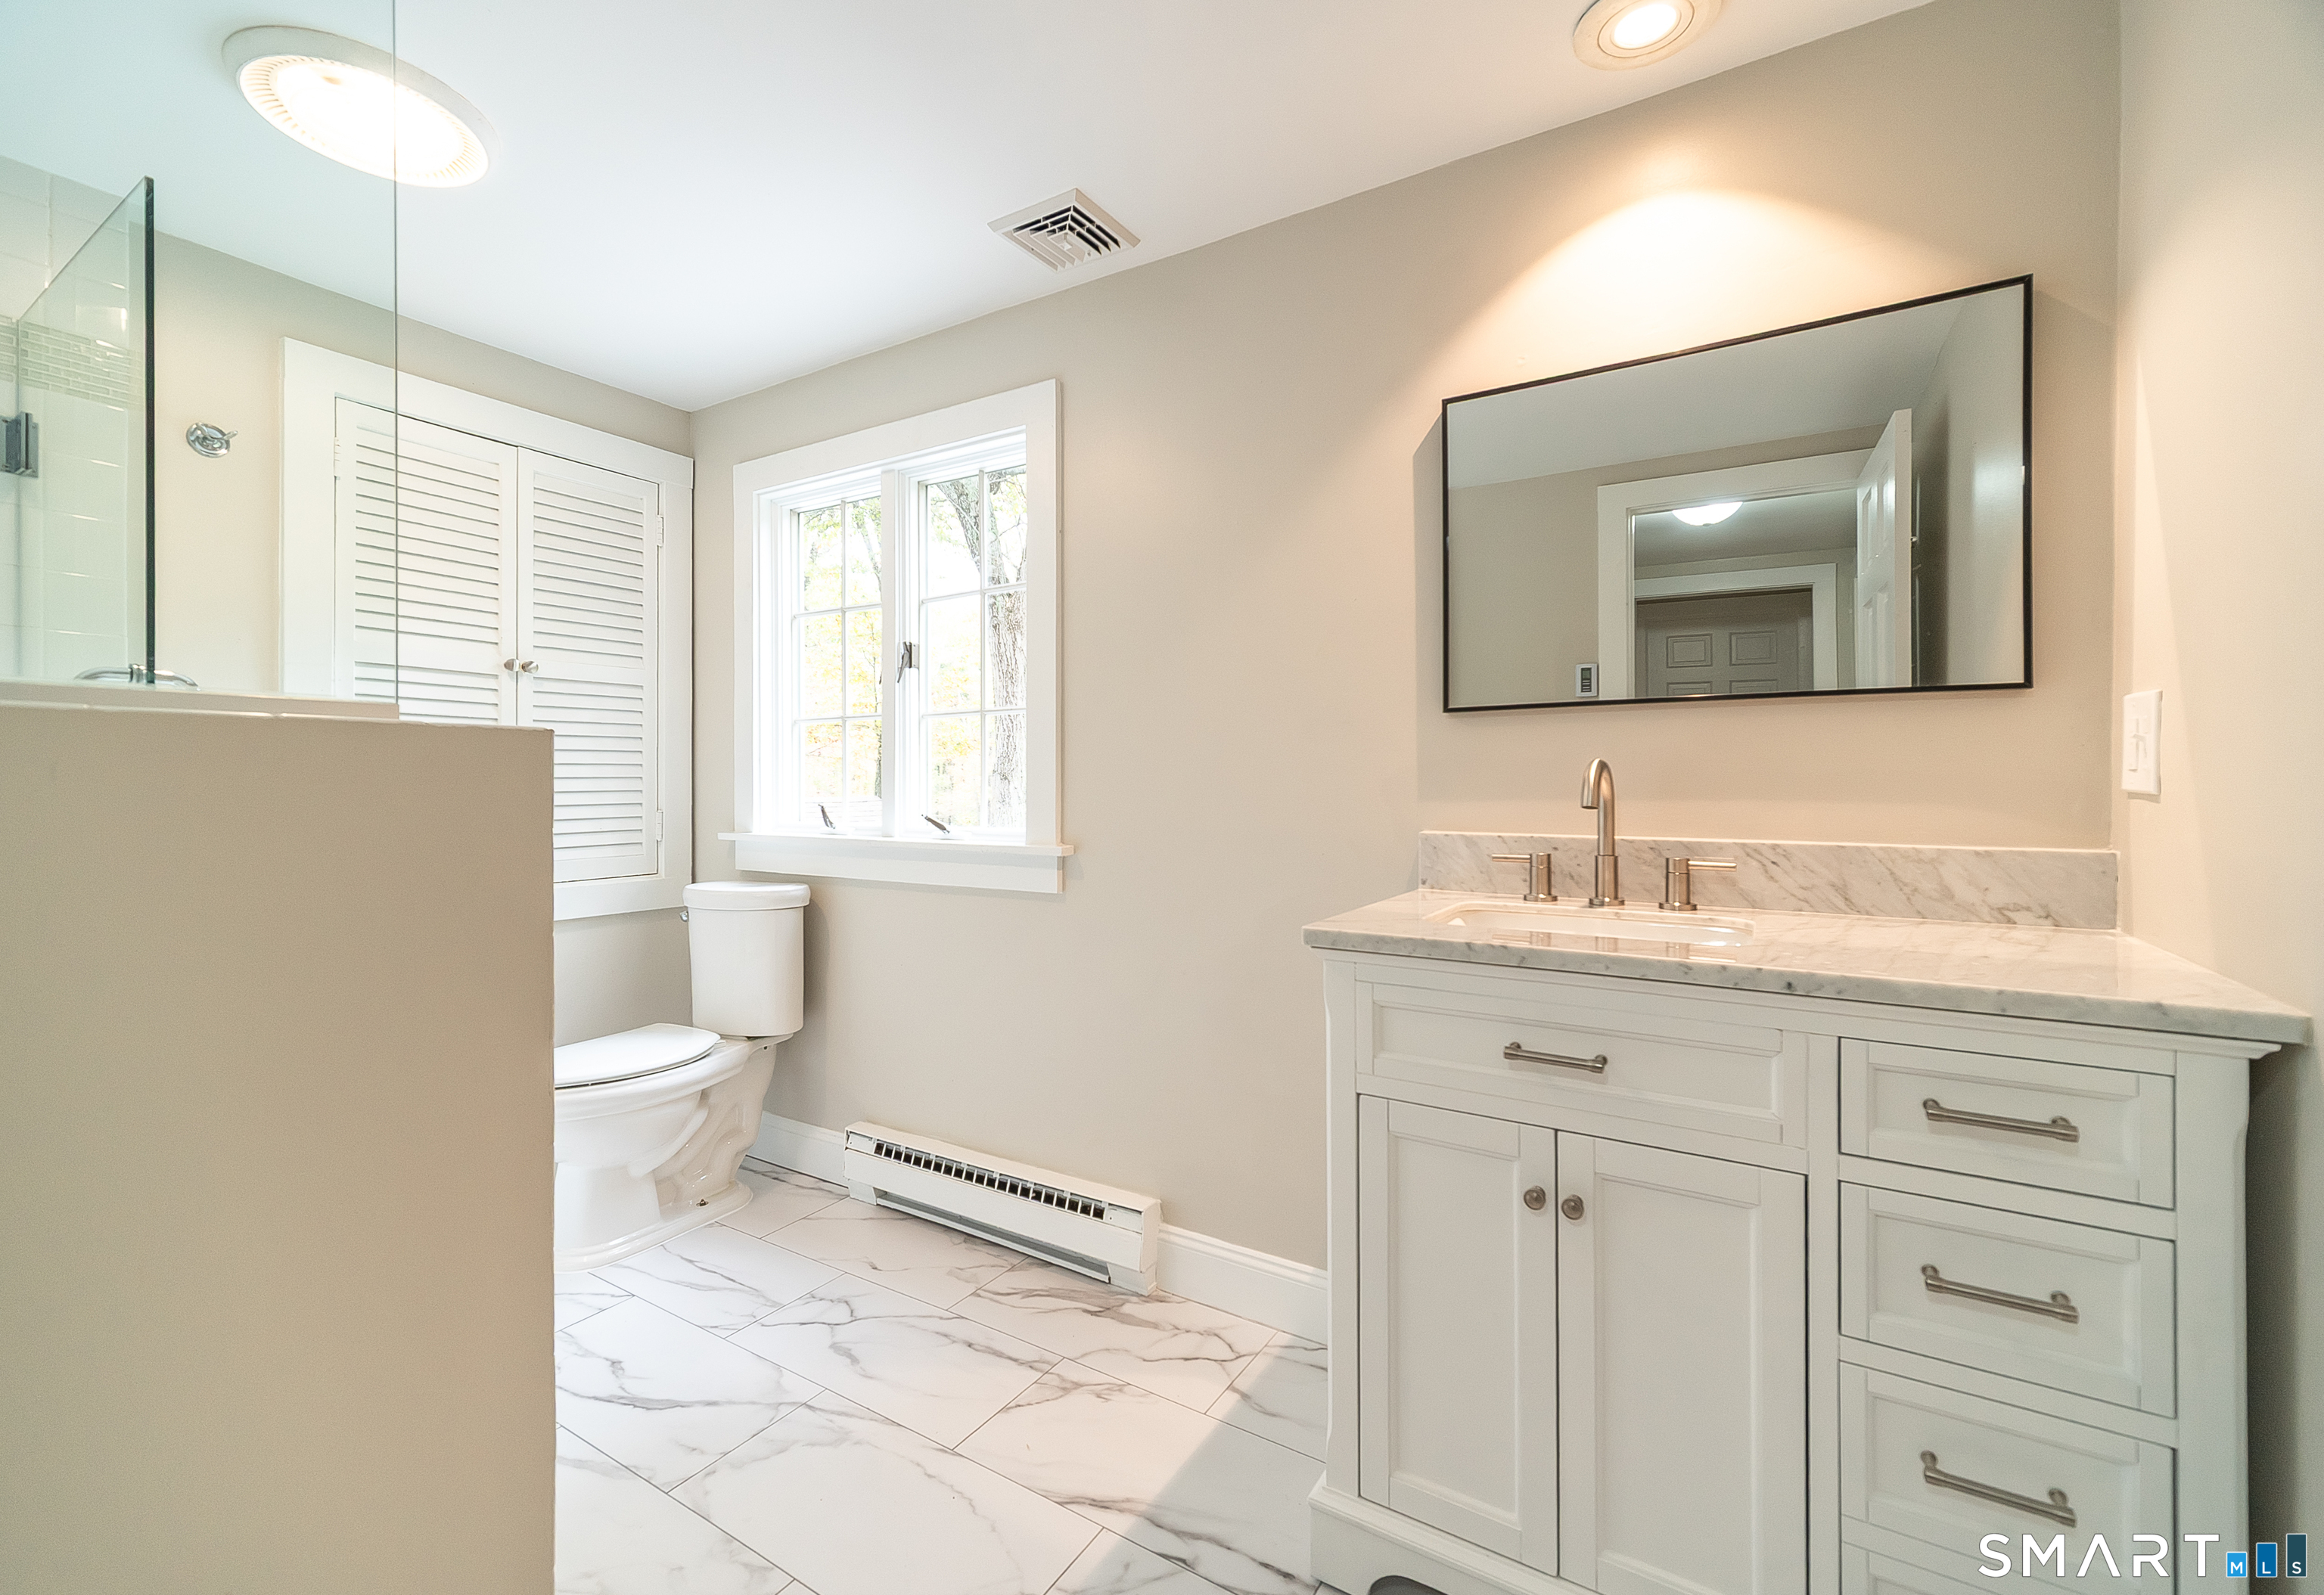
Bright bathroom with a glass shower, marble-look tile, and a white vanity beneath a large mirror.
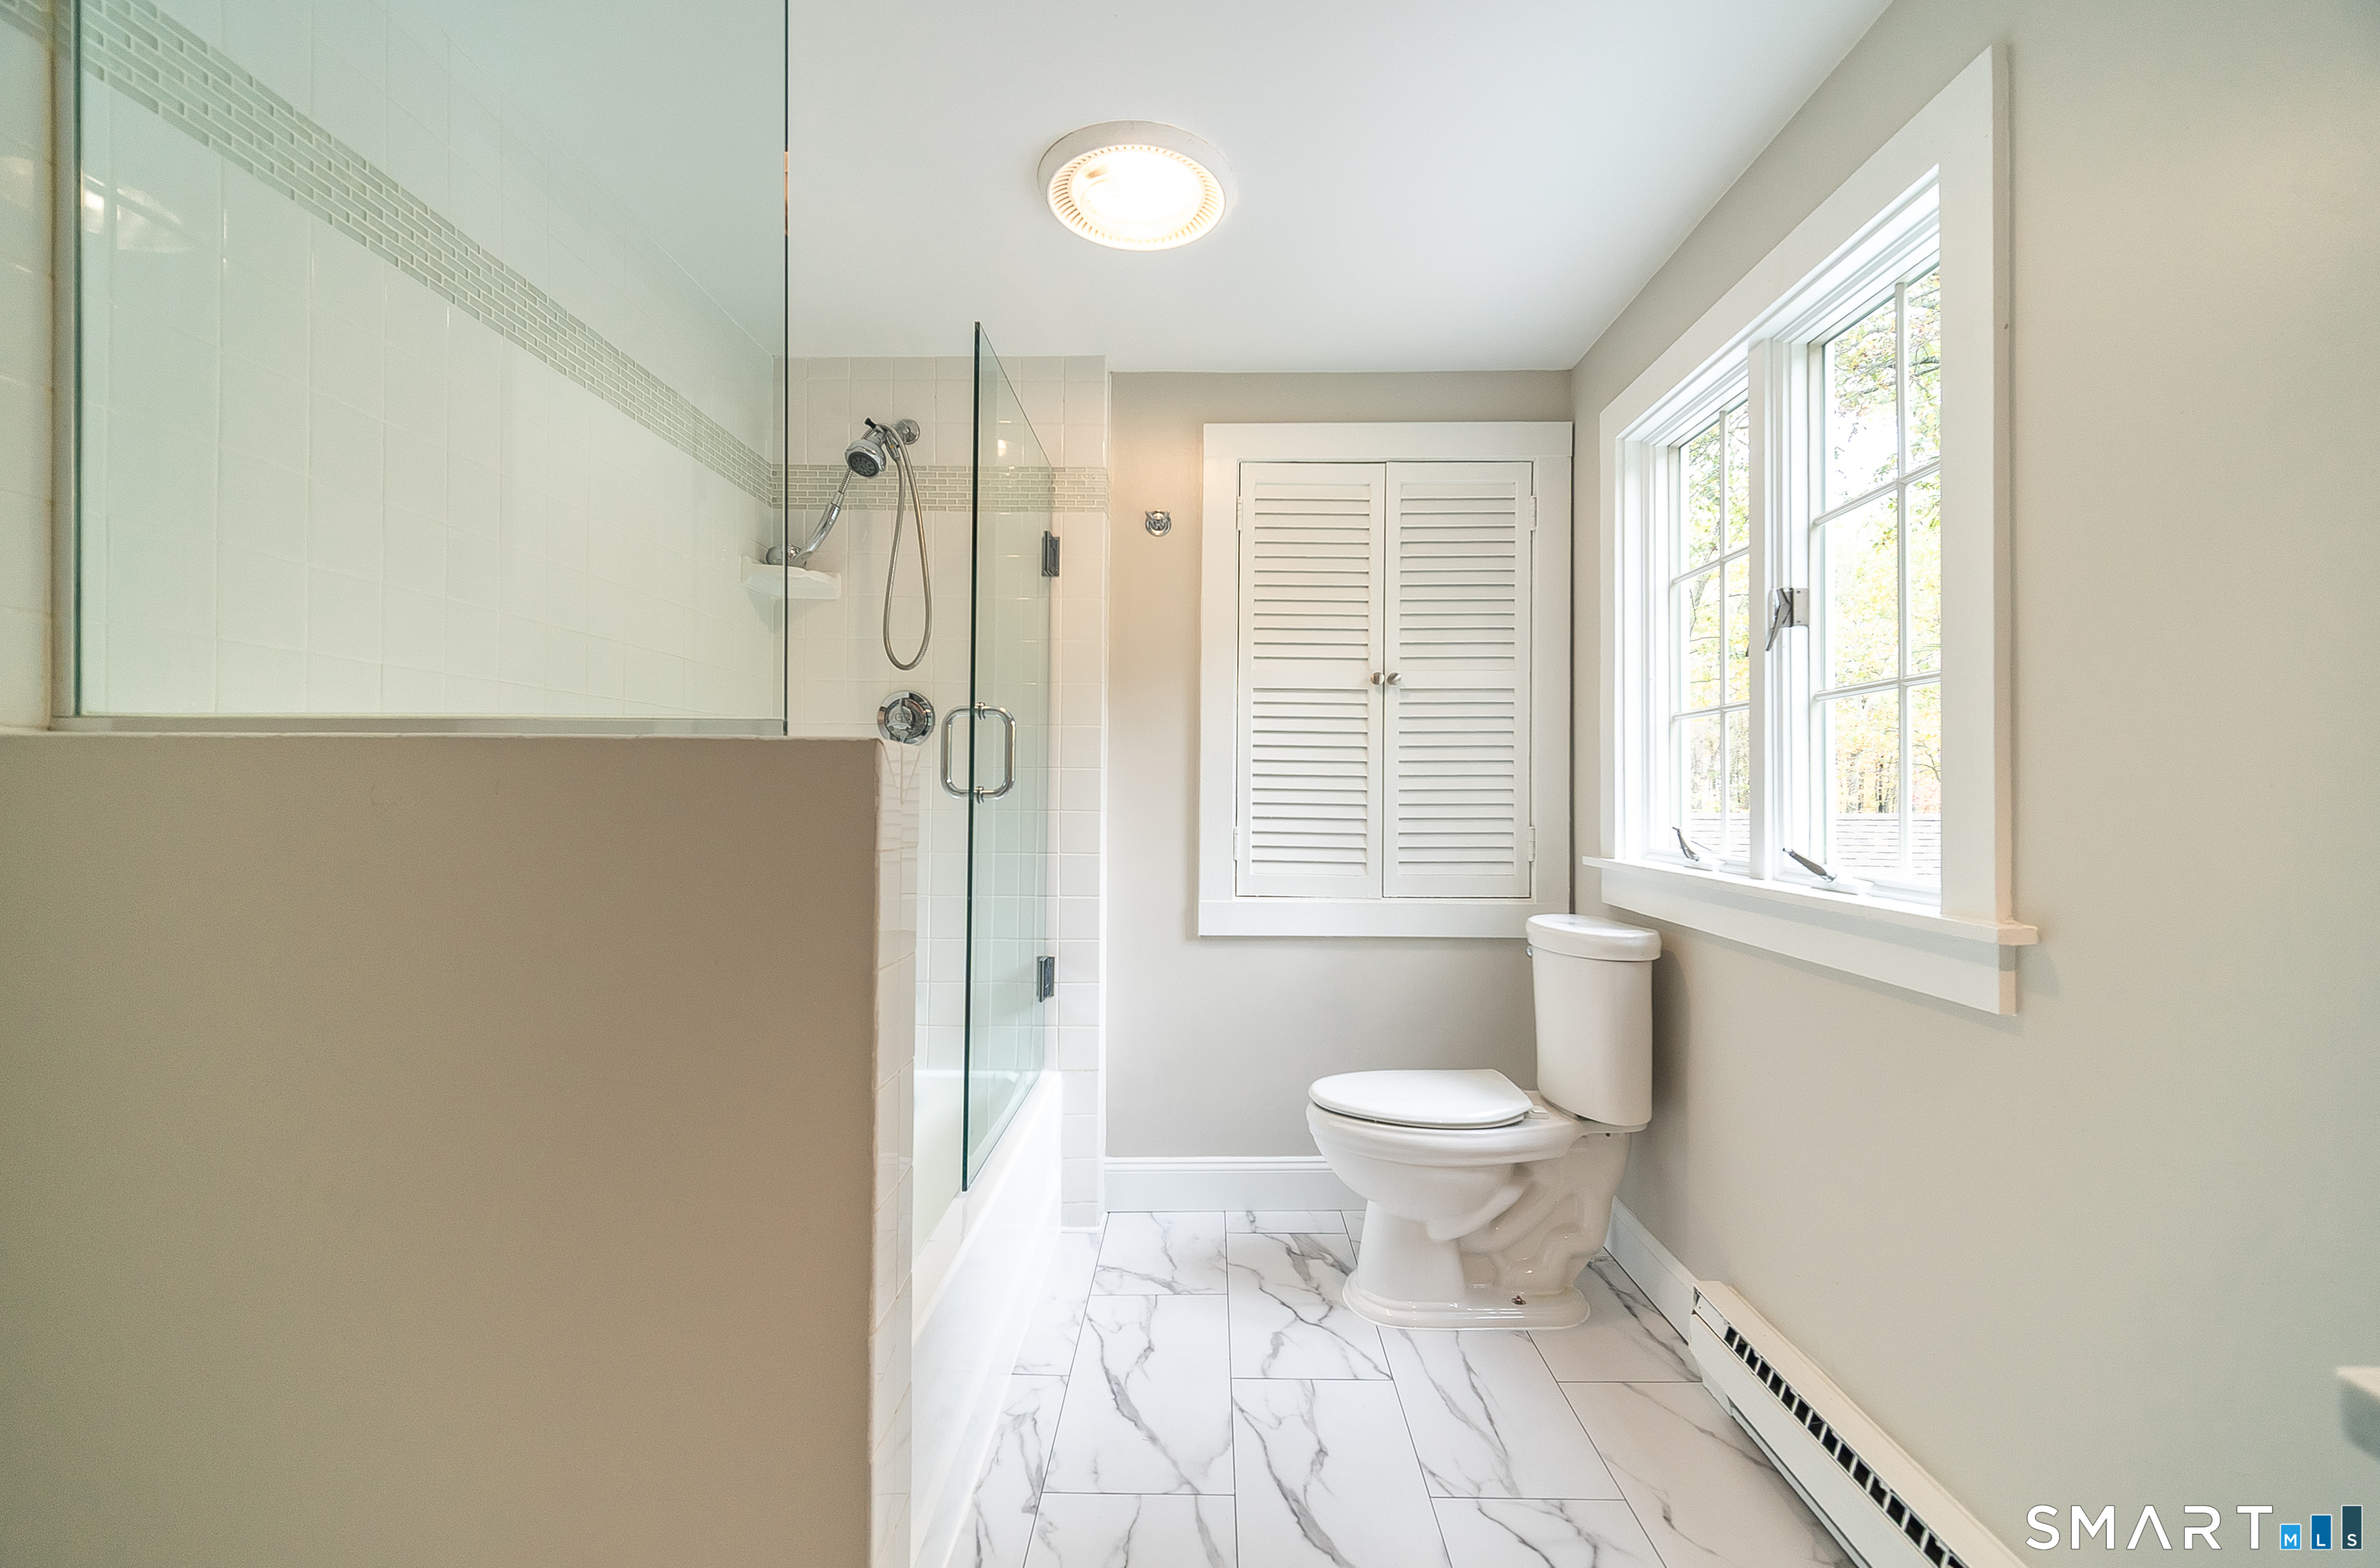
Bathroom with a glass shower, marble-look tile floor, and large windows.
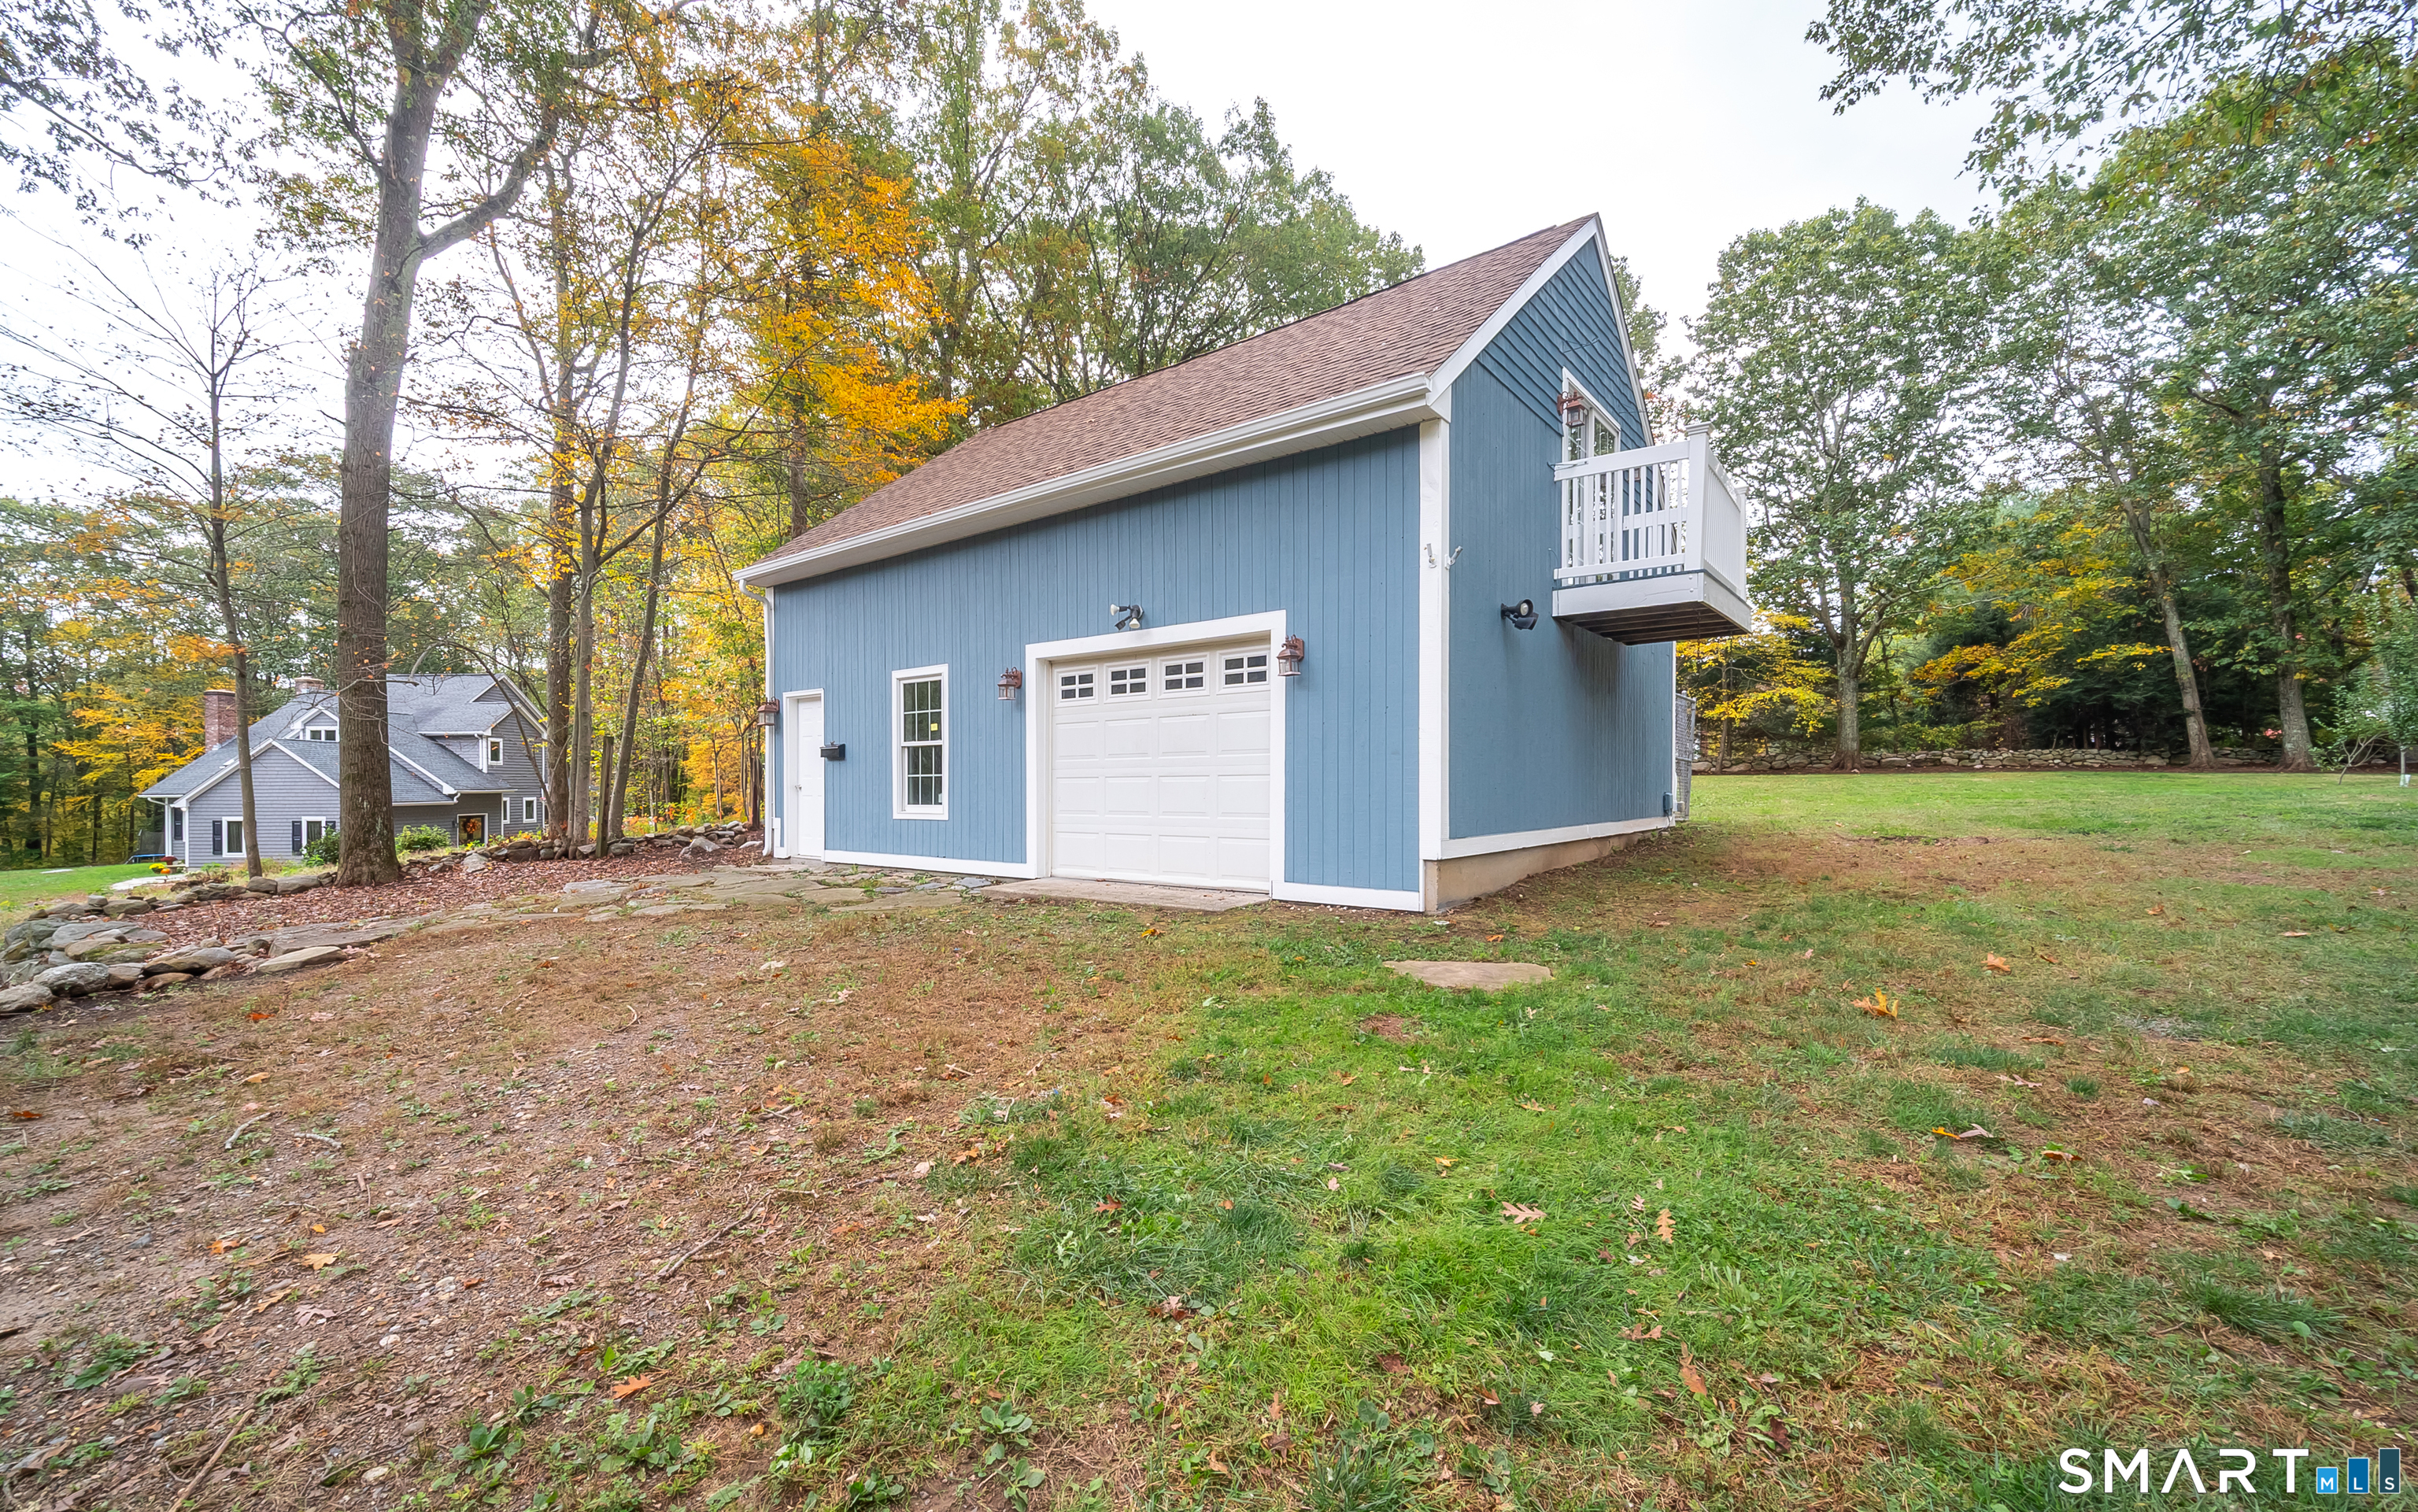
Blue detached garage with a white balcony, surrounded by trees with autumn foliage.
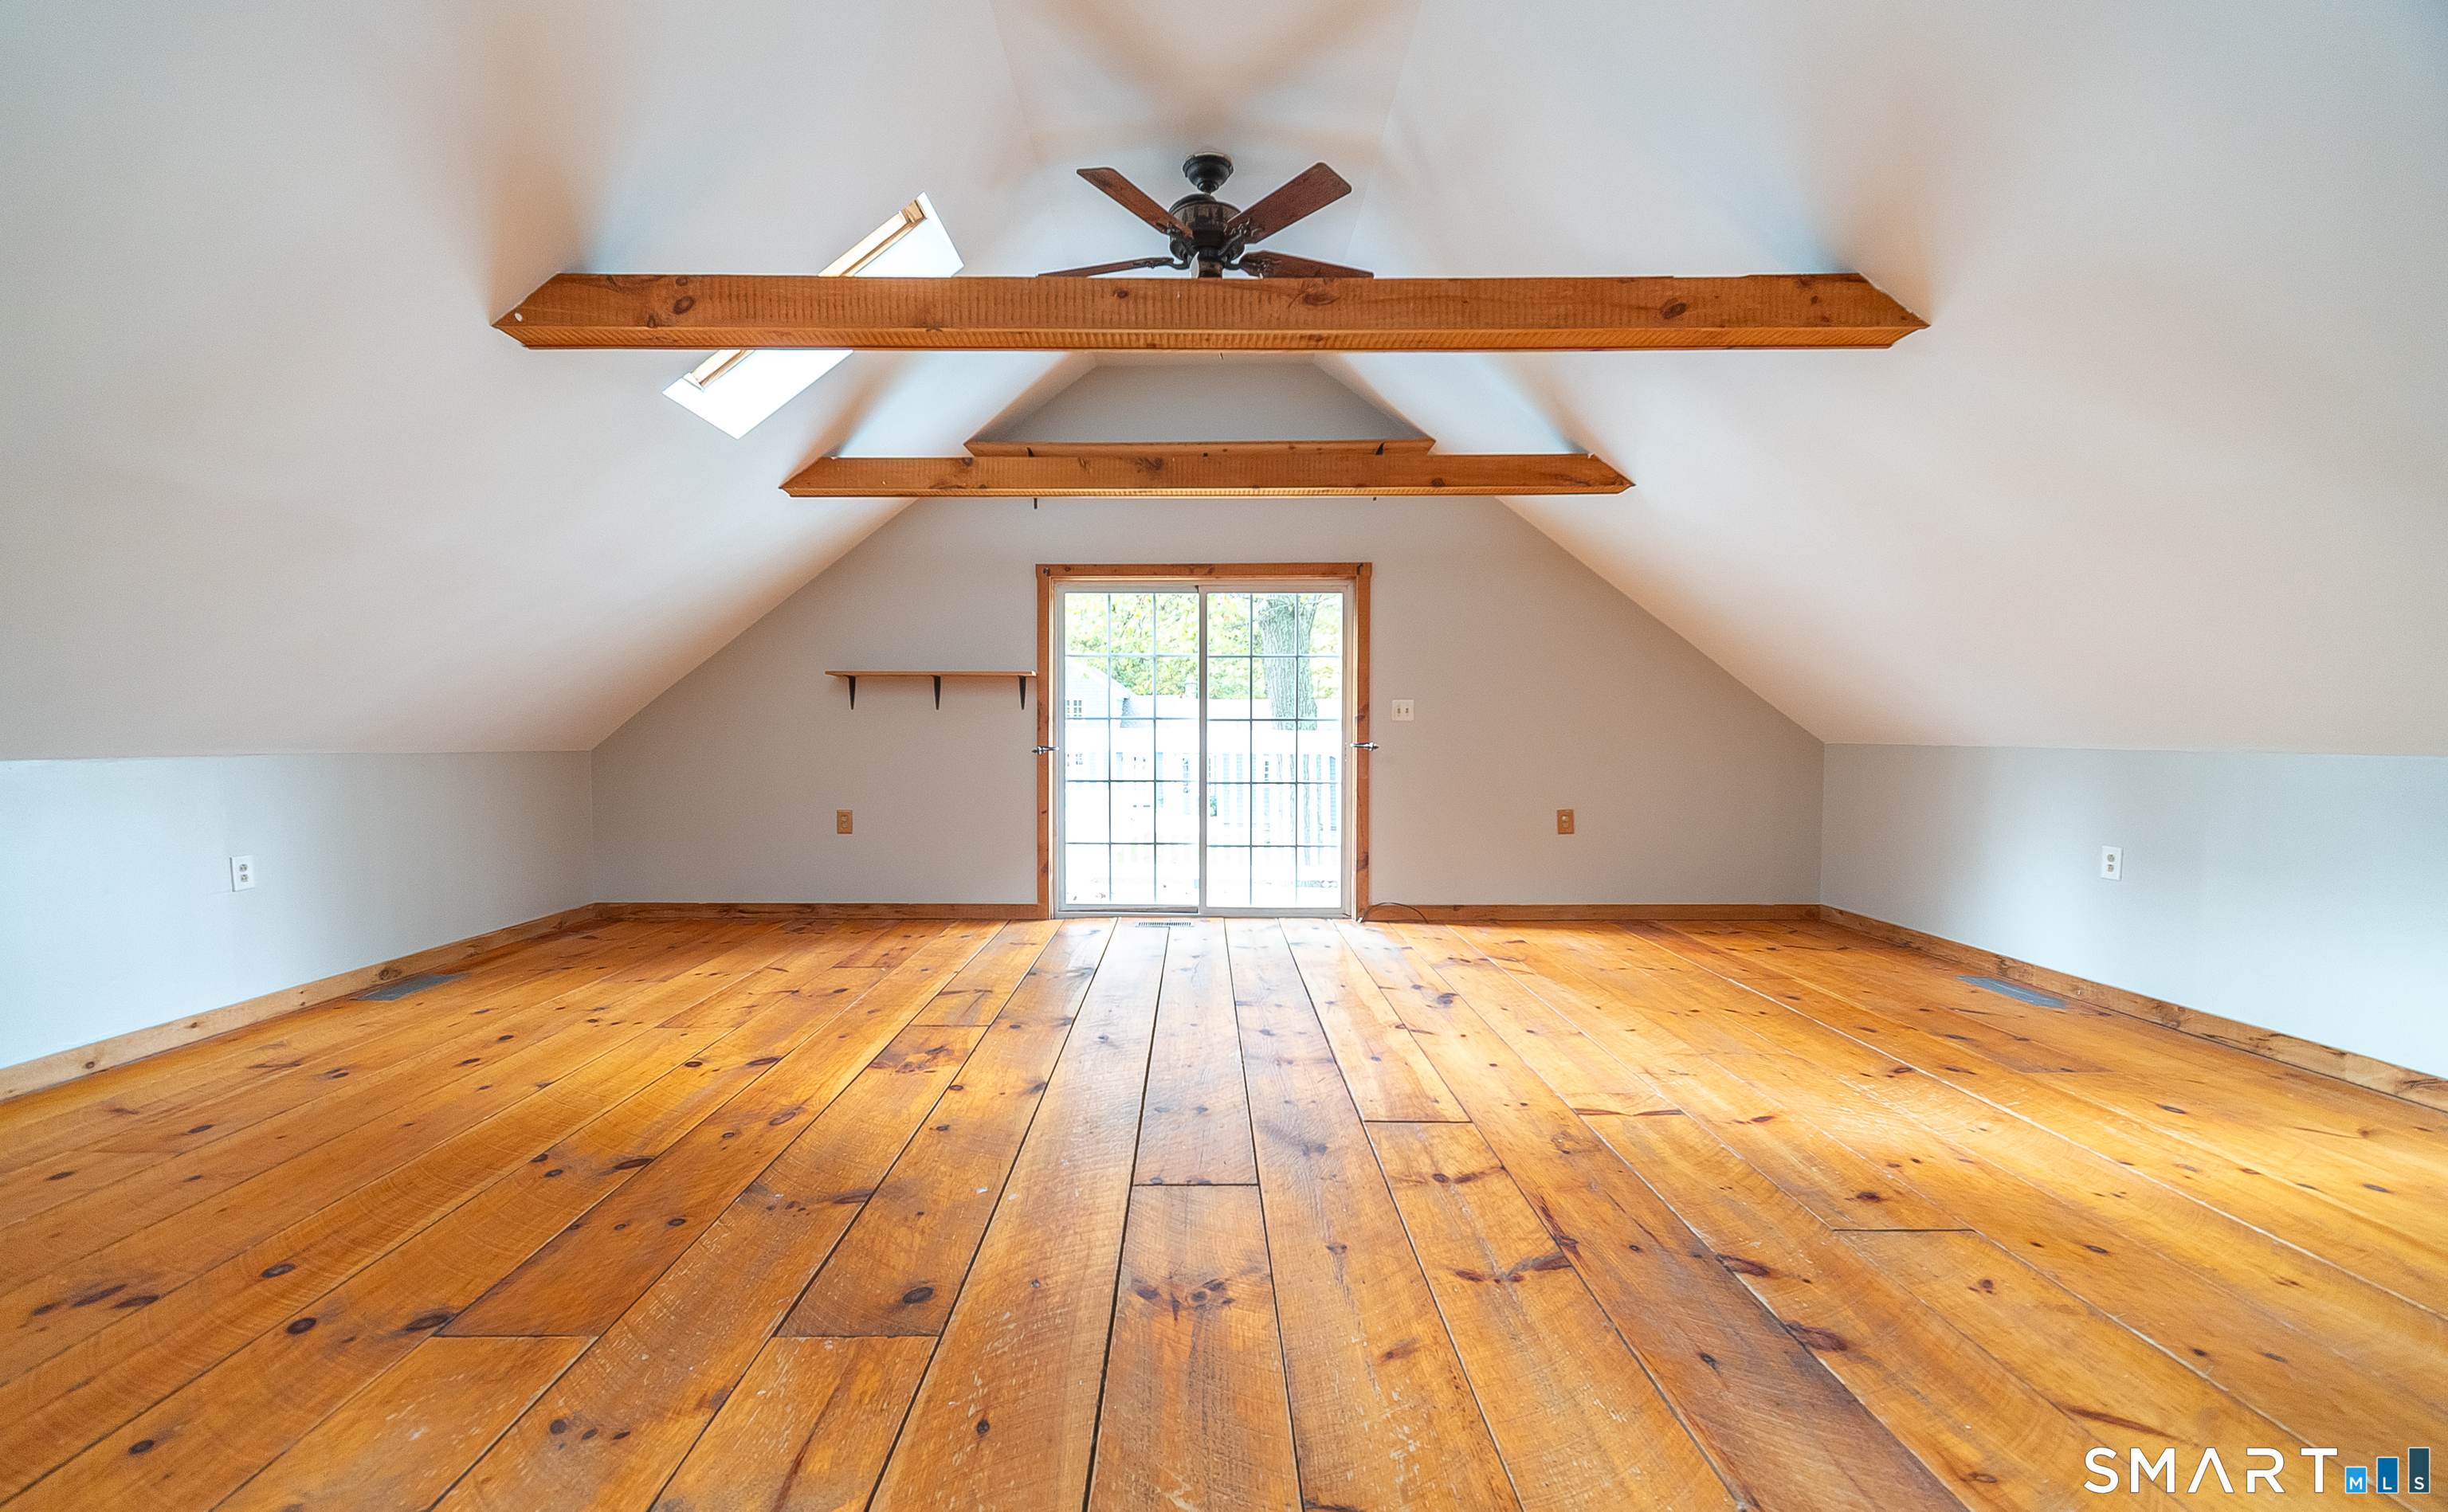
Finished attic loft with exposed beams, wide-plank hardwood floors, and a glass balcony door.
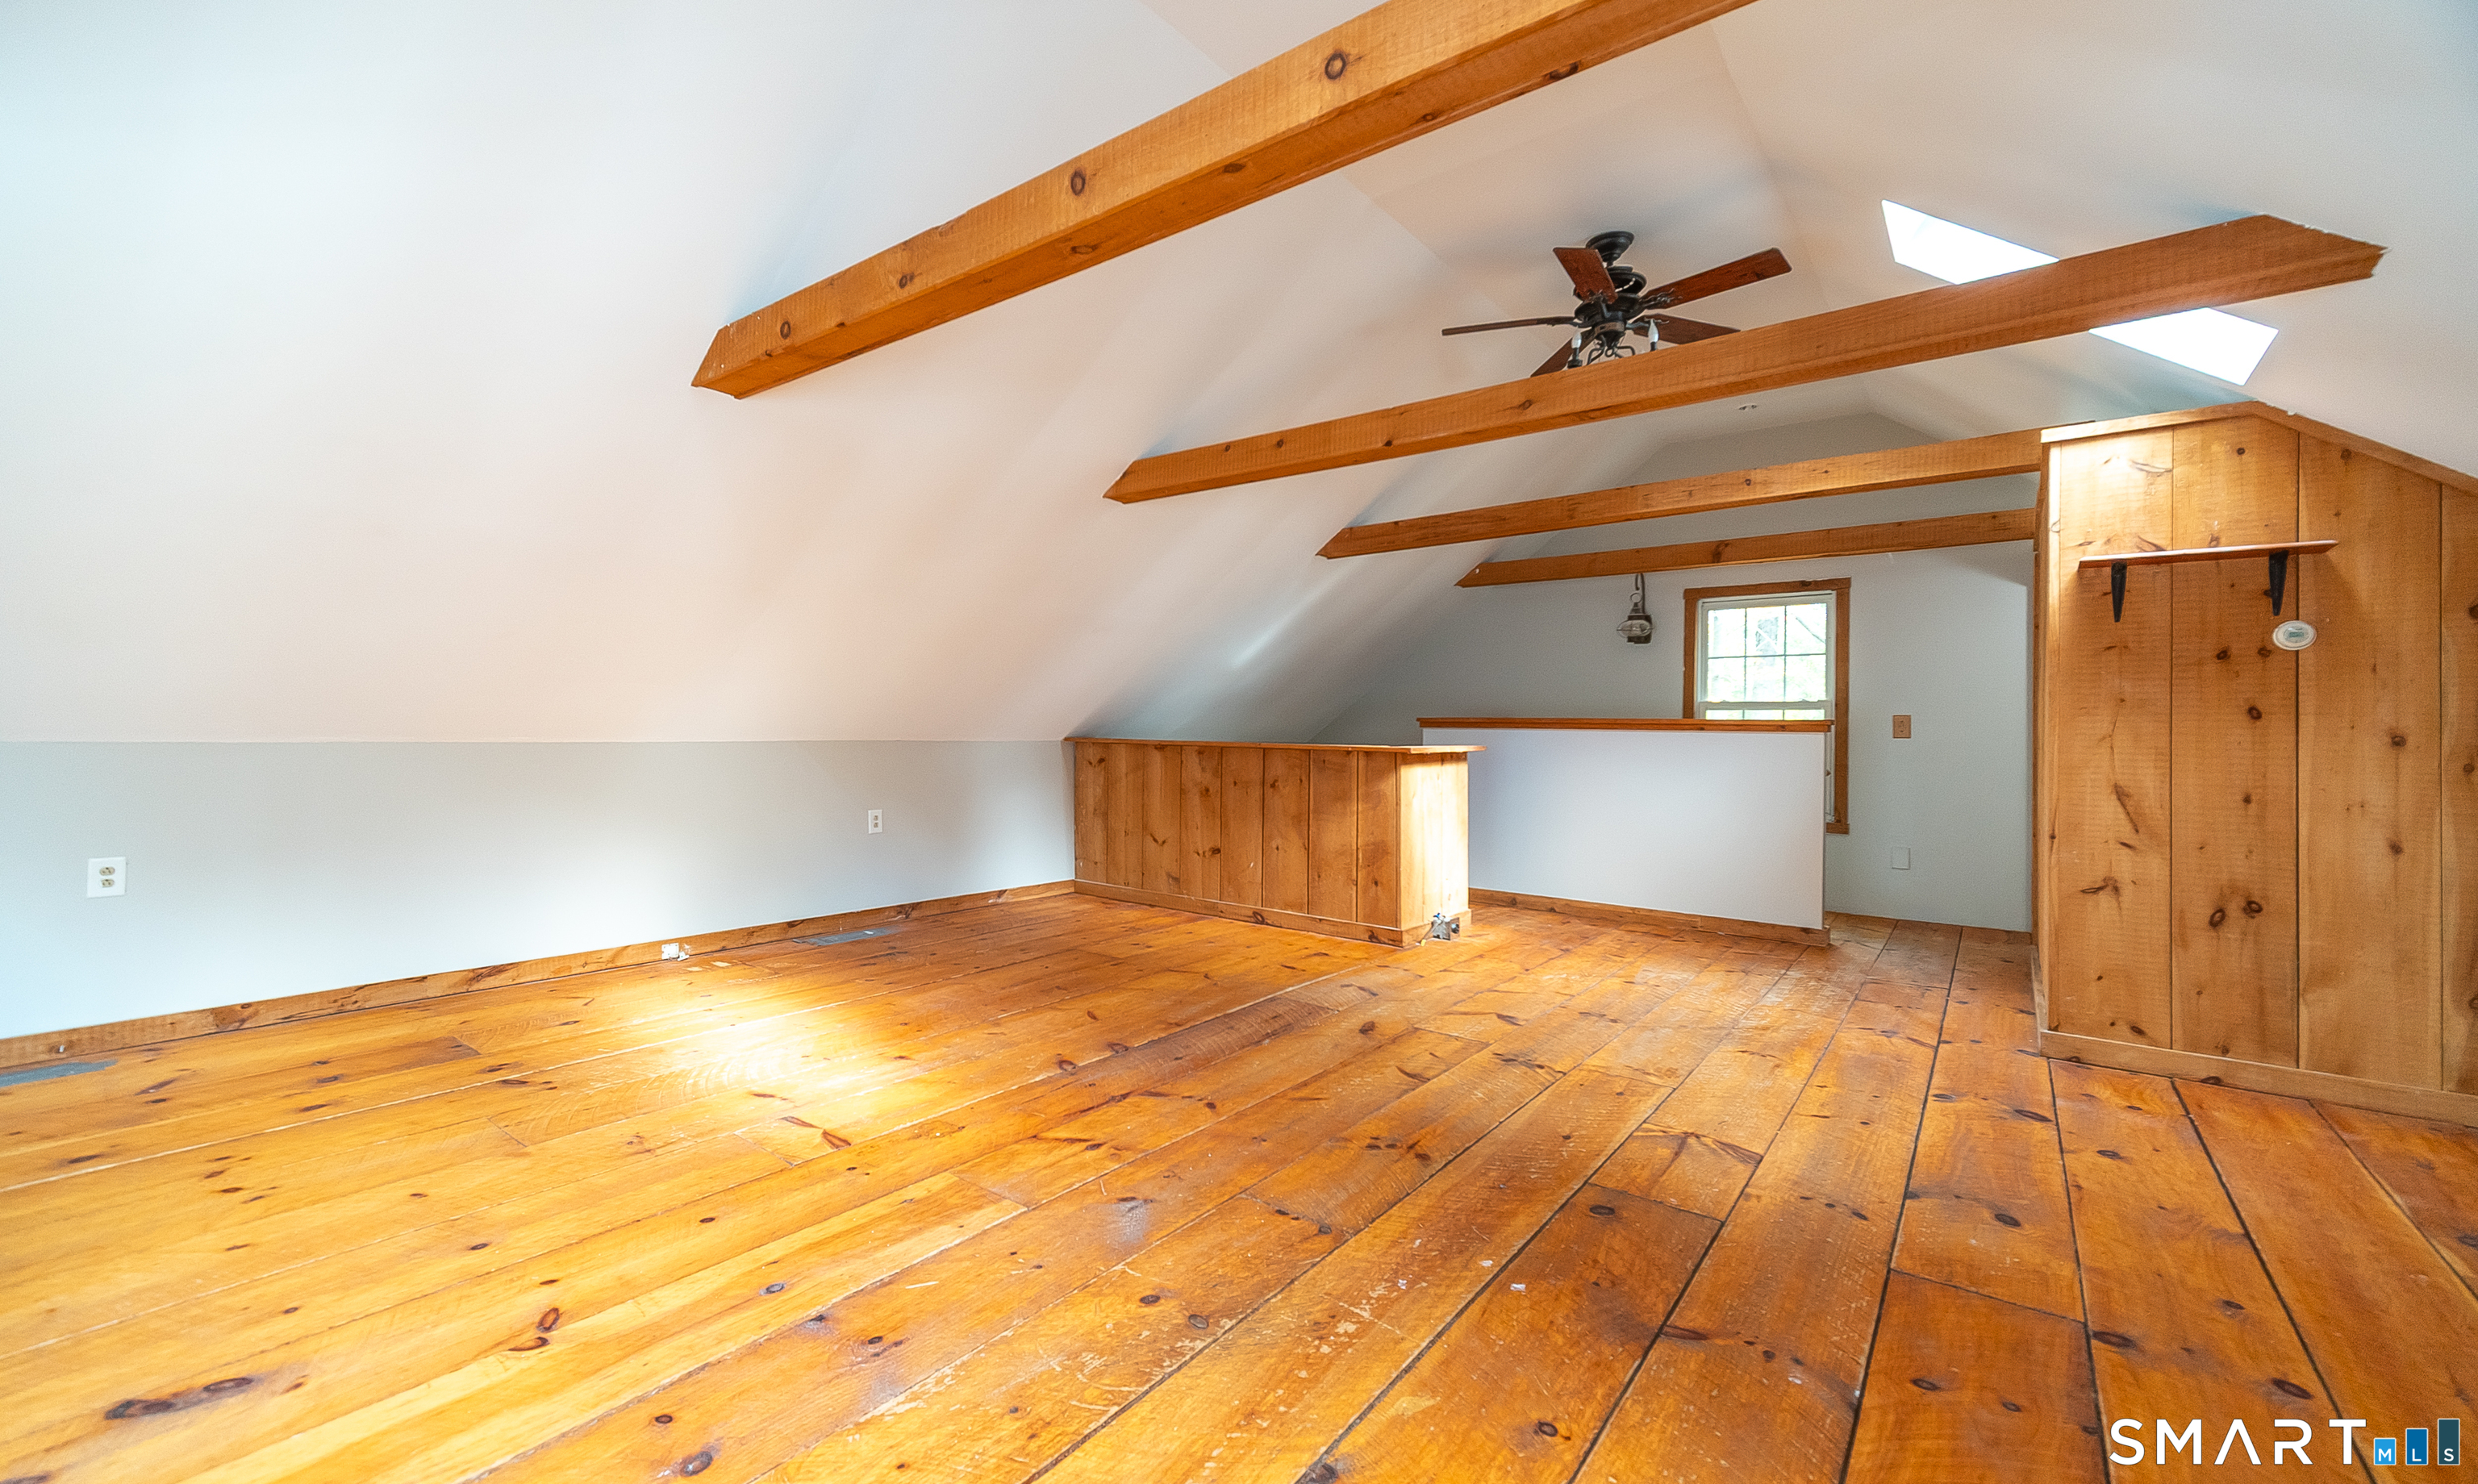
Vacant attic loft with exposed wood beams, wide plank floors, and built-in wooden partitions.
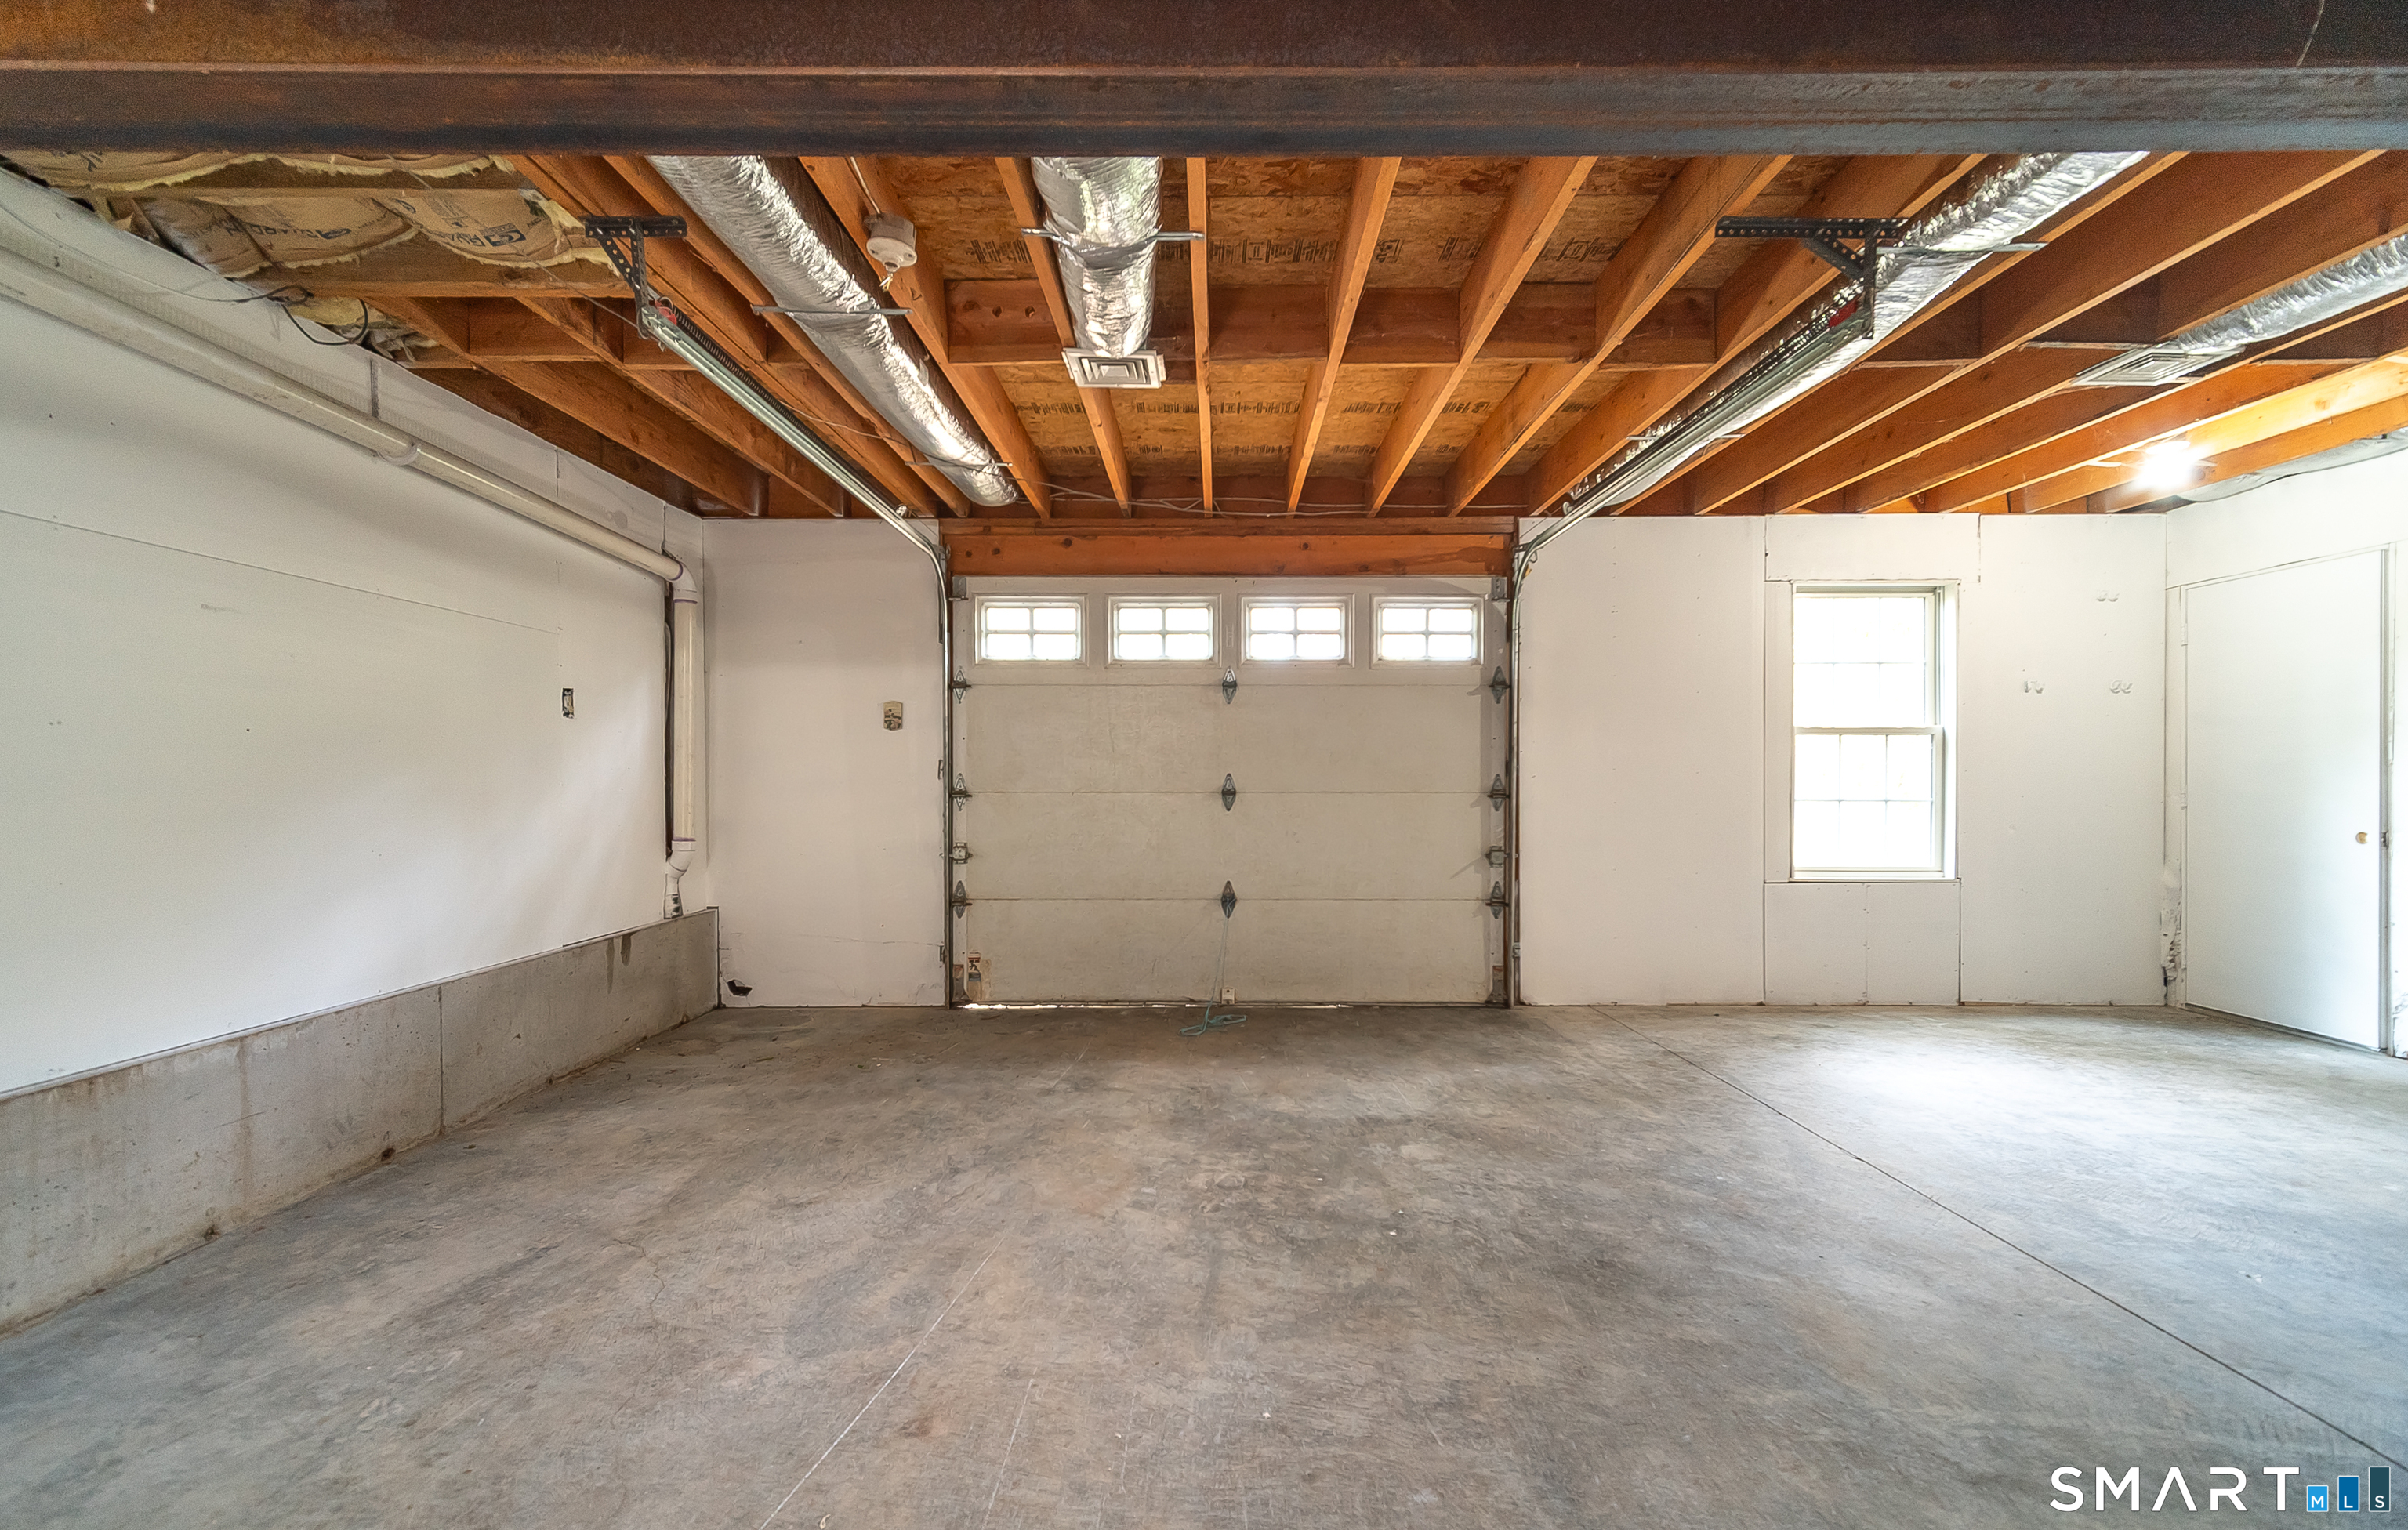
Empty garage with a concrete floor, overhead door, and exposed wooden ceiling joists.
VIEW PHOTOS
$620,000

882 Killingworth Road

4 Beds 3 Baths 2,286 Sq.Ft. 2.15 Acres

Description

**SELLER FINANCING AVAILABLE WITH A POTENTIAL 5.25% INTEREST RATE FOR QUALIFIED BUYERS!** A rare opportunity to purchase a beautifully updated home with attractive financing options that could offer significant monthly savings compared to traditional mortgage financing! Welcome to 882 Killingworth Road, a 4-bedroom, 3-bath Colonial situated on two private acres in the heart of Haddam. Offering 2,286 sq ft of living space, this home blends classic New England charm with modern updates, including refinished hardwood floors and a bright, open layout ideal for everyday living and entertaining. The well-appointed kitchen flows seamlessly into the dining and living areas, with sliding glass doors leading to a newly installed stone patio overlooking the in-ground pool and expansive yard. A standout main-level primary suite features a spacious bathroom with walk-in shower, tile flooring, convenient laundry setup, and a generous walk-in closet. Upstairs, three additional bedrooms share a full bath. The freshly painted blue exterior complements the mature trees and landscaped grounds, while two detached two-car garages provide four total garage bays, offering exceptional space for vehicles, storage, hobbies, or workshop needs. The property also allows for horses, adding another dimension to its country-living appeal.

Share Property

Location

882 Killingworth Road, Haddam, CT 06441

Status

For Sale
Robert Paskiewicz

Robert Paskiewicz

TITLE

Broker | Owner

LICENSE

REB.0792061

Property Amenities

Interior
Laundry room Main Level
Appliances Oven/Range, Microwave, Refrigerator, Dishwasher
Total Bedrooms: 4
Full Bathrooms: 3
Other Interior Features Auto Garage Door Opener, Open Floor Plan
Area & Lot
Total area 2,286 Sq.Ft.
Lot Area 2.15 Acres
Living area 2,286 Sq.Ft.
MLS® ID 24205249
Year Built 1950
High School Haddam-Killingworth
Middle School Haddam-Killingworth
Elementary School Burr District
Water Frontage Not Applicable
Architecture Styles Colonial
Type Residential
Status For Sale
Exterior
Pool Safety Fence, Vinyl, In Ground Pool
Air conditioning Ductless, Split System
Heat type Baseboard, Heat Pump, Hot Air
Water Source Private Well
Garage Space 4.0
Sewer Septic
Other Exterior Features Barn, Gutters, Lighting, Guest House, Kennel, Patio, Sidewalk, Porch, Stone Wall
Parking Barn, Detached Garage, Off Street Parking, Driveway
Lot Features Lightly Wooded, Level Lot, Professionally Landscaped
Roof Asphalt Shingle
Finance
Sales Price $620,000
Real Estate Tax $8,028 yearly
Blue two-story house with white trim, covered porches, a curved brick walkway, and a gravel driveway.

Schedule a Showing

We would love to show you our beautiful property. Please select your preferred date and time below. An agent will be in touch shortly to confirm your appointment.

Schedule a Showing

We would love to show you our beautiful property. Please select your preferred date and time below. An agent will be in touch shortly to confirm your appointment.

Thank you for your interest in 882 Killingworth Road, Haddam, CT 06441. We are reviewing your request and will be in touch shortly!

Mortgage Calculator

Estimate your monthly mortgage payment, including the principal and interest, property taxes, and HOA. Adjust the values to generate a more accurate rate.

All estimates are provided for informational purposes only. Actual amounts may vary.
$0,000 Your Payment 20 15 65
$0,000 Your Payment

Work With Us

We pride ourselves in providing personalized solutions that bring our clients closer to their dream properties and enhance their long-term wealth. Contact us today to find out how we can be of assistance to you!