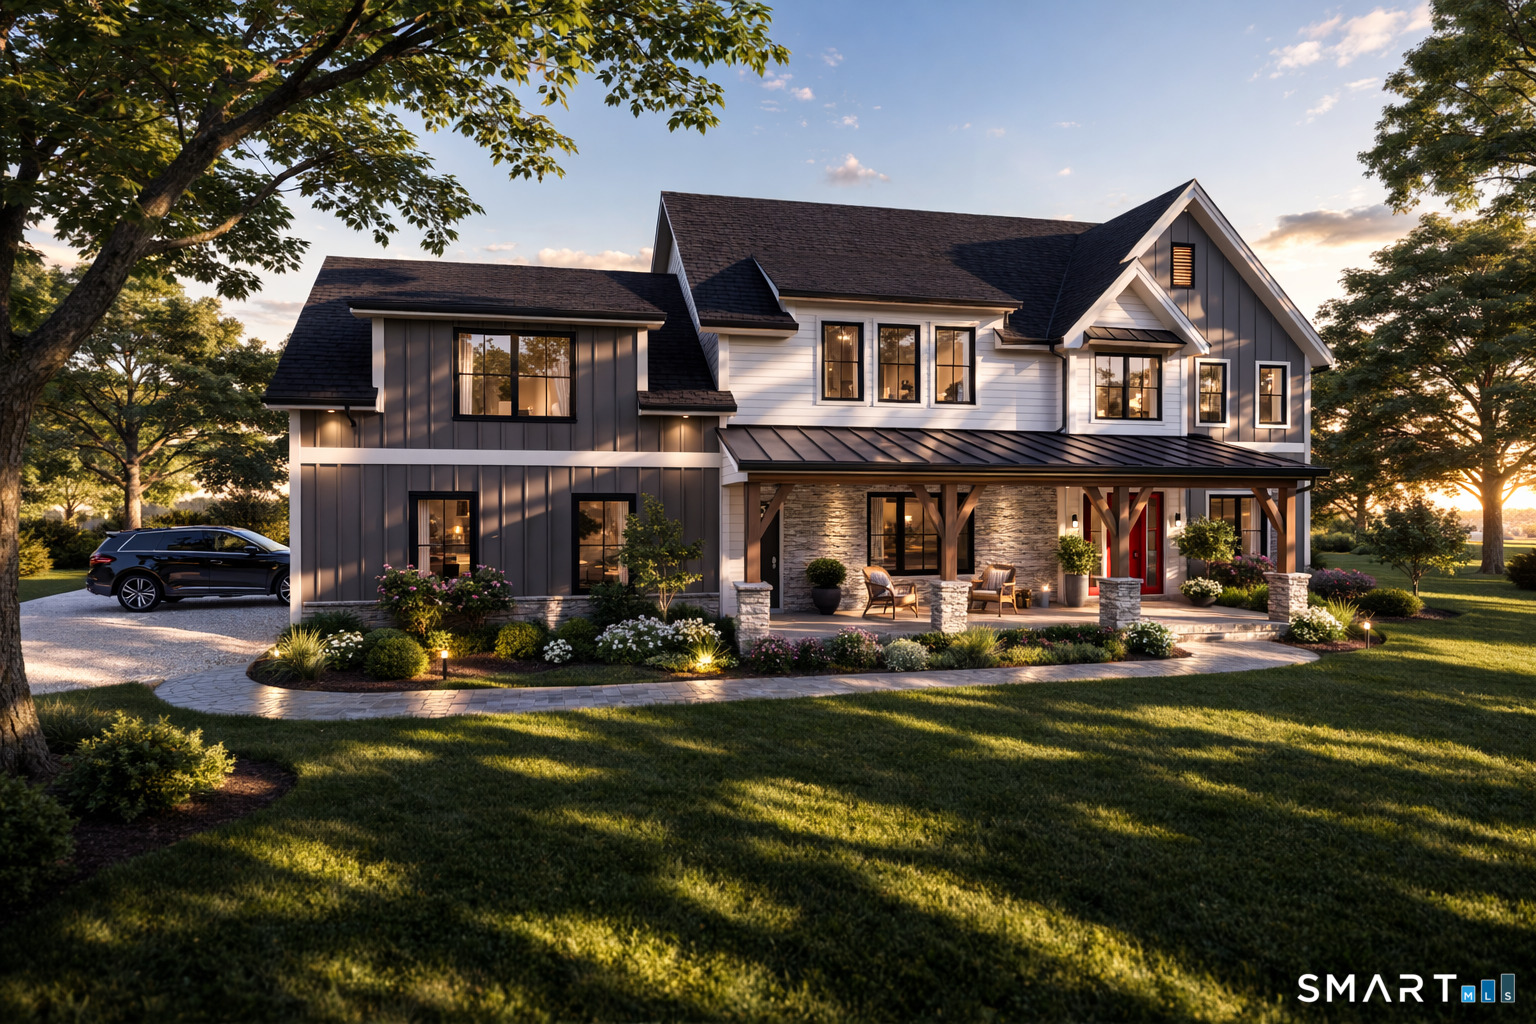

Two-story white and charcoal home with a covered porch, red front door, and landscaped yard at golden hour.
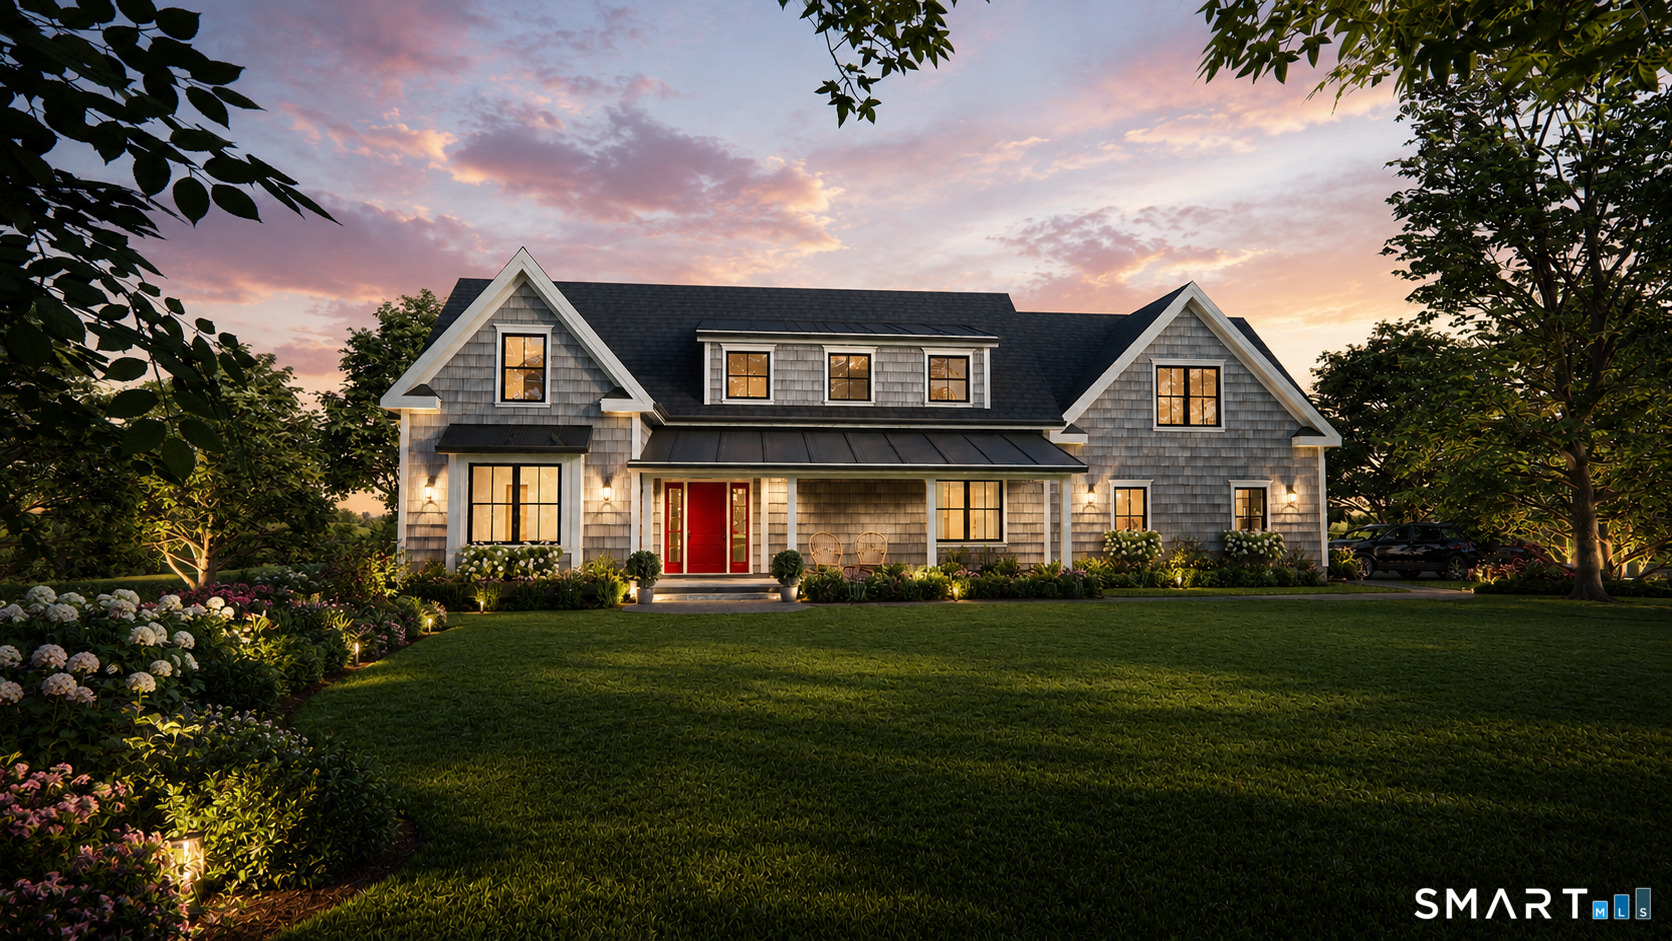
Gray shingle-style home with a red front door and landscaped lawn at dusk.
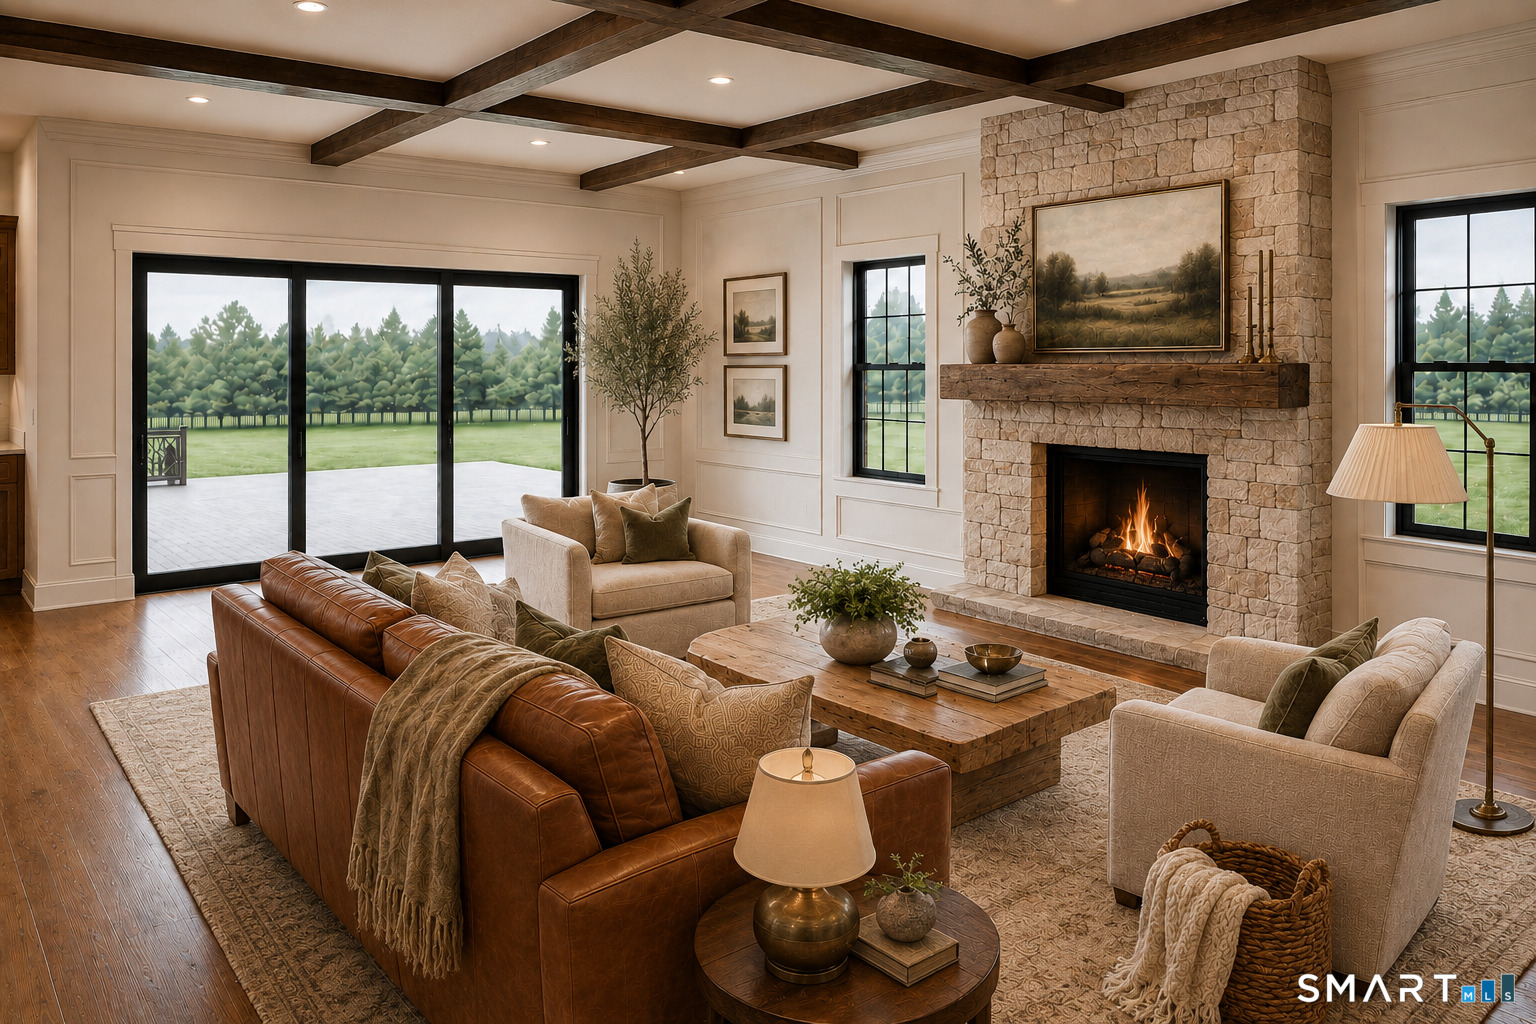
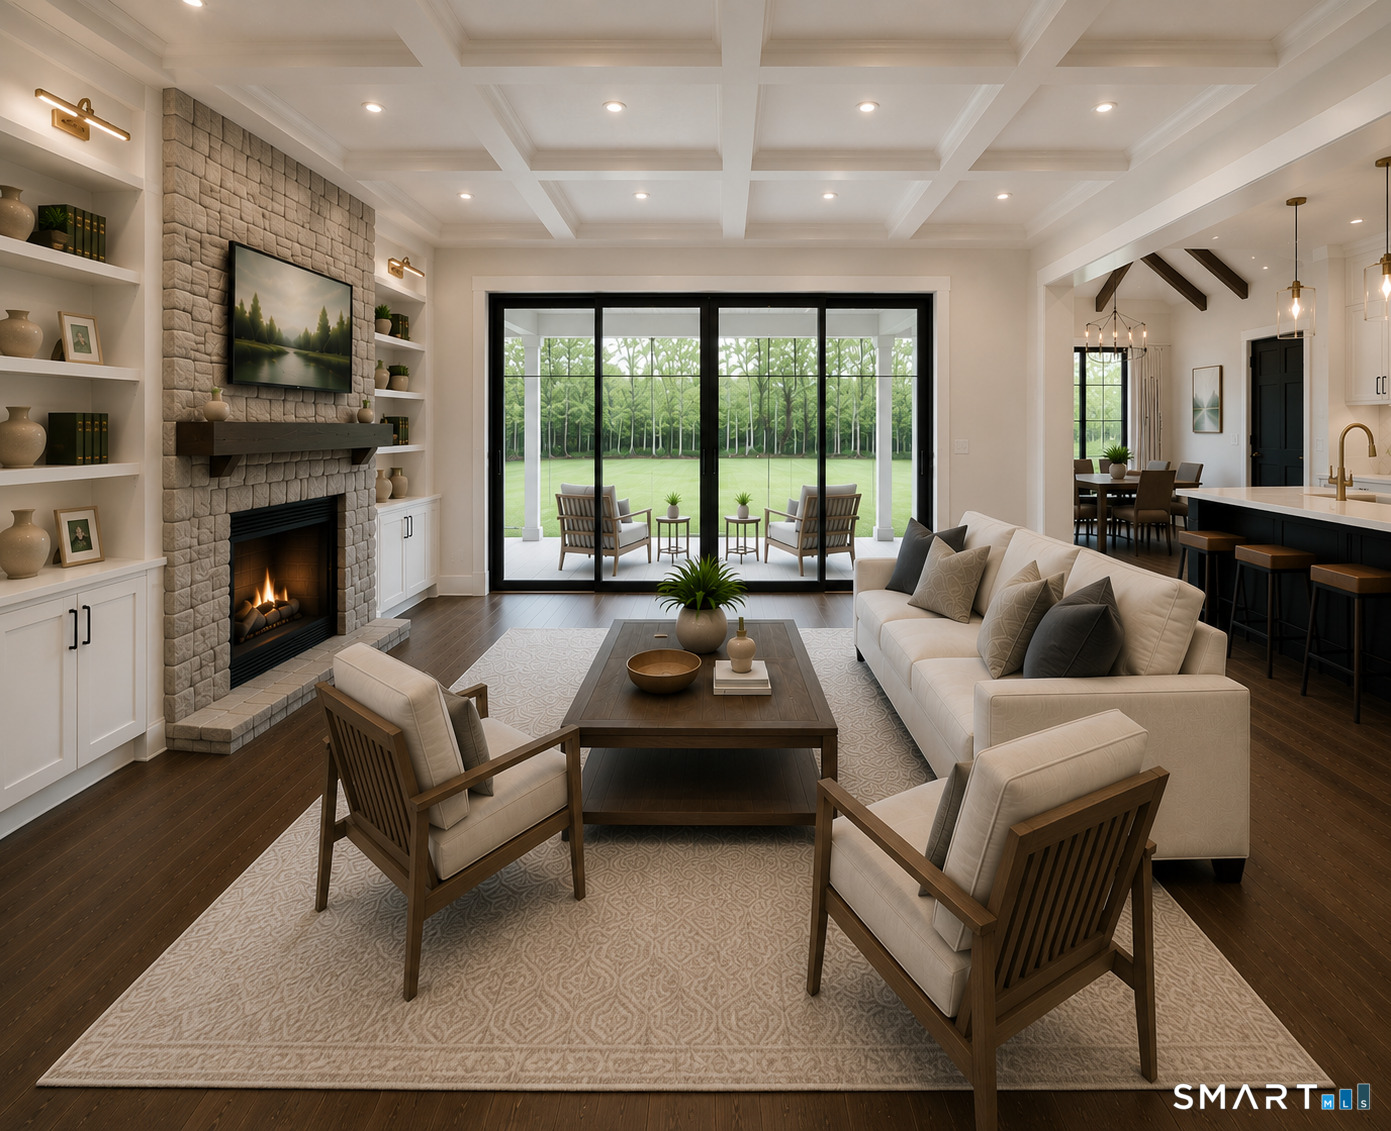
Living room with a stone fireplace, exposed wood beams, and sliding doors to a patio and lawn.
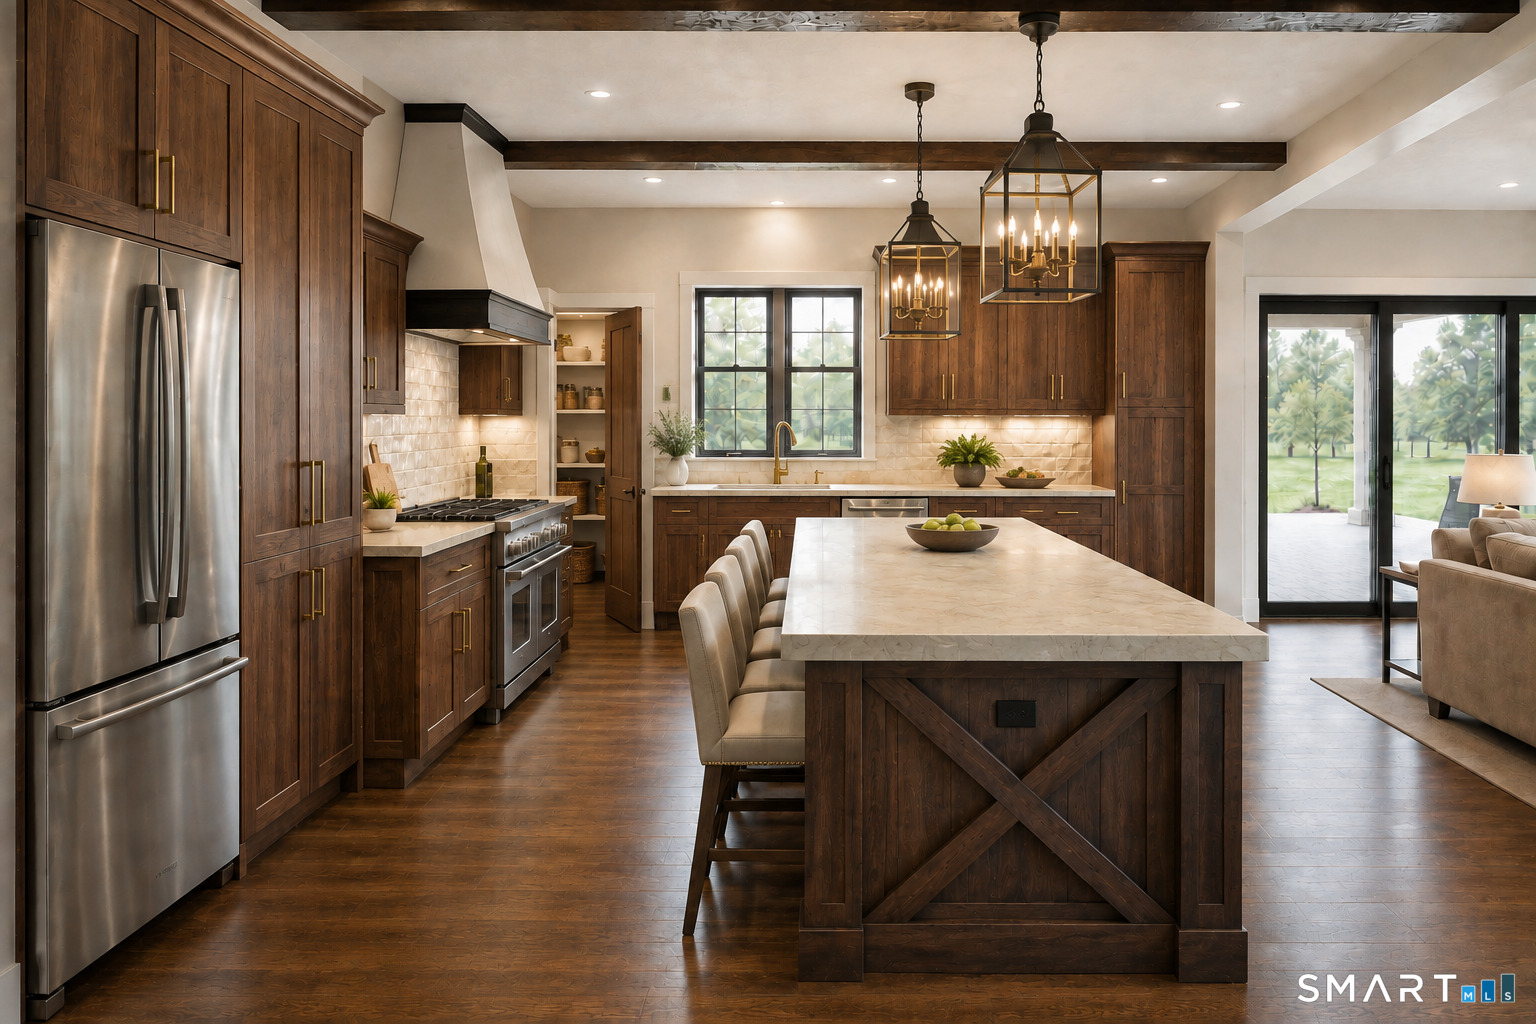
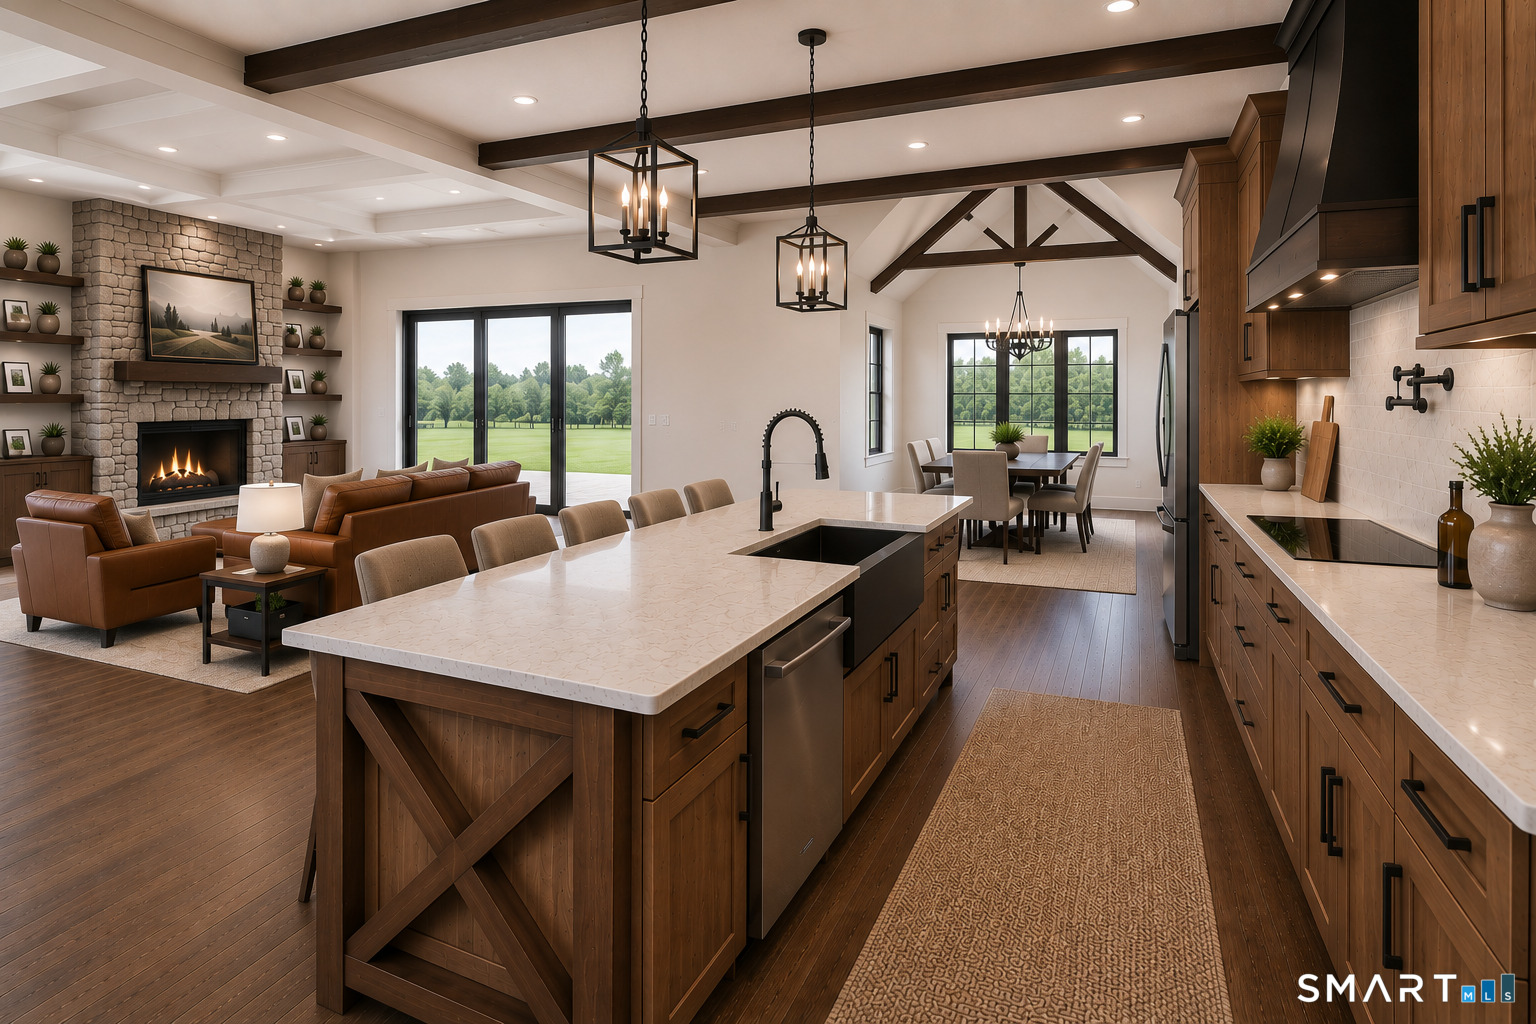
Kitchen with dark wood cabinetry, stainless steel appliances, and a large stone island beneath pendant lights.
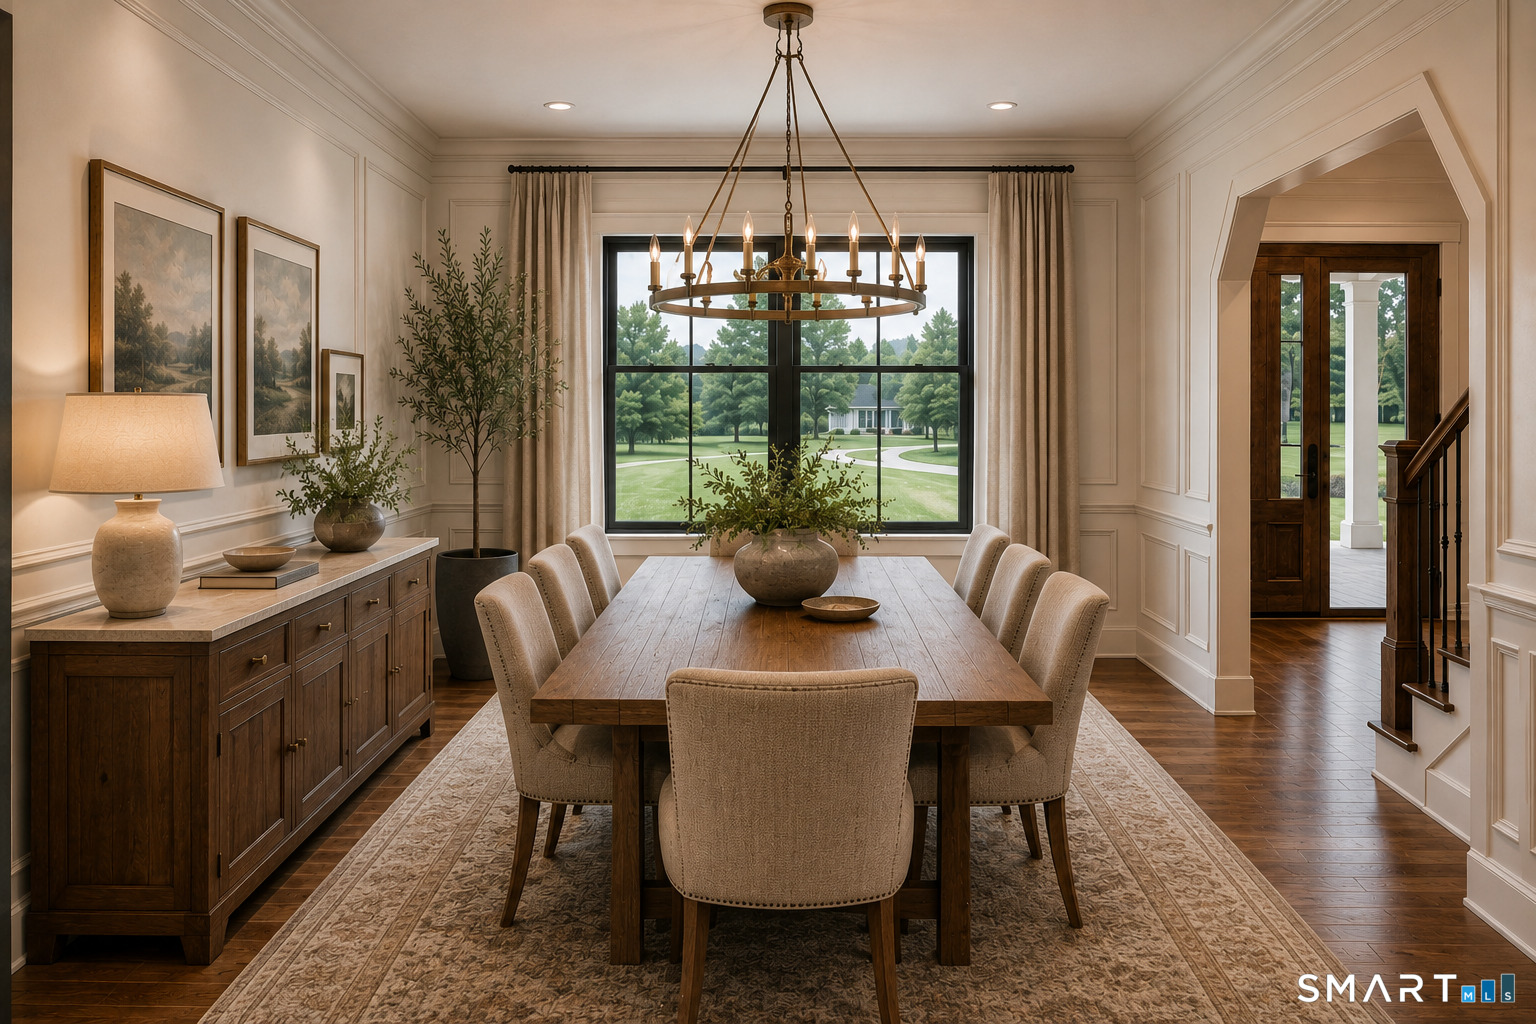
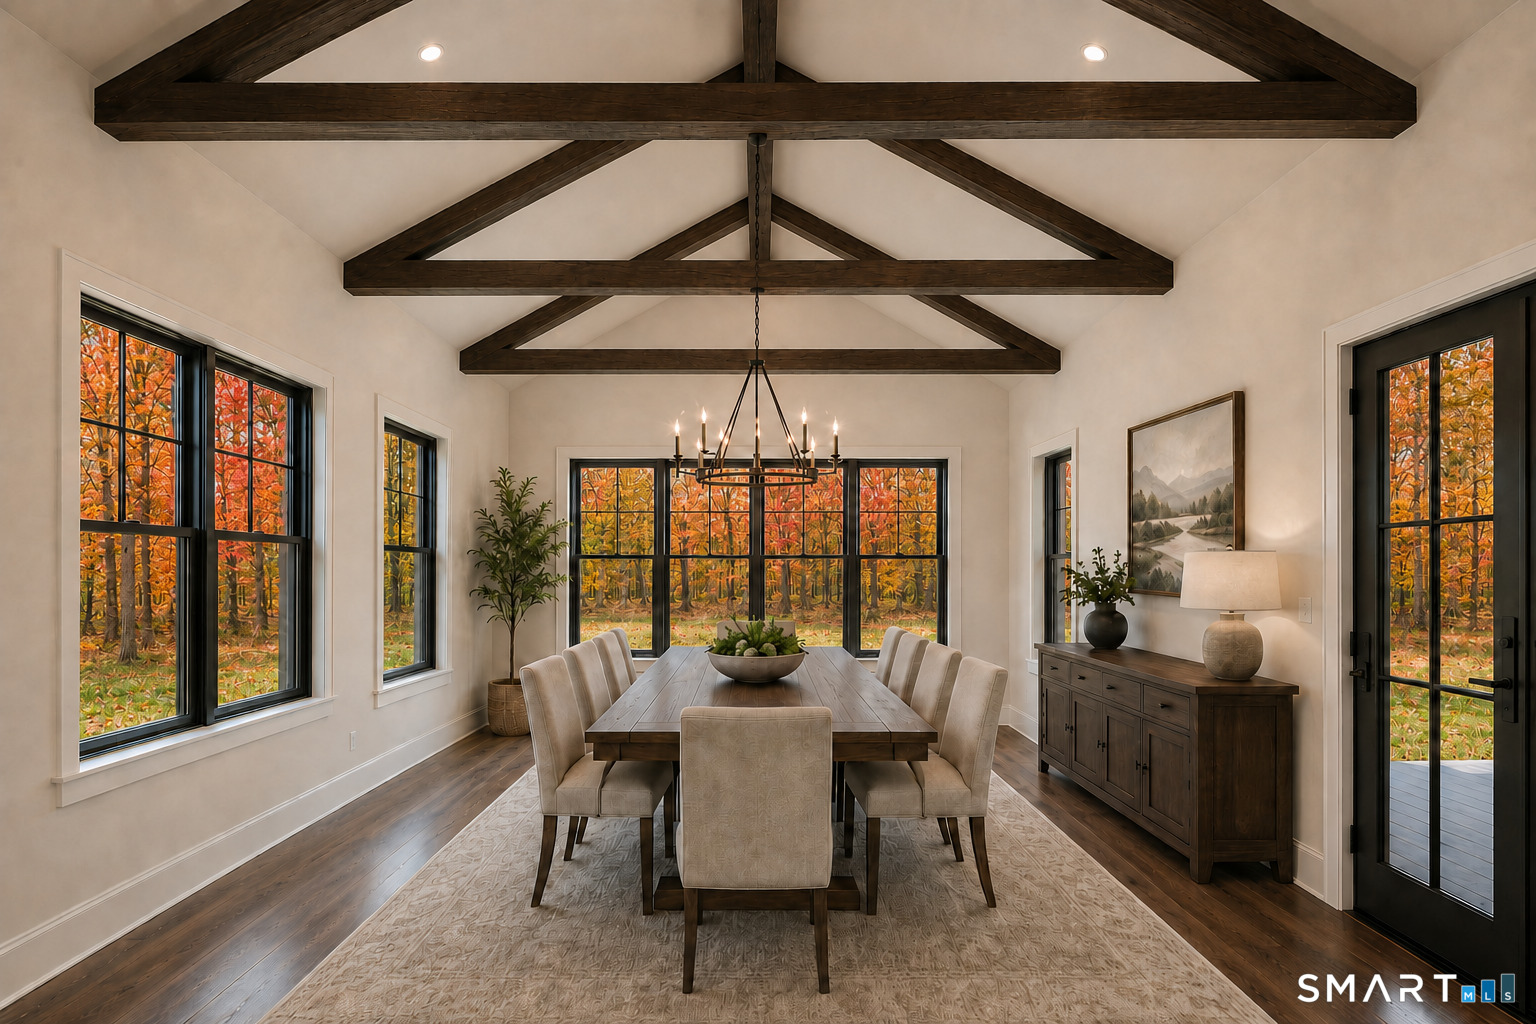
Dining room with a wood table and chandelier, overlooking a green lawn through a large window.
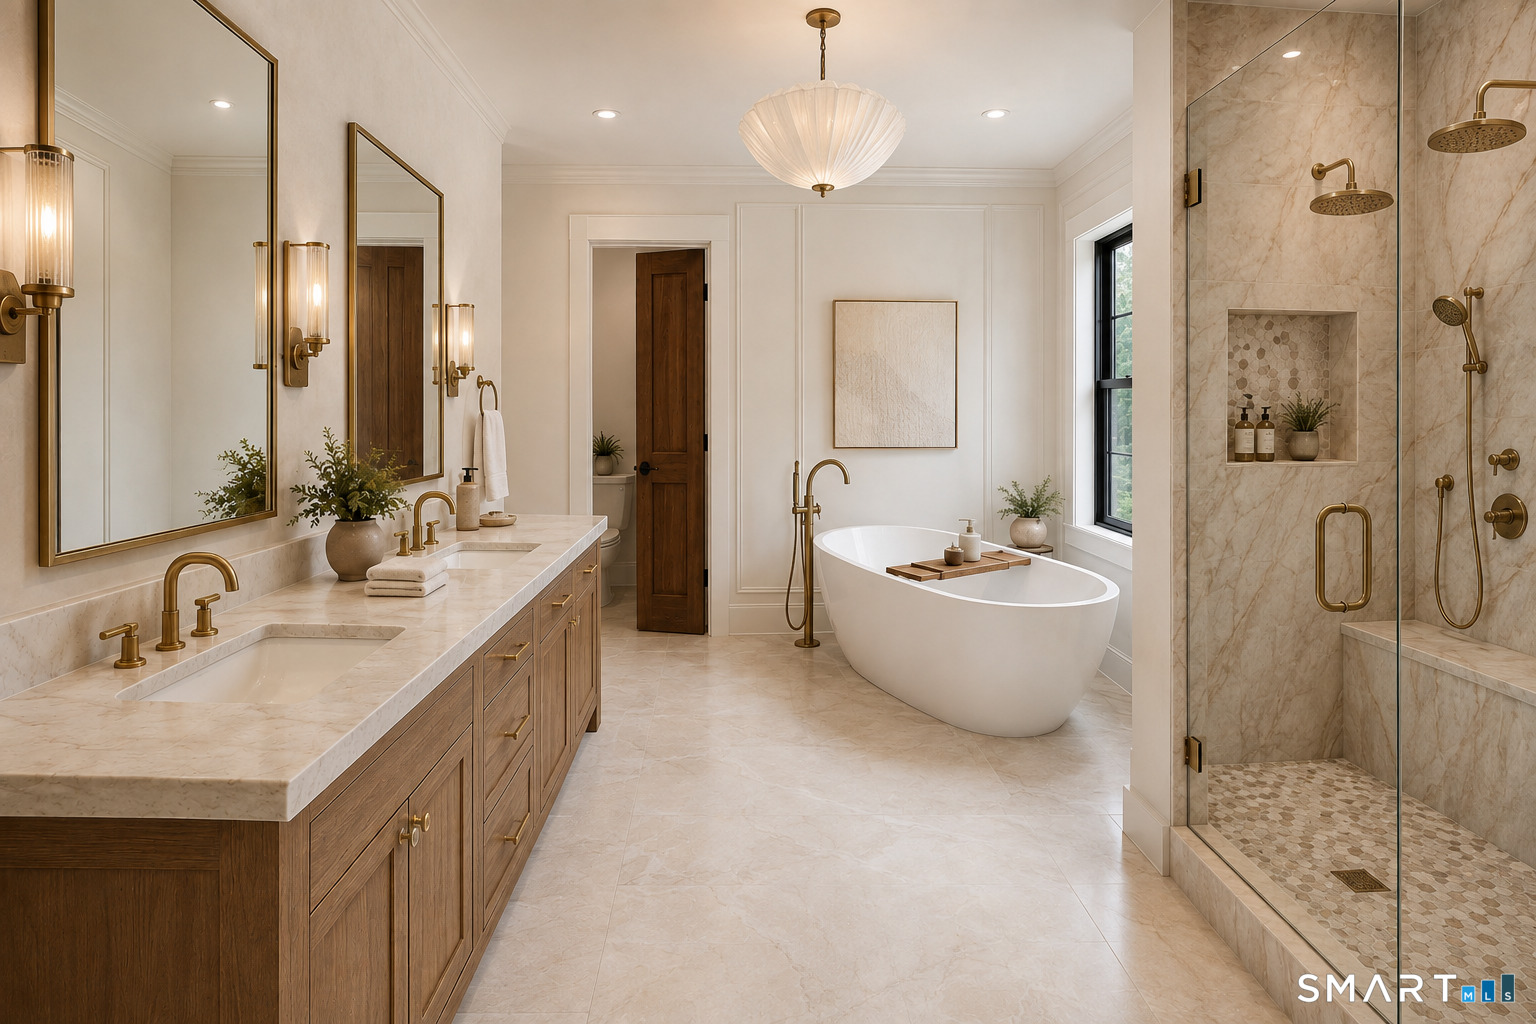
Bathroom with a double vanity, freestanding soaking tub, and glass-enclosed marble shower.
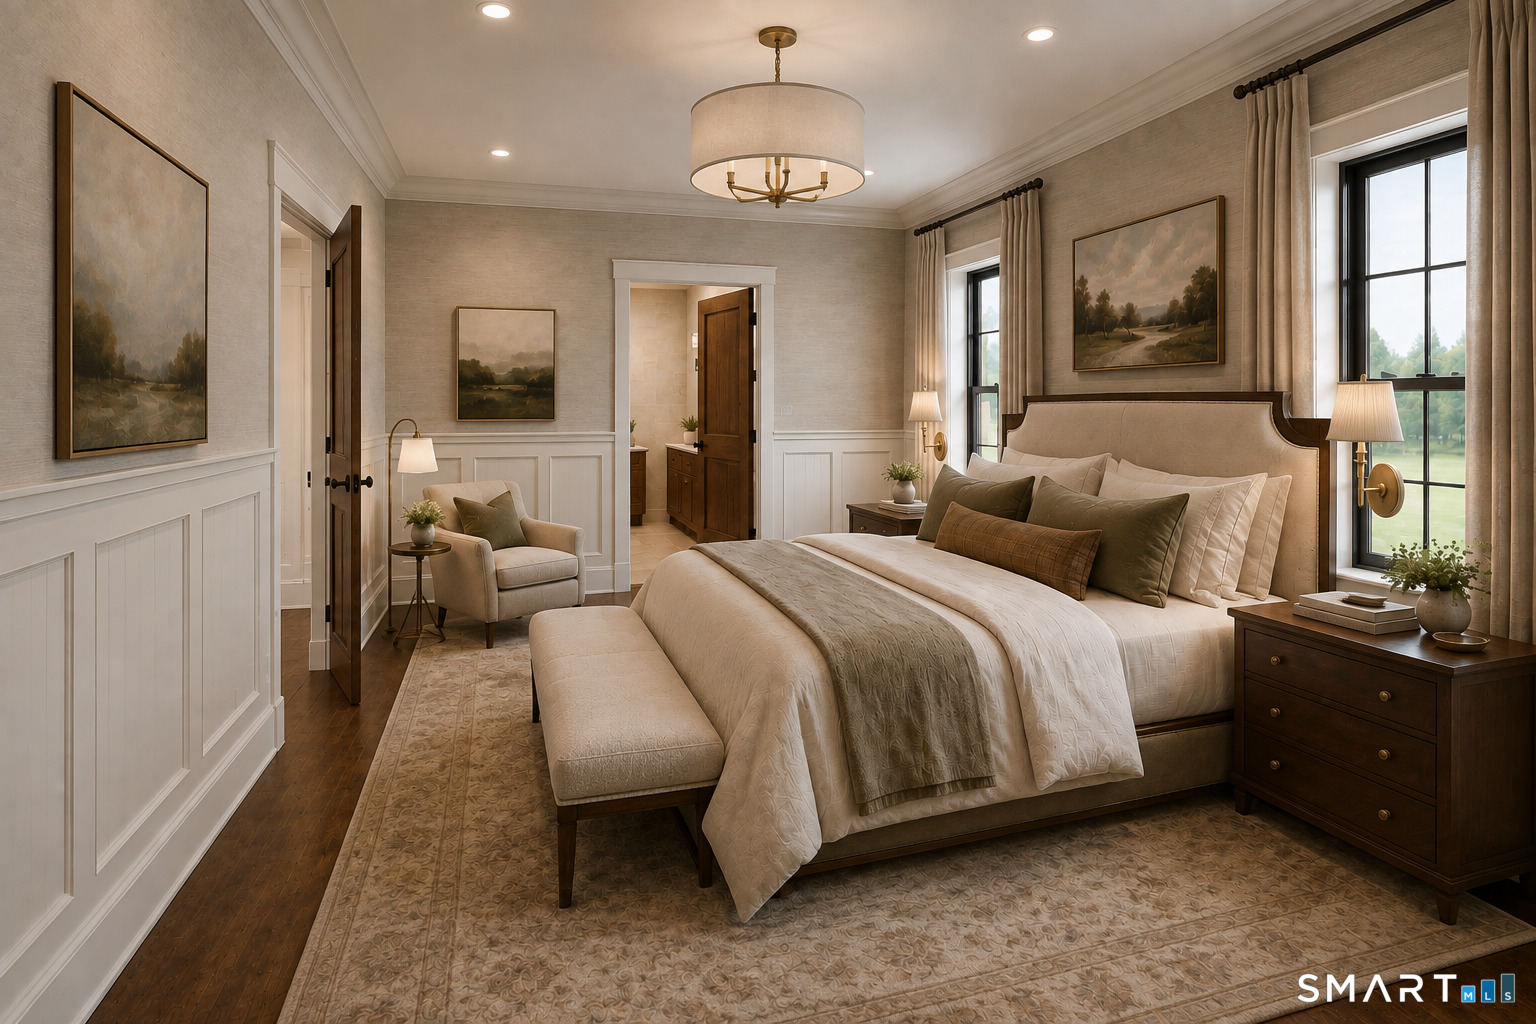
Furnished bedroom with a large upholstered bed, cushioned bench, and tall windows overlooking greenery.
Open-plan kitchen and living room with a large island, exposed beams, and stone fireplace.
Living room with a stone fireplace, coffered ceiling, and sliding doors overlooking a tree-lined lawn.
Dining room with exposed wood beams, a long table, and windows overlooking autumn foliage.
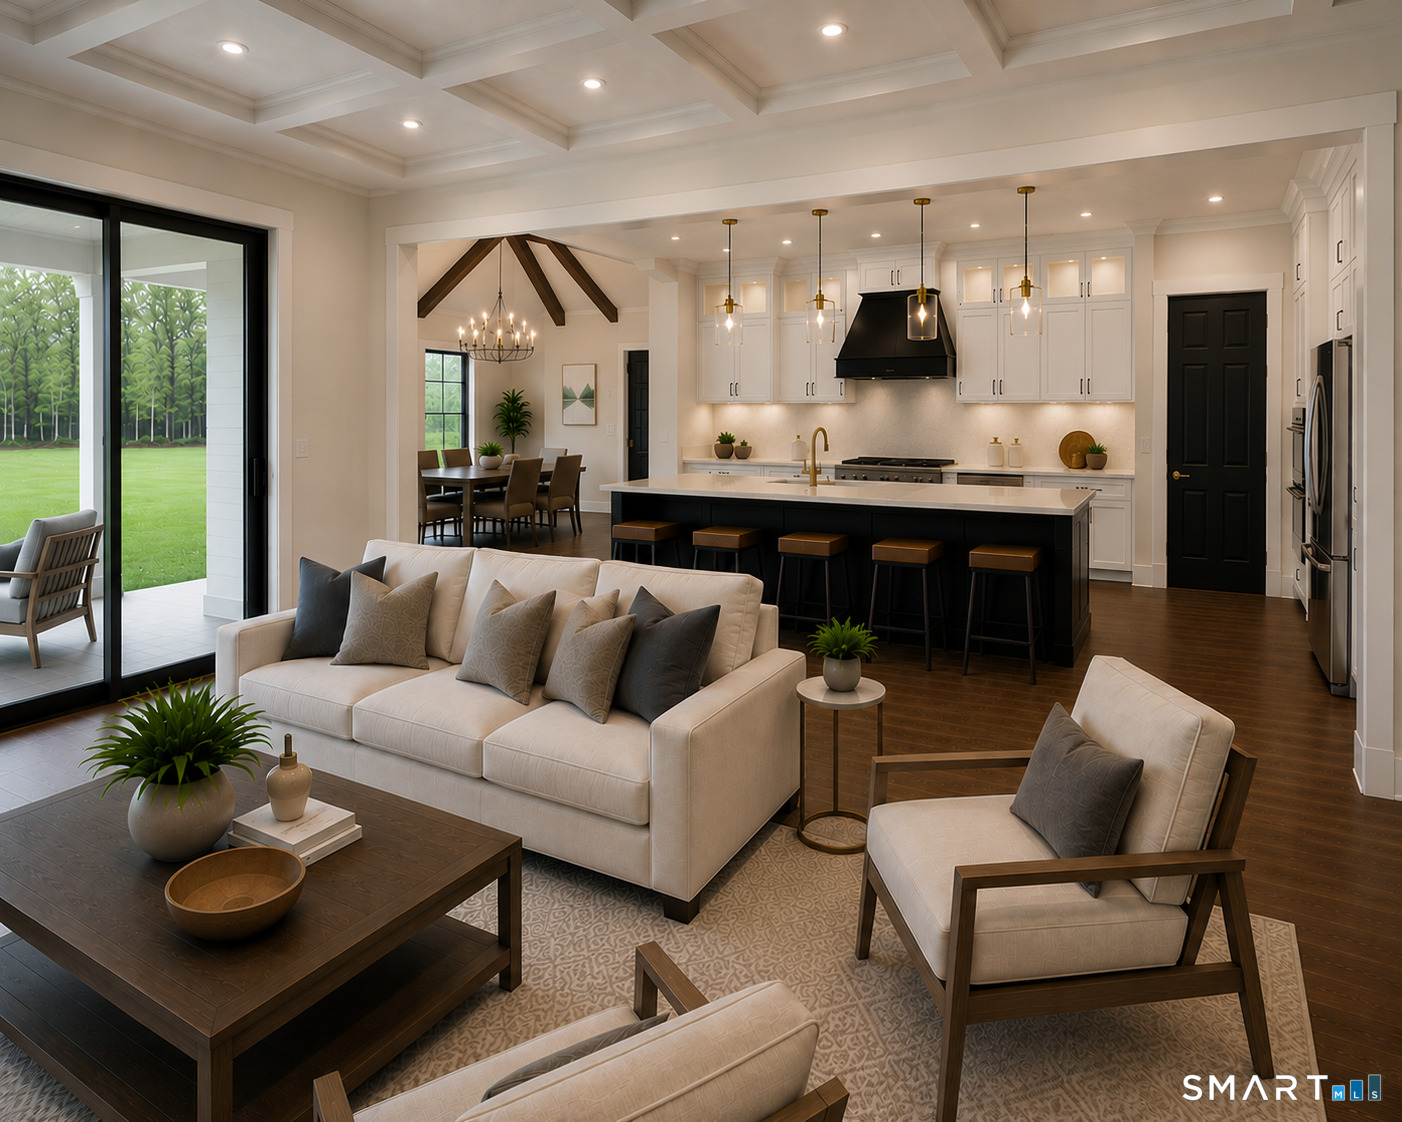
Open-concept living room and kitchen with a black island, coffered ceiling, and sliding glass doors.
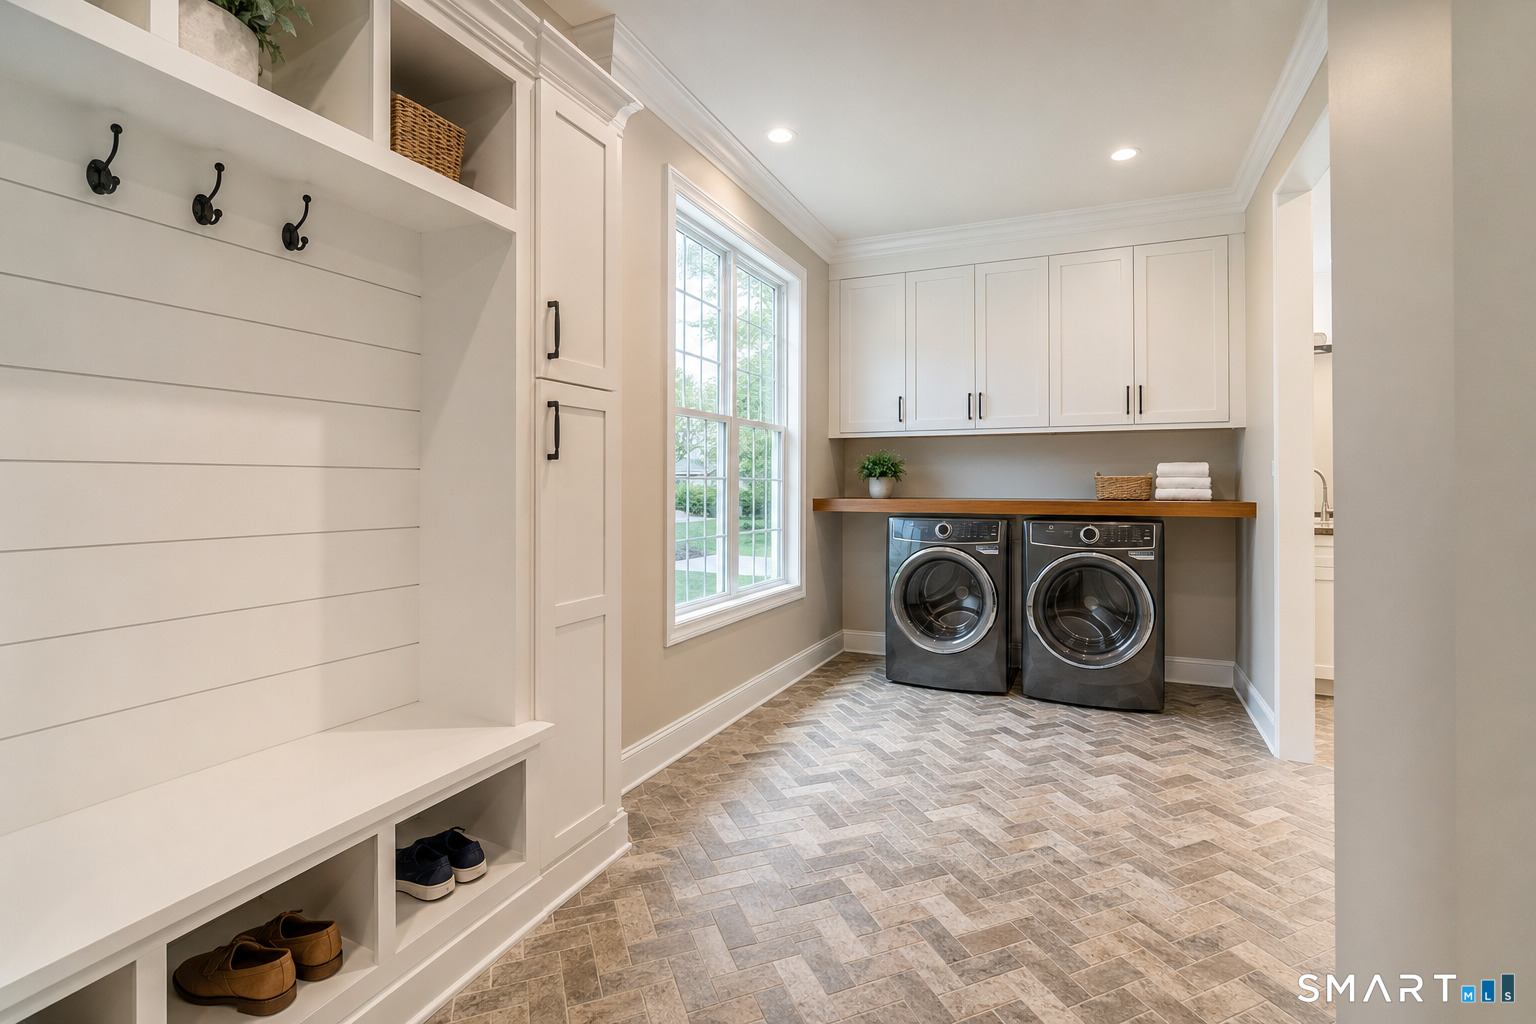
Laundry room with front-loading washer and dryer, white cabinets, and built-in mudroom cubbies.
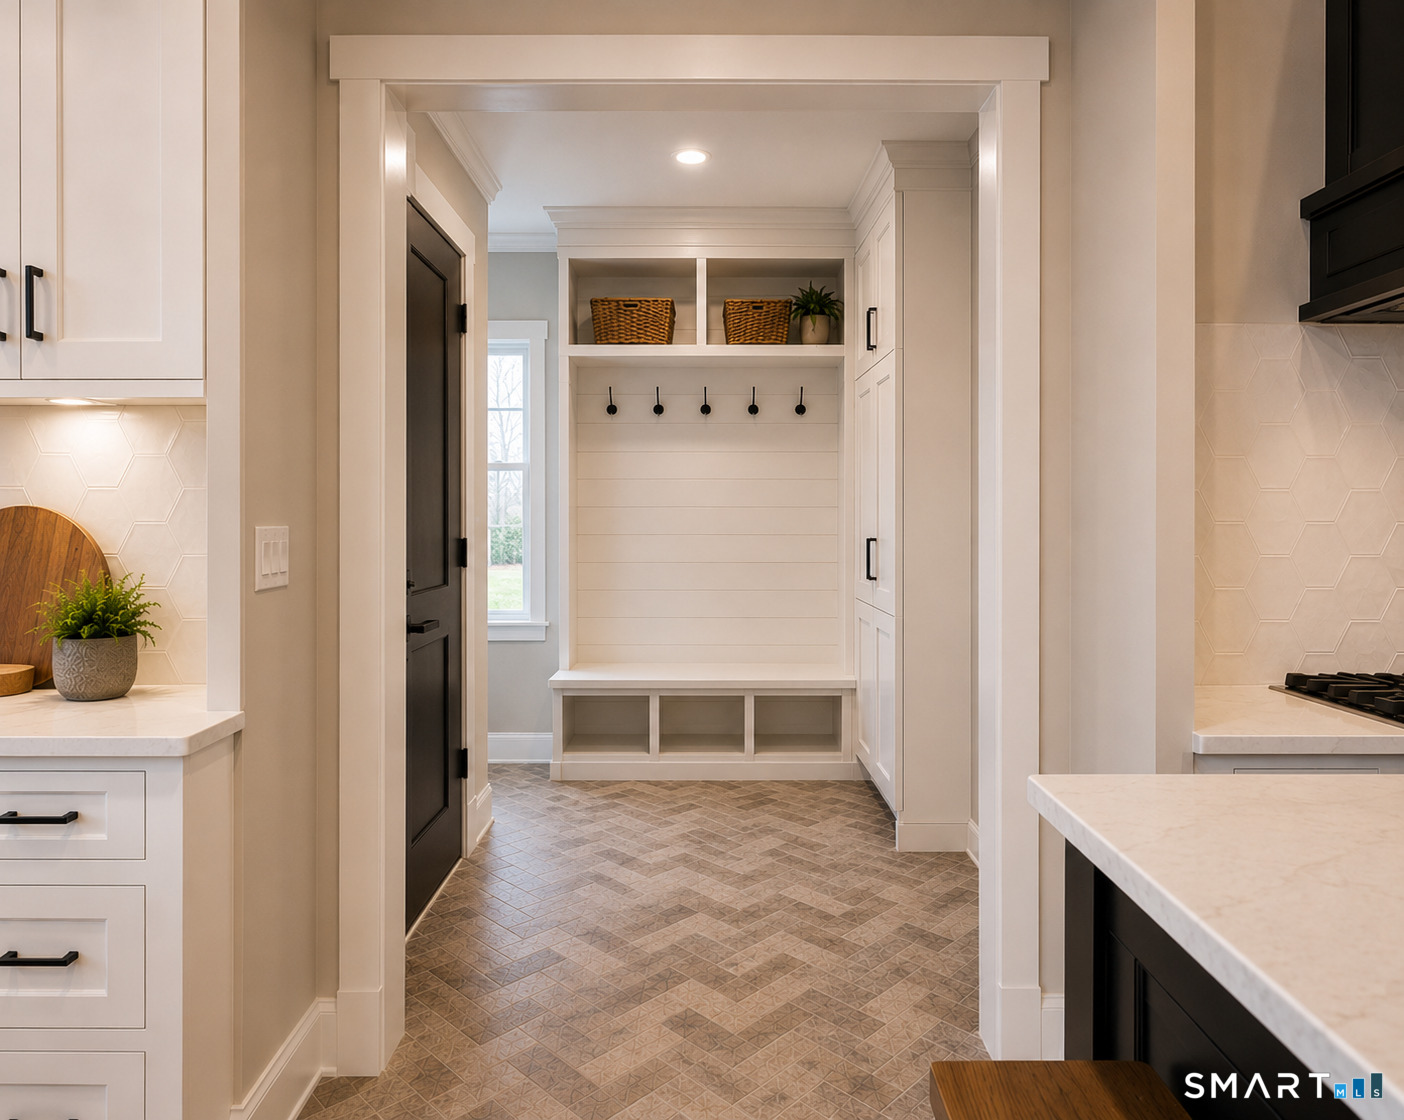
Kitchen opening to a mudroom with white built-in bench, cubbies, hooks, and patterned tile flooring.
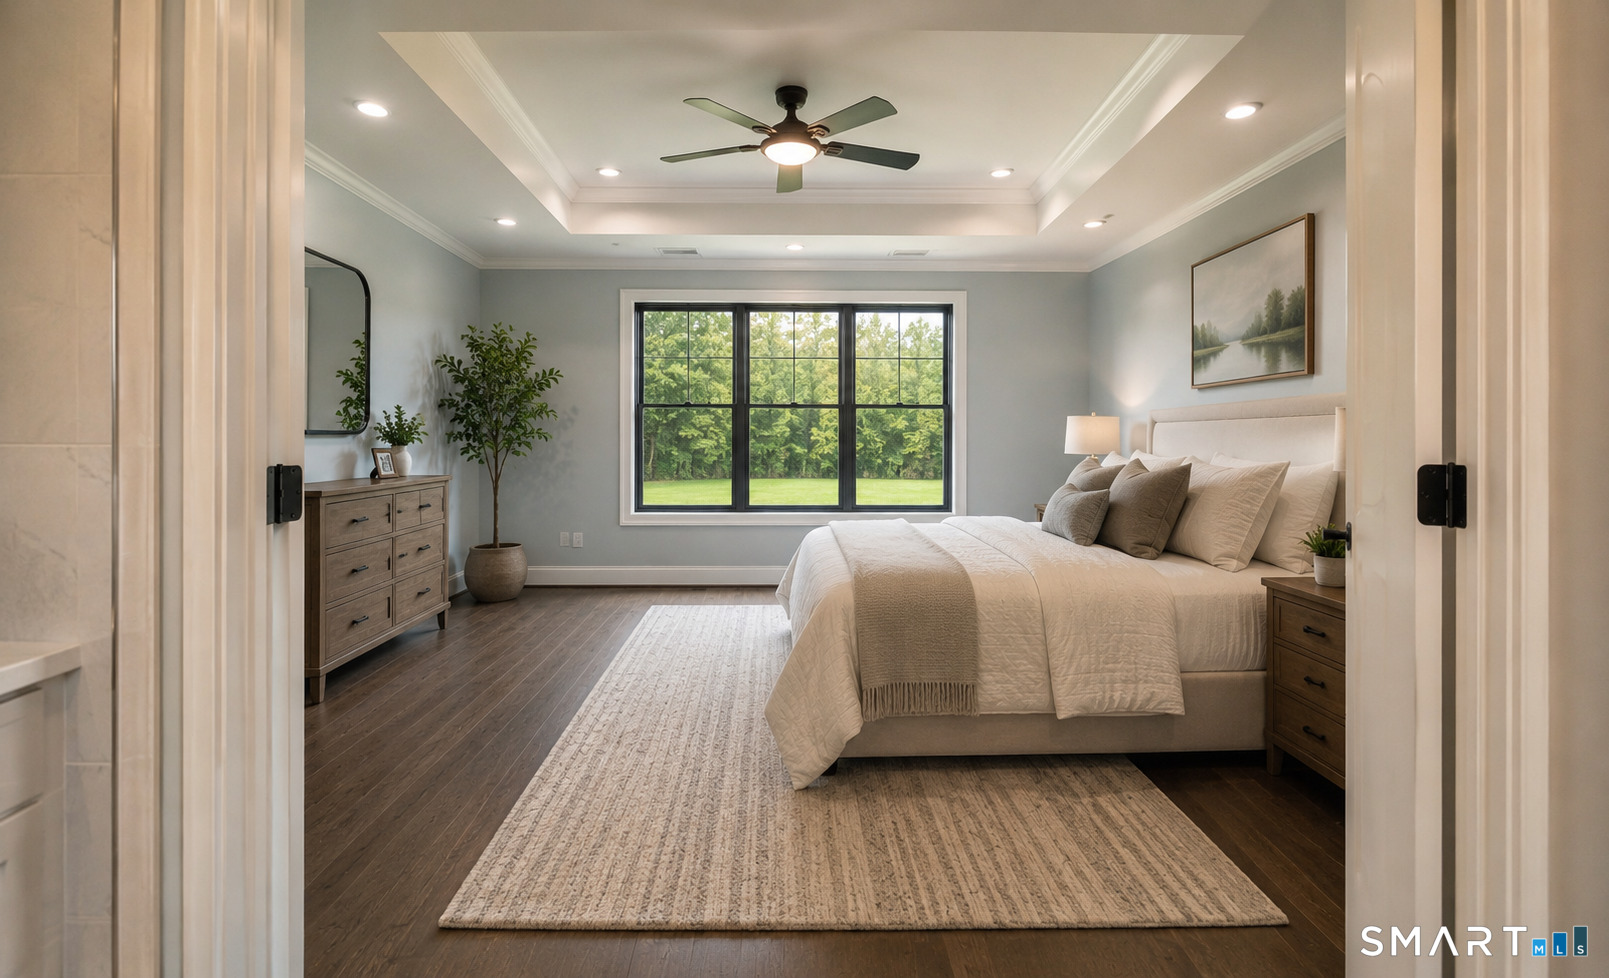
Furnished bedroom with a large bed, tray ceiling, and wide window overlooking trees.
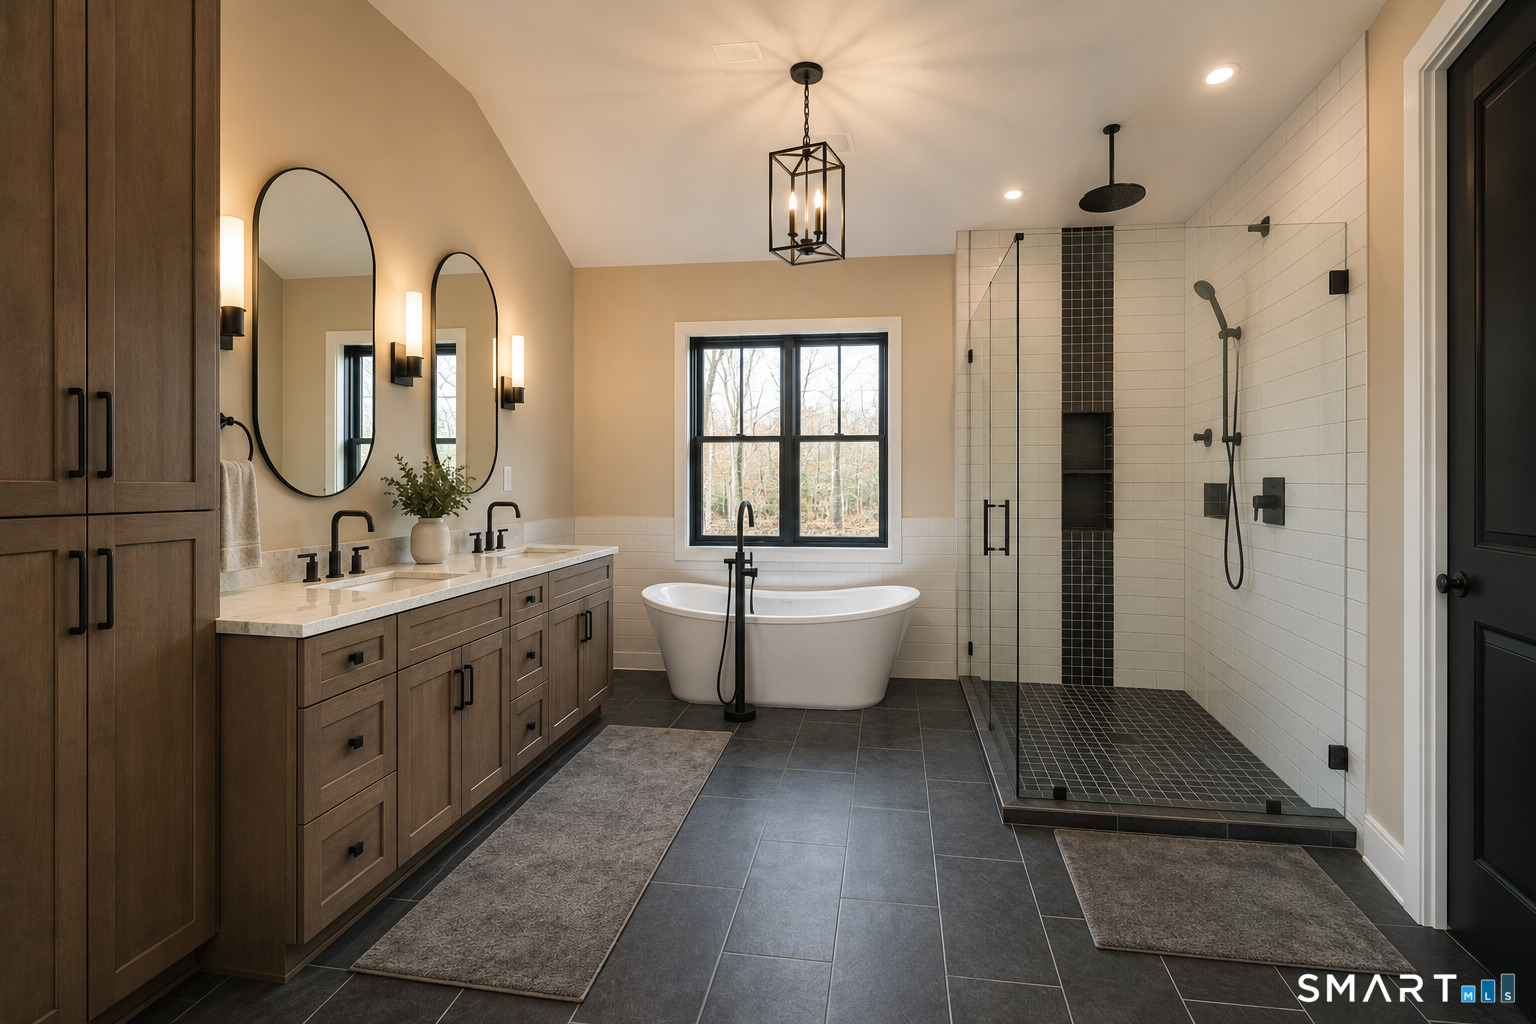
Primary bathroom with a double vanity, freestanding tub, and glass-enclosed walk-in shower.
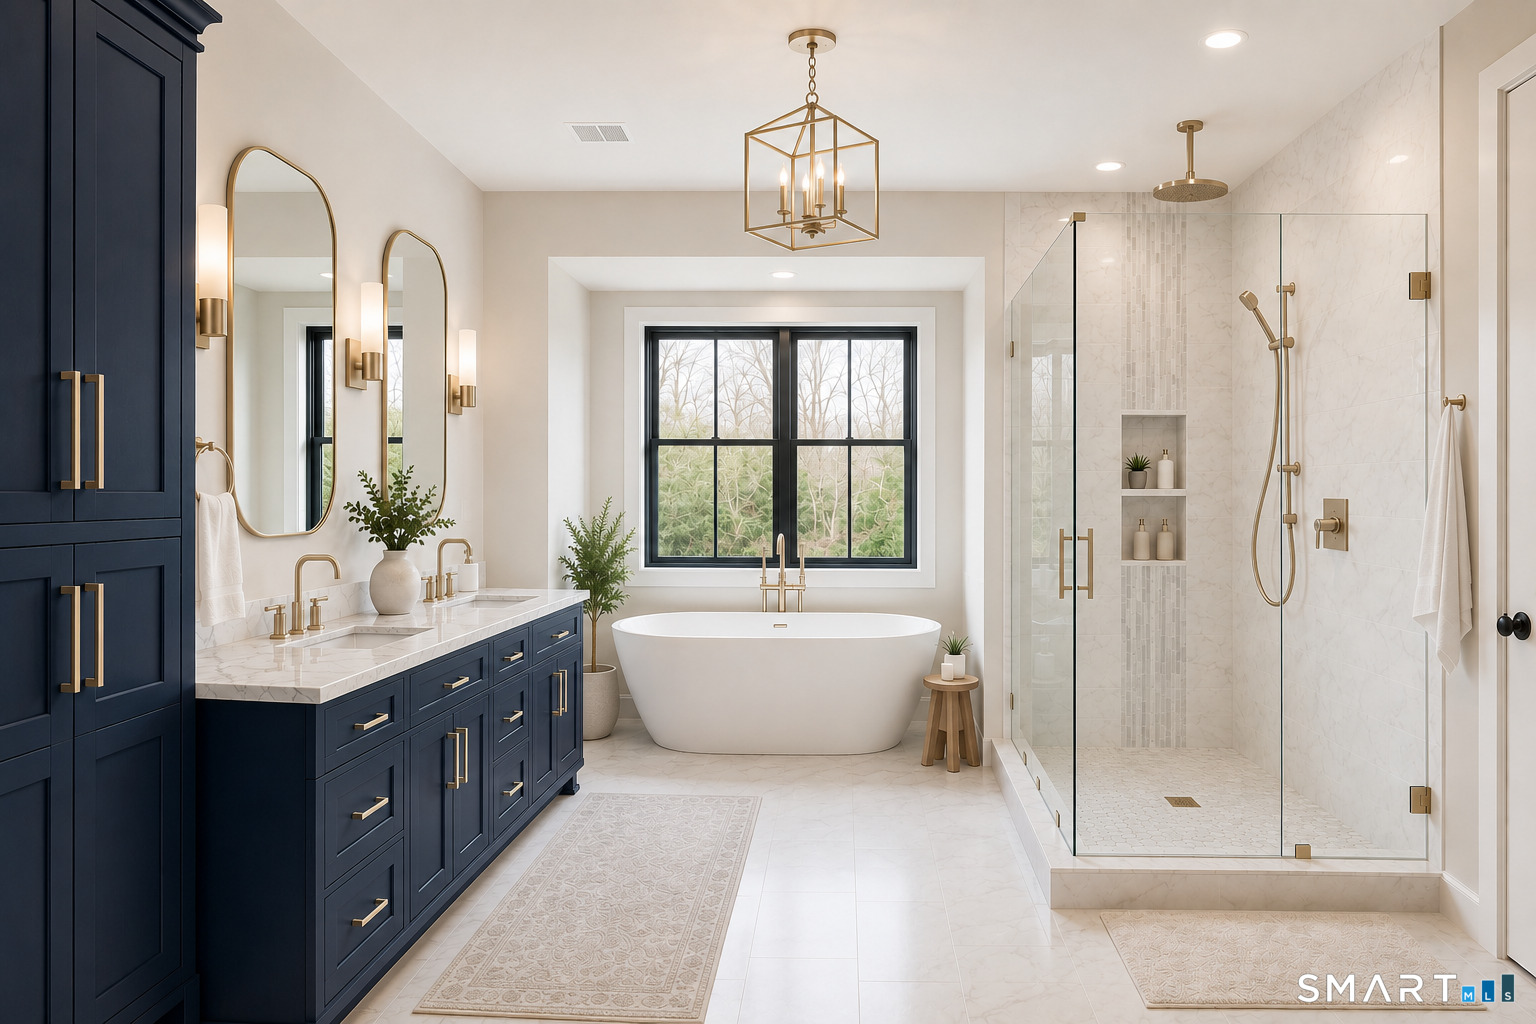
Bathroom with navy cabinetry, brass fixtures, a freestanding tub, and a marble-tiled glass shower.
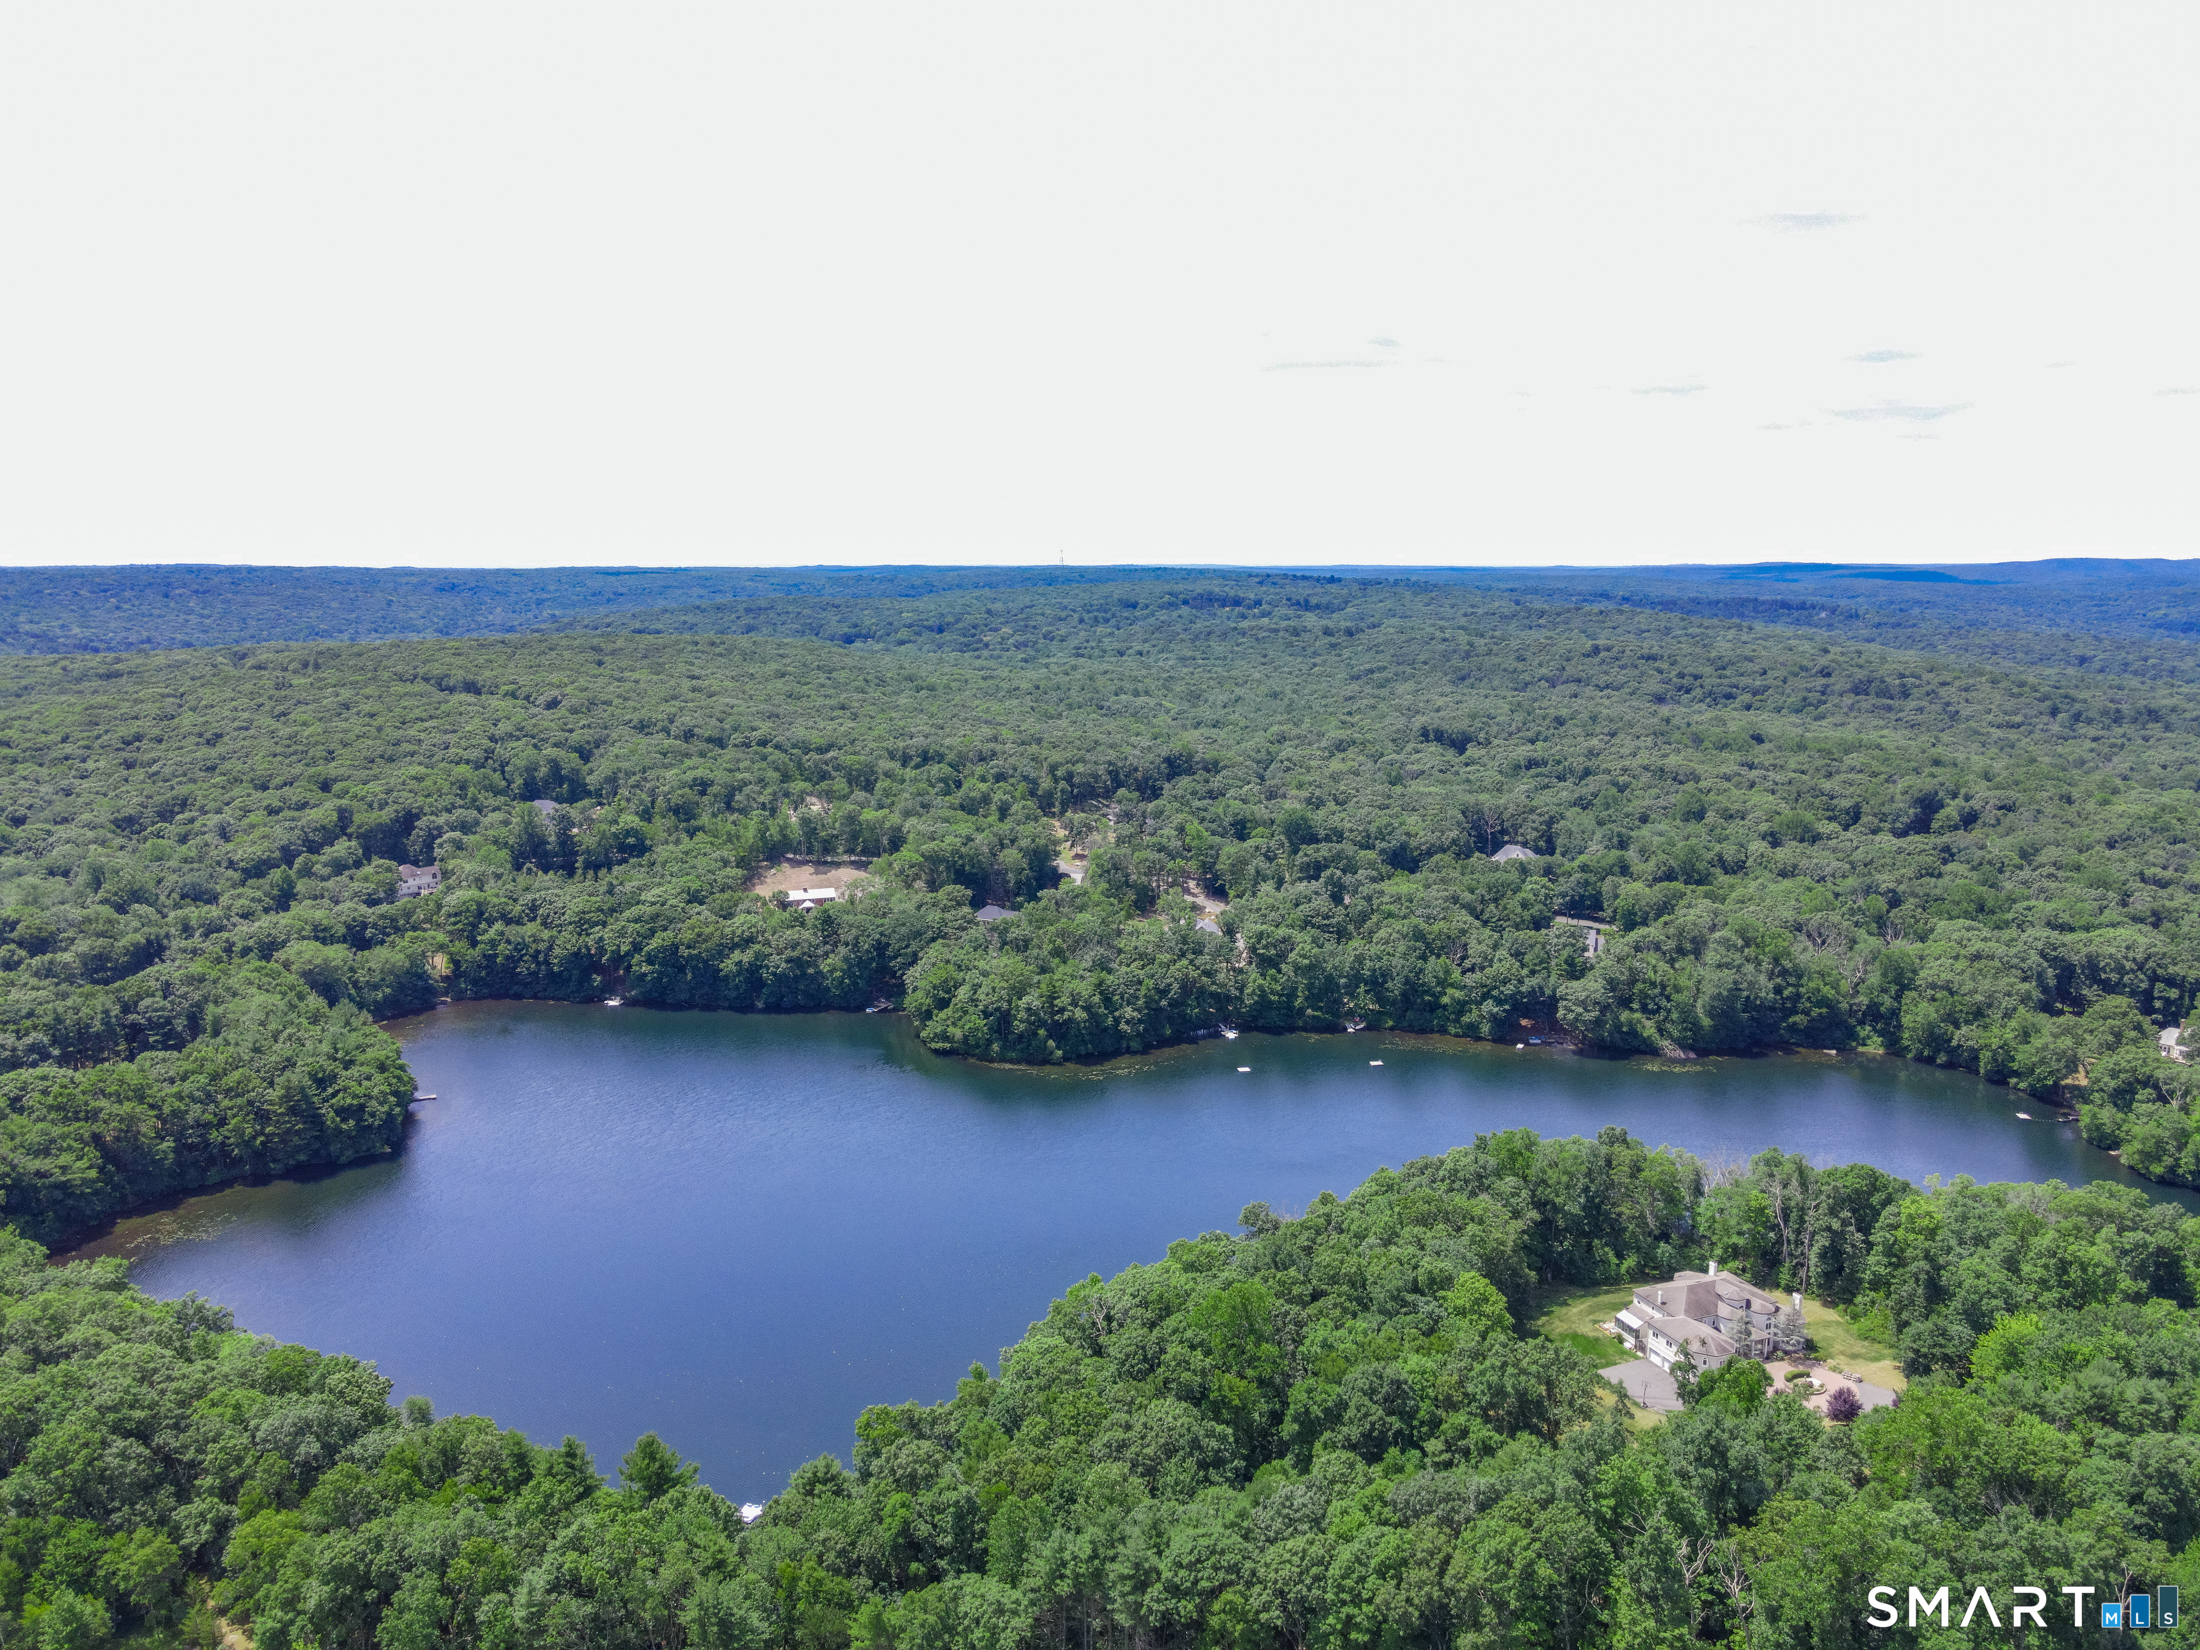
Aerial view of a wooded lake and shoreline home in summer.
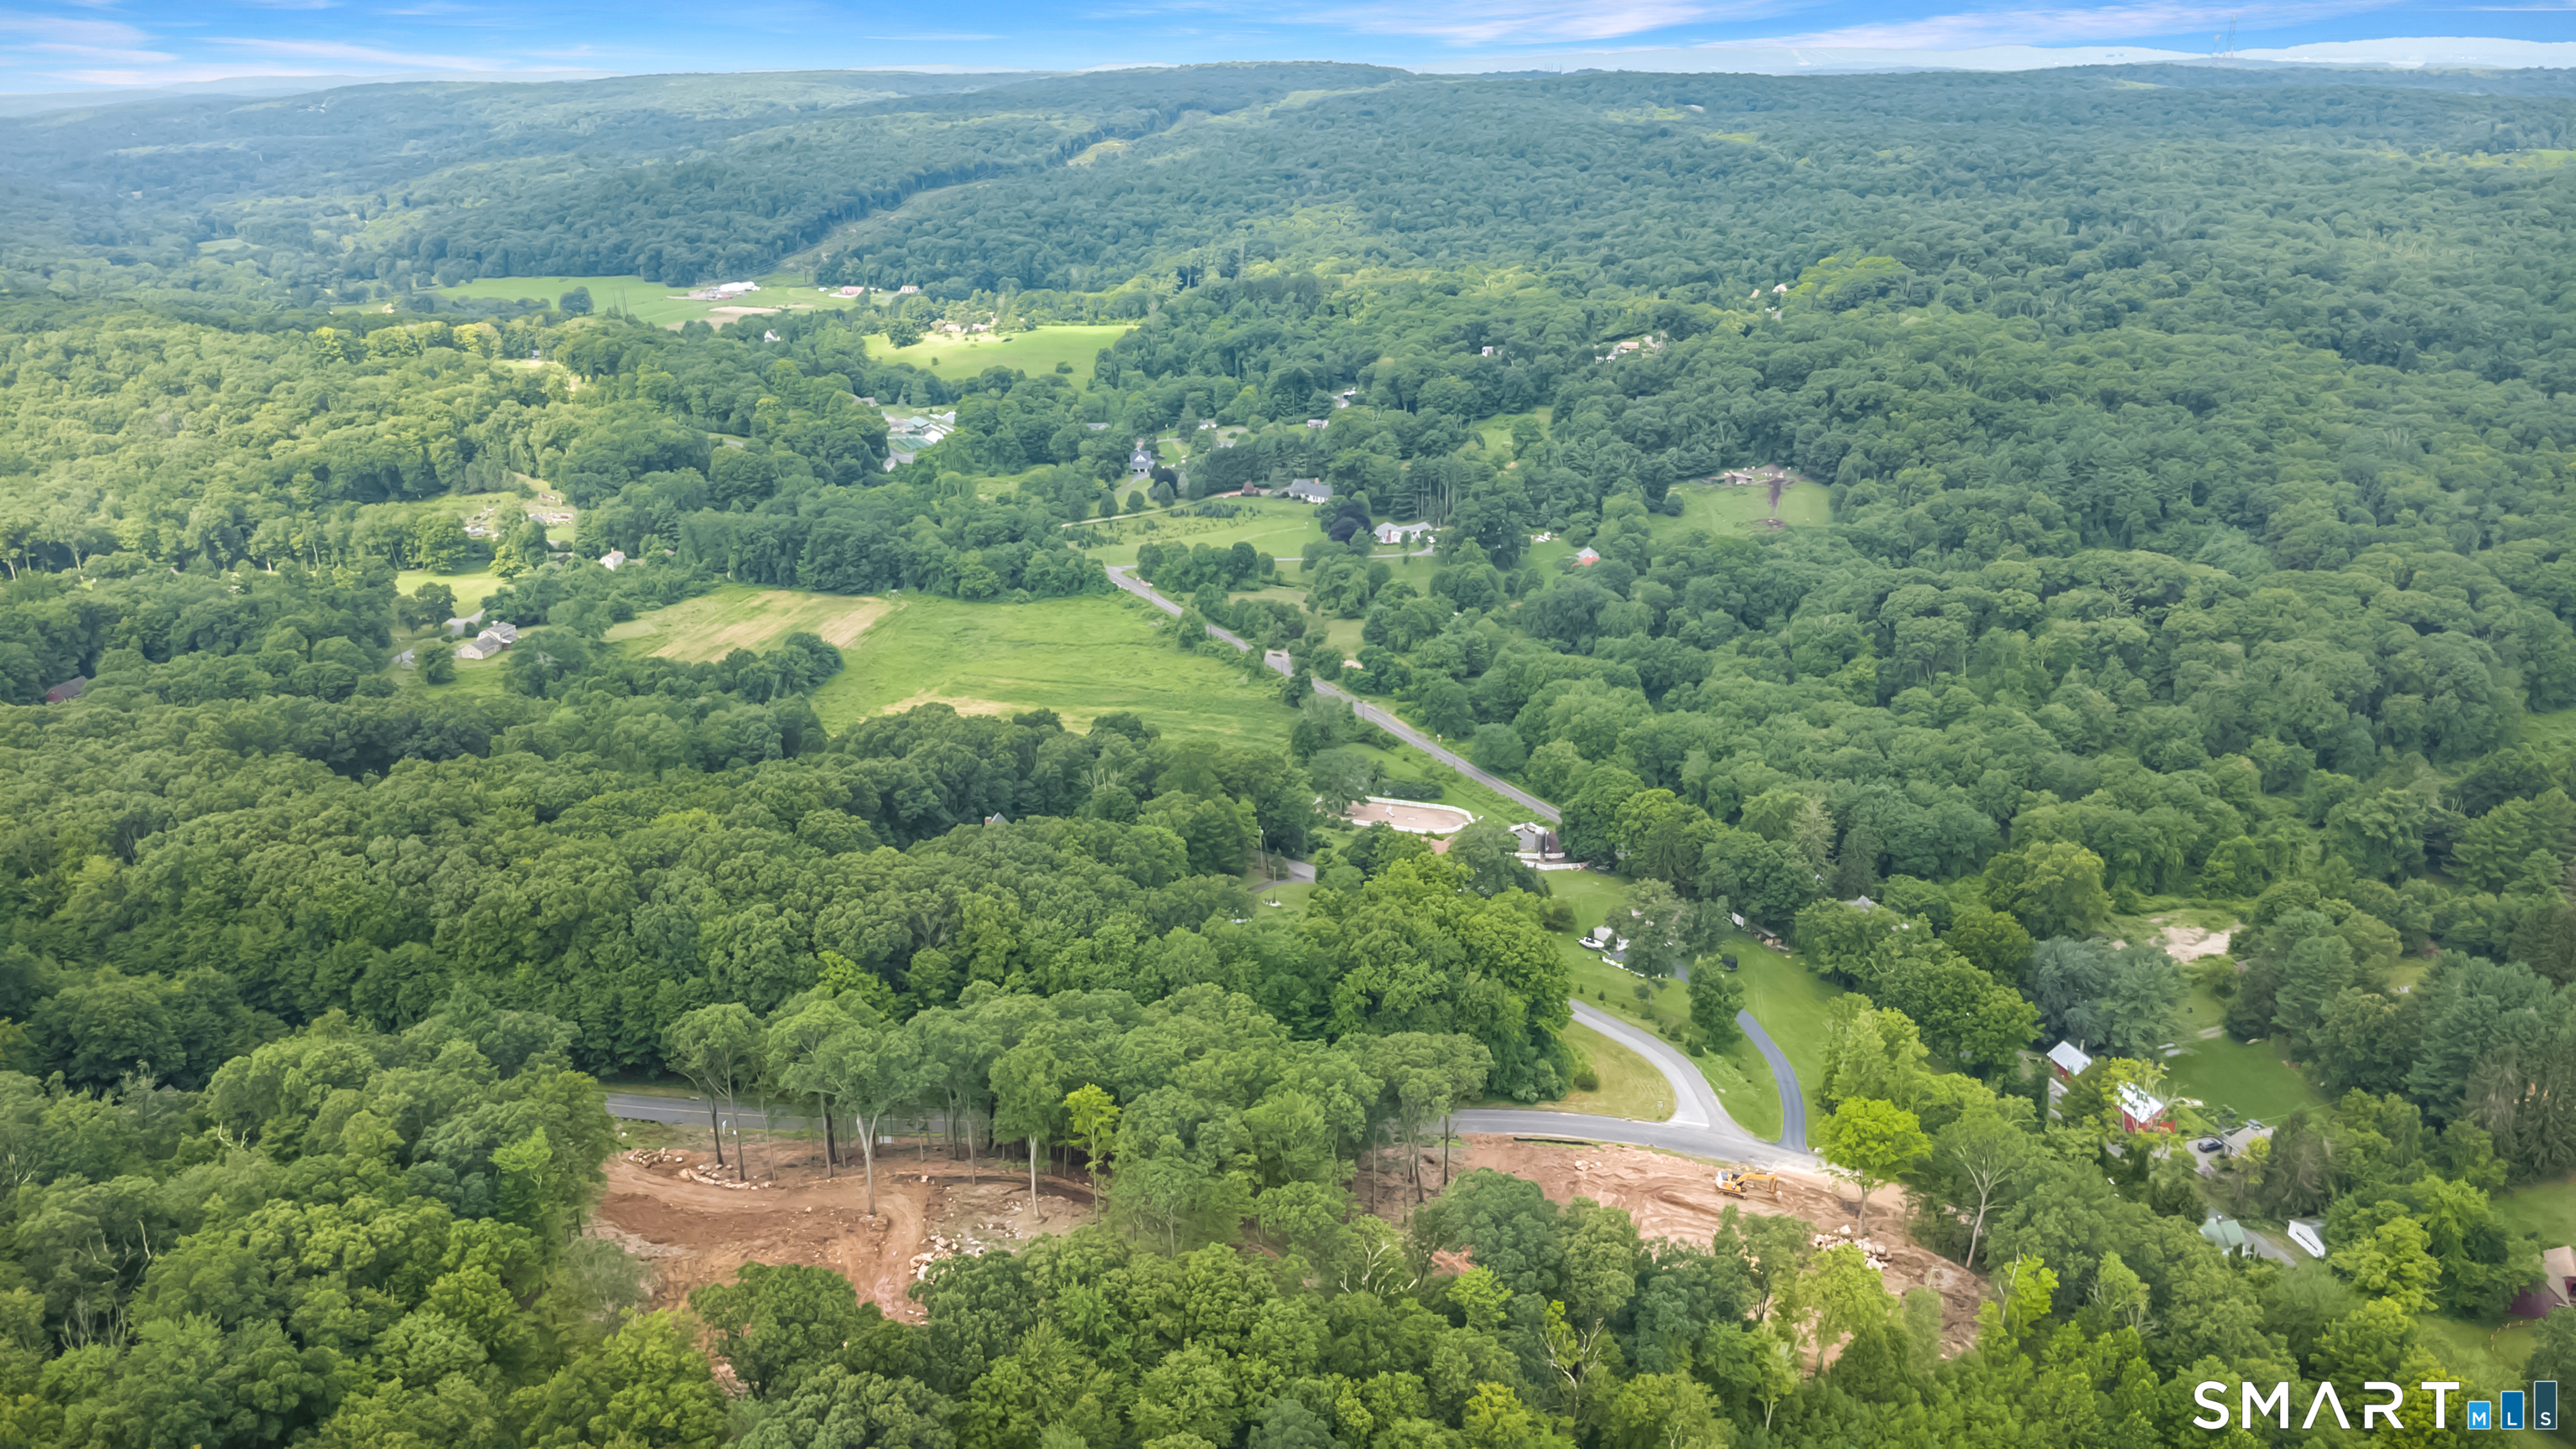
Aerial view of a wooded property with a large cleared construction site and earth-moving equipment.
Aerial view of wooded homes and a winding road beside two large cleared areas.
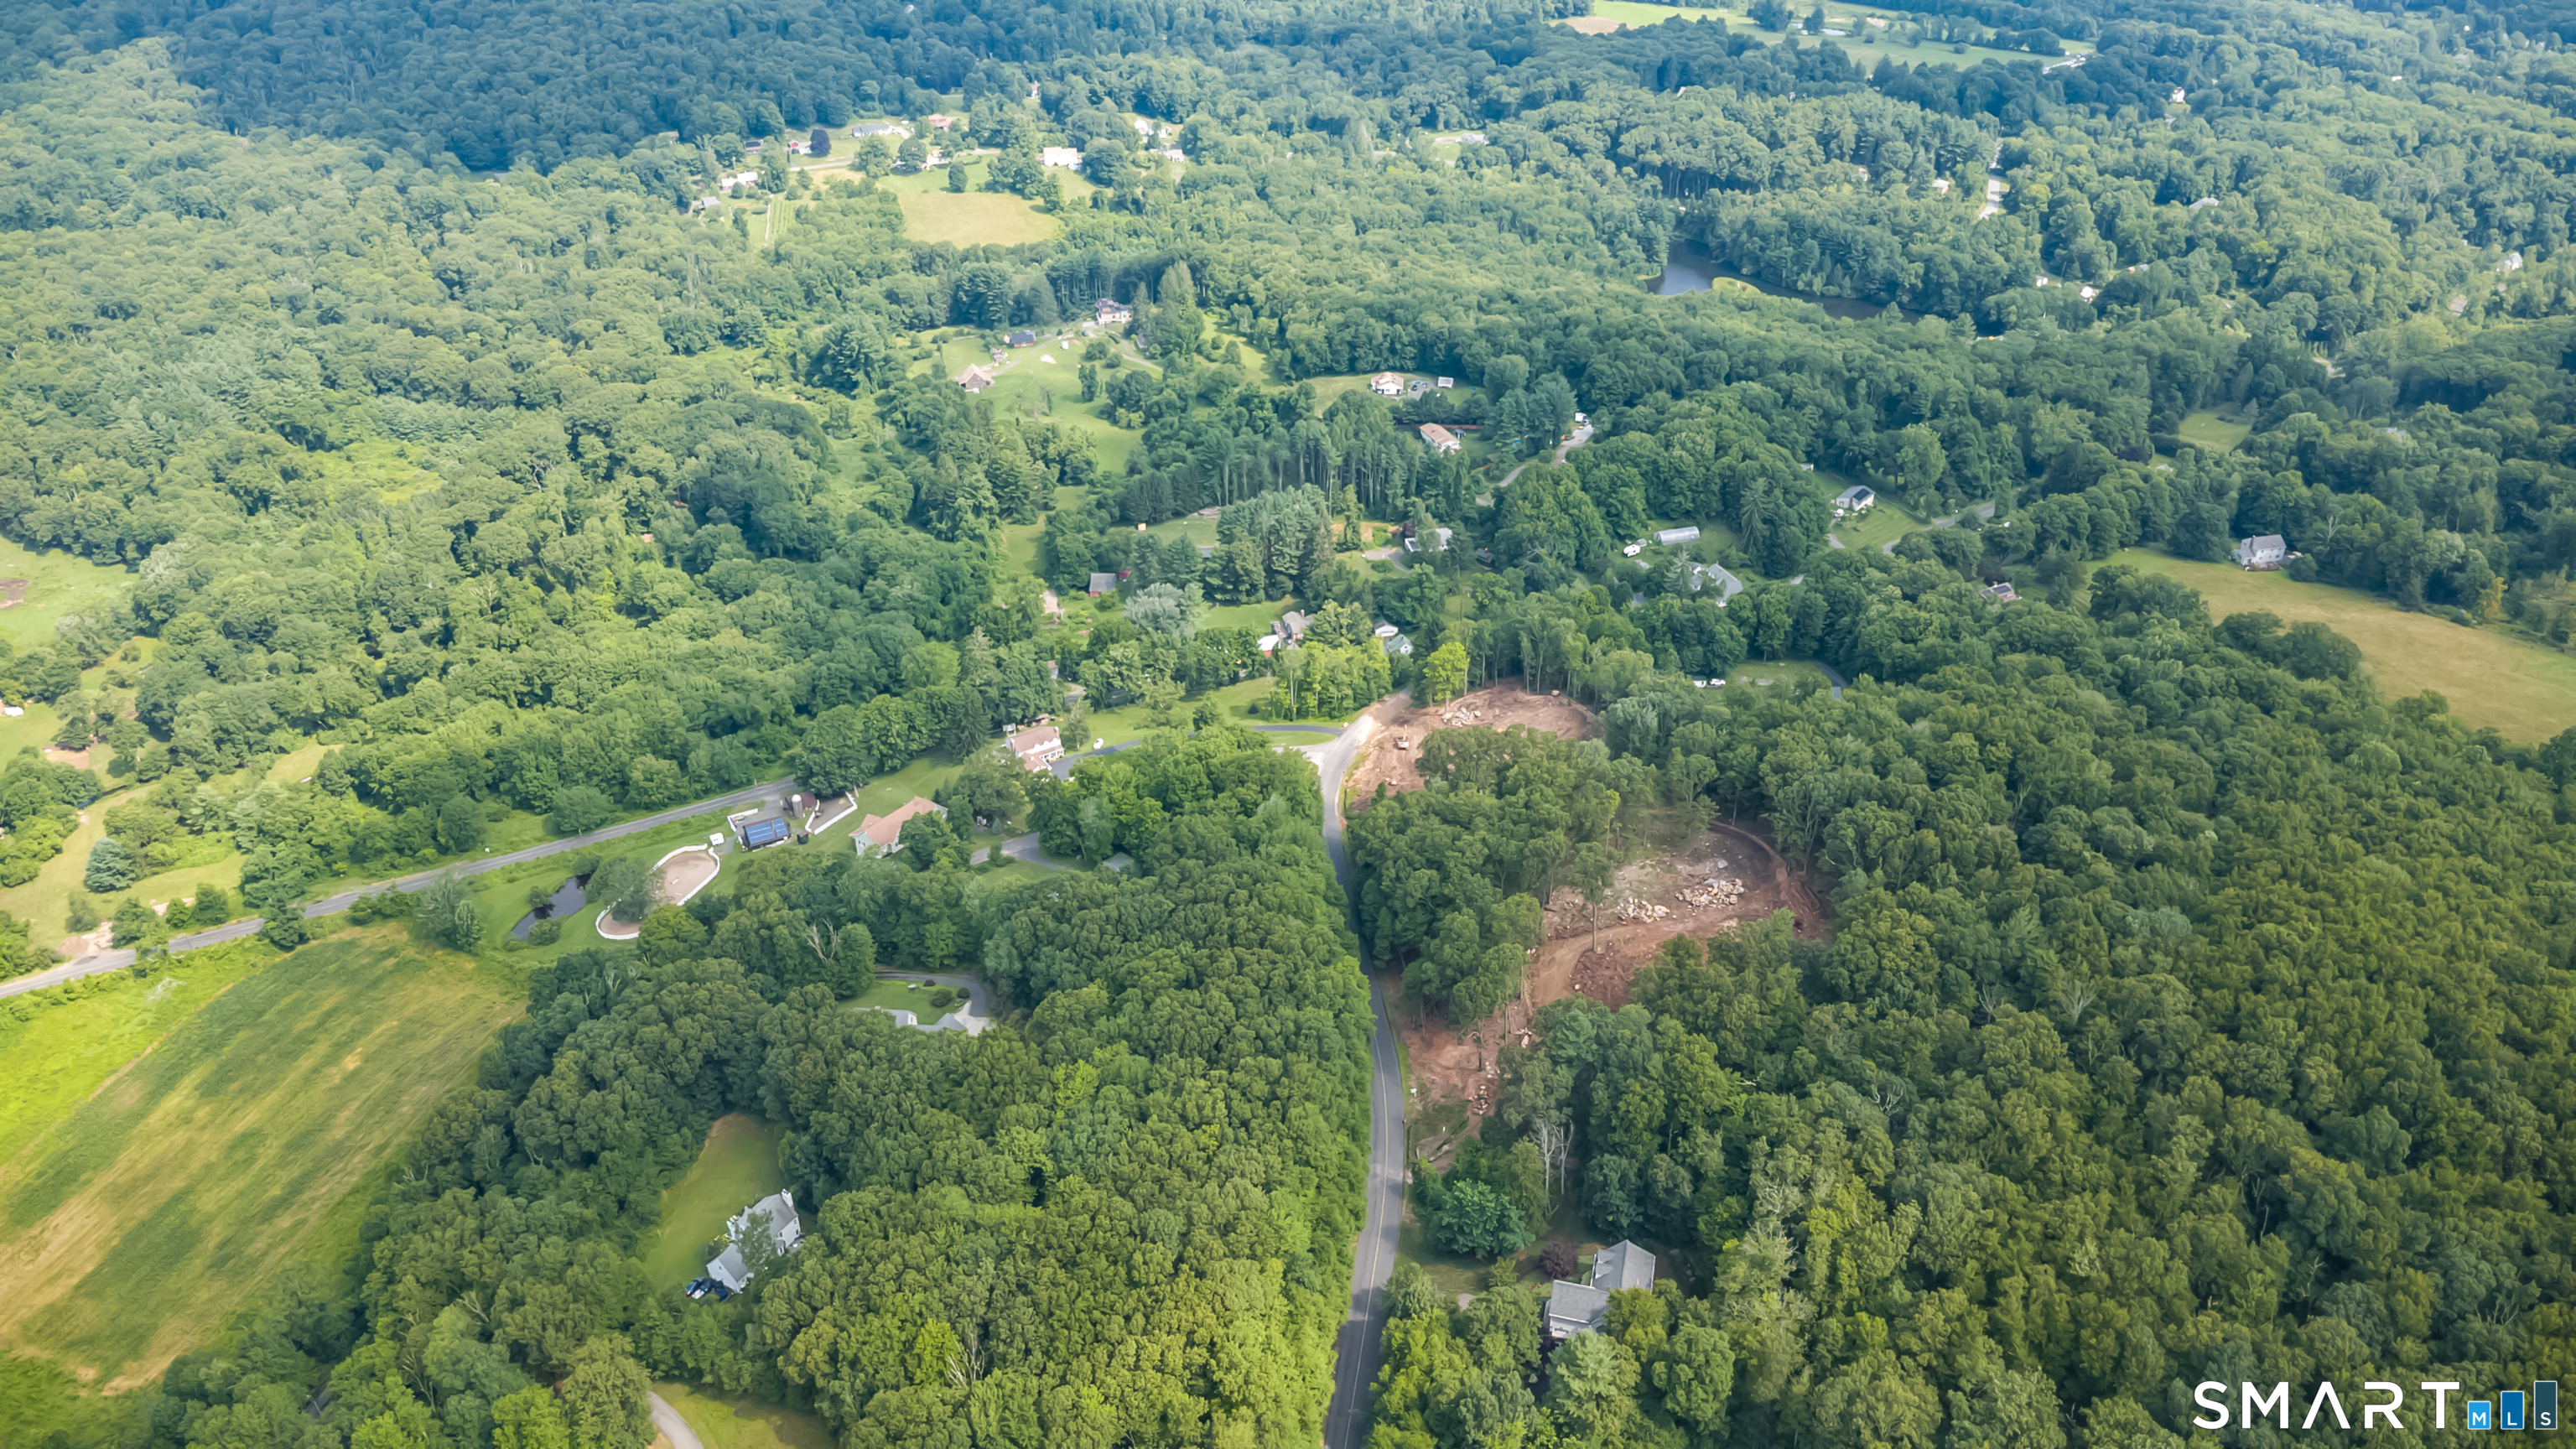
Aerial view of wooded Haddam property, winding roads, scattered homes, and cleared land.
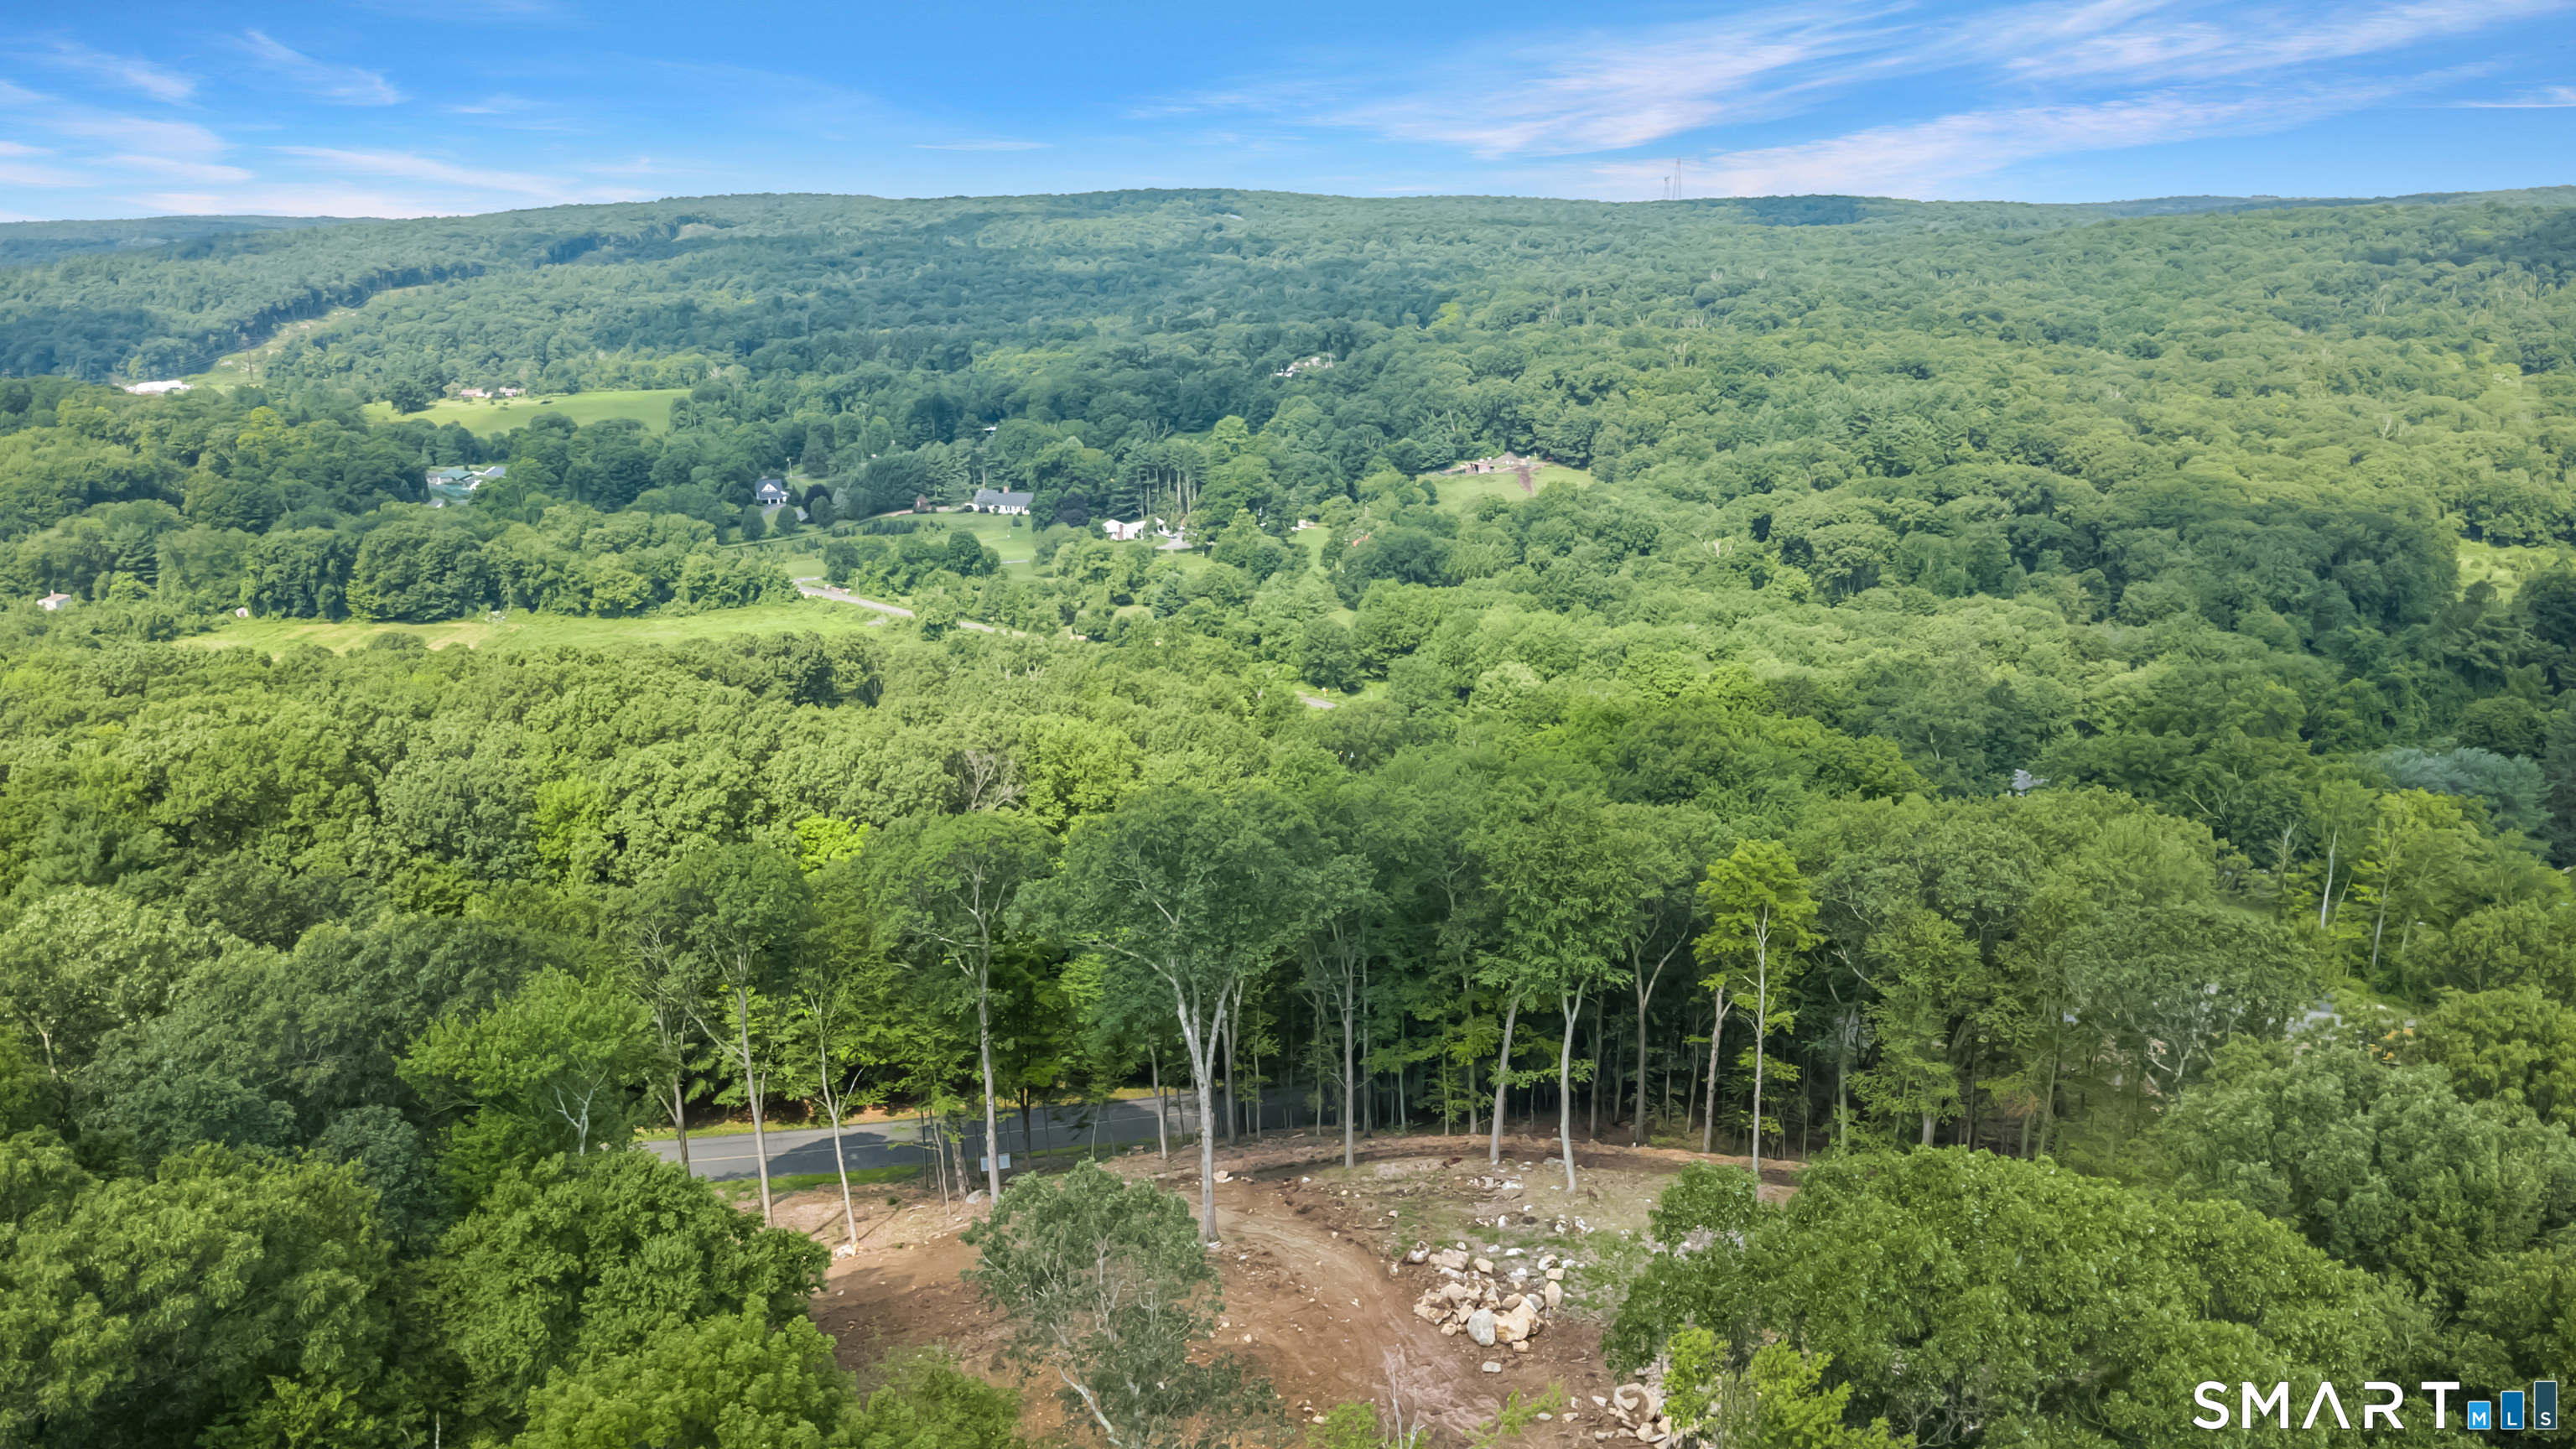
Aerial view of wooded land with a cleared area beside a road and forested hills.
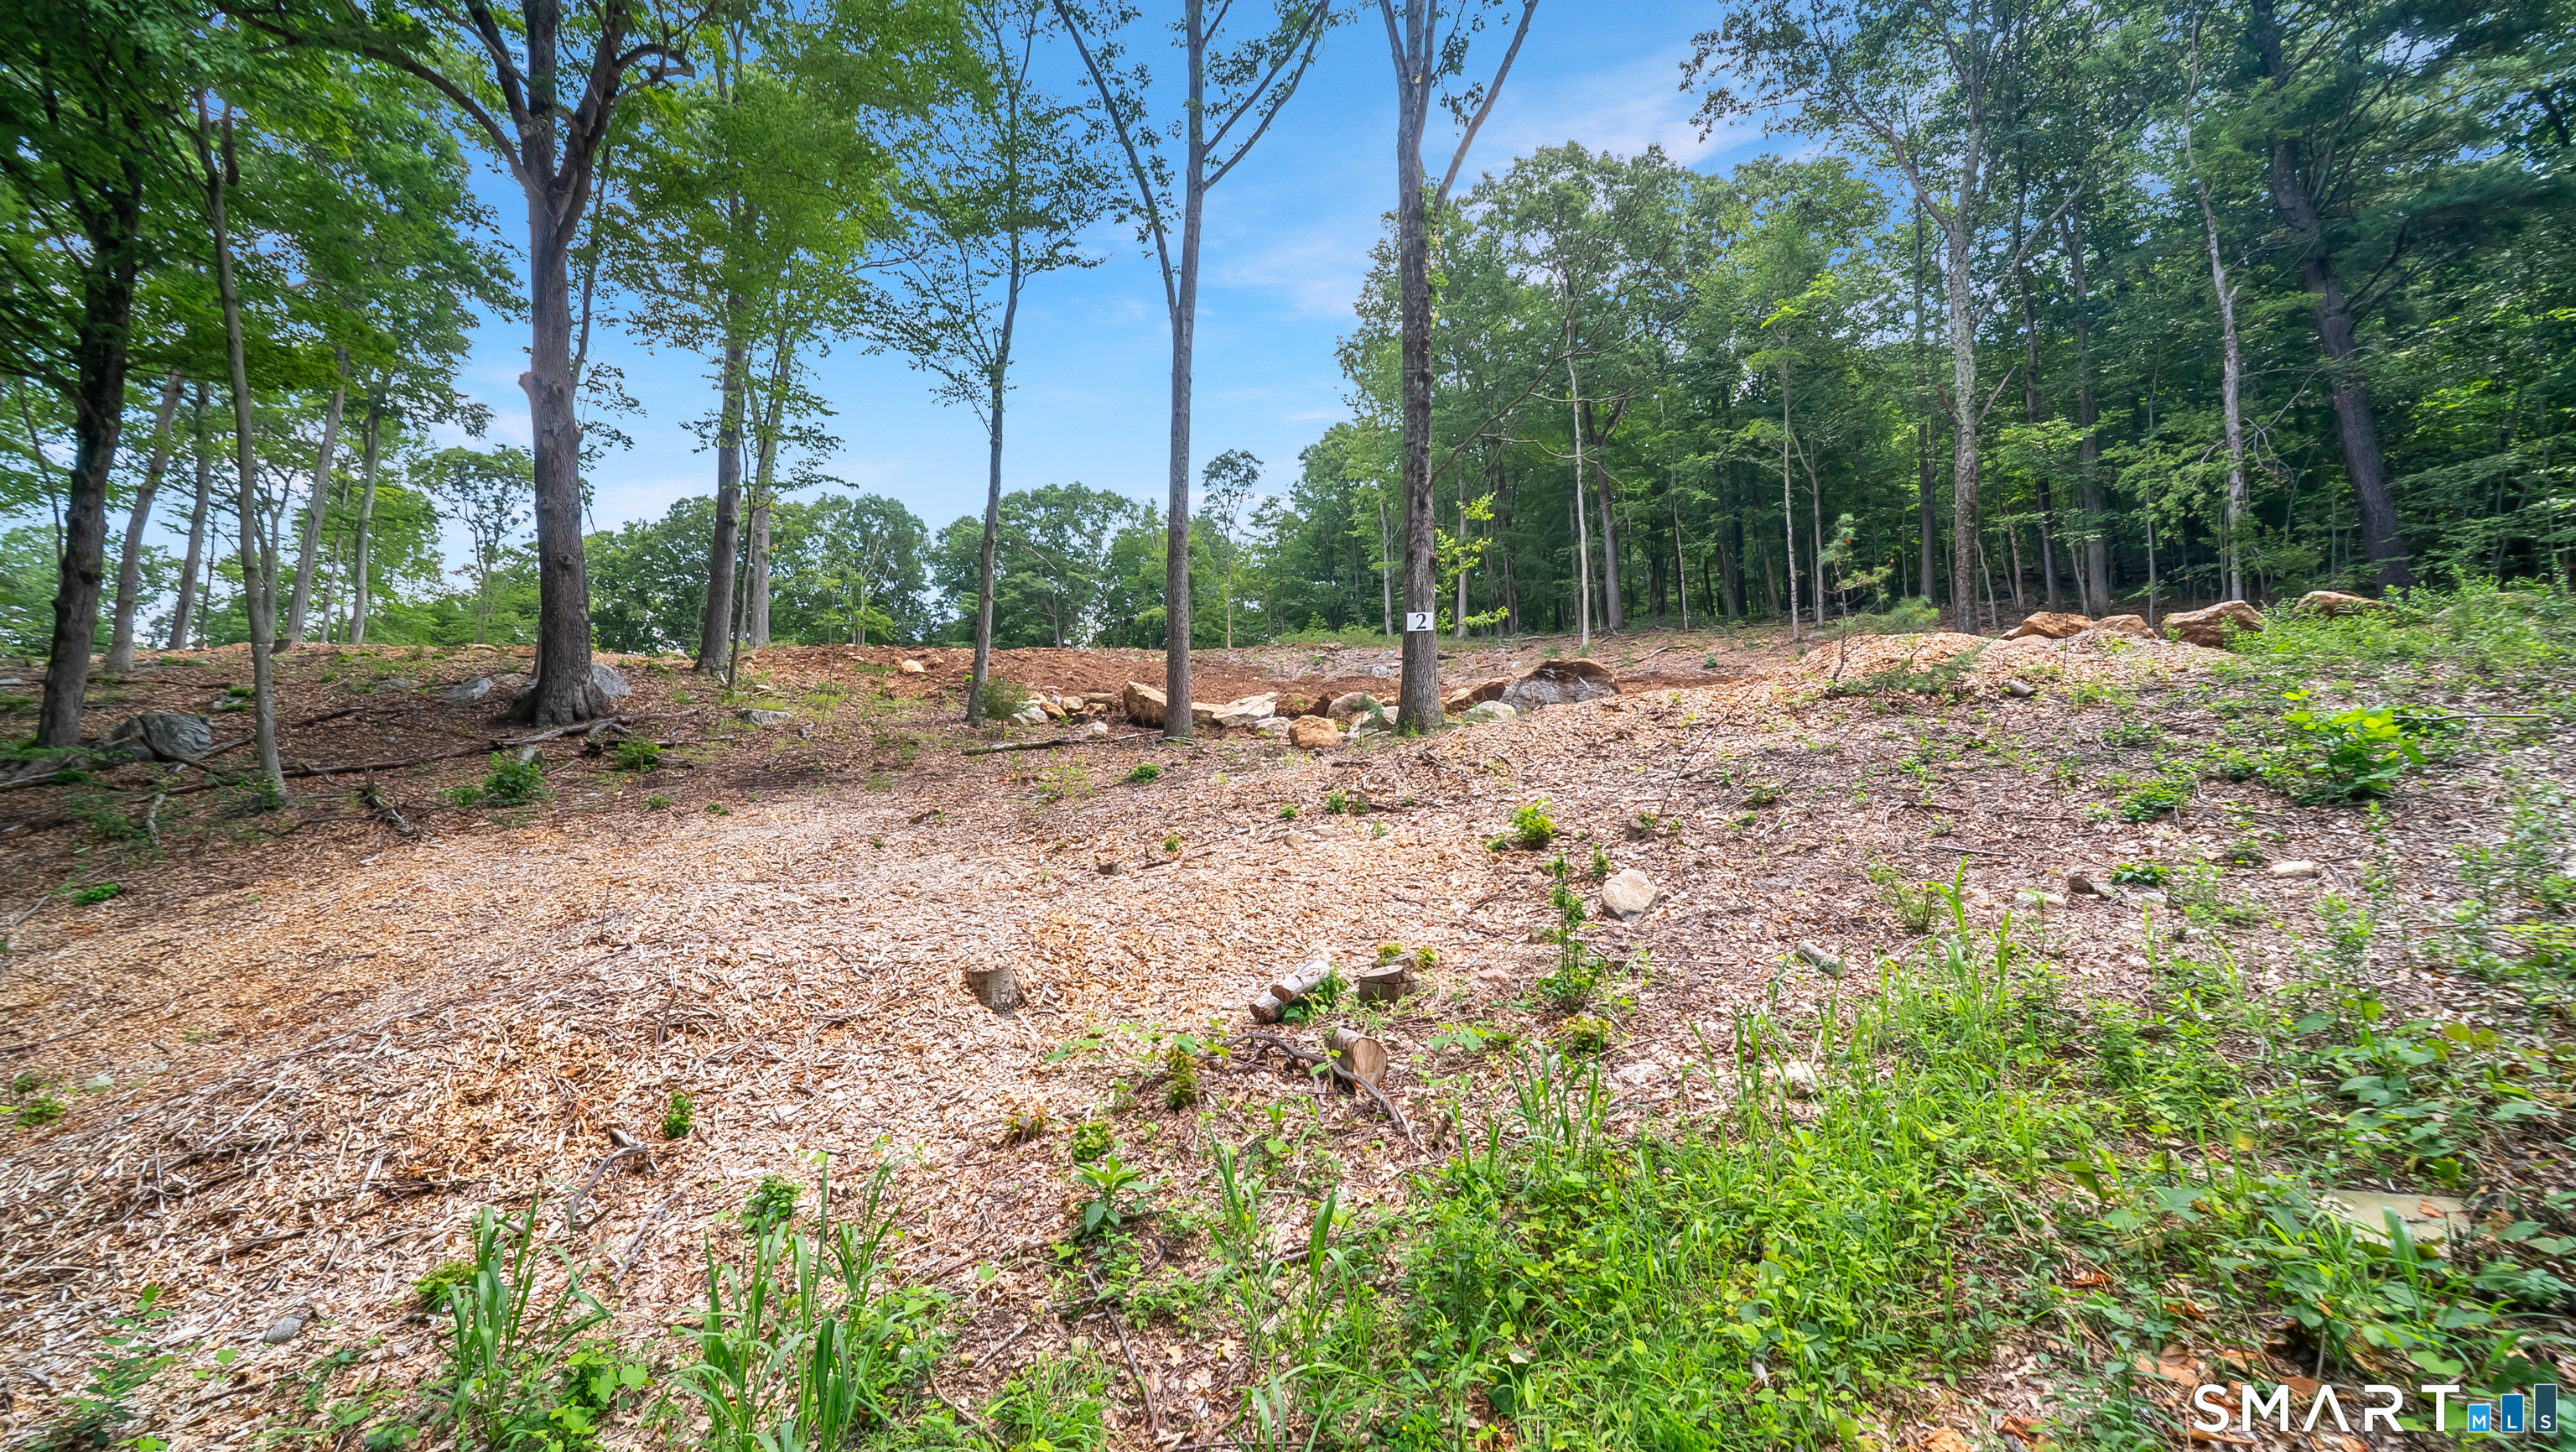
Wooded lot with a cleared, wood-chip-covered slope, mature trees, and a small sign marked 2.
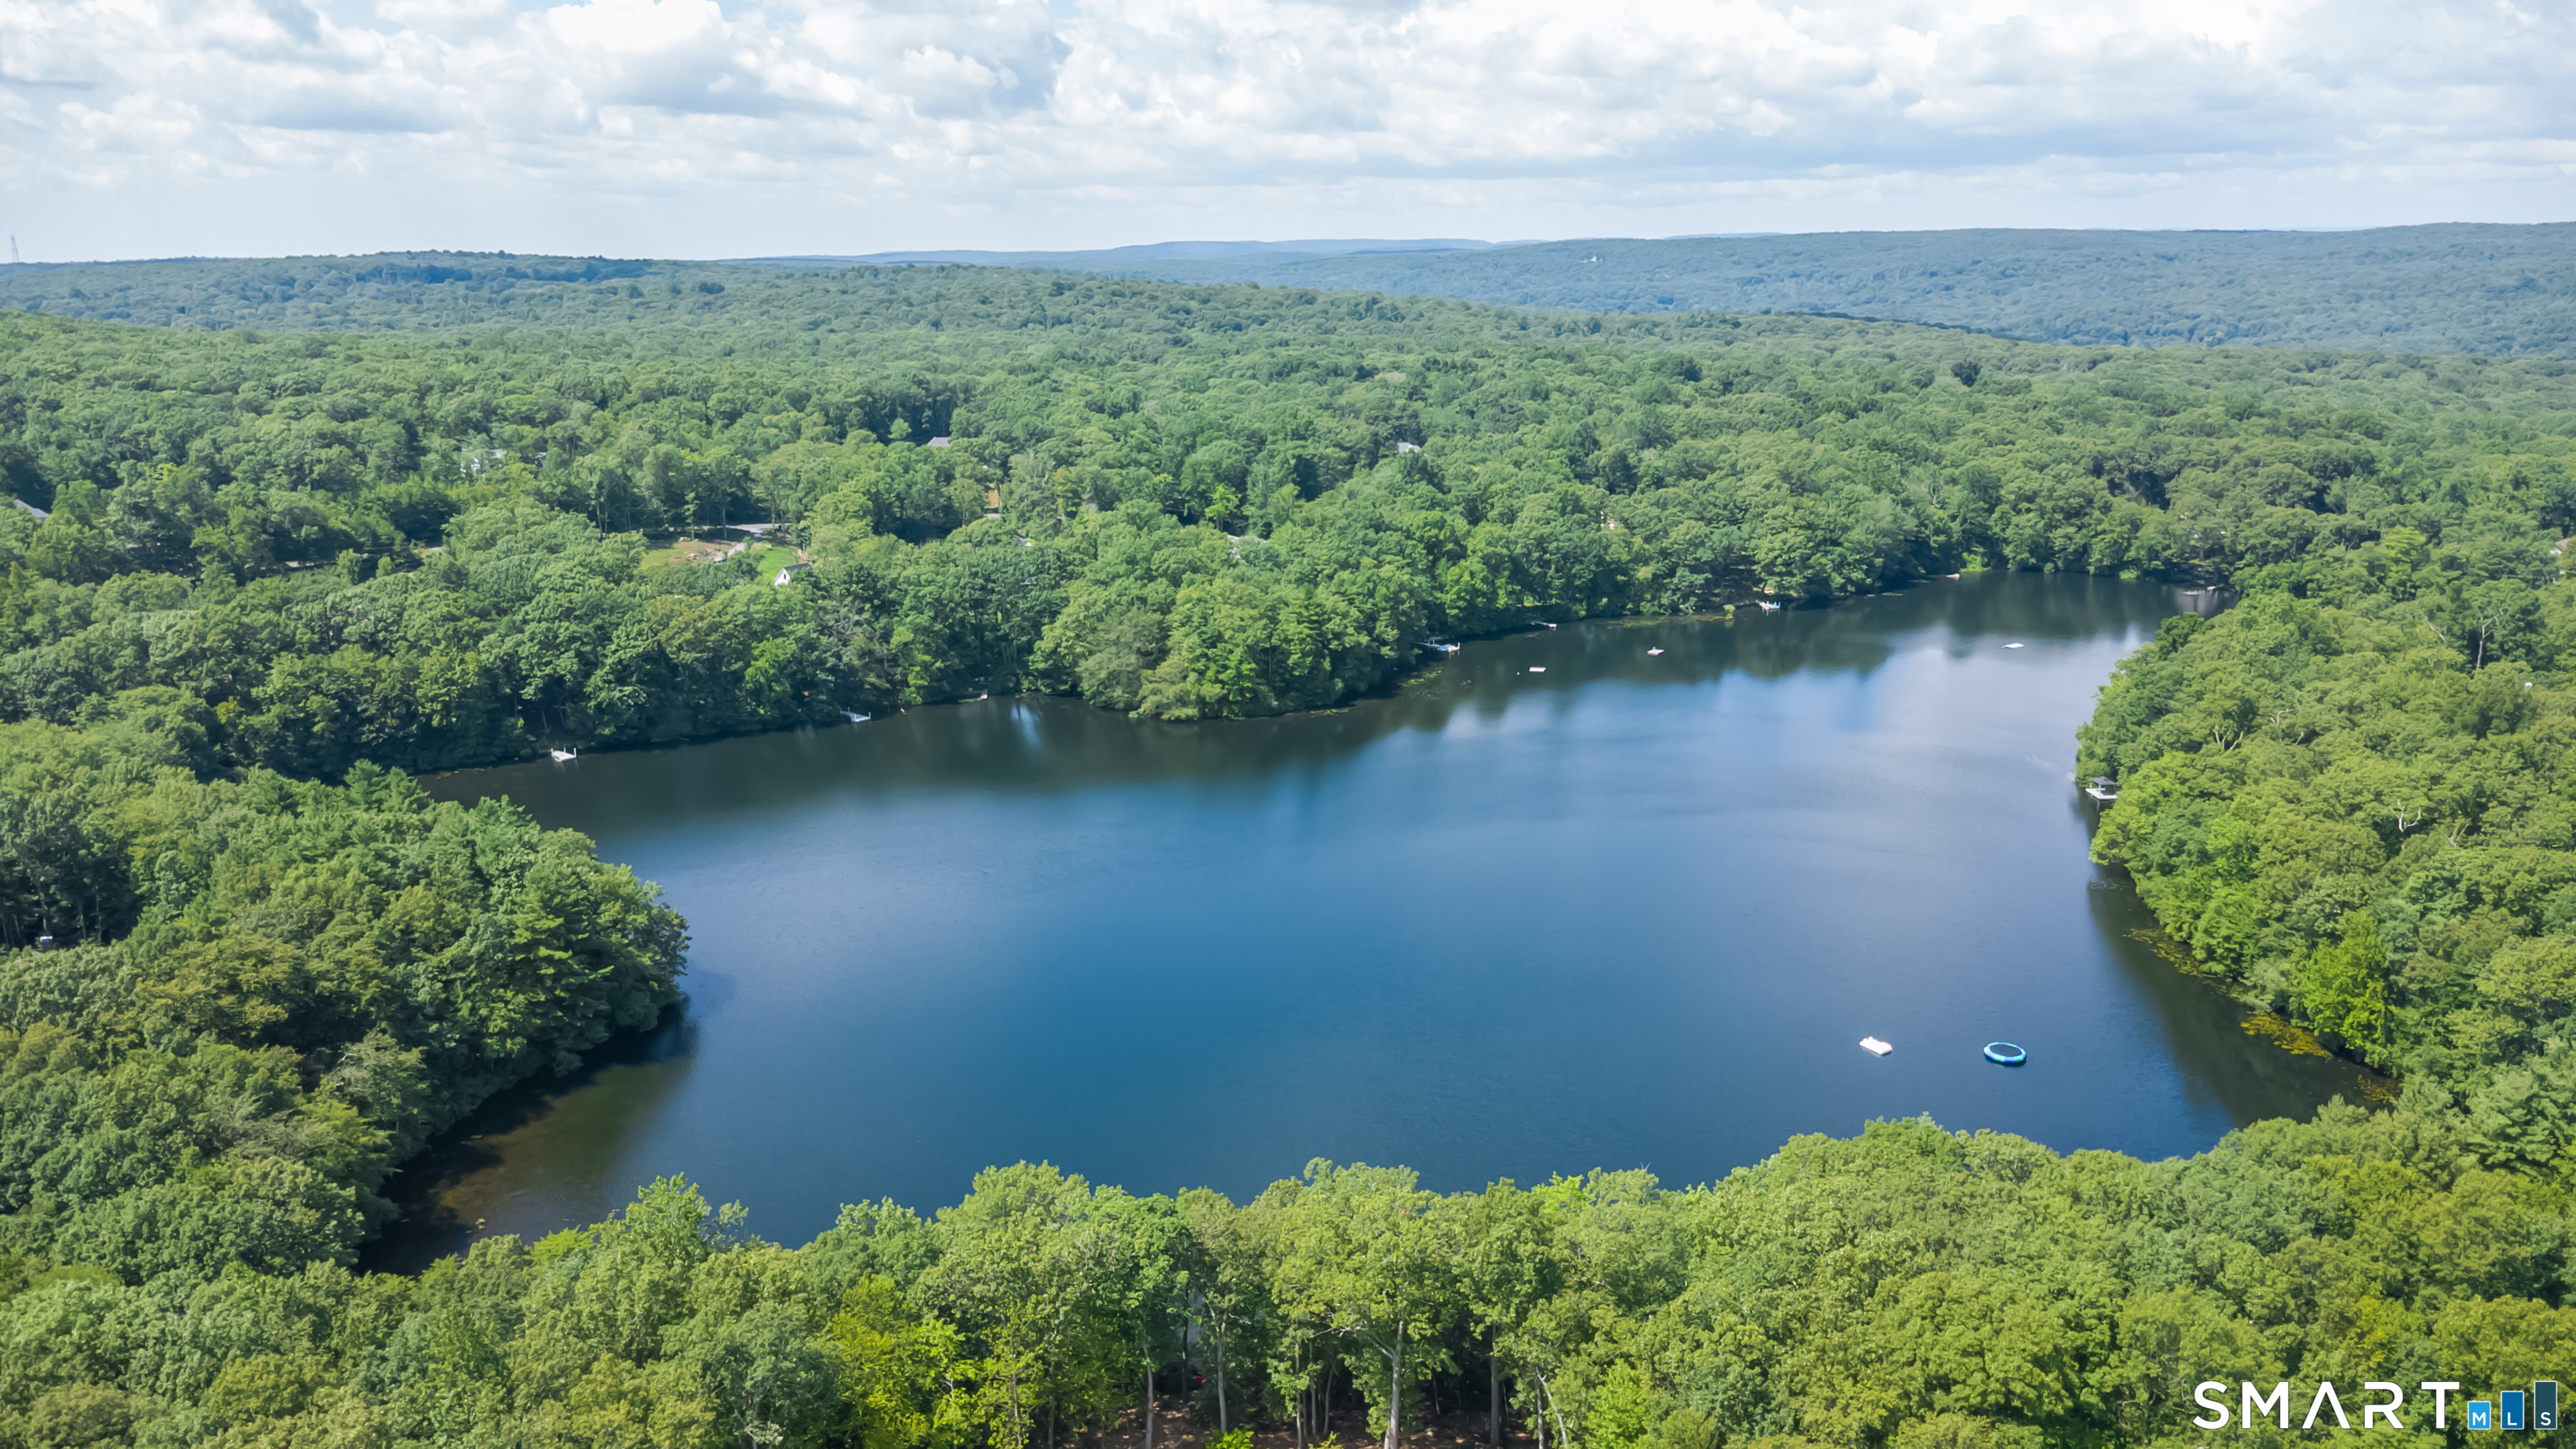
Aerial view of a wooded lake with boats and rolling forested hills.
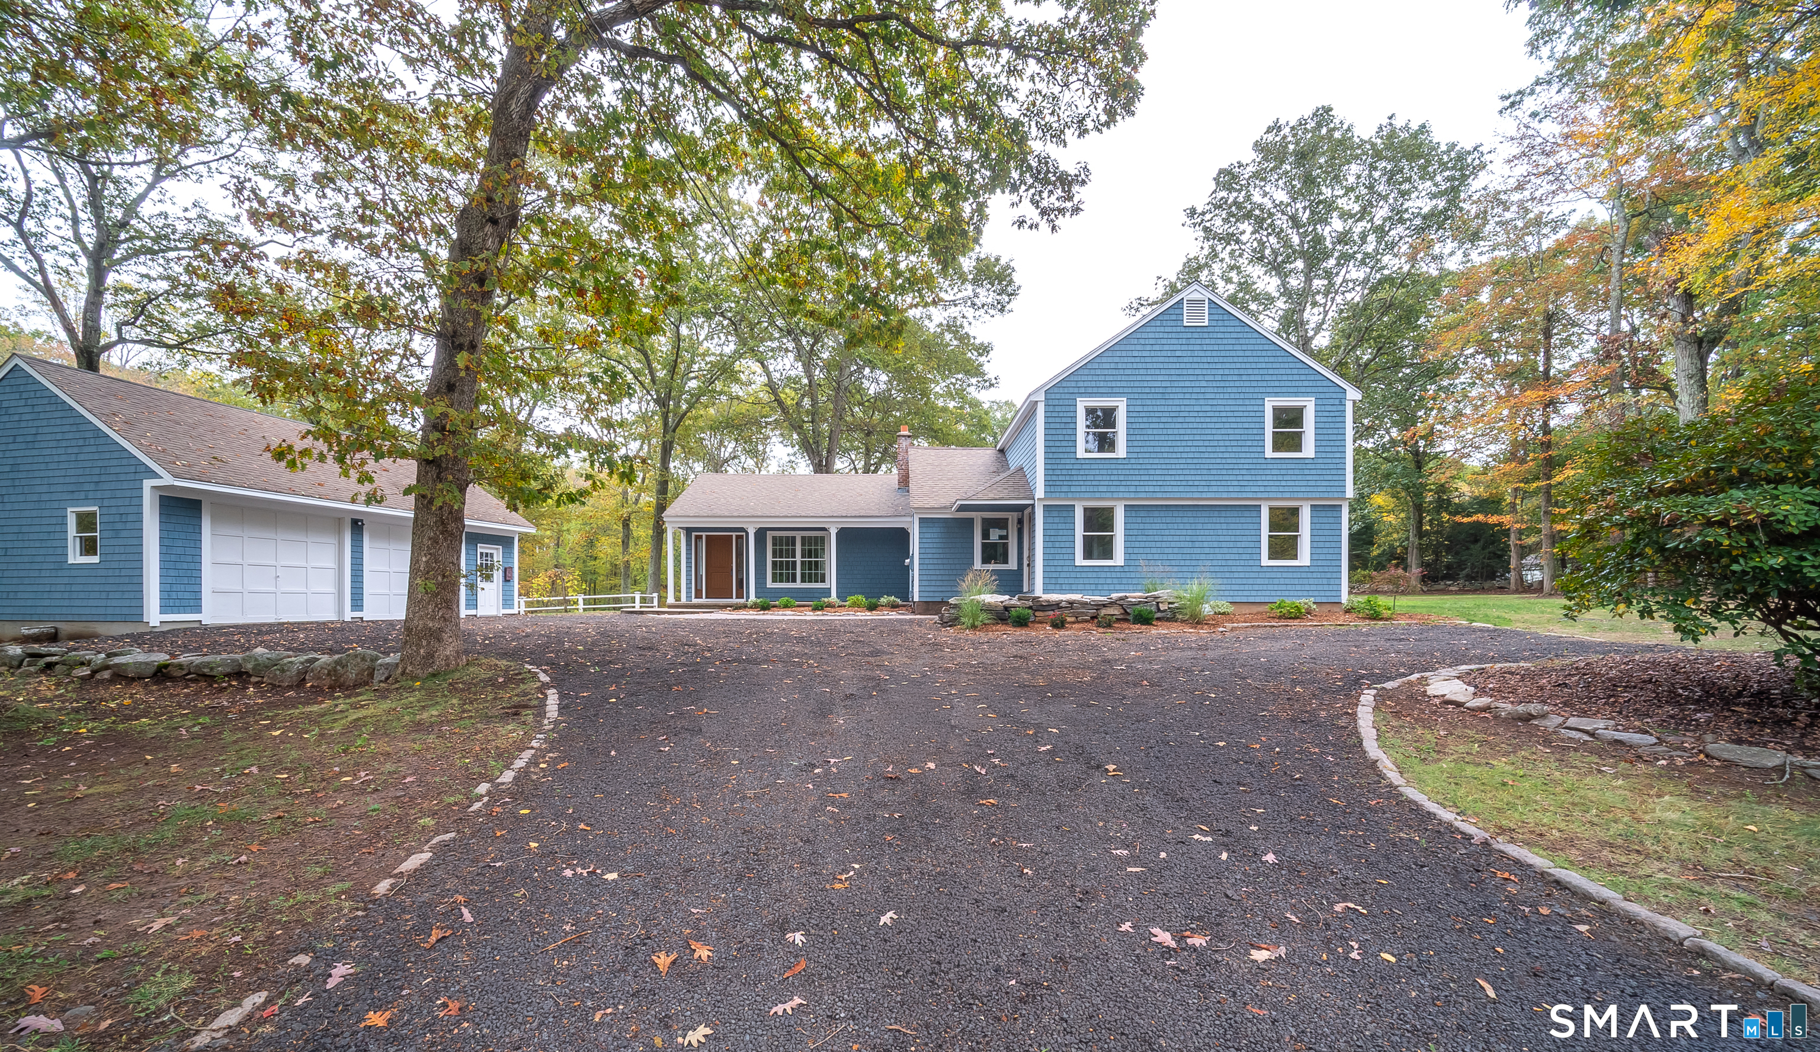
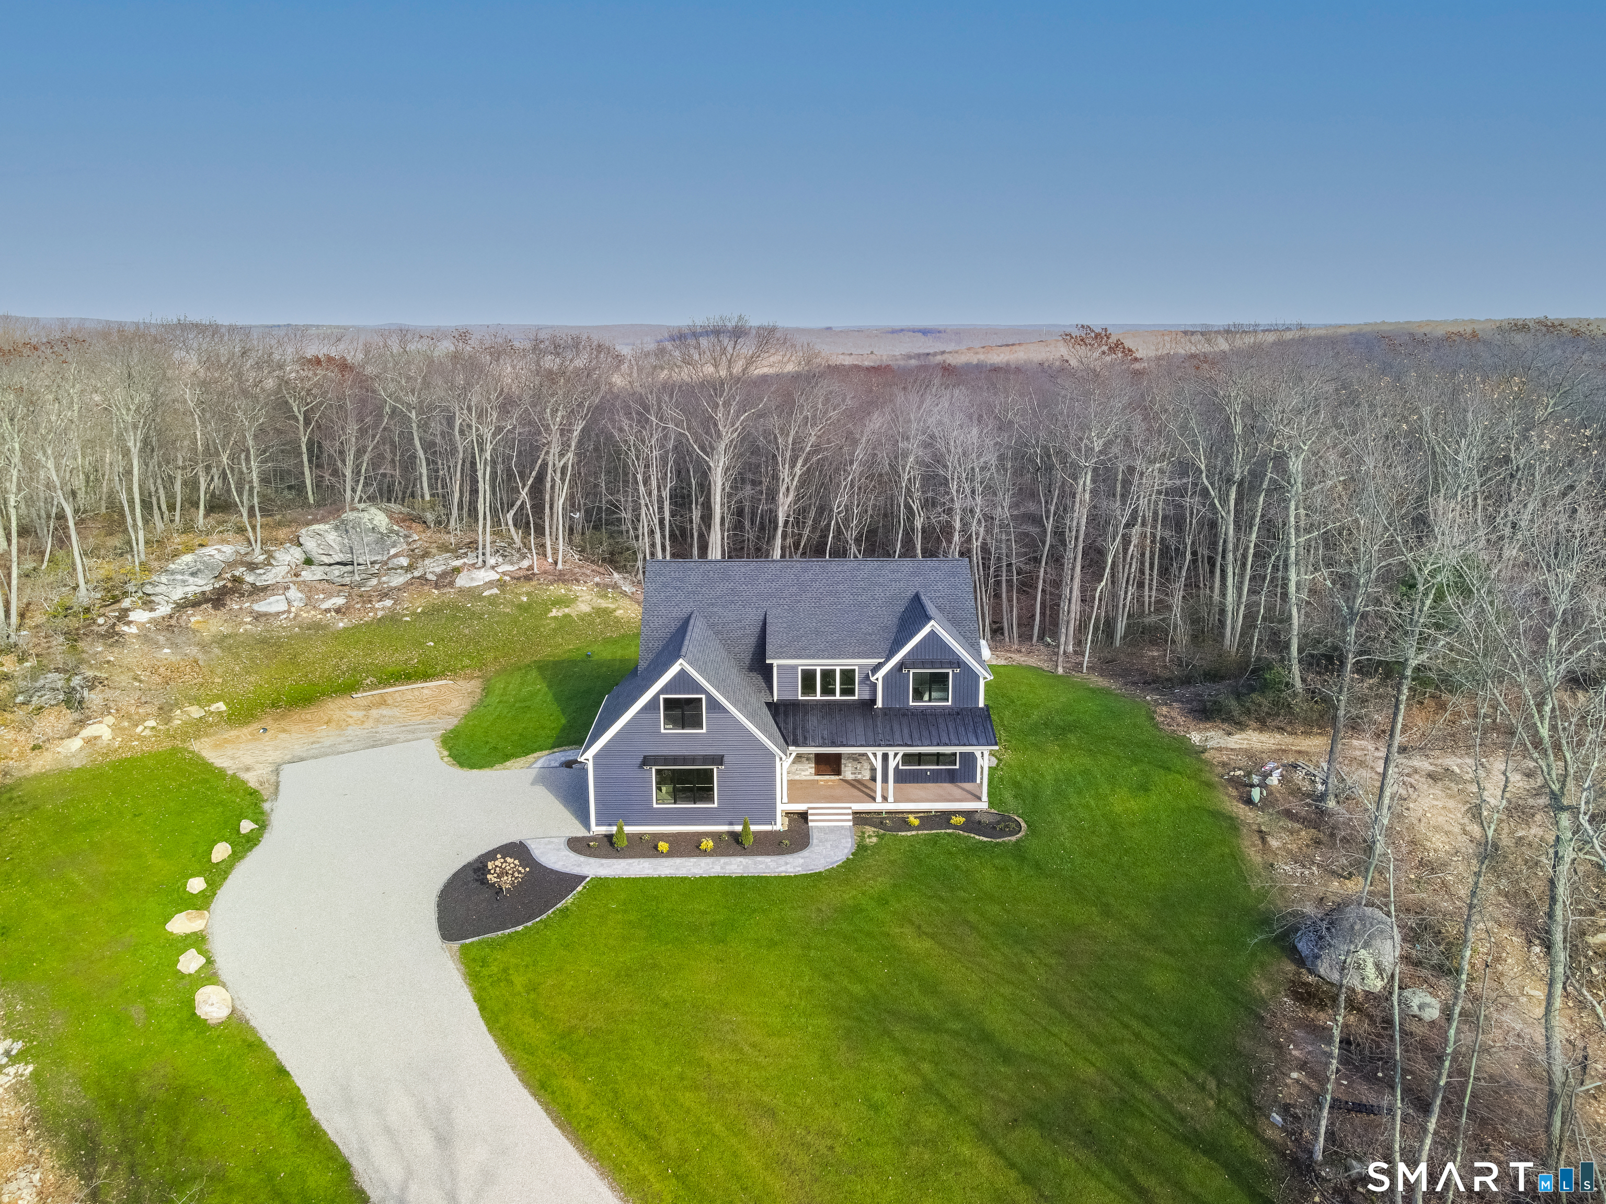
Aerial view of a blue-gray house with a curved driveway, green lawn, and surrounding leafless woods.
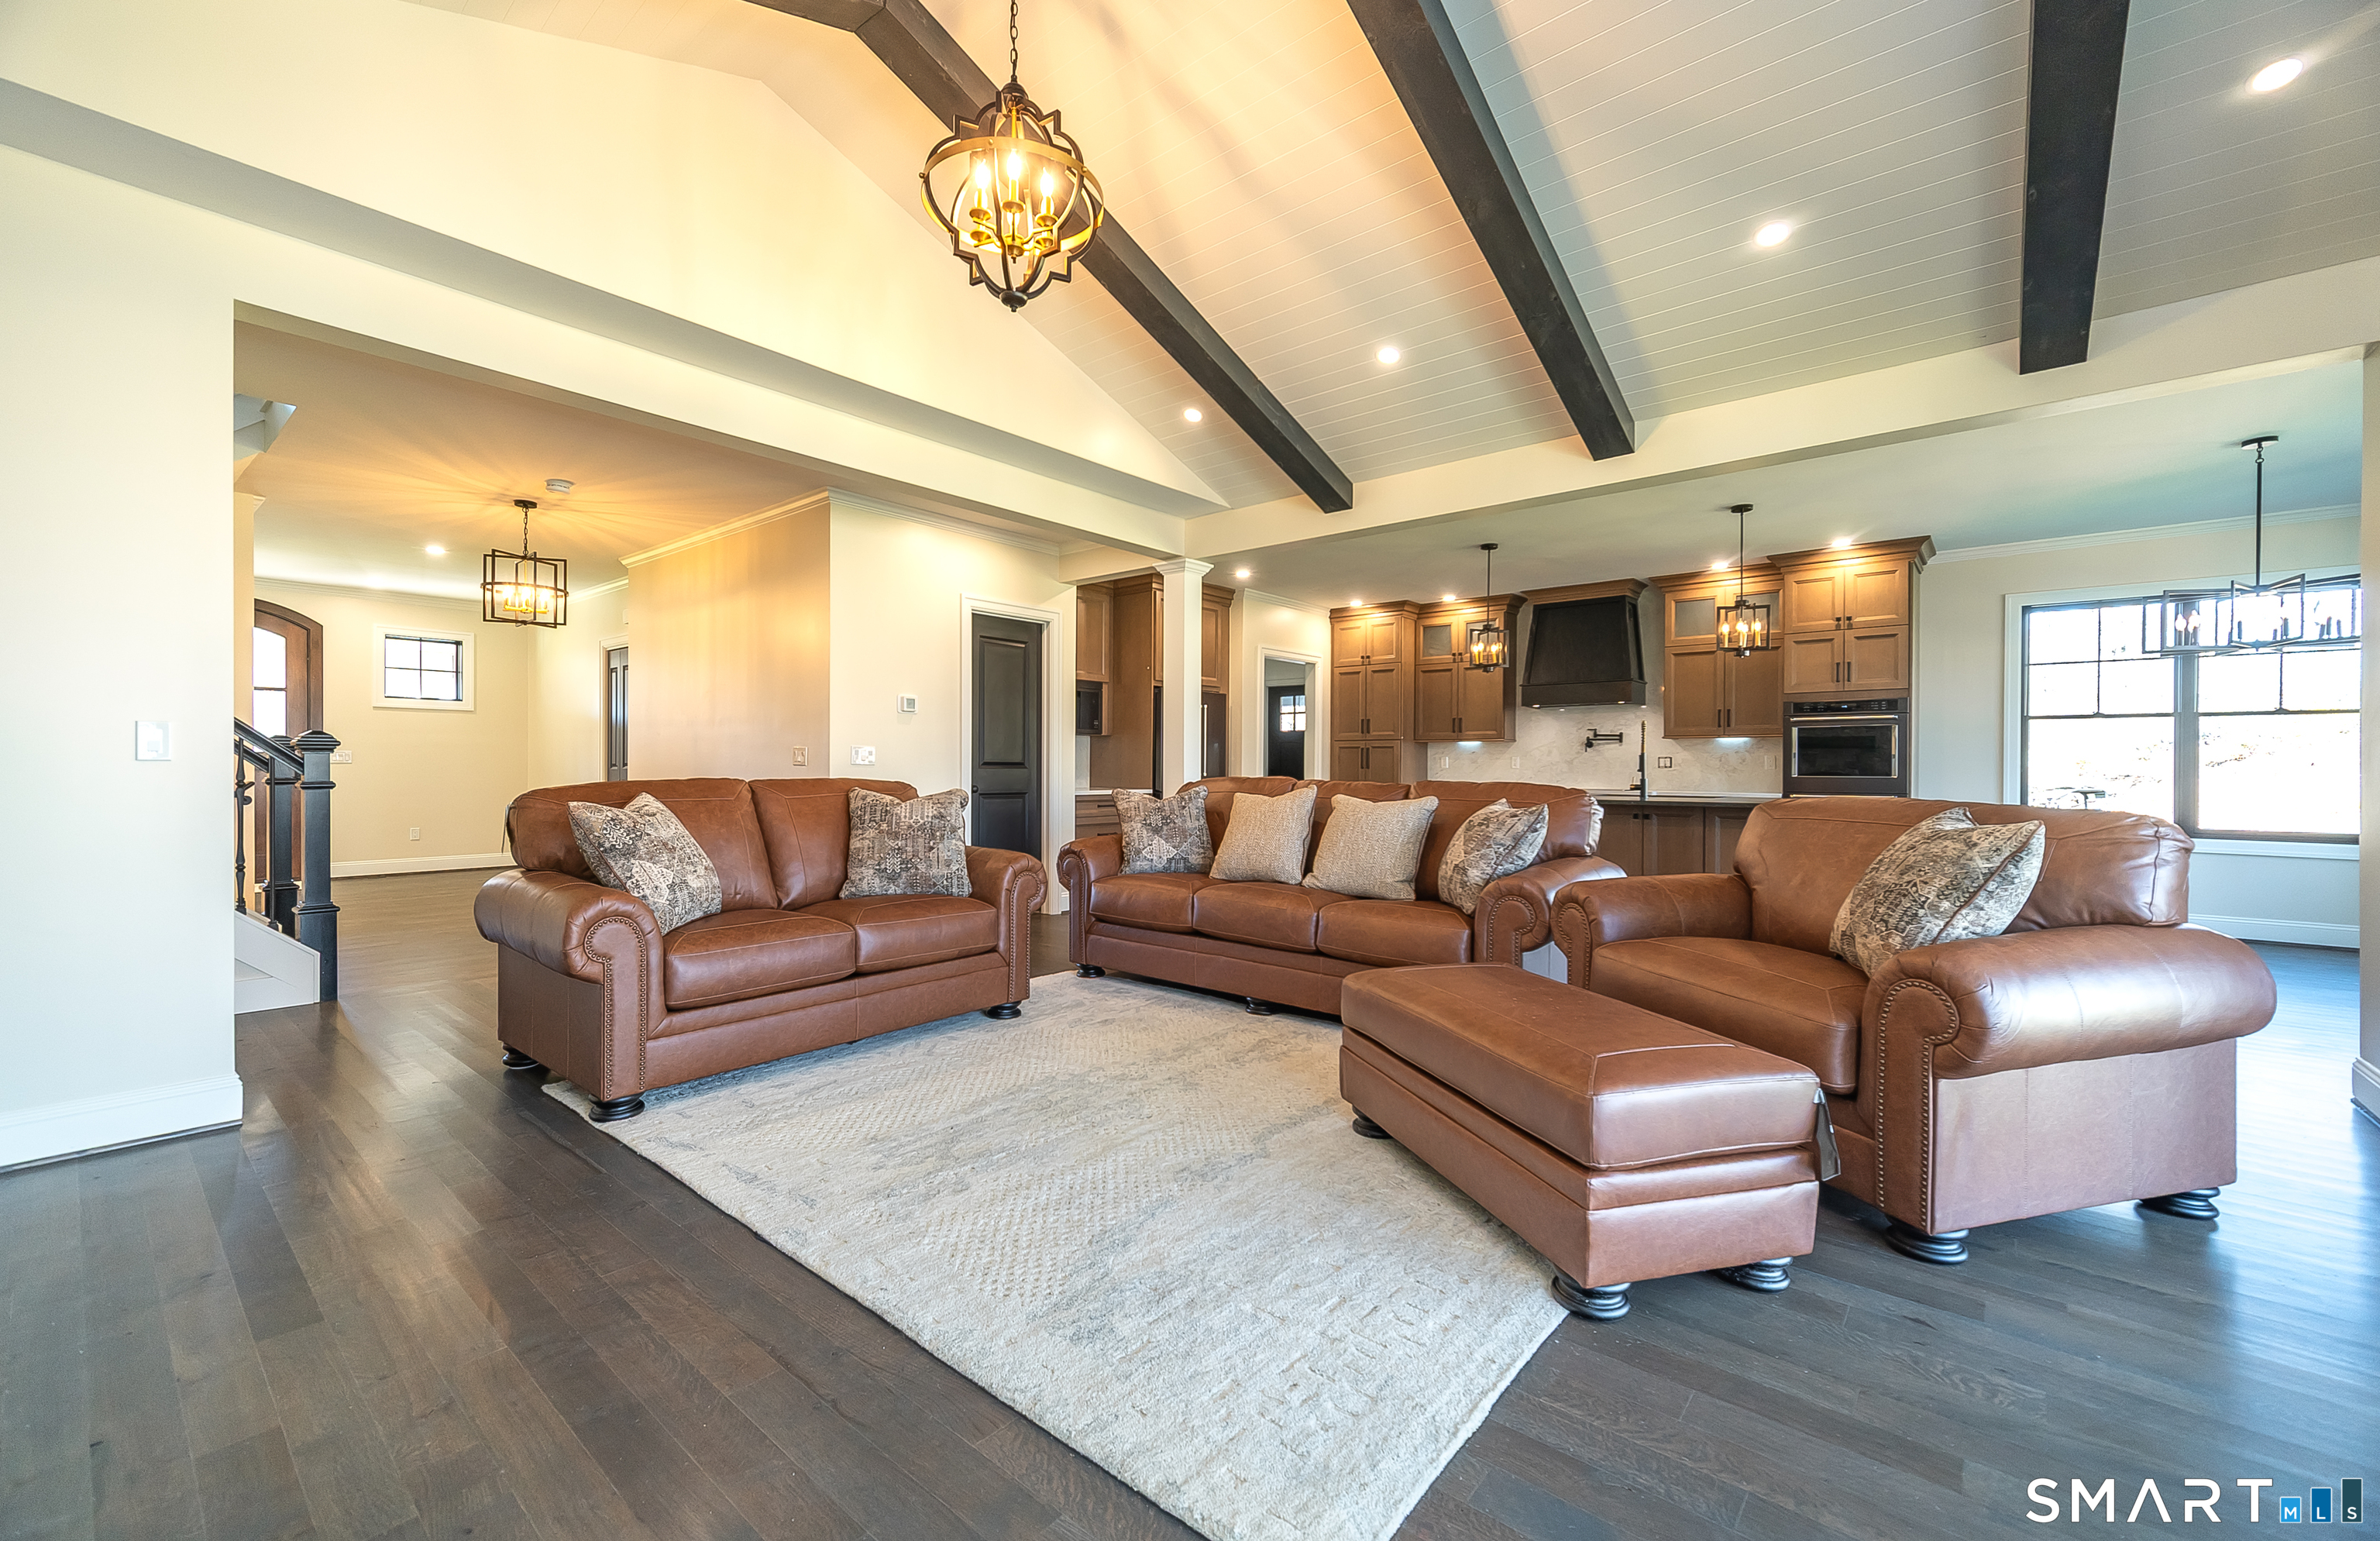
Furnished living room with brown leather sofas, vaulted beamed ceiling, and open kitchen.
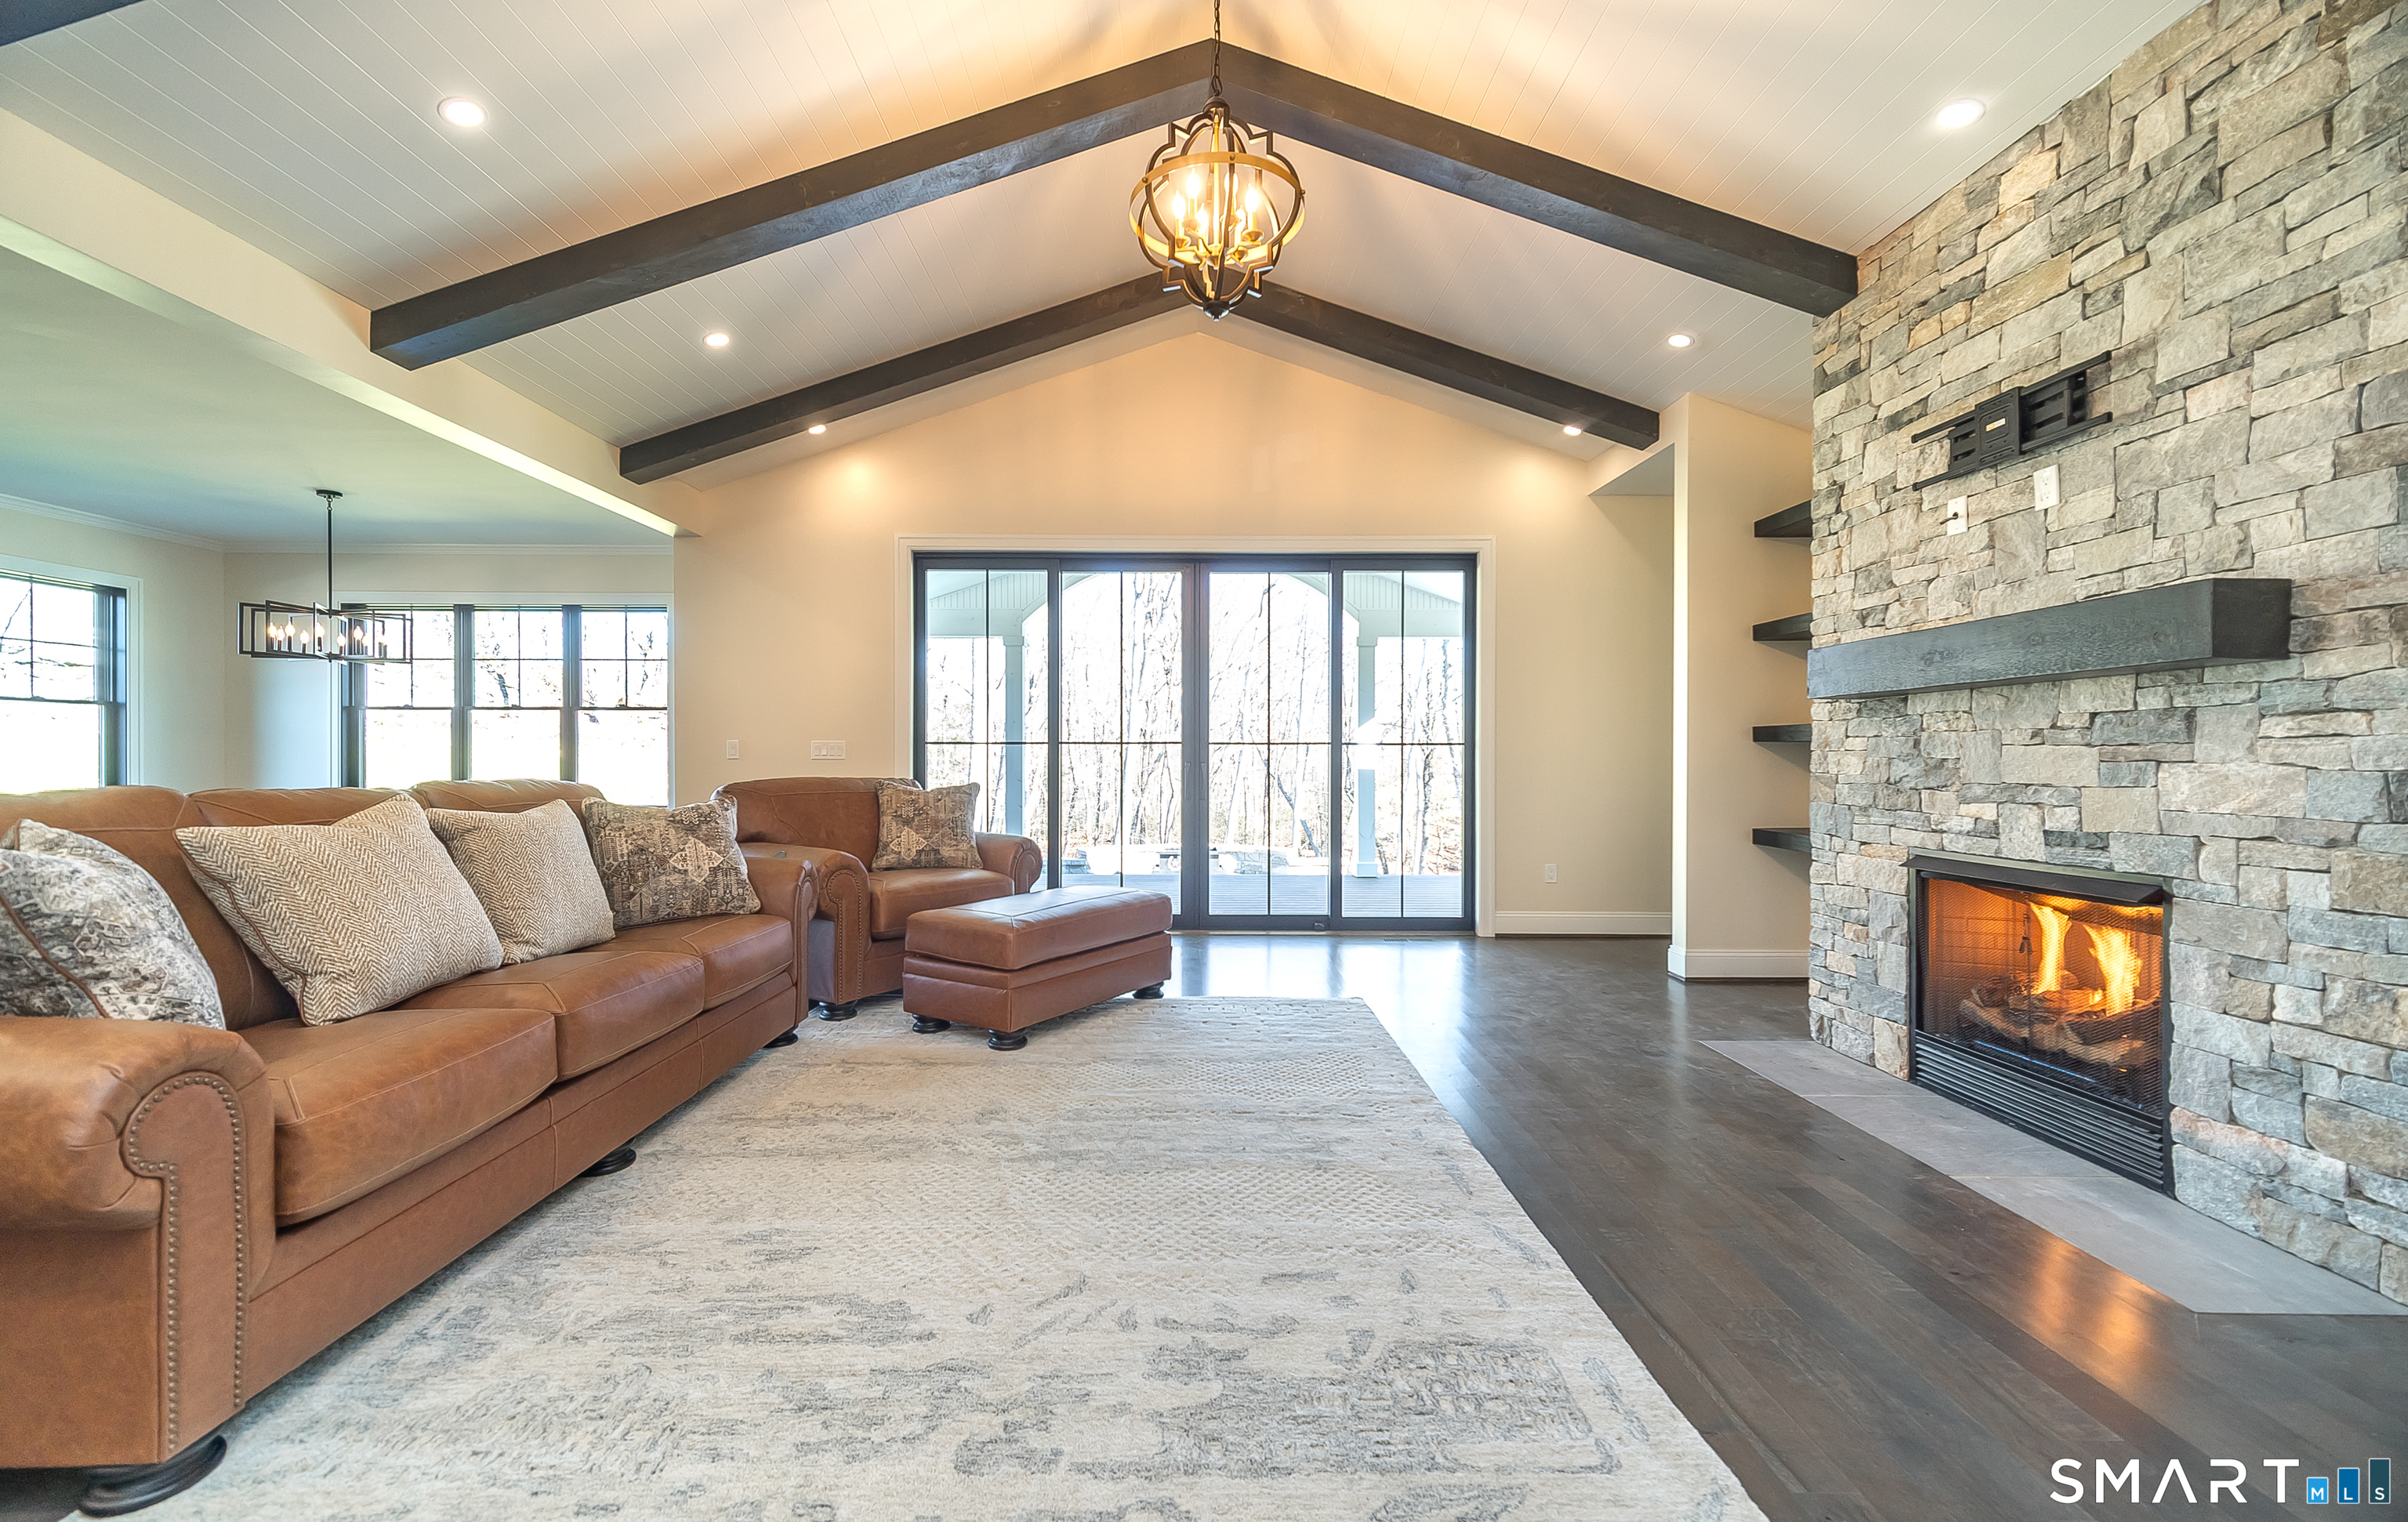
Living room with vaulted beamed ceiling, brown leather seating, sliding glass doors, and a stone fireplace.
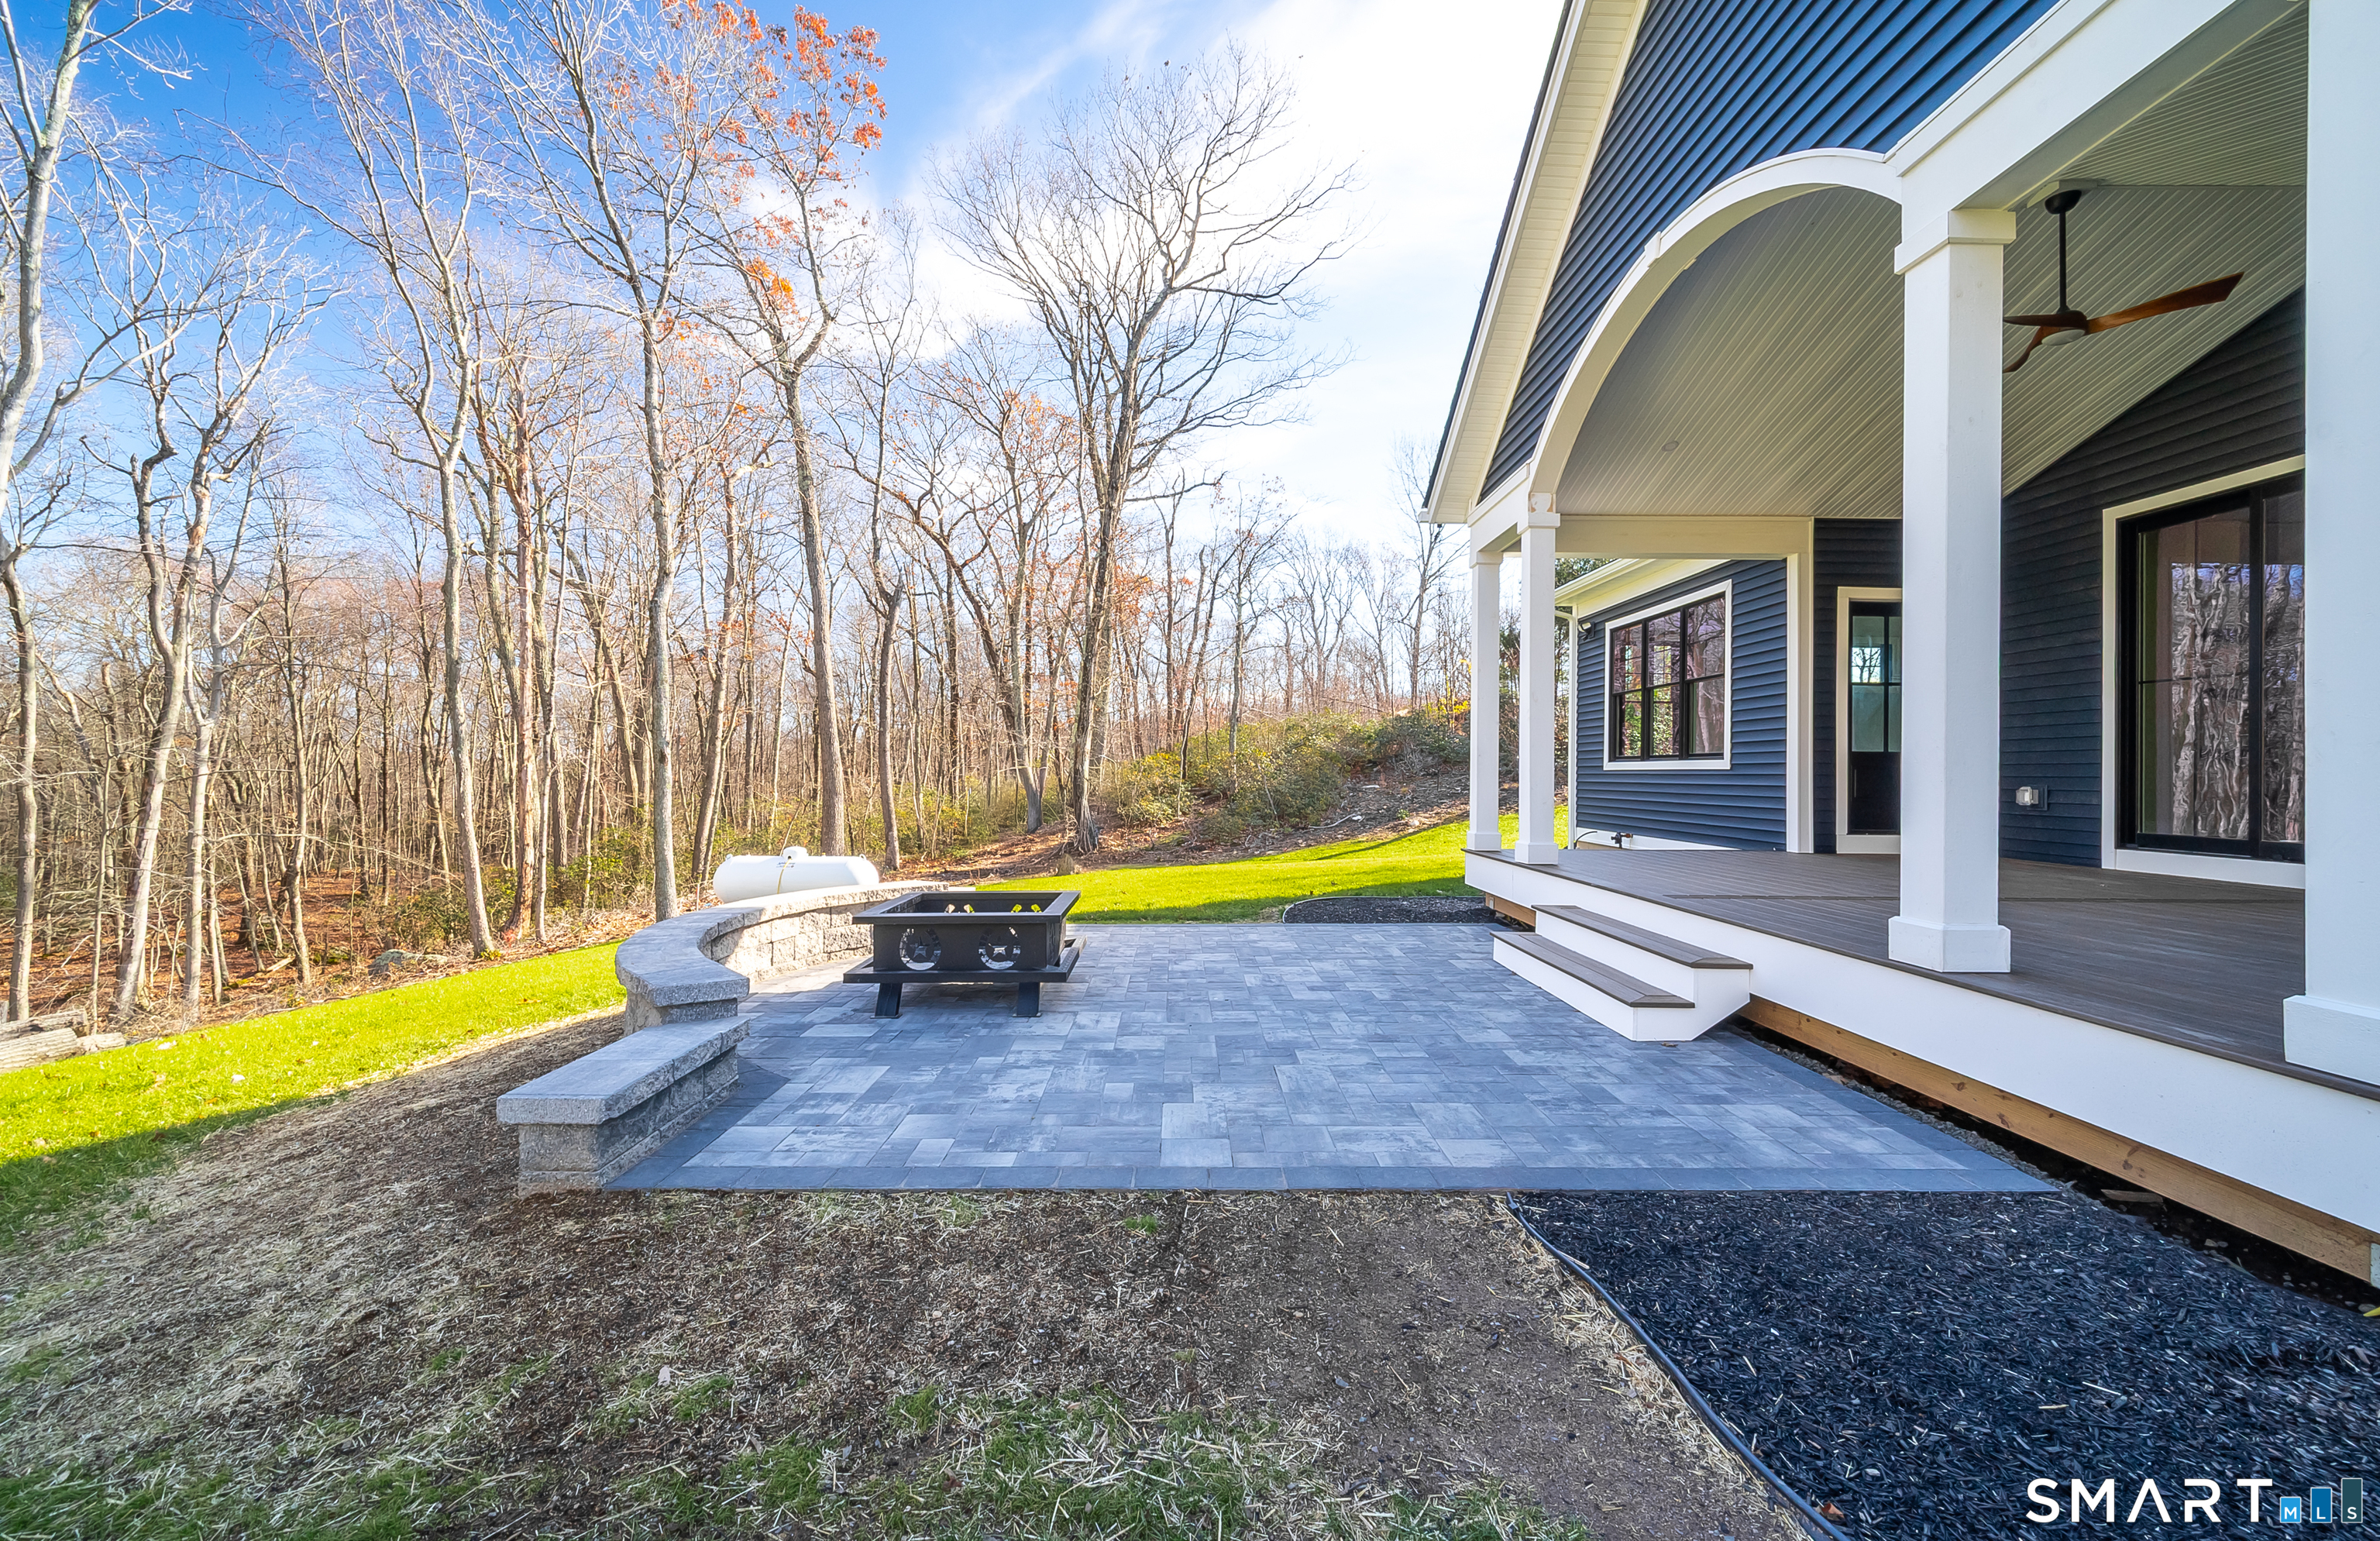
Stone patio with a fire pit beside a covered porch and wooded backyard.
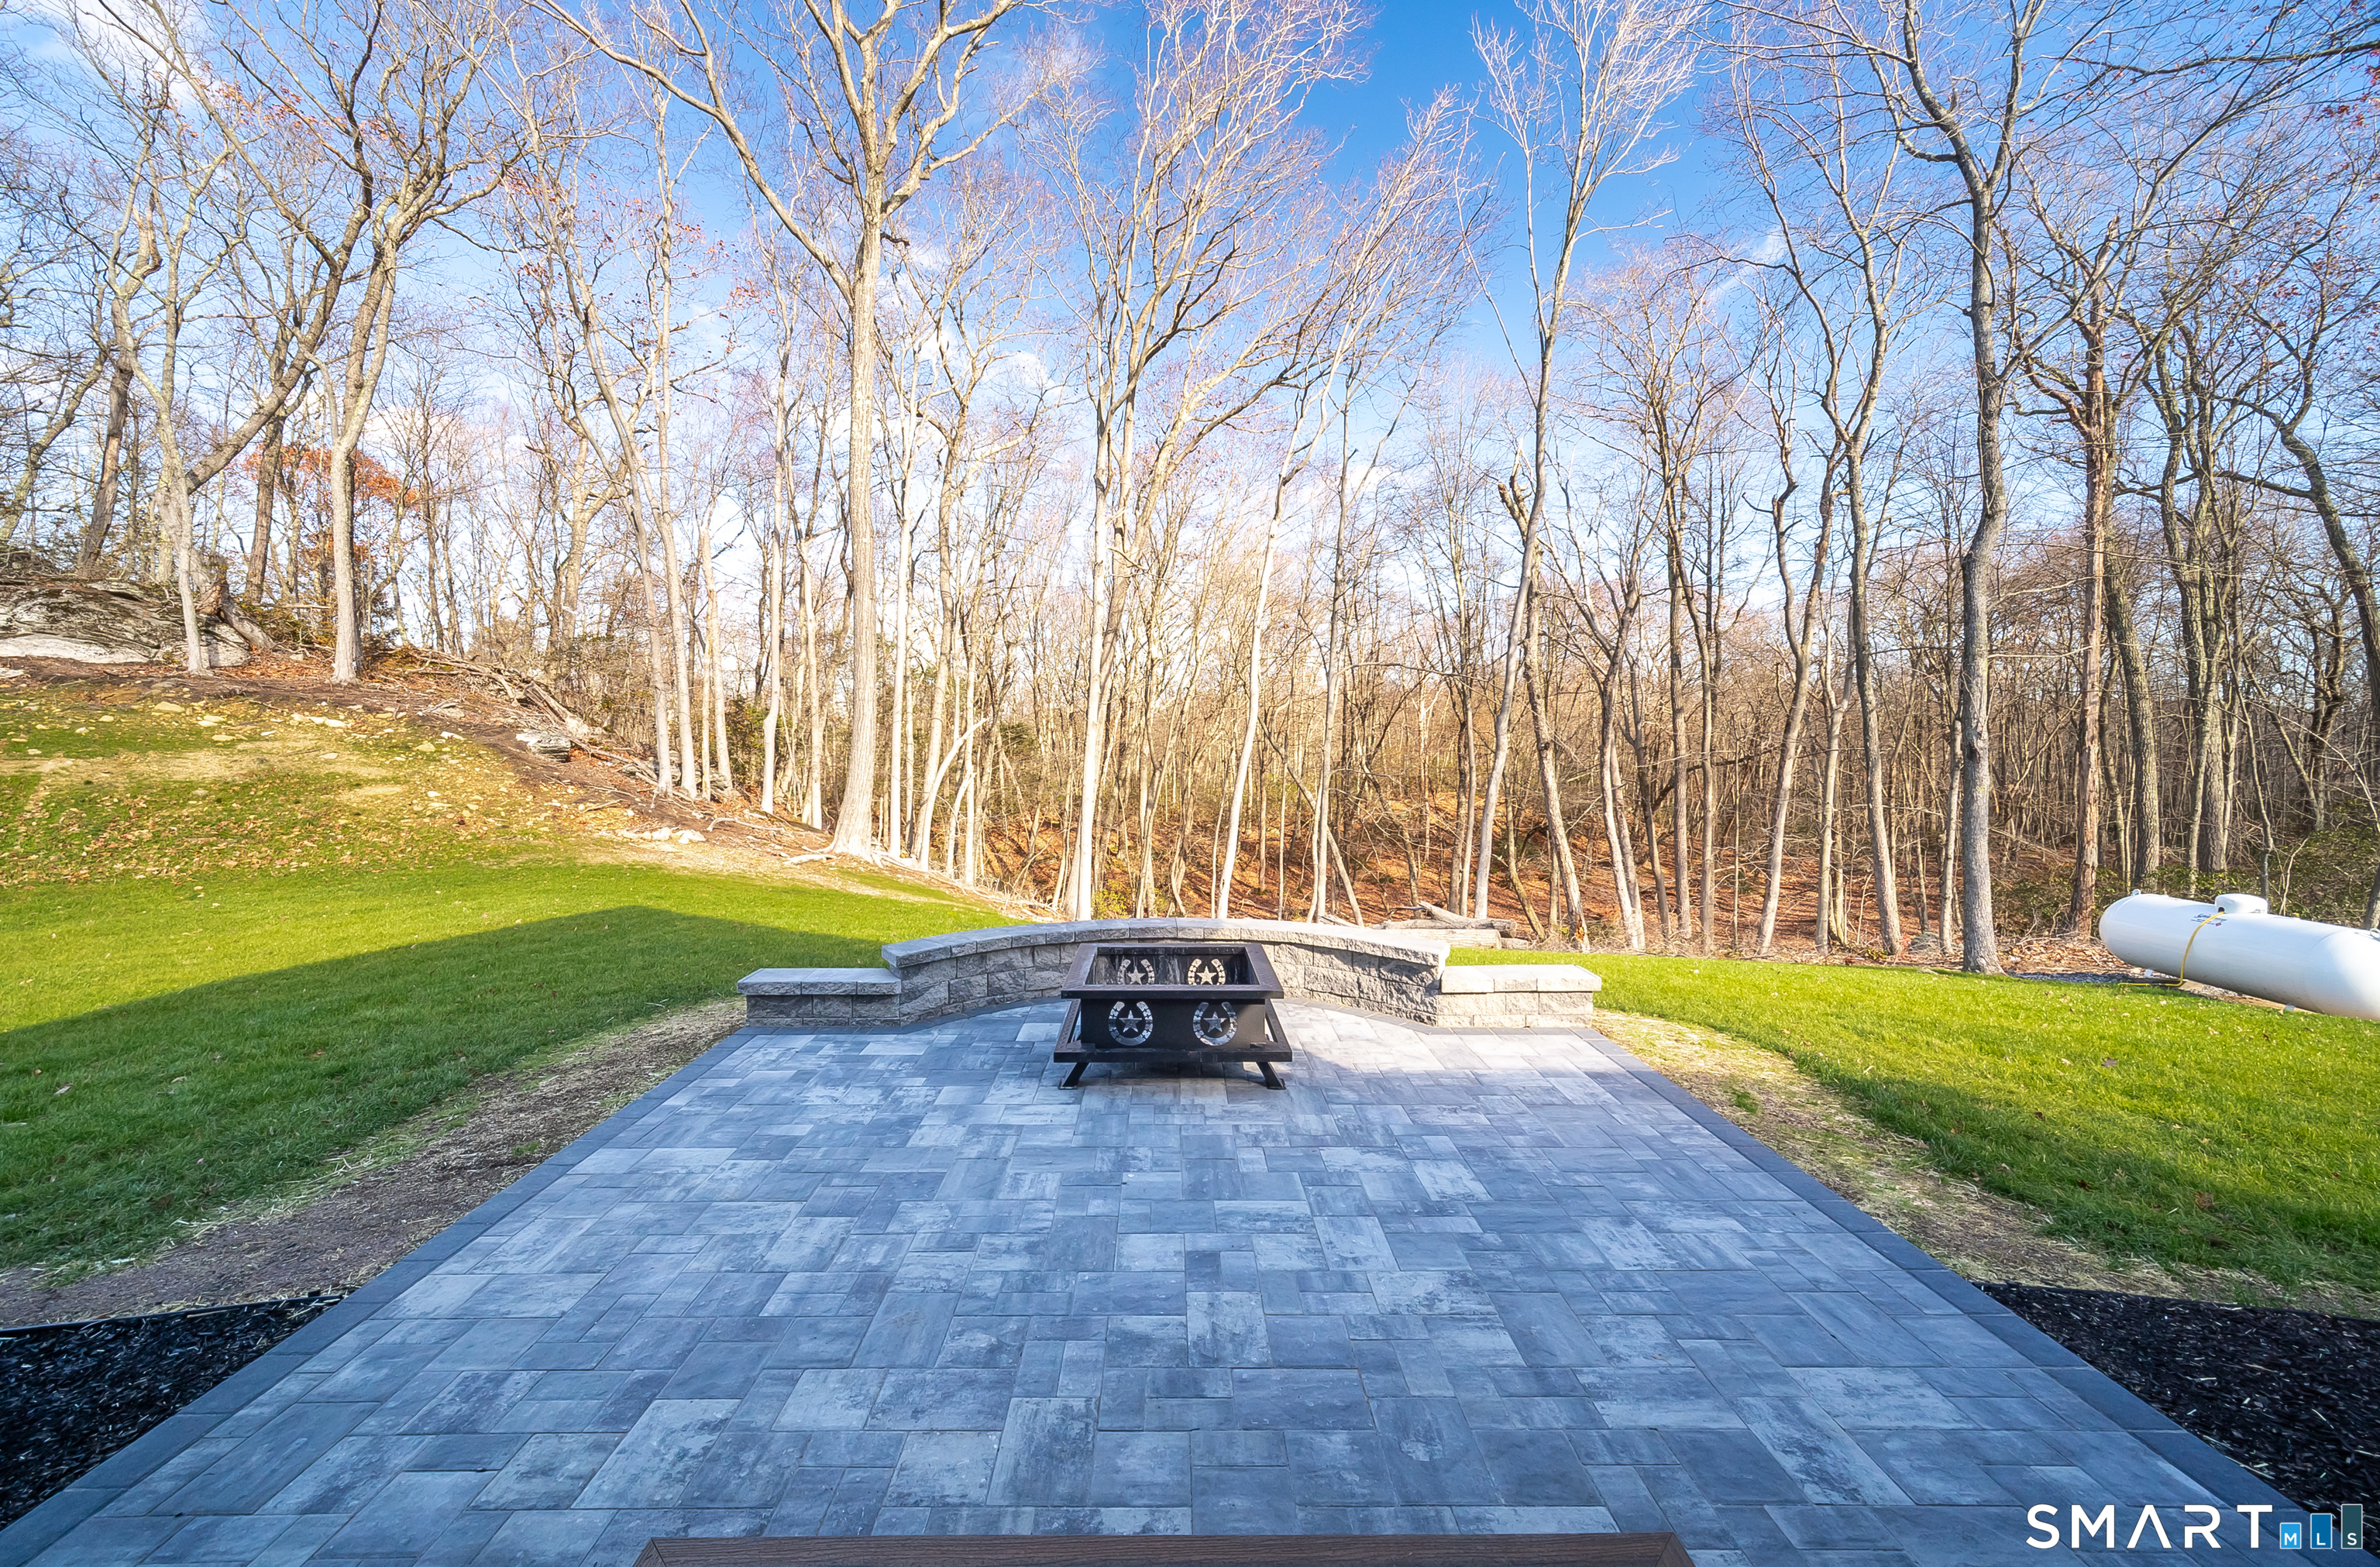
Backyard patio with a metal fire pit, curved stone seating wall, and wooded surroundings.
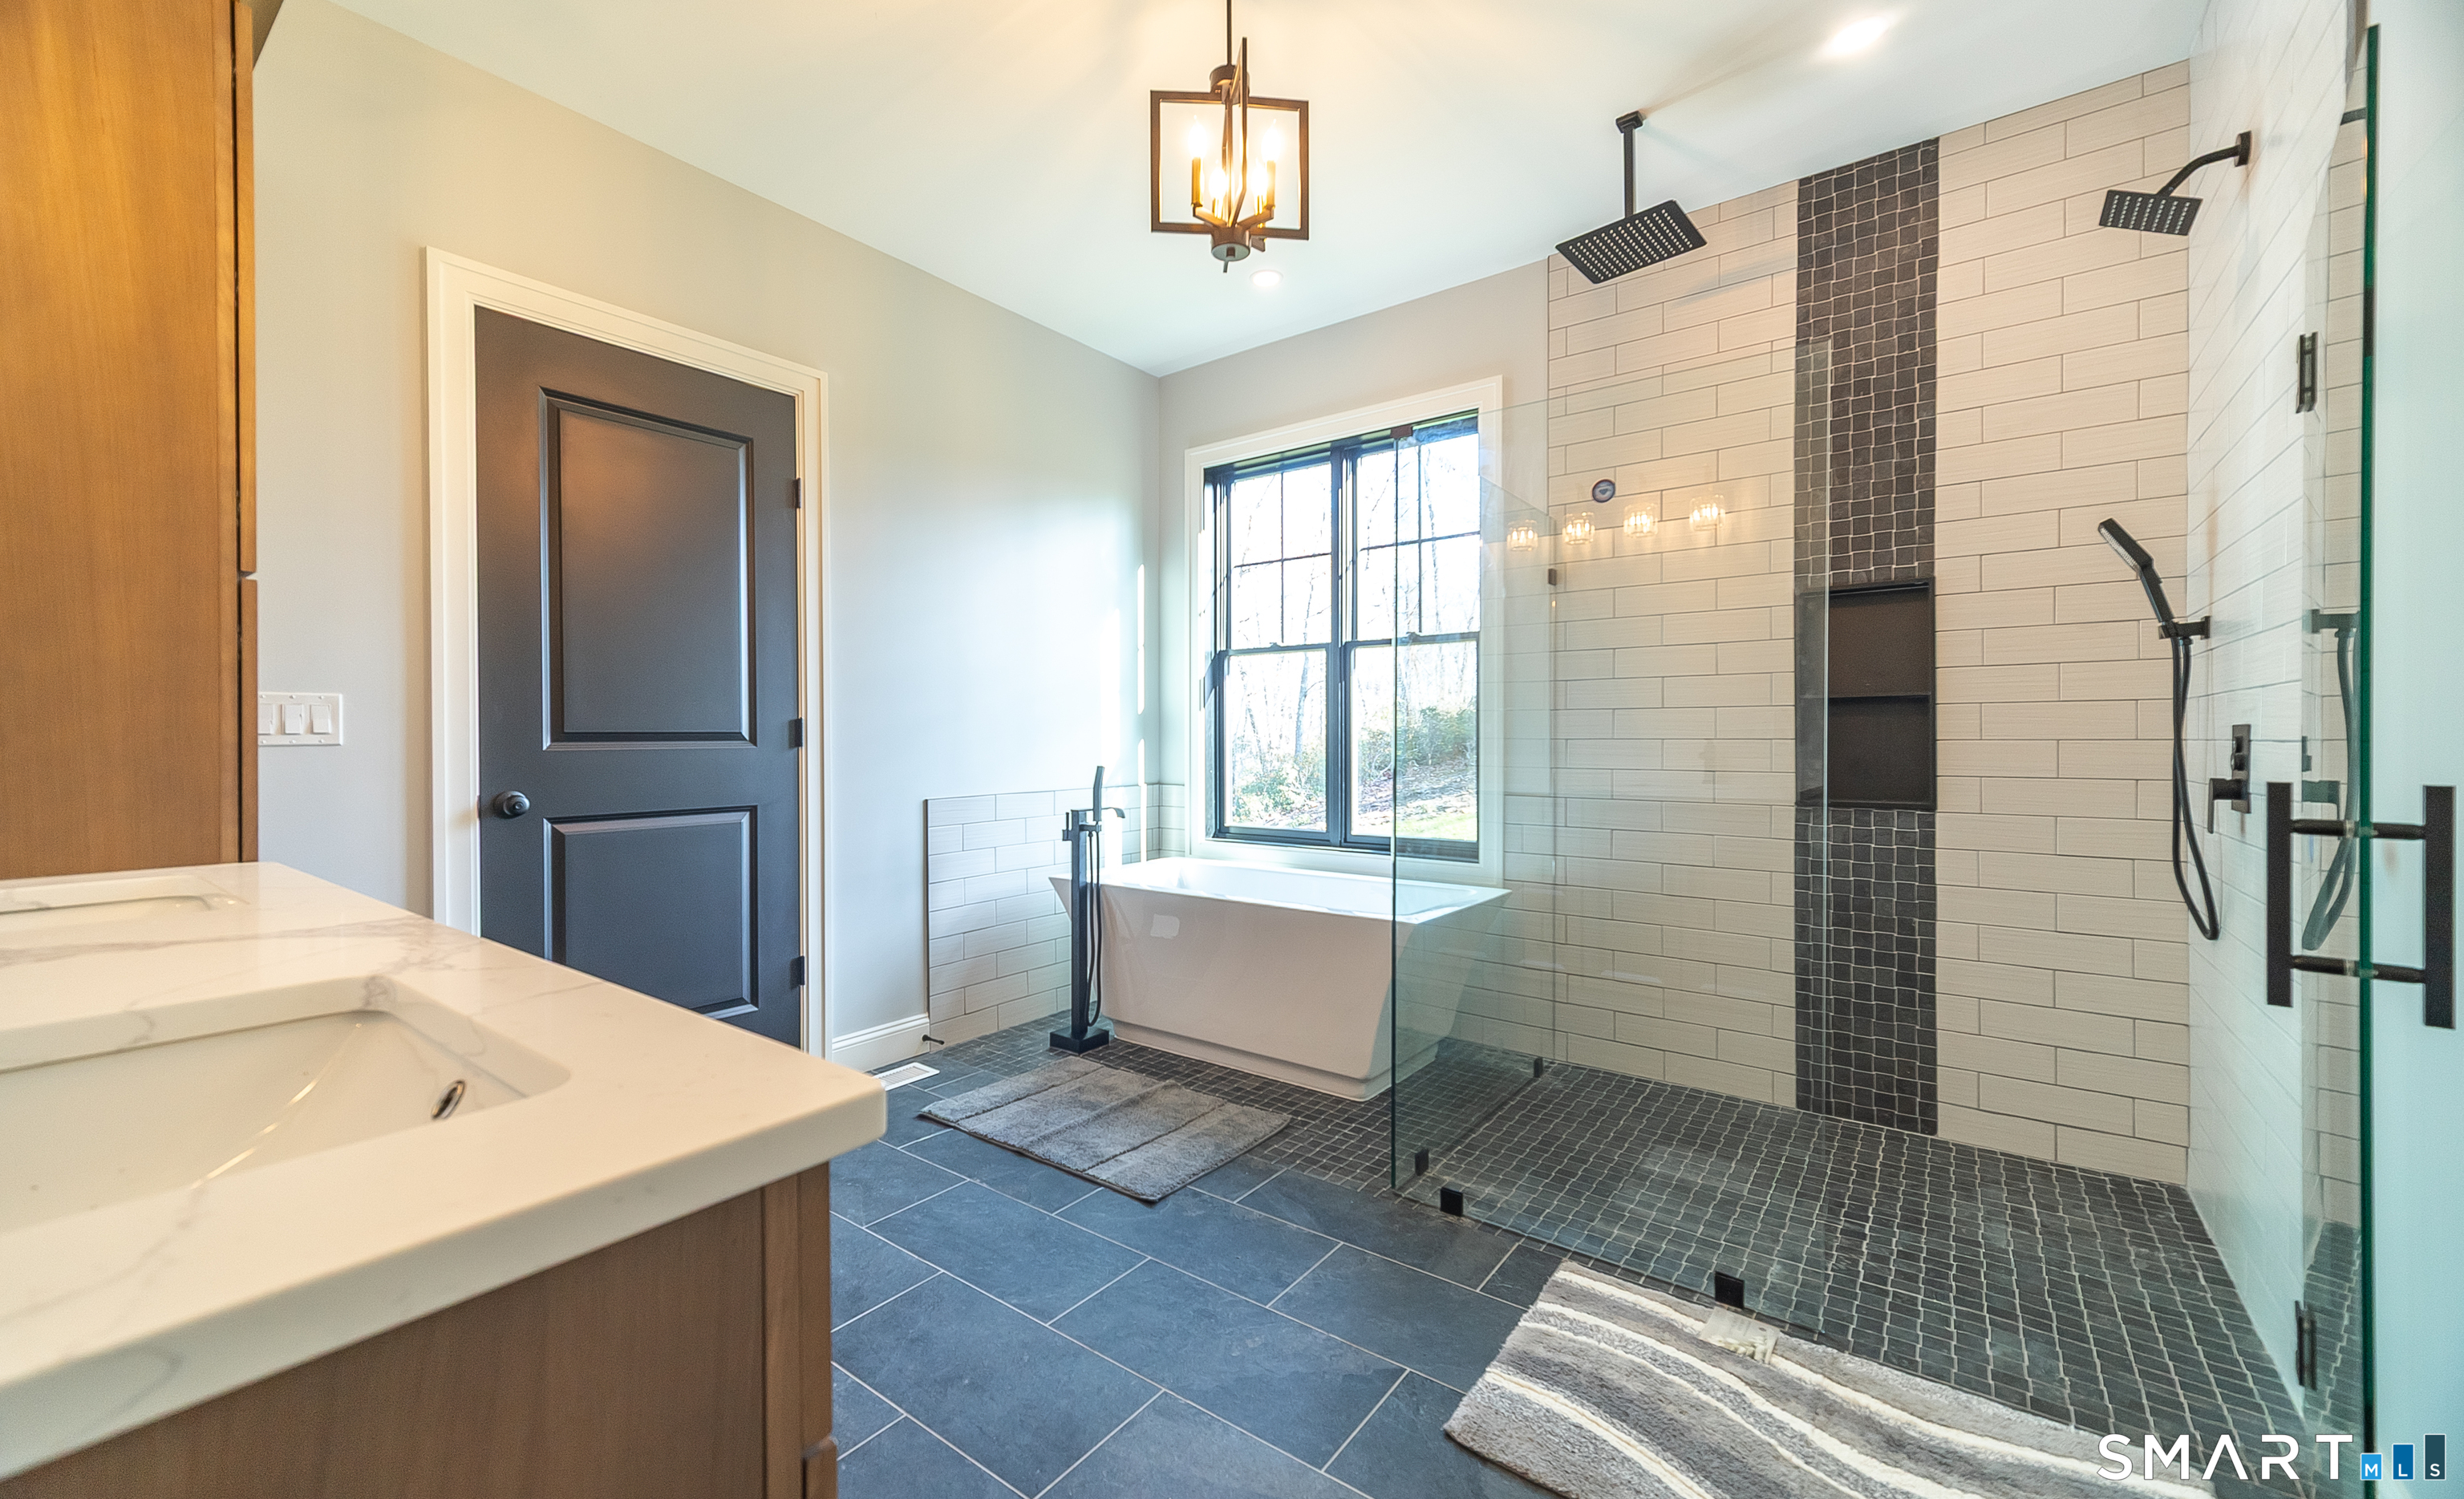
Modern bathroom with freestanding tub and spacious glass walk-in shower.
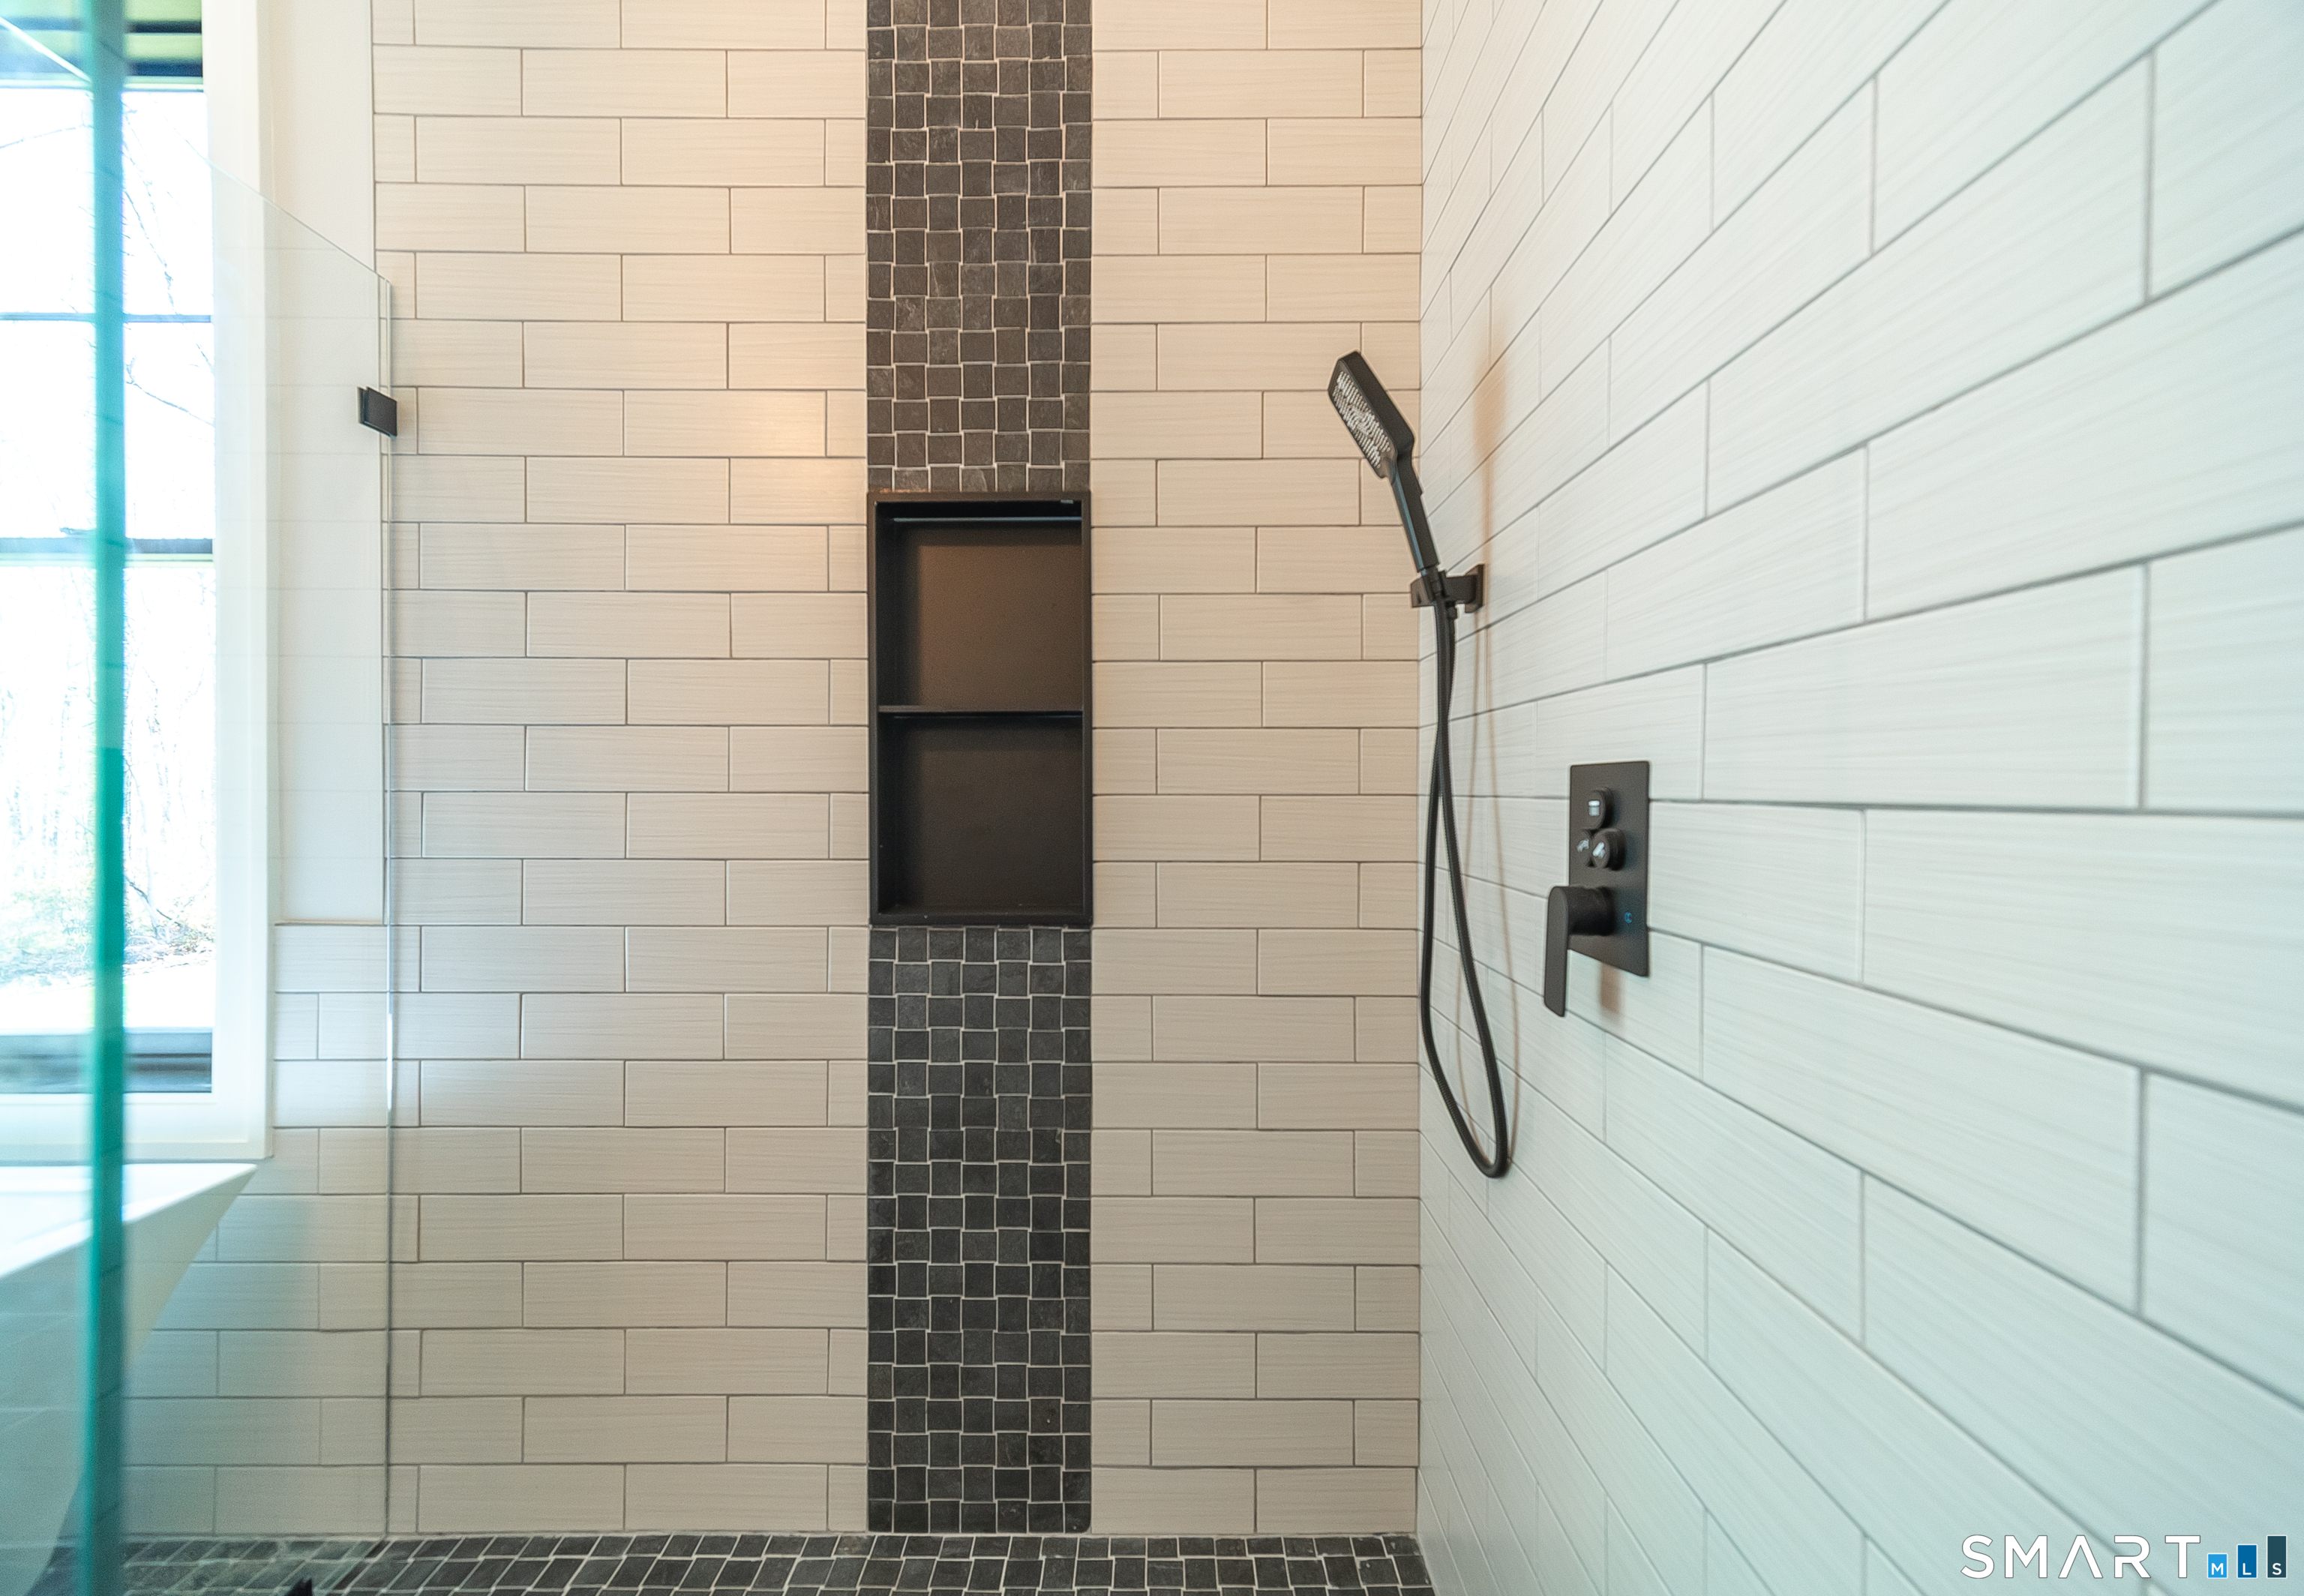
Walk-in shower with pale tile, a dark mosaic accent strip, and black fixtures.
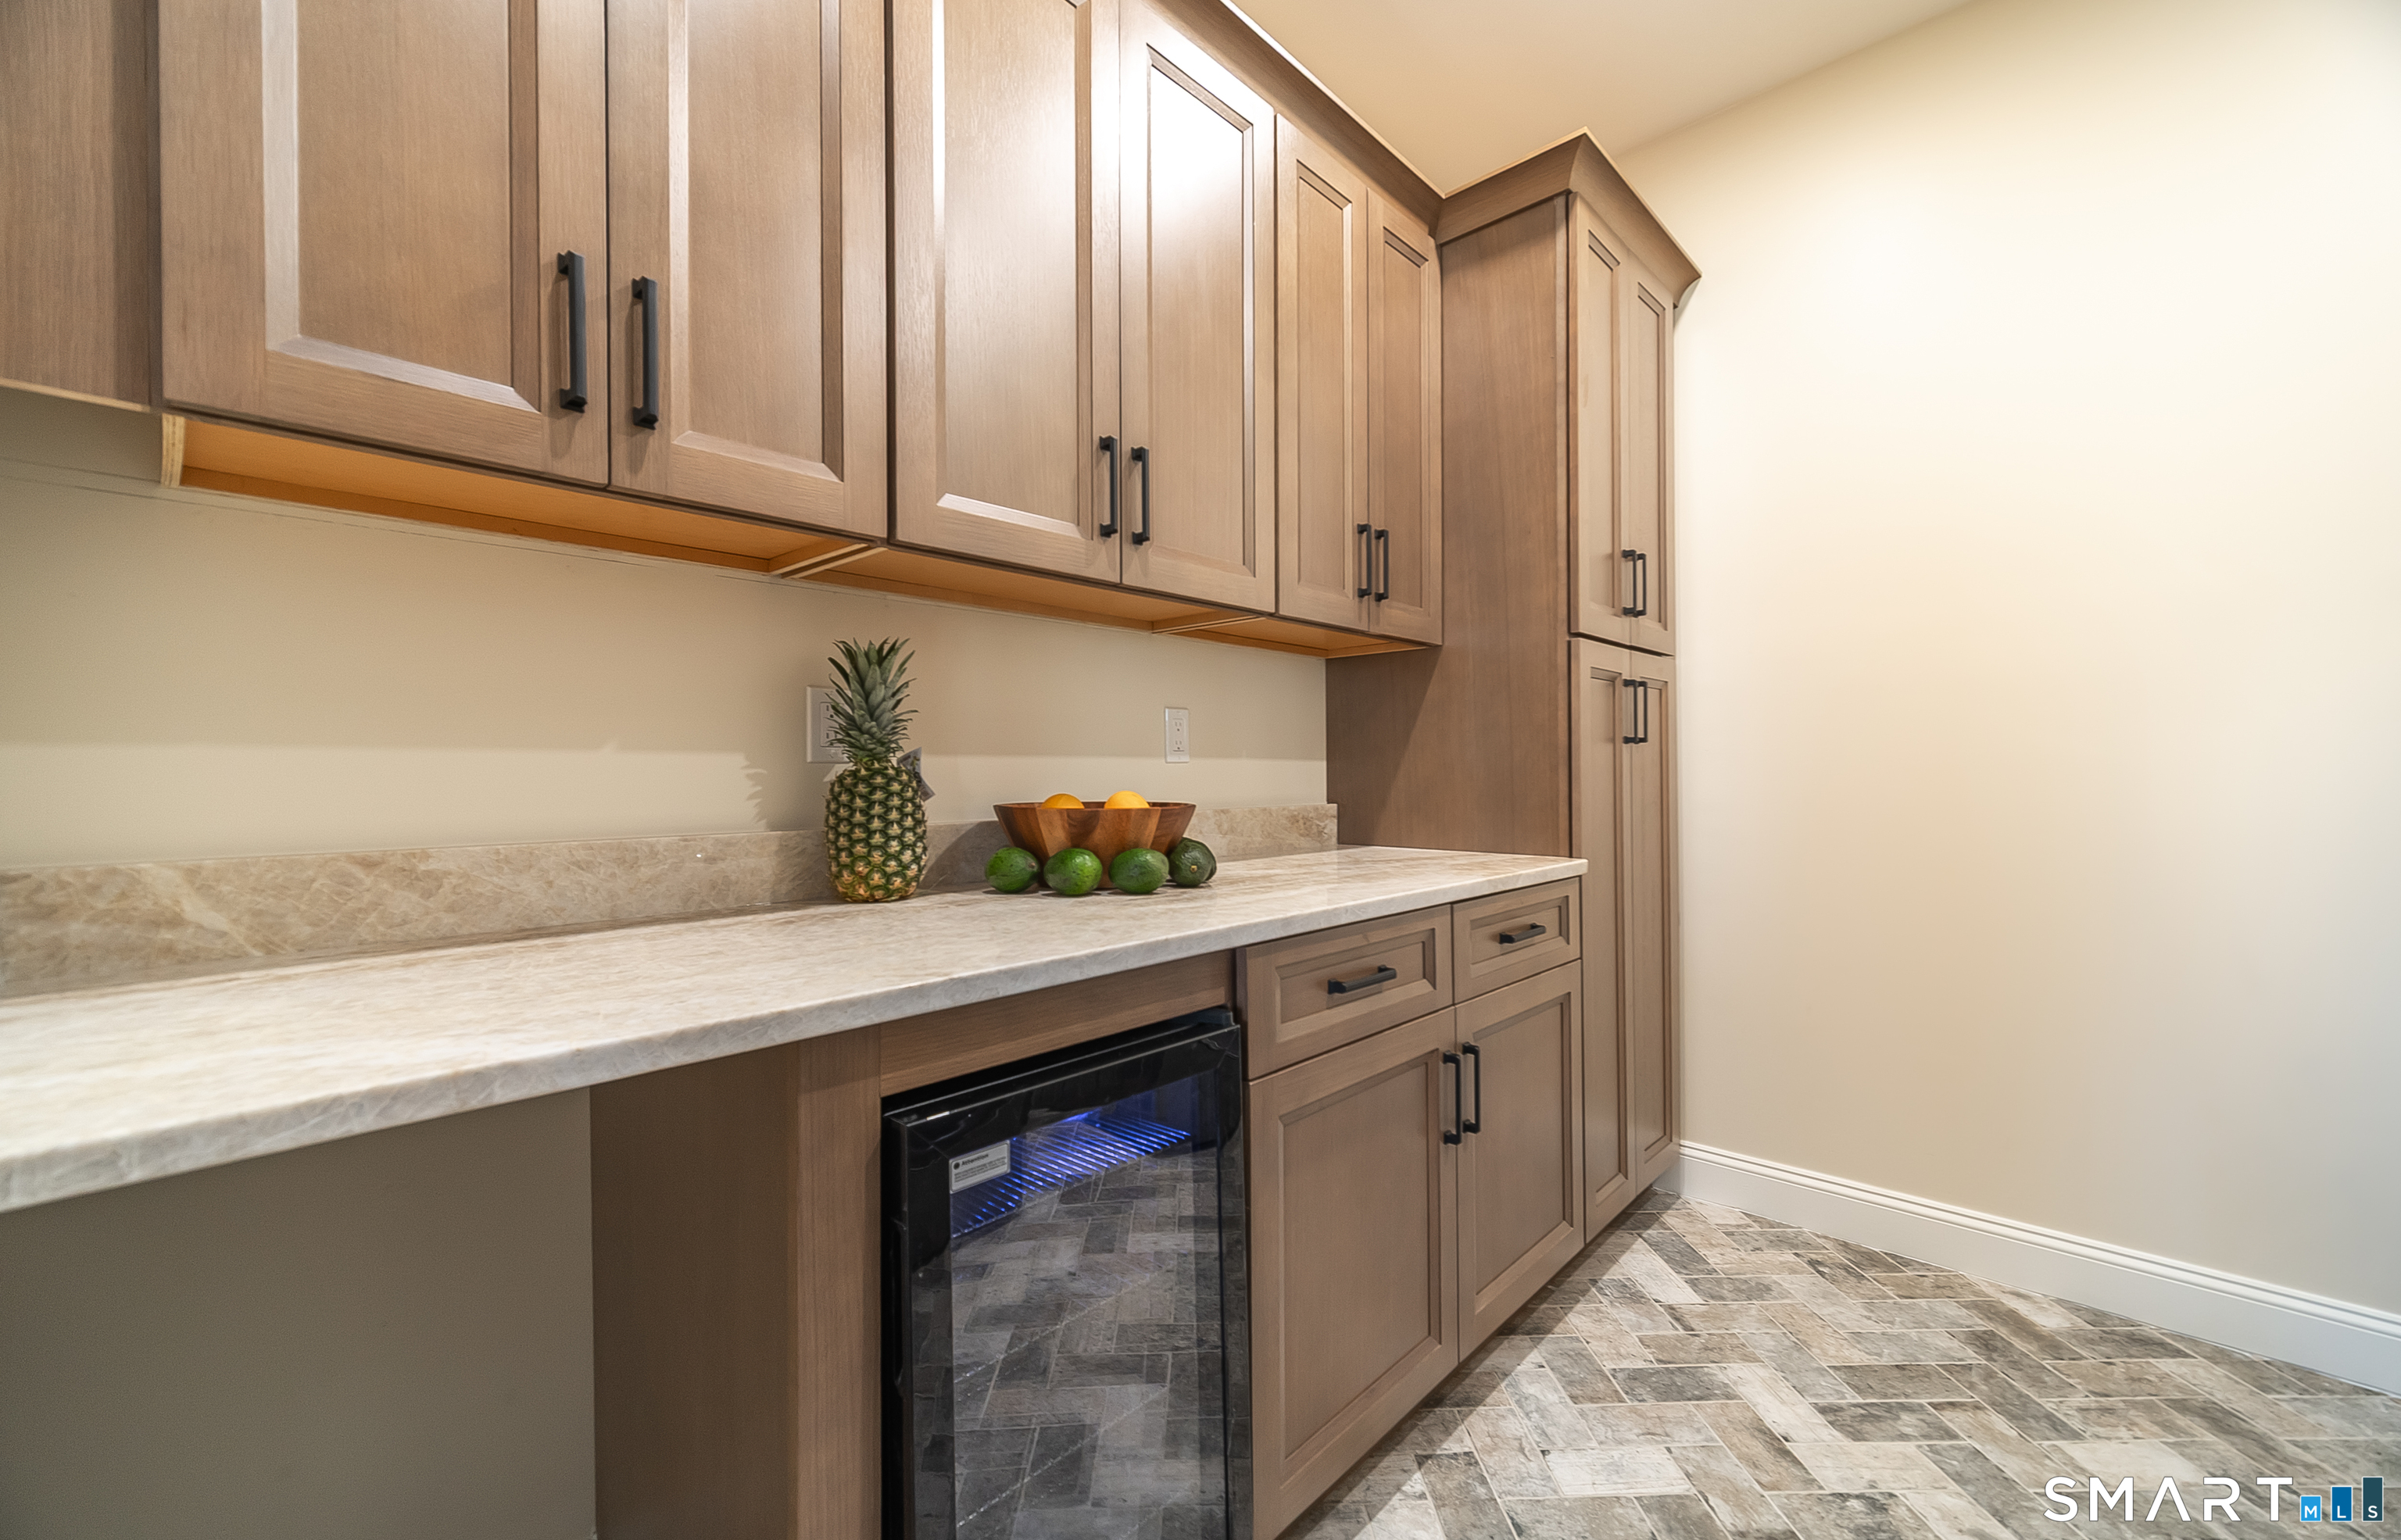
Kitchen with warm wood cabinets, stone counters, and a built-in beverage refrigerator.
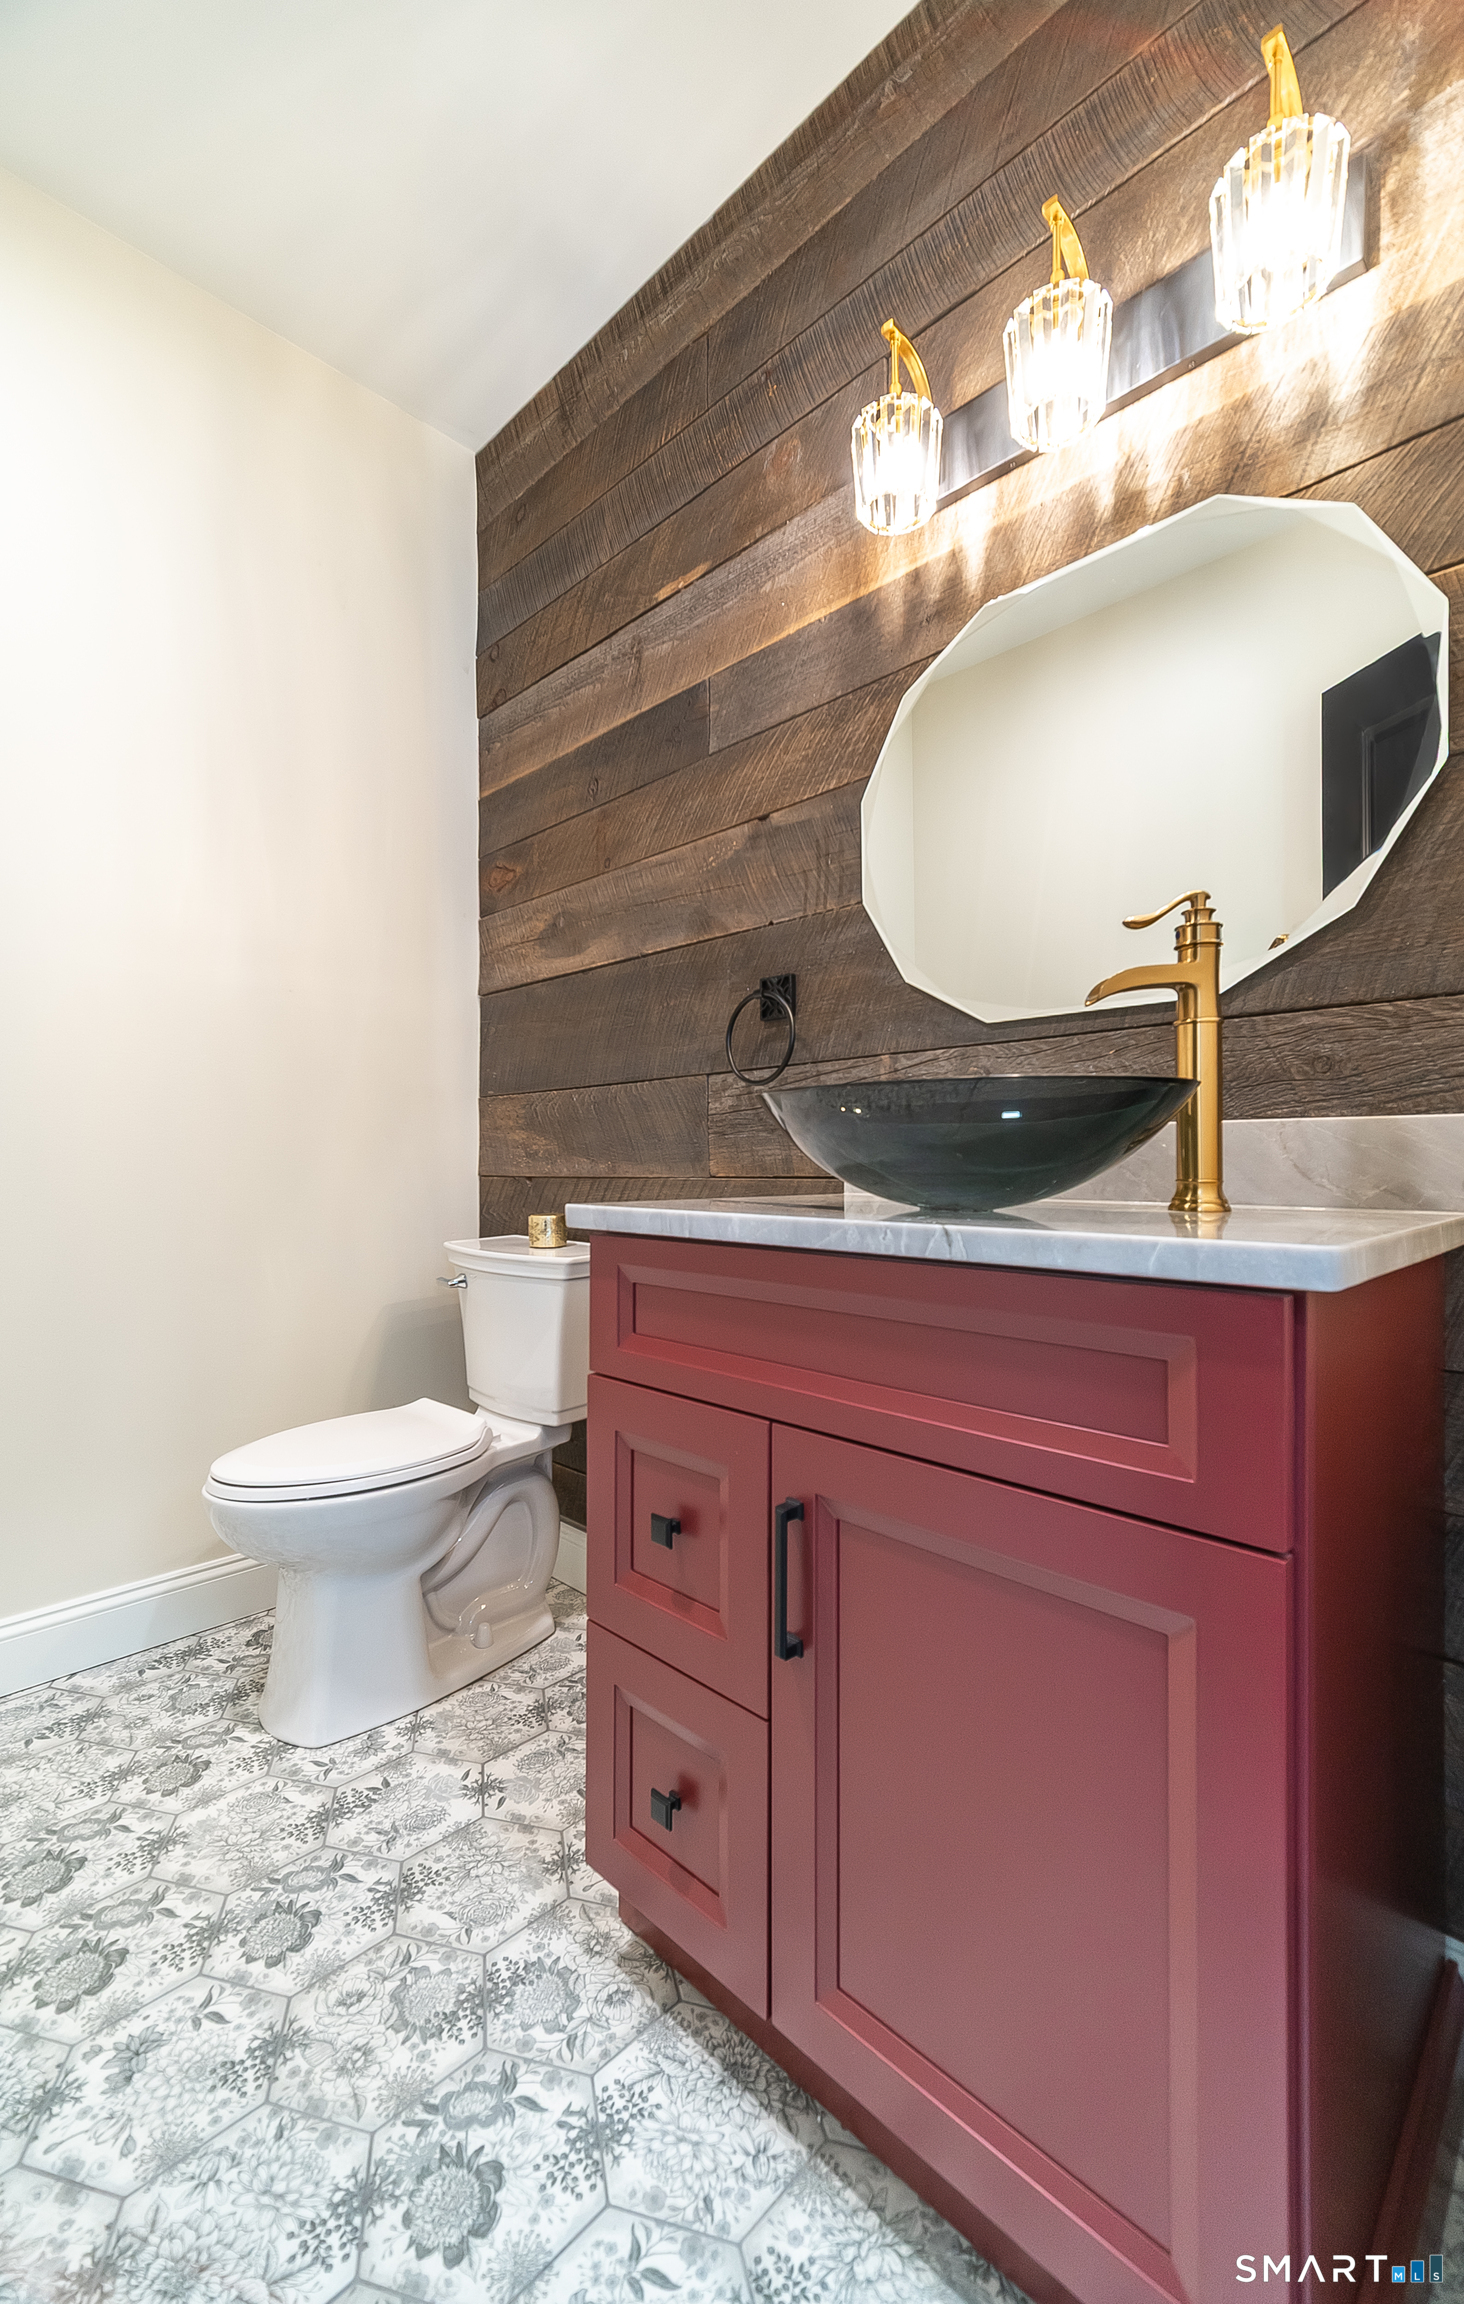
Bathroom with a burgundy vanity, dark vessel sink, gold faucet, and wood-plank accent wall.
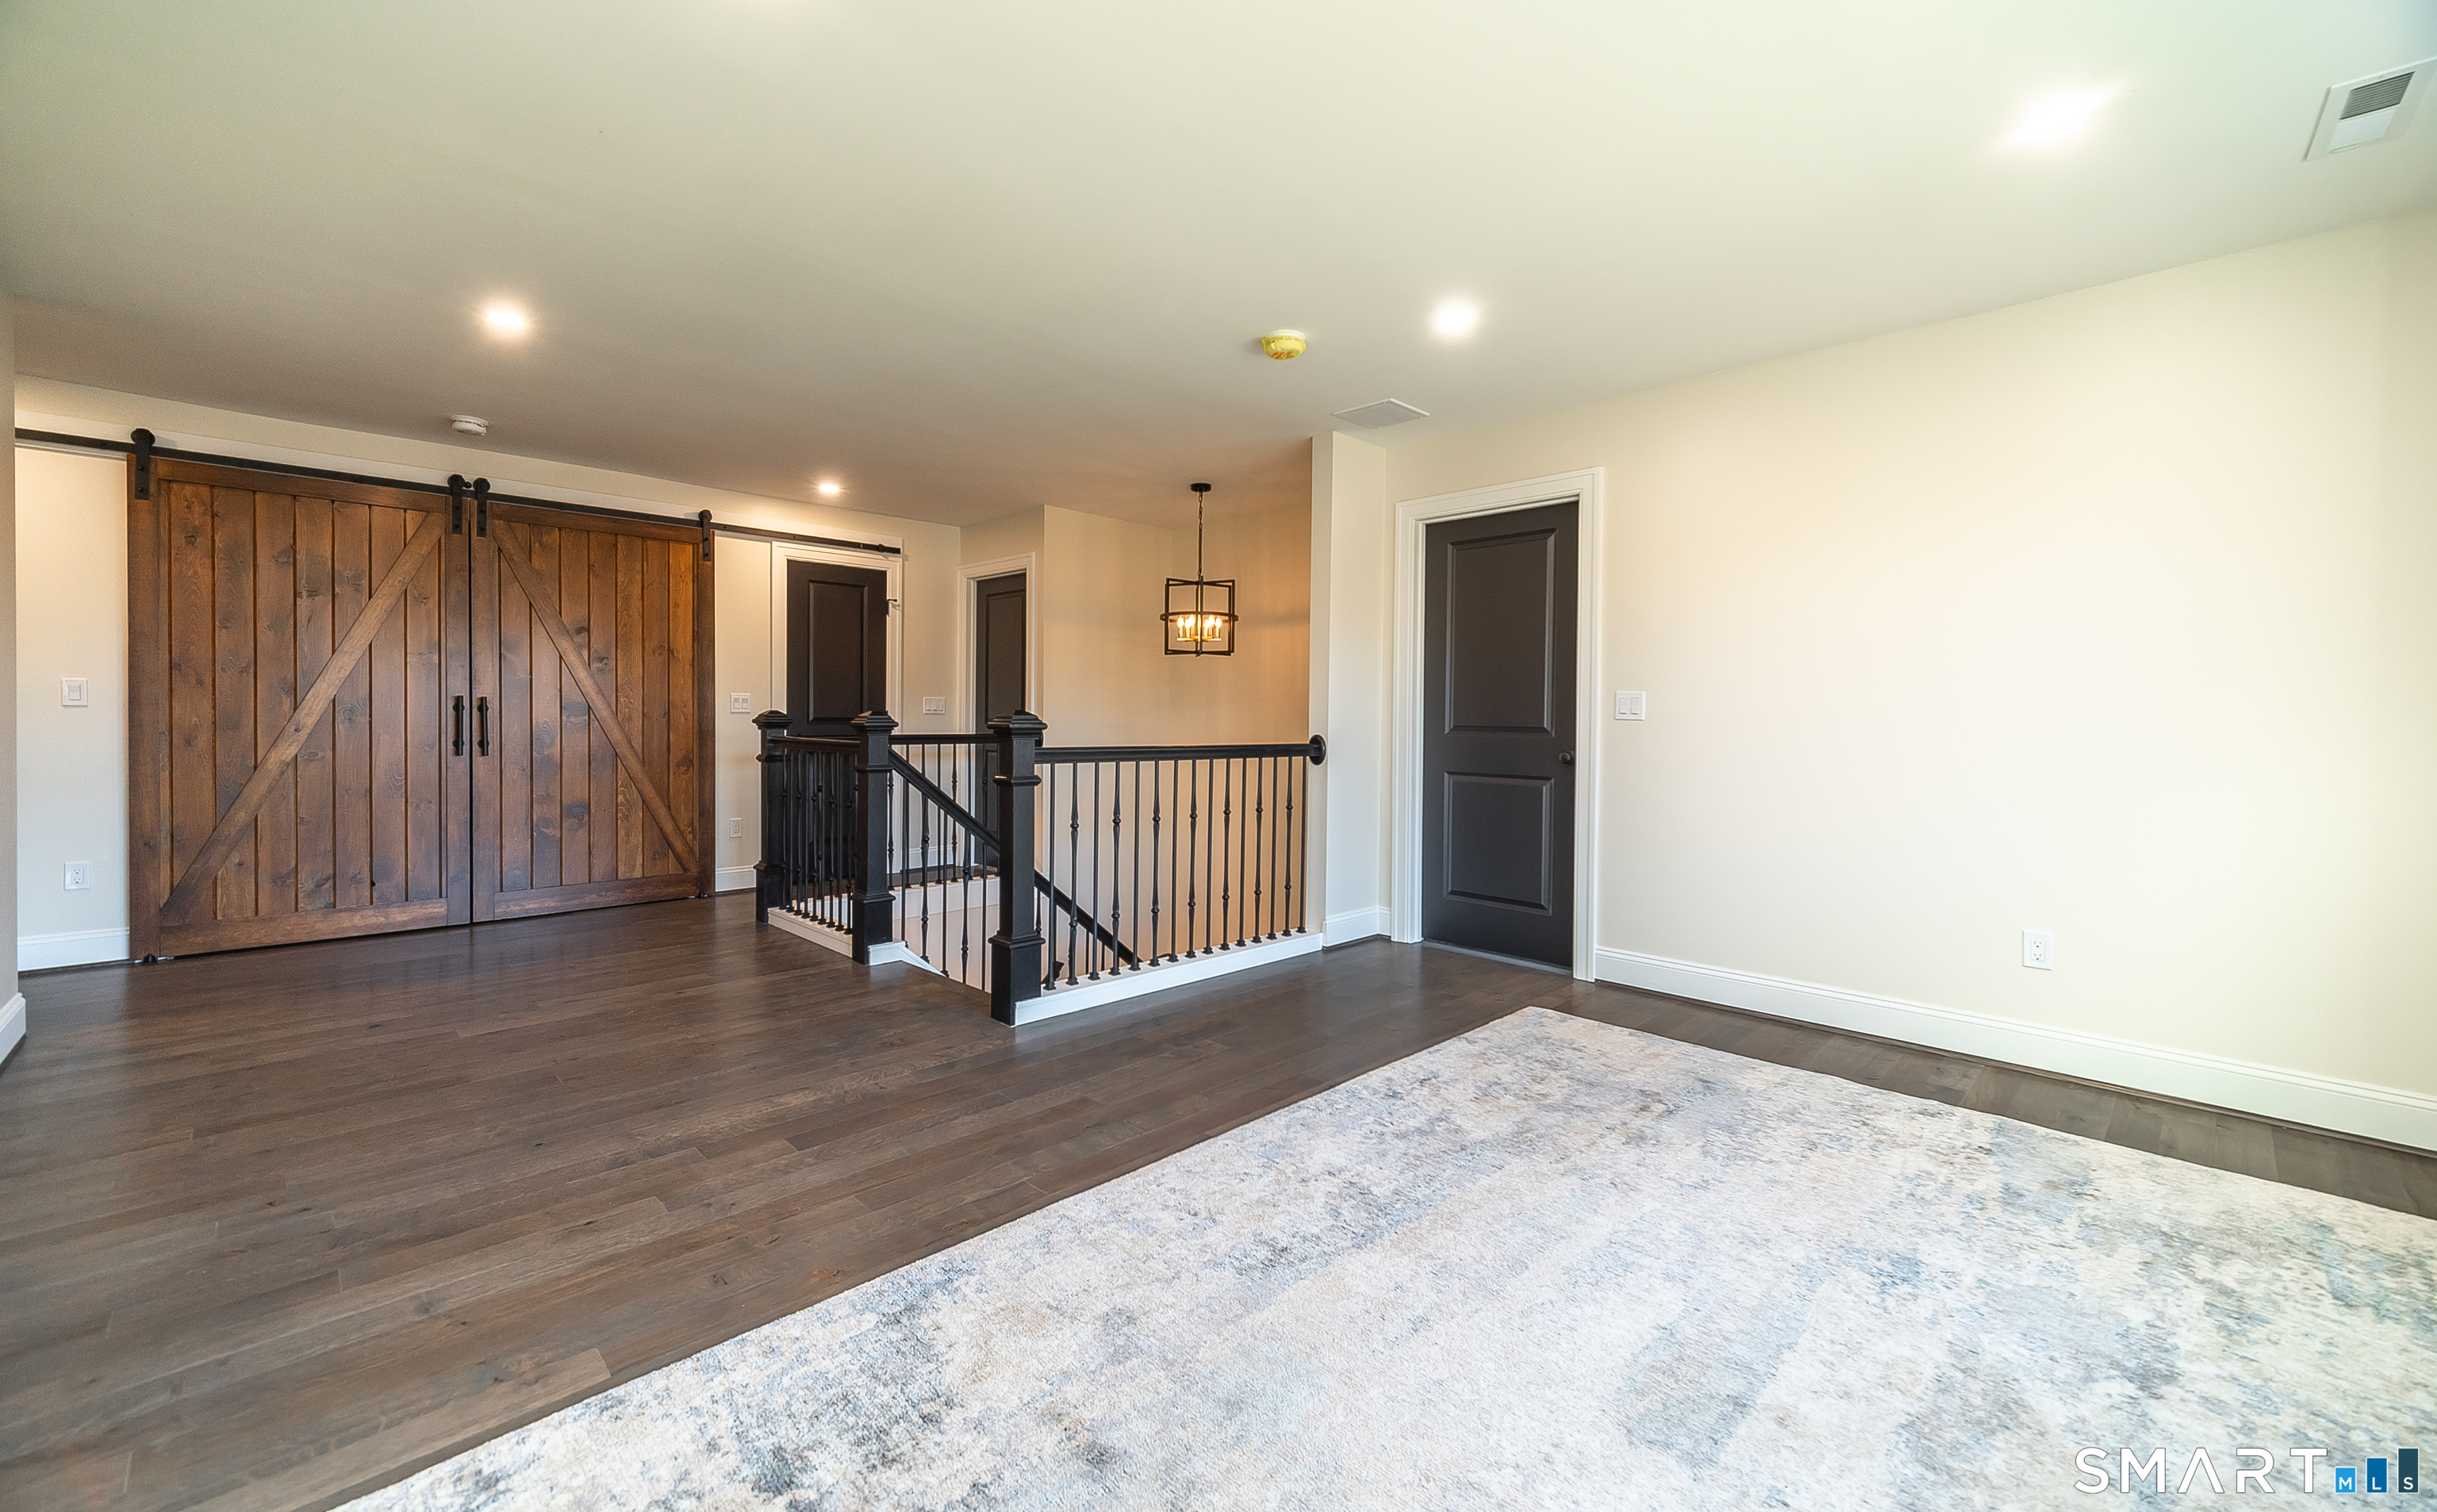
Interior room with wooden barn doors, dark floors, and a black stairwell railing.
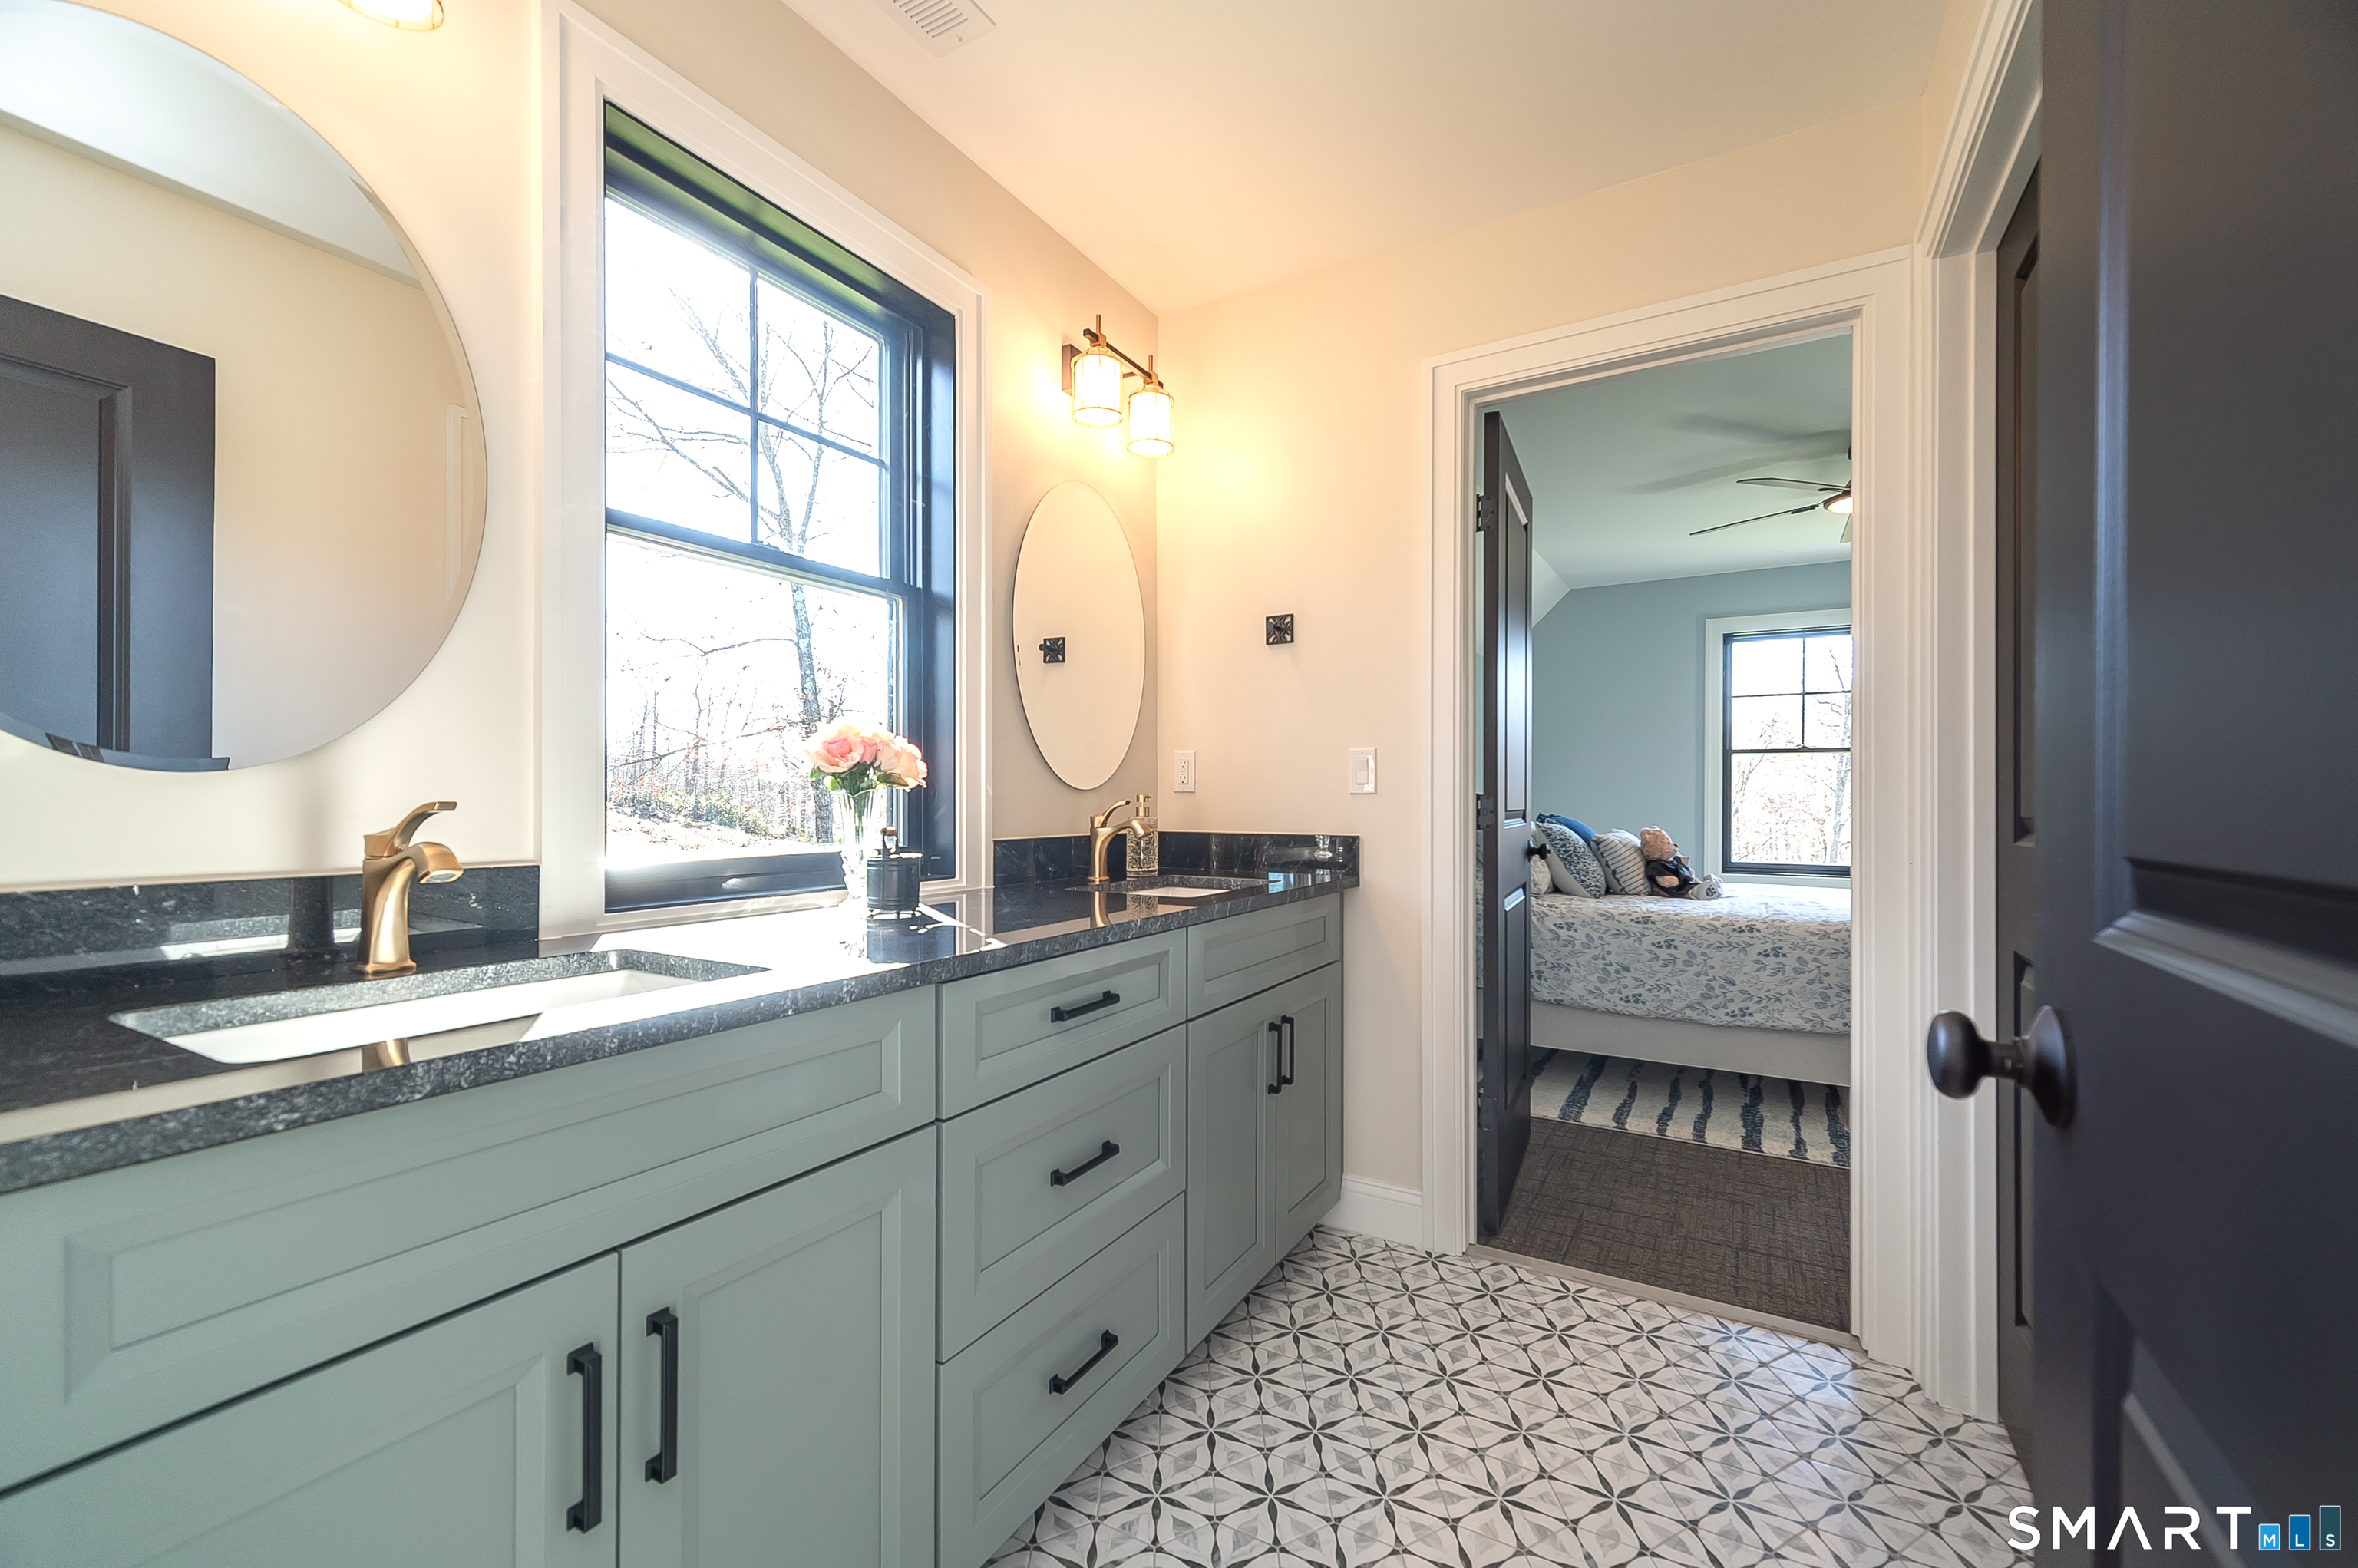
Bathroom with a sage-green double vanity, dark countertop, brass faucets, and patterned tile floor.
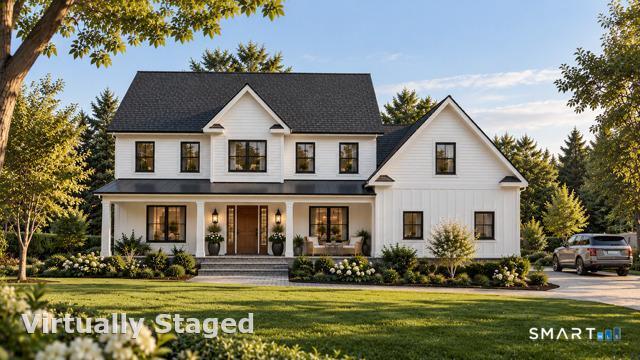
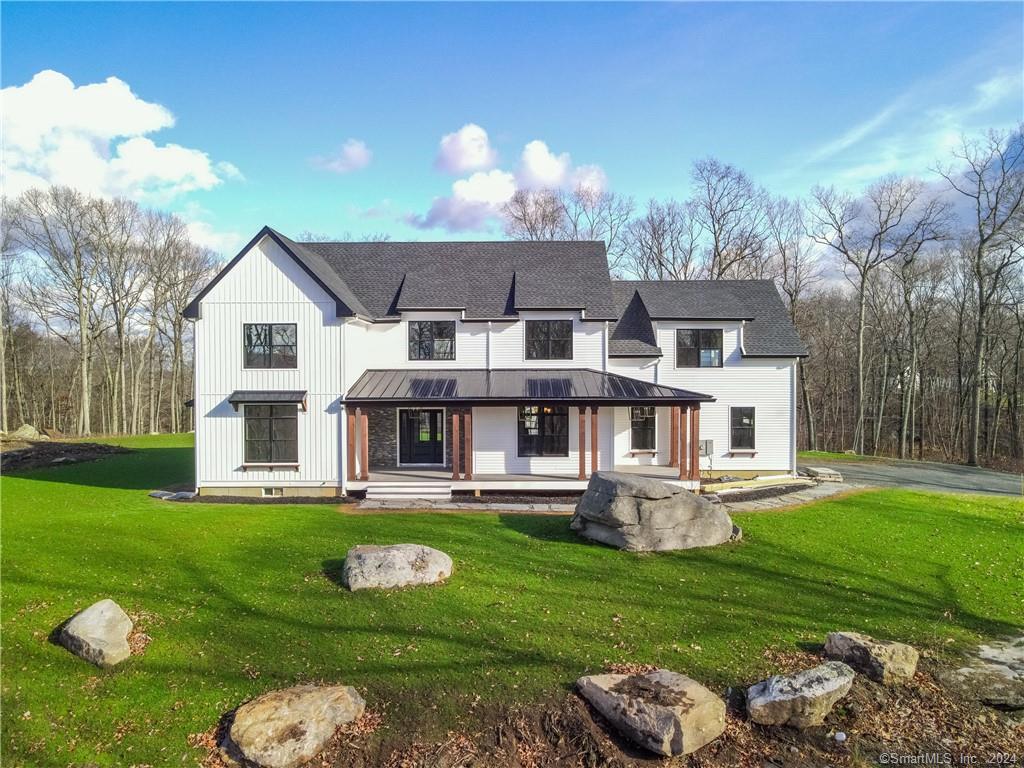
White-sided house with dark gabled roofs and a covered porch on a green lawn.
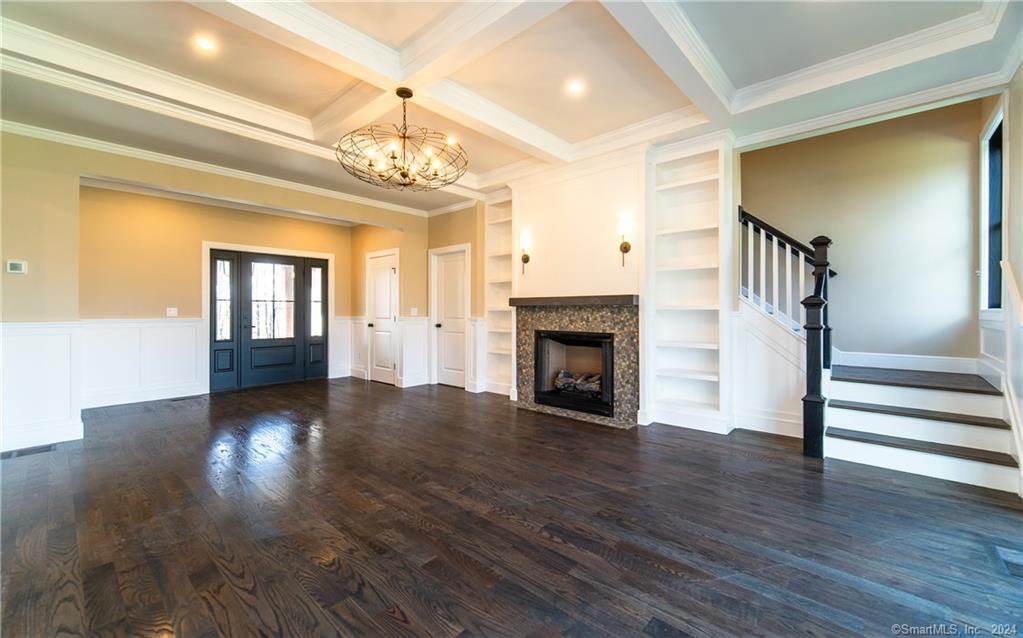
Empty living room with coffered ceiling, dark hardwood floors, built-in shelves, and a stone fireplace.
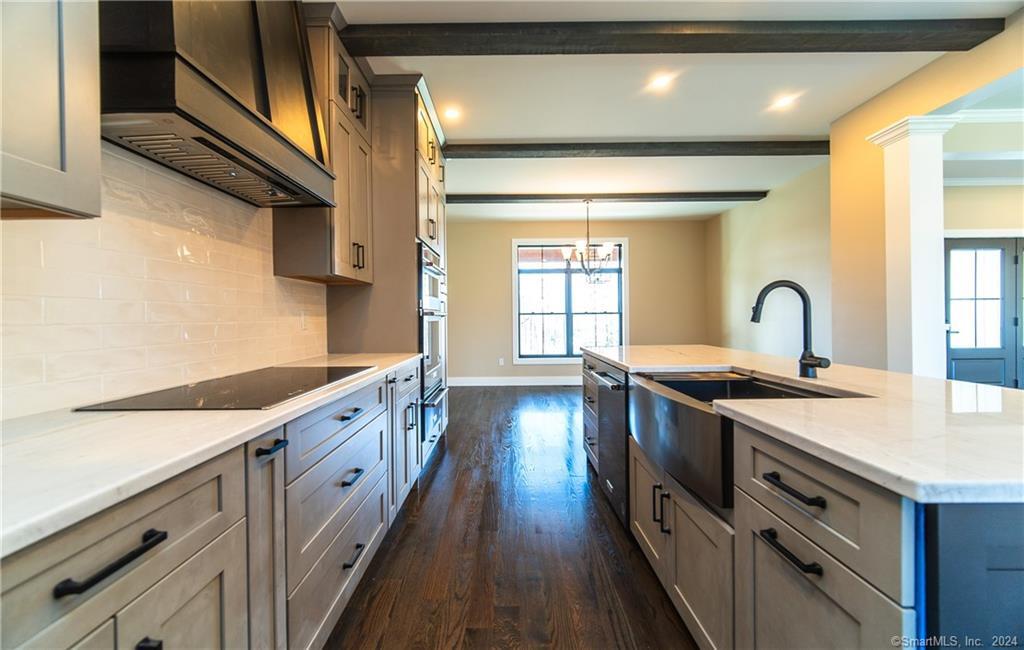
Kitchen with gray shaker cabinets, white countertops, and a large island with a black faucet.
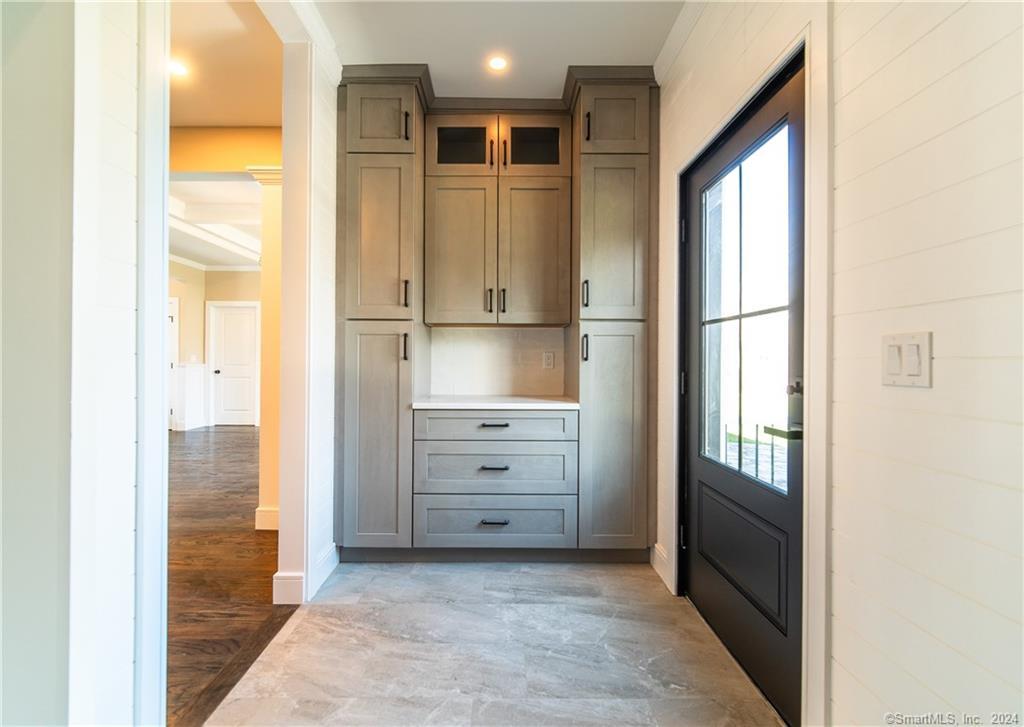
Entryway with tall gray built-in cabinets, tile flooring, and a black-framed glass door.
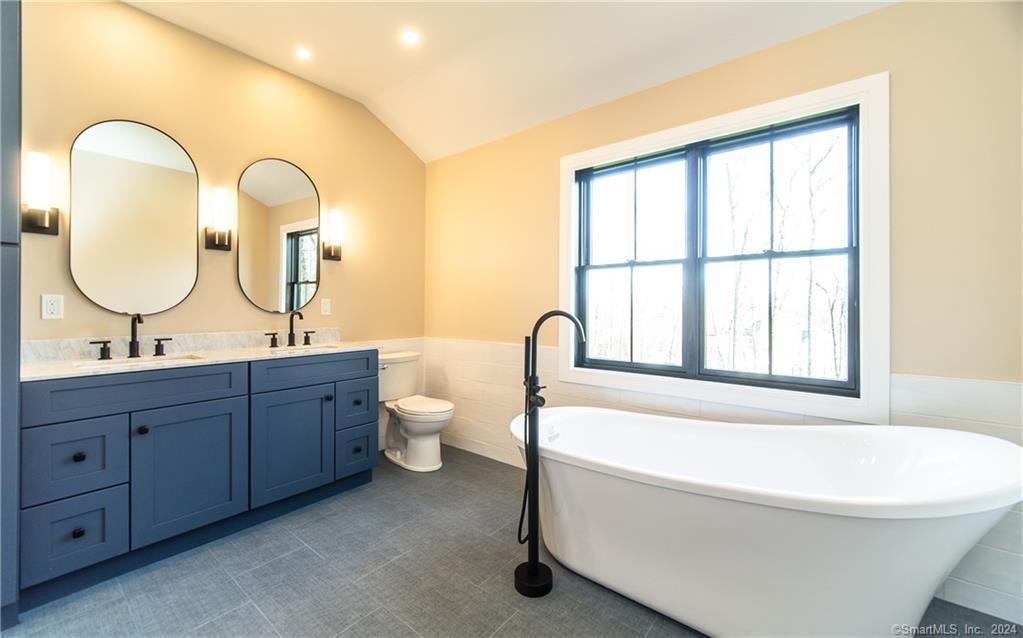
Bathroom with a blue double vanity and freestanding soaking tub beside a large window.
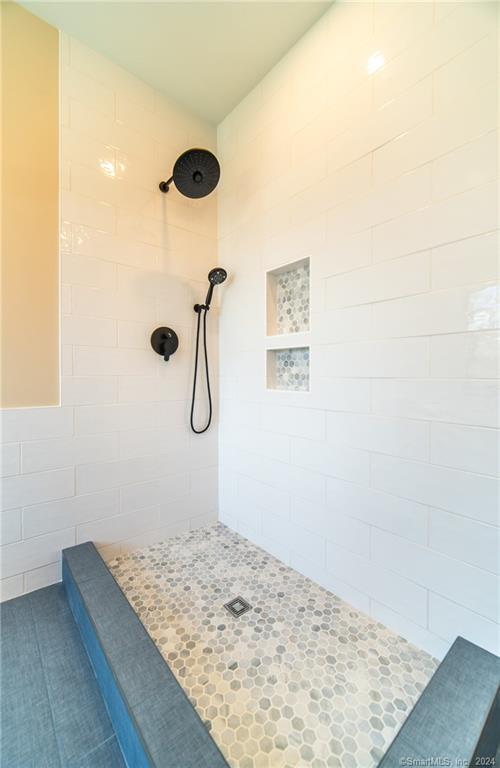
Walk-in shower with black fixtures, recessed mosaic niches, and a hexagonal tile floor.
VIEW PHOTOS
$1,250,000

25 Silver Springs Drive

5 Beds 4 Baths 3,689 Sq.Ft. 2.32 Acres

Description

Modern farmhouse design meets refined craftsmanship in this exceptional to be built offering in the highly desirable Chatham Lake neighborhood. Positioned atop a gentle rise, this higher-sitting homesite captures beautiful ridgeline views and stunning sunset views from the front of the home, creating a setting that's difficult to replicate. Buyers have the opportunity to choose between two distinctive home designs, each offered at $1,250,000. The featured plan offers 3,689 sq ft, 5 bedrooms, 3.5 baths, a dedicated first floor office and oversized great room. An open concept main level centers around the spacious great room with fireplace and coffered ceiling, flowing into the custom kitchen and dining area with an oversized island and butler's pantry. Upstairs are four bedrooms plus a large bonus room that may also serve as a fifth bedroom, along with three full baths and second floor laundry. Prefer a first floor primary suite? The alternate 3,528 sq ft Ridgeview design is also available at $1,250,000, offering 4 bedrooms, 3.5 baths and exceptional flexibility for today's lifestyle. The Ridgeview offers a private first floor primary suite with spacious bath and walk-in closet, first floor laundry, and an open kitchen, dining and great room designed for everyday living and entertaining. The great room features a fireplace and coffered ceiling, while the adjoining dining area is highlighted by a cathedral ceiling and exposed beam detailing.

Share Property

Location

25 Silver Springs Drive, Haddam, CT 06441

Status

For Sale
Robert Paskiewicz

Robert Paskiewicz

TITLE

Broker | Owner

LICENSE

REB.0792061

Property Amenities

Interior
Laundry room Upper Level
Appliances Allowance, Oven/Range, Microwave, Range Hood, Refrigerator, Dishwasher
Total Bedrooms: 5
Half Bathrooms: 1
Full Bathrooms: 3
Other Interior Features Auto Garage Door Opener, Cable - Pre-wired, Open Floor Plan
Area & Lot
Total area 3,689 Sq.Ft.
Lot Area 2.32 Acres
Living area 3,689 Sq.Ft.
MLS® ID 24161676
Year Built 2026
High School Haddam-Killingworth
Middle School Haddam-Killingworth
Elementary School Burr District
Water Frontage Not Applicable
Architecture Styles Colonial, Farm House
Type Residential
Status For Sale
Exterior
Air conditioning Central Air
Heat type Heat Pump, Hot Air
Water Source Private Well
Garage Space 2.0
Sewer Septic
Other Exterior Features Underground Utilities, Sidewalk, Porch, Gutters, Lighting, Patio
Parking Attached Garage
Lot Features Secluded, Lightly Wooded, On Cul-De-Sac
Roof Asphalt Shingle
Finance
Sales Price $1,250,000
HOA Fees $500 yearly
Real Estate Tax $2,140 yearly
Gray shingle-style home with a red front door and landscaped lawn at dusk.

Schedule a Showing

We would love to show you our beautiful property. Please select your preferred date and time below. An agent will be in touch shortly to confirm your appointment.

Schedule a Showing

We would love to show you our beautiful property. Please select your preferred date and time below. An agent will be in touch shortly to confirm your appointment.

Thank you for your interest in 25 Silver Springs Drive, Haddam, CT 06441. We are reviewing your request and will be in touch shortly!

Mortgage Calculator

Estimate your monthly mortgage payment, including the principal and interest, property taxes, and HOA. Adjust the values to generate a more accurate rate.

All estimates are provided for informational purposes only. Actual amounts may vary.
$0,000 Your Payment 20 15 65
$0,000 Your Payment

Work With Us

We pride ourselves in providing personalized solutions that bring our clients closer to their dream properties and enhance their long-term wealth. Contact us today to find out how we can be of assistance to you!