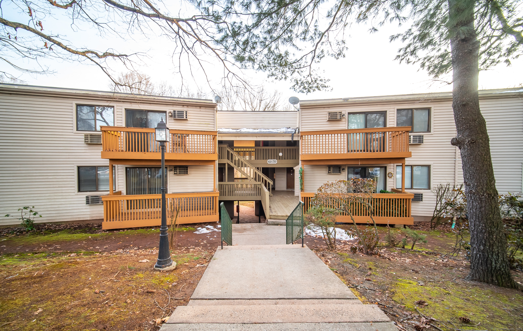
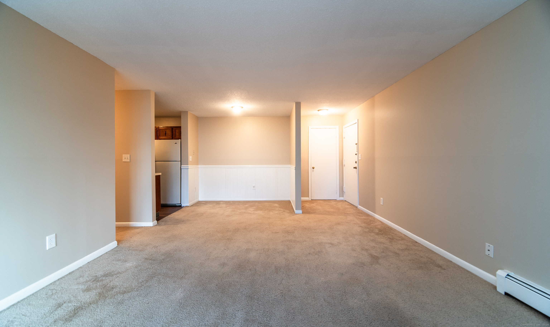
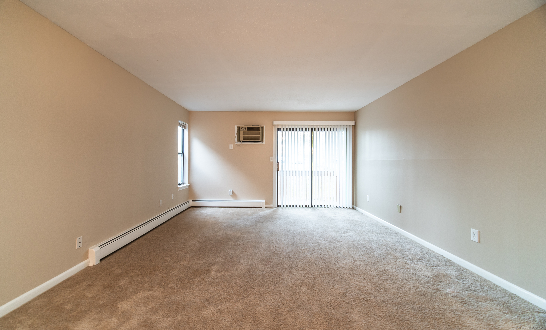
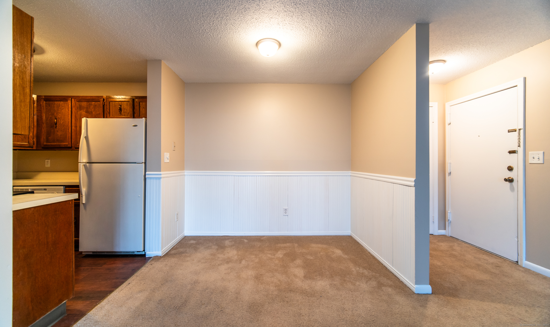
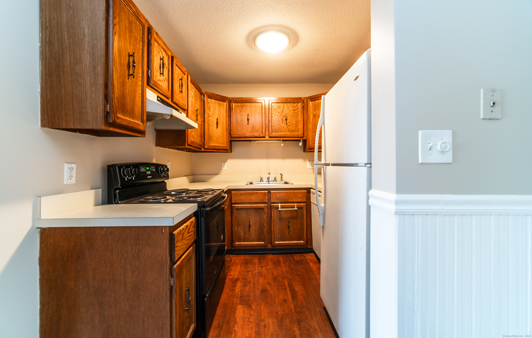
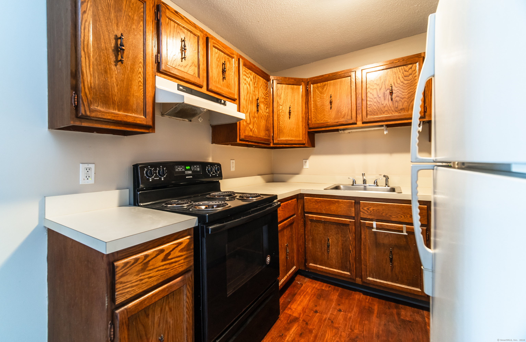
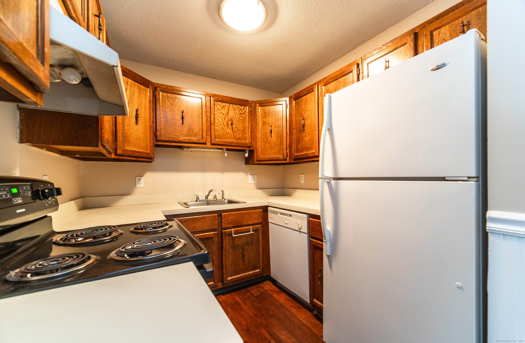
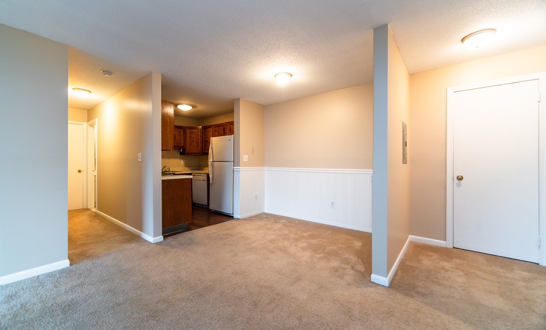
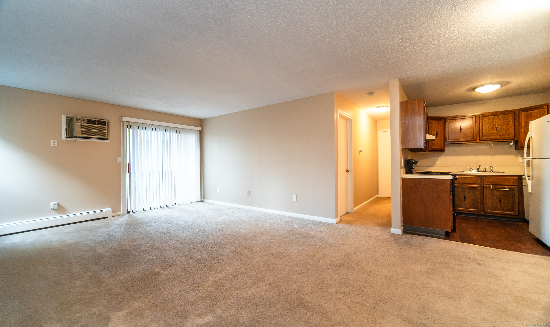
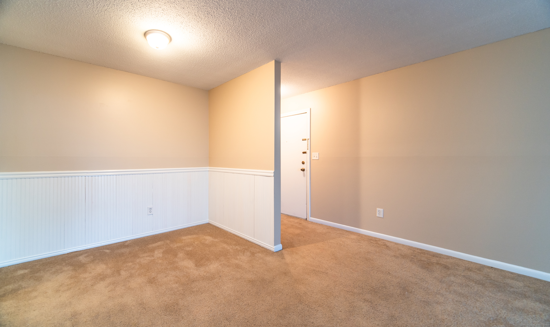
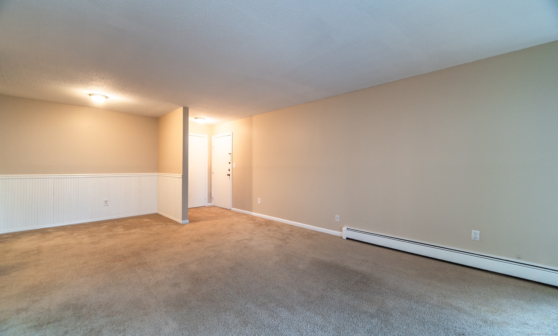
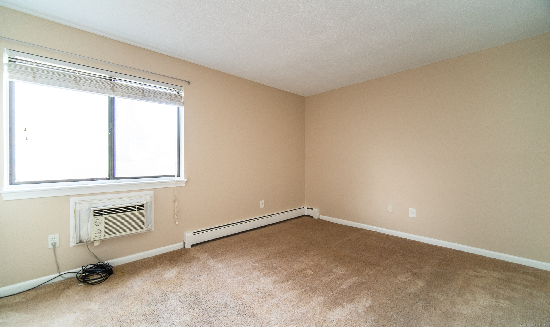
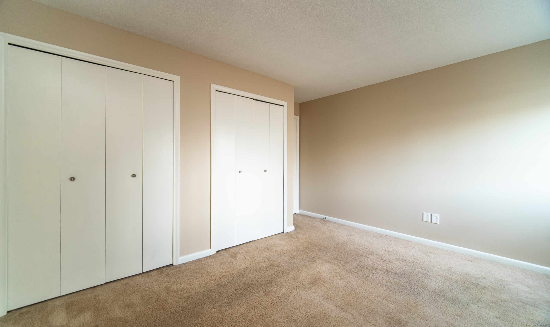
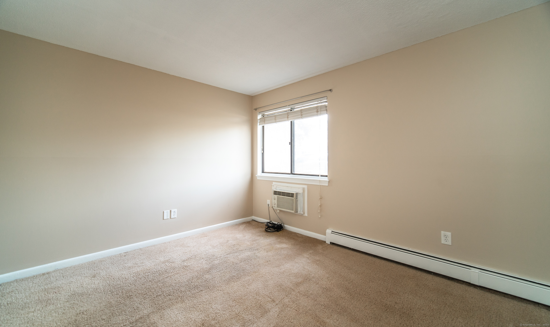
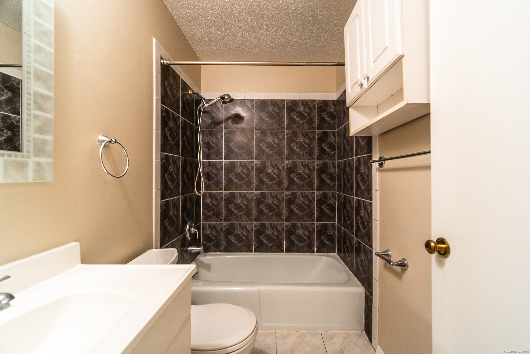
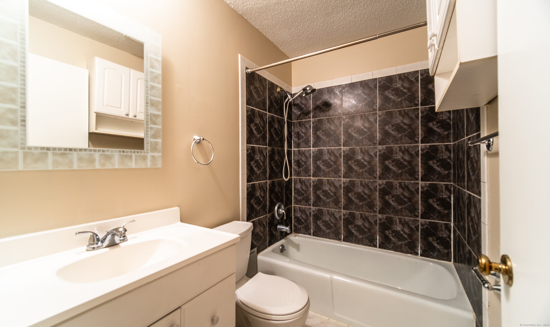
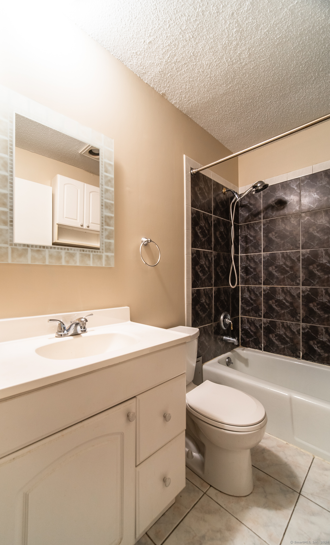
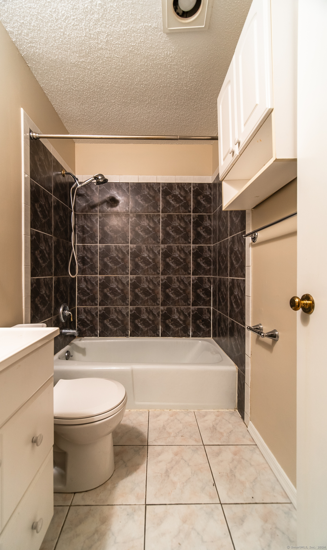
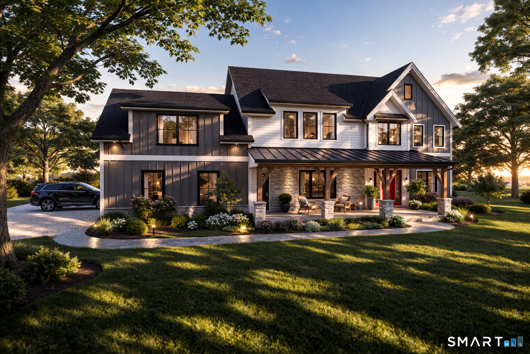
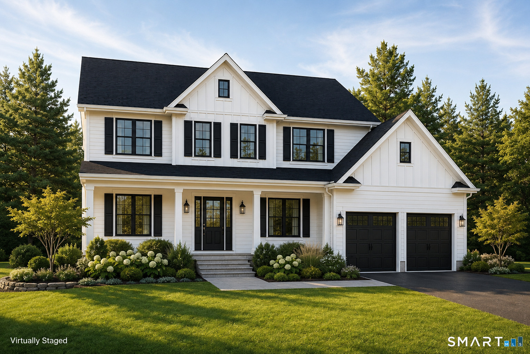
Welcome to Woodland Heights! Discover this rarely available 1 bedroom, 1 bathroom condo located at 63 Woodland Dr, Cromwell, CT. Upon entry, you'll immediately appreciate the inviting open floor plan, offering a seamless flow for your kitchen, dining and living room area. Notably, this unit is one of only six out of the entire 224-unit complex to have its own private front door, offering a unique level of privacy and convenience. Situated within the sought-after Woodland Heights Condo Complex, known for being well run and having the ability to meet the strict guidelines for FHA Approval, this condo could be ideal for anyone from first-time homebuyers to downsizers alike. But most importantly, with the ever-rising cost of living, the condo fee here covers your heat and hot water, so you'll enjoy both comfort and affordability. Exciting updates are underway within the community, with recent large-scale capital improvements including new roofs and boilers being installed, ensuring enhanced comfort and efficiency for all residents. Additionally, the assessment for the roof has already been paid in full for this specific unit, providing peace of mind to the new owner. Take advantage of the fantastic amenities offered within the complex, including a sparkling pool perfect for those hot summer days and scenic walking trails for leisurely strolls.
We pride ourselves in providing personalized solutions that bring our clients closer to their dream properties and enhance their long-term wealth. Contact us today to find out how we can be of assistance to you!