Leave a Message

Thank you for your message. We will be in touch with you shortly.

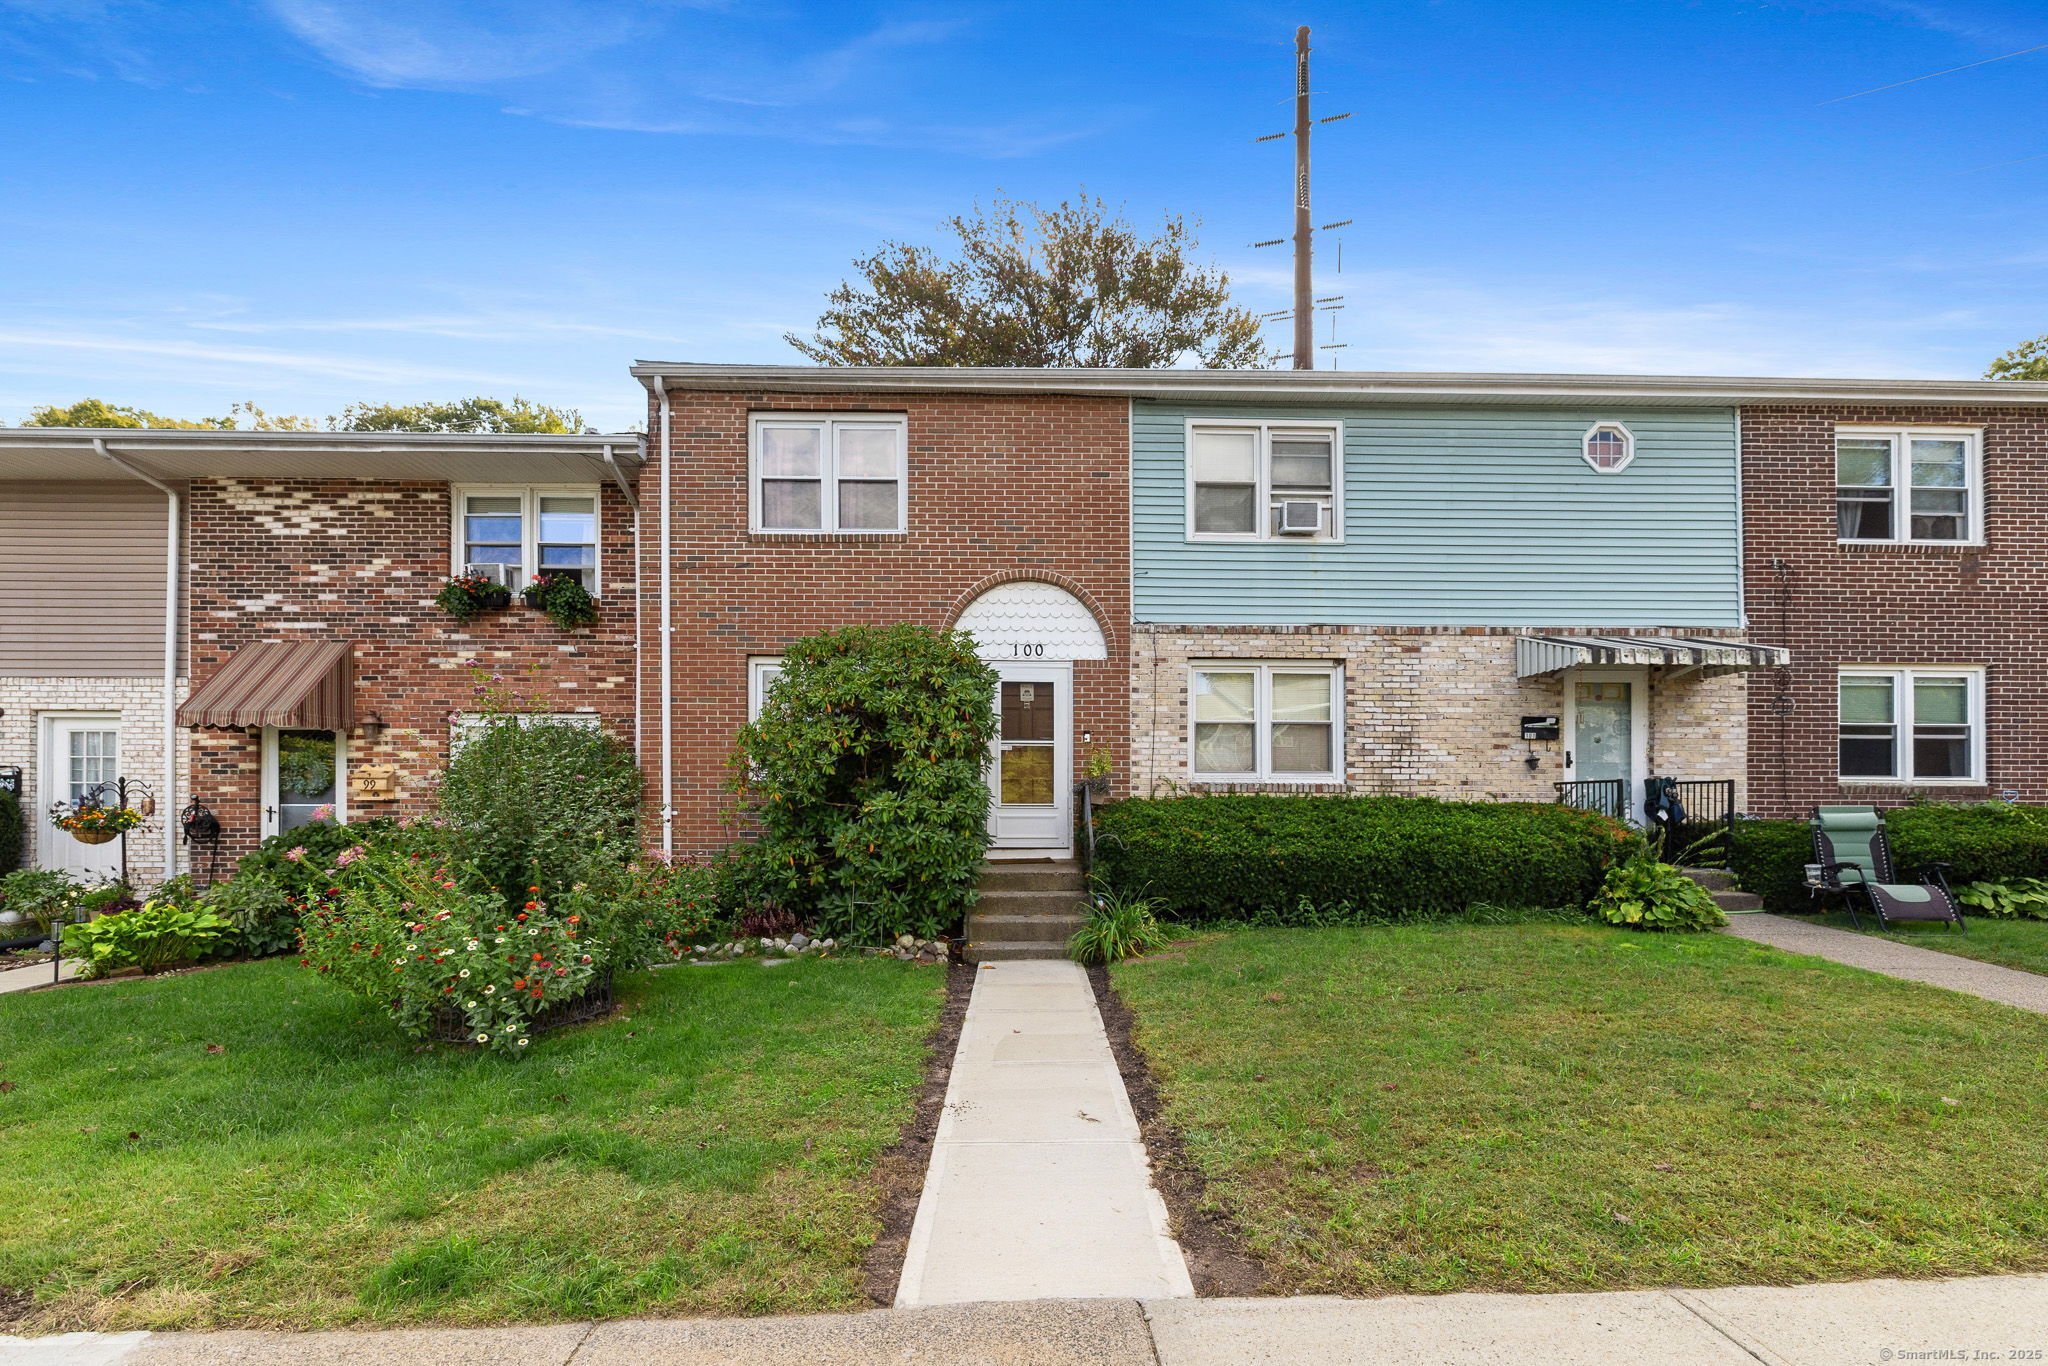
101 Lakeside Drive 100
VIEW PHOTOS
$225,000

101 Lakeside Drive 100

2 Beds 2 Baths 1,056 Sq.Ft.

Description

Welcome to this inviting townhouse condo, perfectly blending comfort and convenience. The true highlight is the beautifully fenced backyard patio, offering a private retreat that backs directly to peaceful woods-ideal for relaxing, entertaining, or enjoying nature right at home. Inside, you'll find central air, natural gas heating, and a newer furnace for year-round efficiency. The home also includes a partially finished basement, perfect for a home office, gym, or playroom. The complex offers wonderful amenities, including a pool and playground, making it a great place to live and enjoy. Don't miss your chance to own this well-maintained home with the best of indoor and outdoor living!

Share Property

Location

101 Lakeside Drive Unit: 100, Bristol, Connecticut 06010

Status

Sold

Date Sold

December 29, 2025
Aaron Potthoff

Aaron Potthoff

TITLE

Real Estate Agent

LICENSE

RES.0772861

Property Amenities

Interior
Laundry room Lower Level
Appliances Gas Range, Oven/Range, Microwave, Refrigerator, Dishwasher, Washer, Dryer
Total Bedrooms: 2
Half Bathrooms: 1
Full Bathrooms: 1
Area & Lot
Living area 1,056 Sq.Ft.
MLS® ID 24131090
Year Built 1969
High School Per Board of Ed
Elementary School Per Board of Ed
Water Frontage Not Applicable
Architecture Styles Townhouse
Type Other
Status Sold
Exterior
Stories 3
Pool In Ground Pool
Air conditioning Central Air
Heat type Hot Air
Water Source Public Water Connected
Sewer Public Sewer Connected
Lot Features On Cul-De-Sac
Finance
Sales Price $225,000
HOA Fees $290 monthly
Real Estate Tax $3,154 yearly

Work With Us

We pride ourselves in providing personalized solutions that bring our clients closer to their dream properties and enhance their long-term wealth. Contact us today to find out how we can be of assistance to you!