Leave a Message

Thank you for your message. We will be in touch with you shortly.

9 Silver Springs Drive
VIEW PHOTOS
Courtesy of CT Home Pro, LLC
$850,000

9 Silver Springs Drive

4 Beds 3 Baths 2,552 Sq.Ft. 2.27 Acres

Description

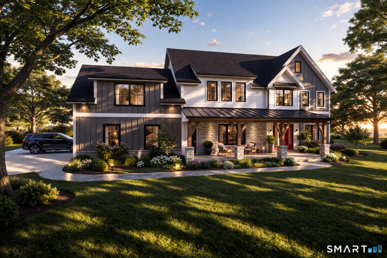
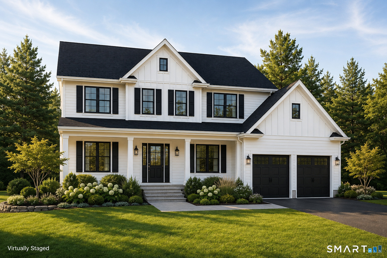
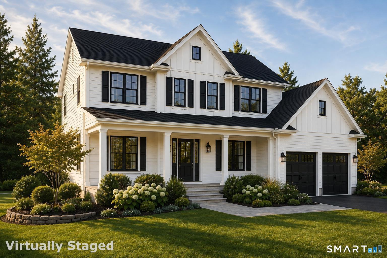
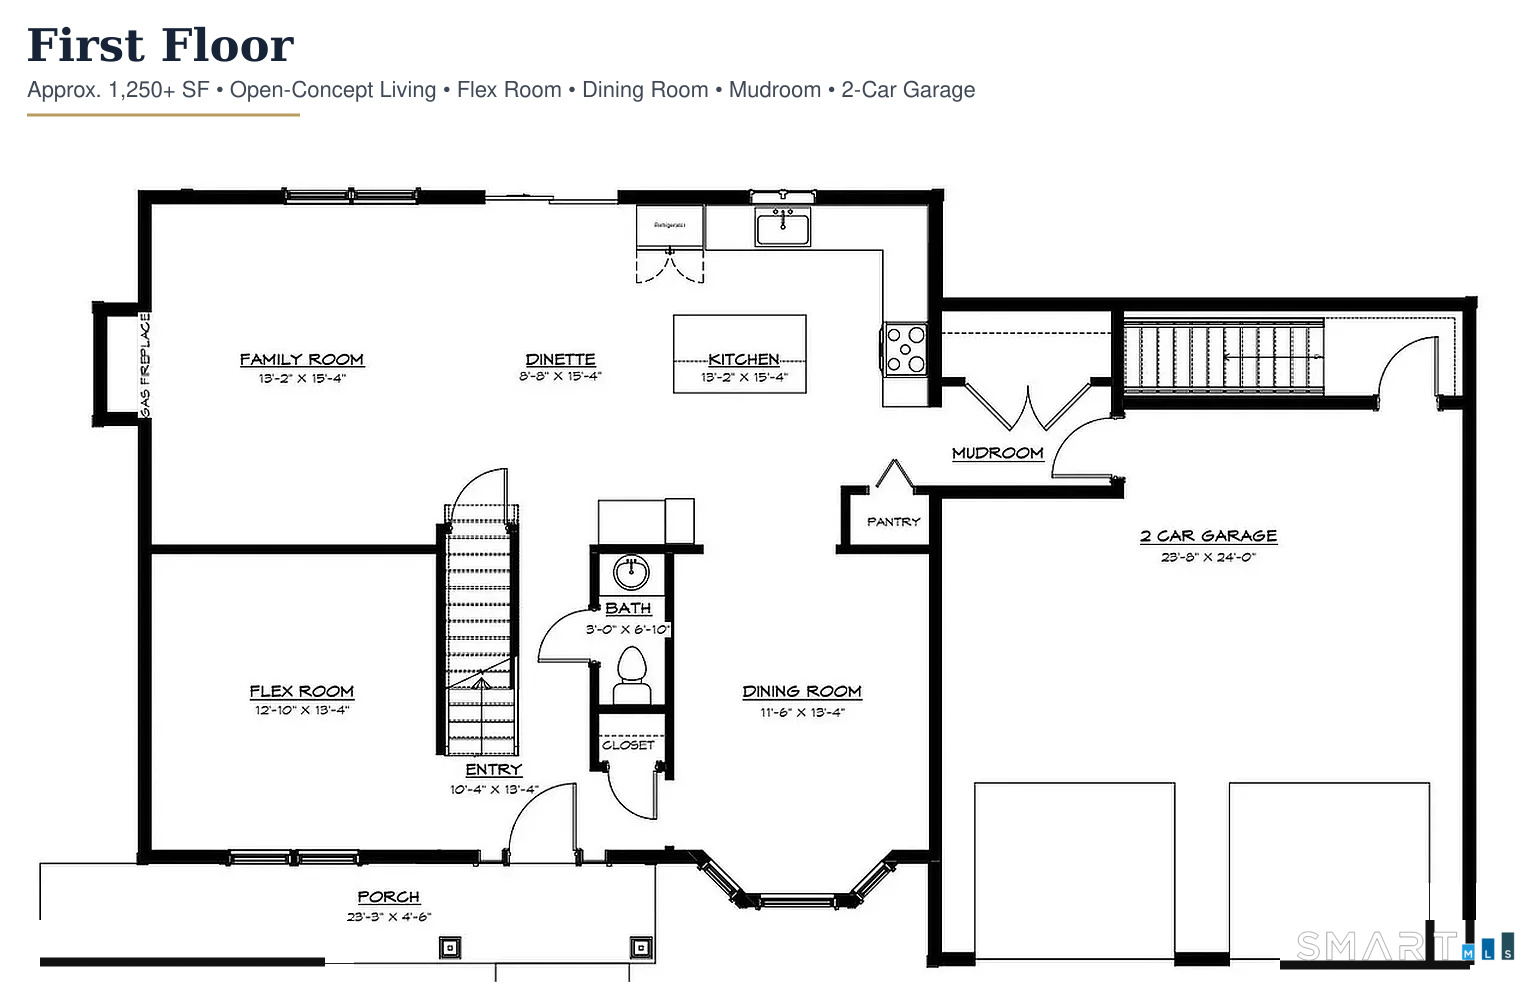
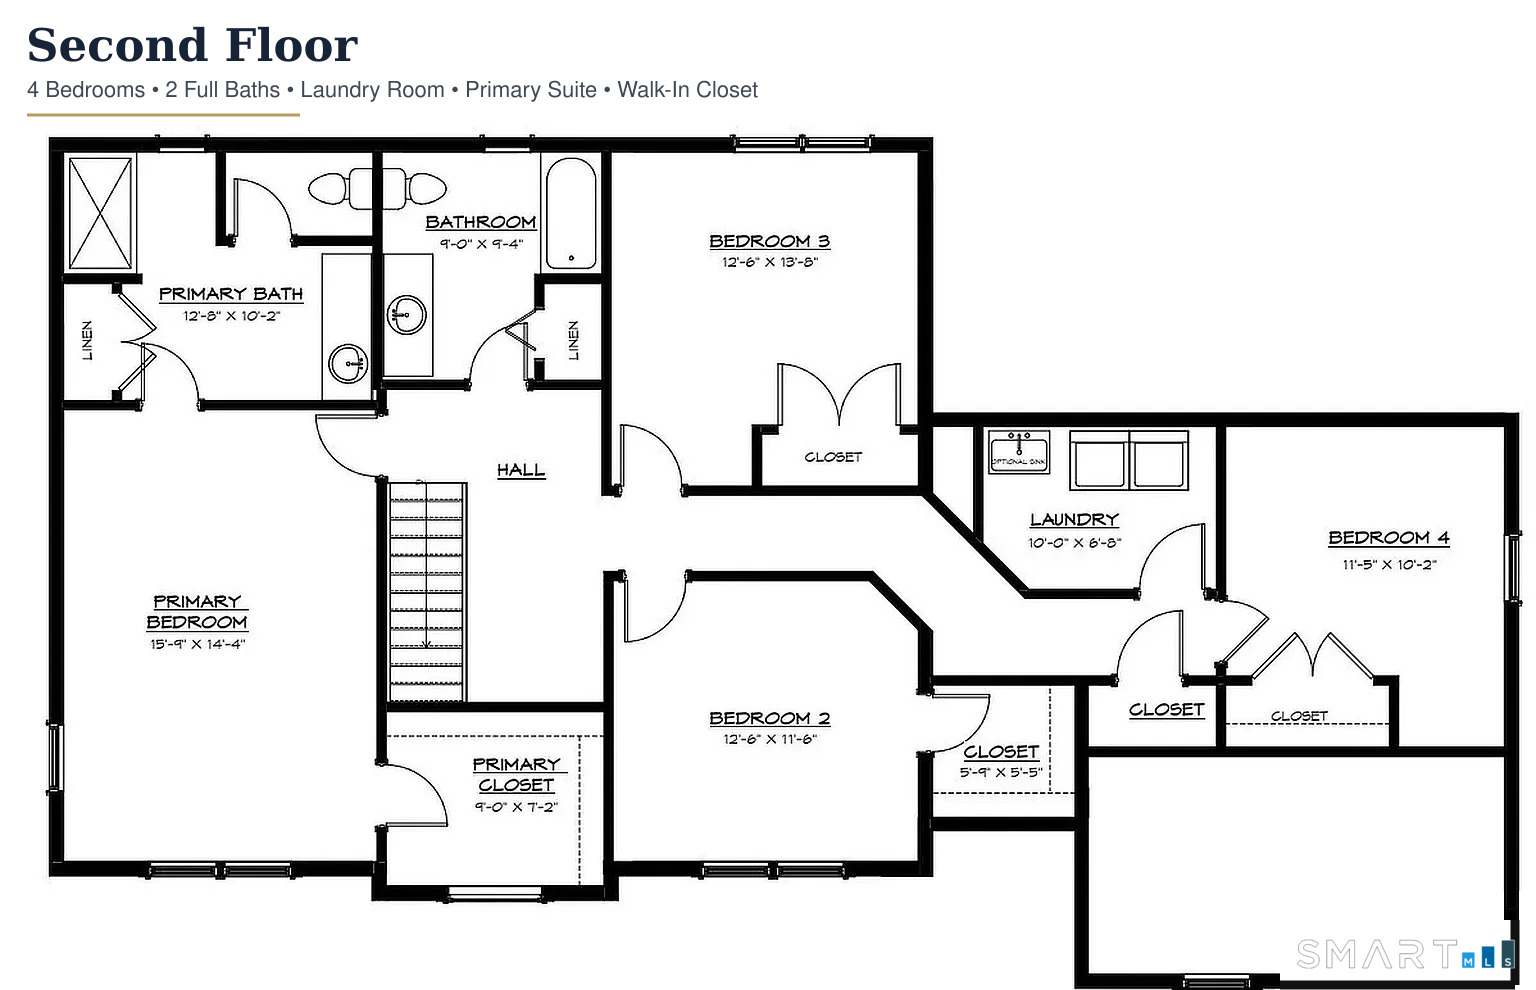
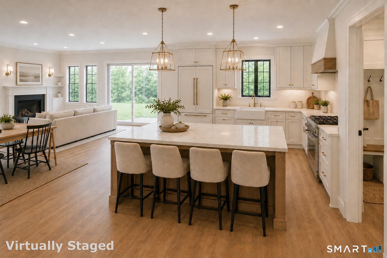
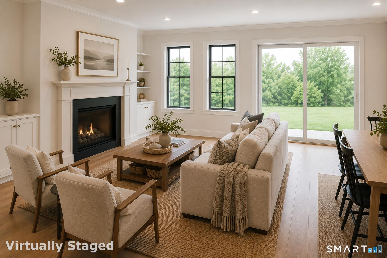
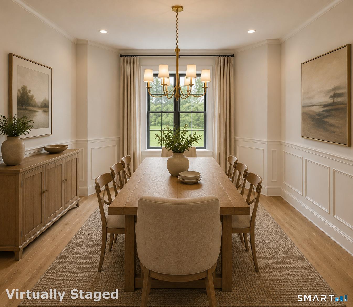
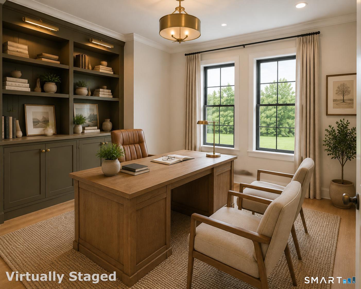
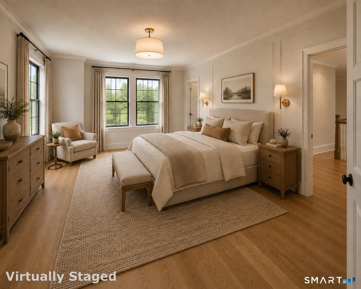
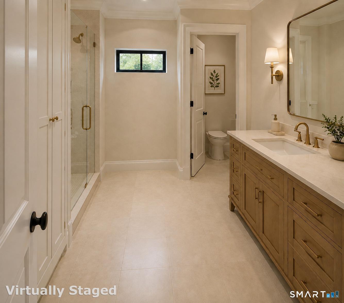
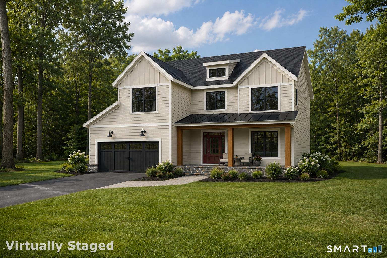
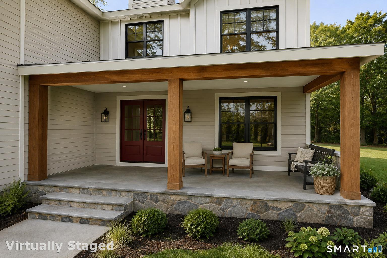
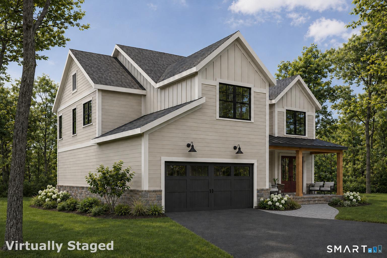
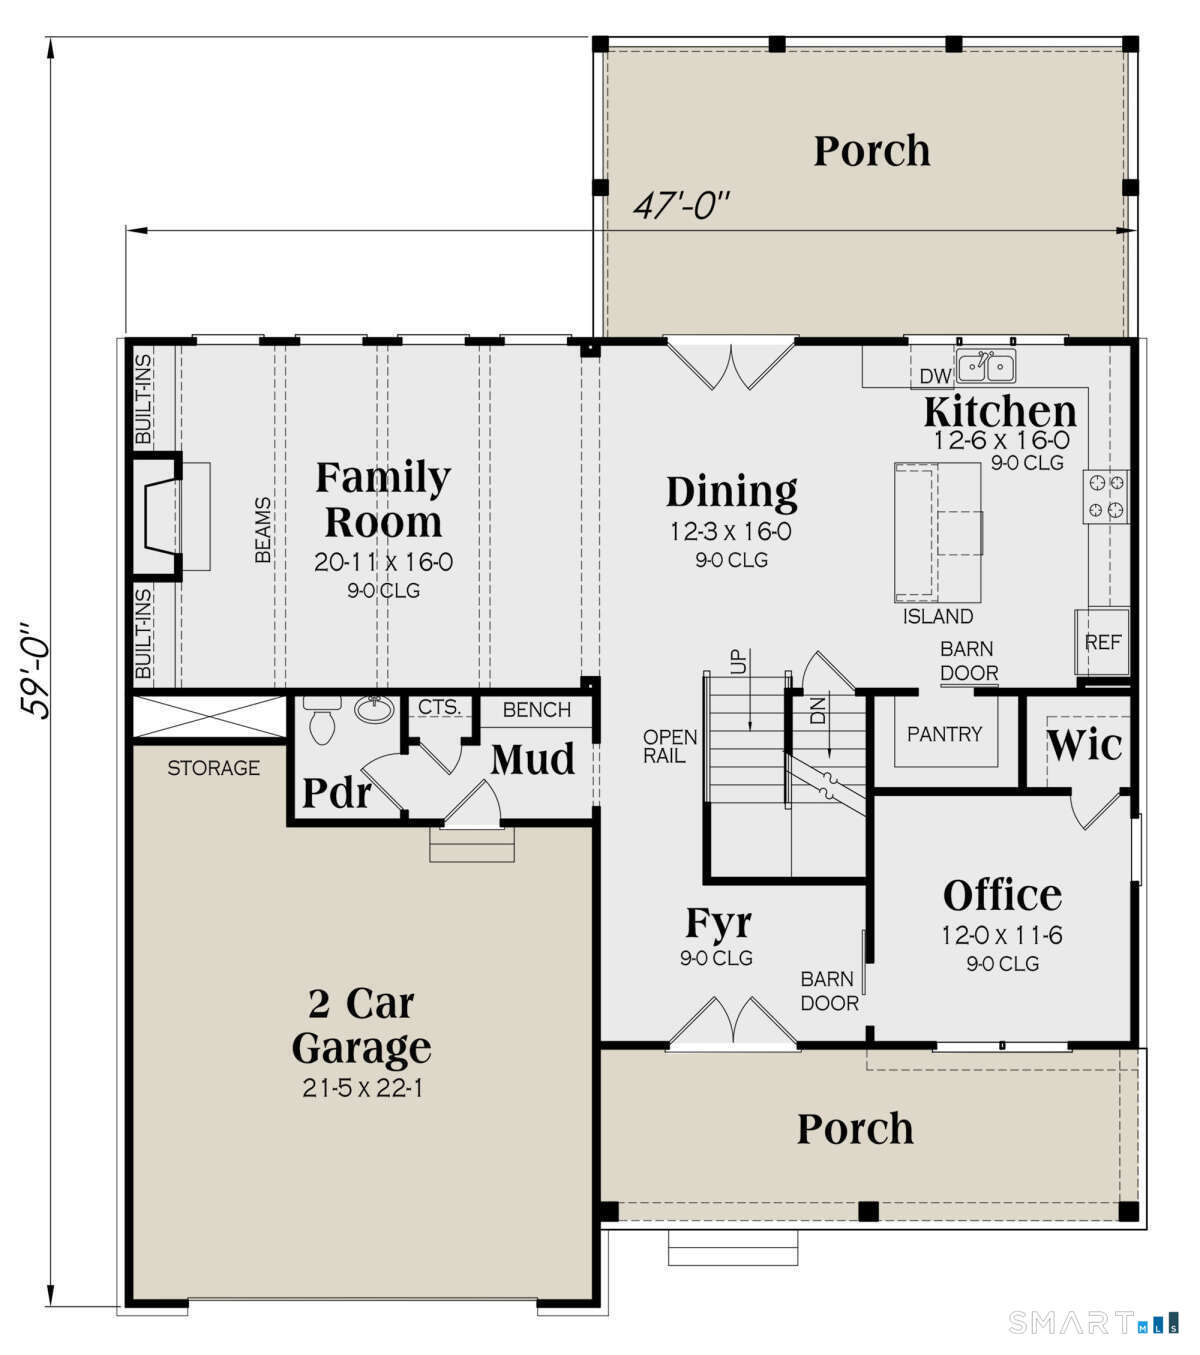
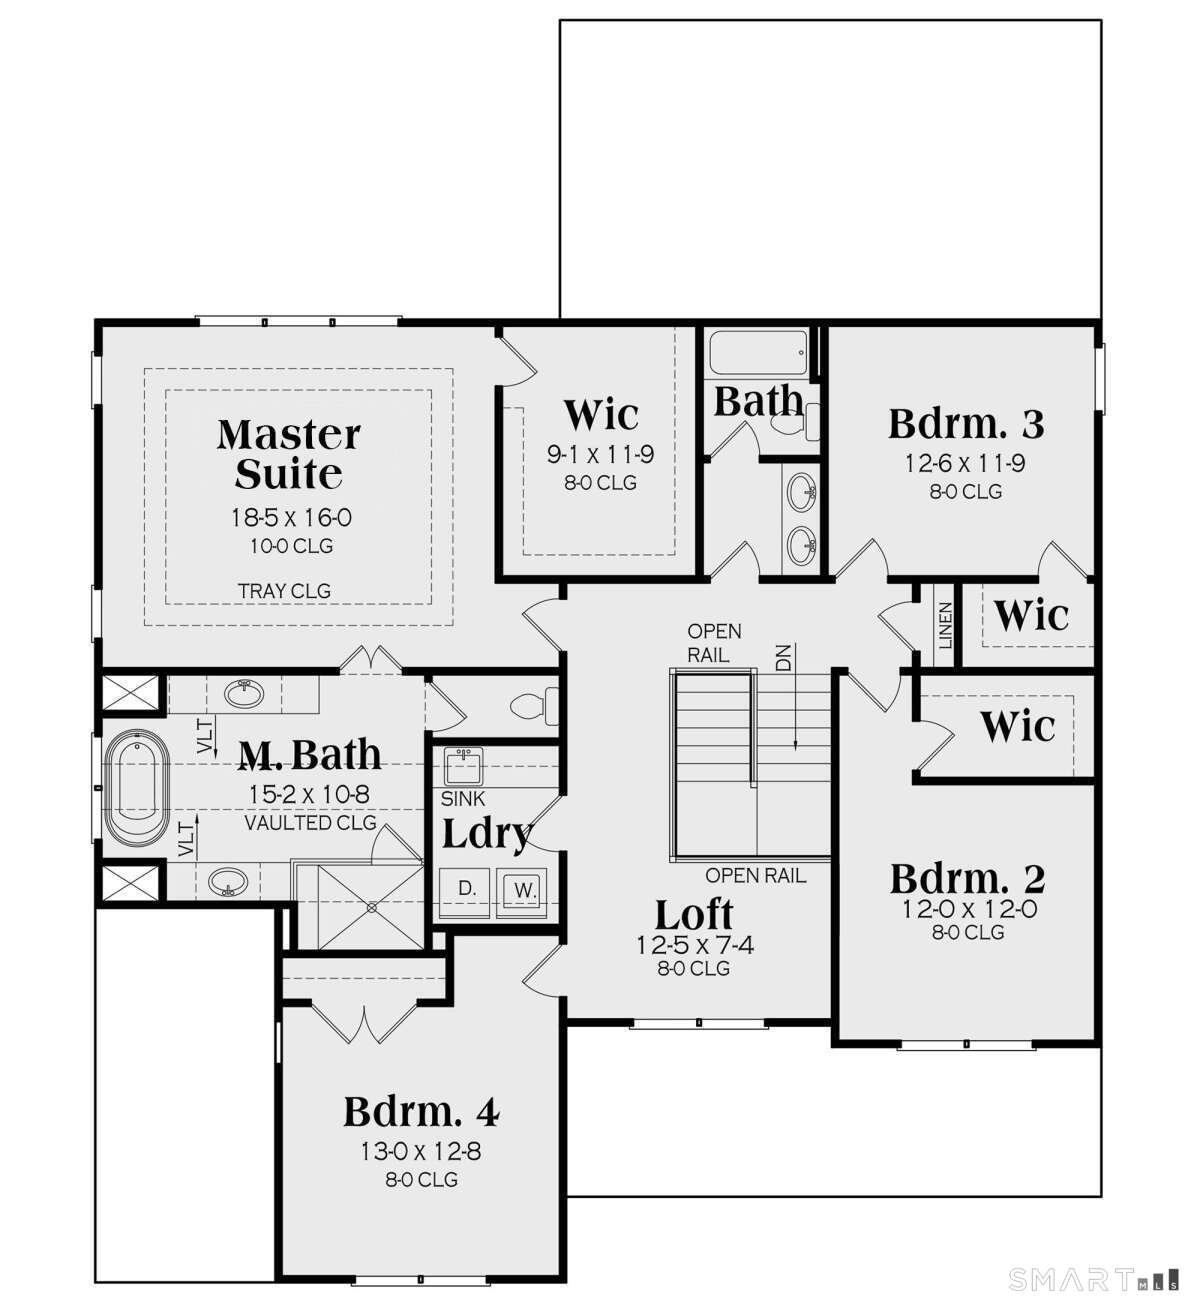
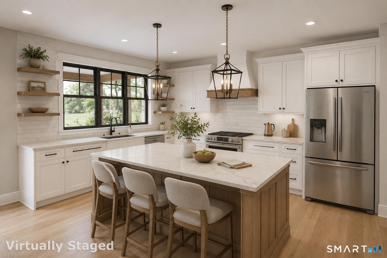
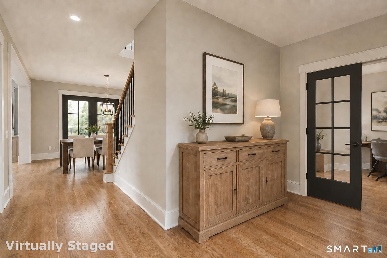
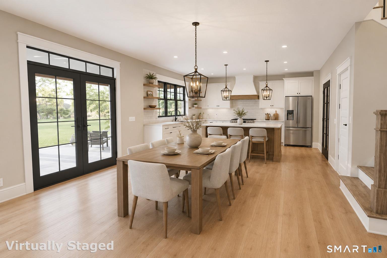
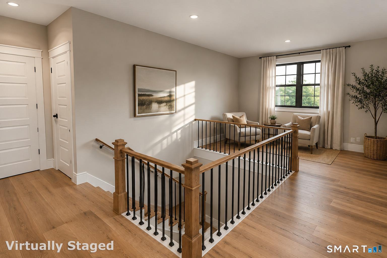
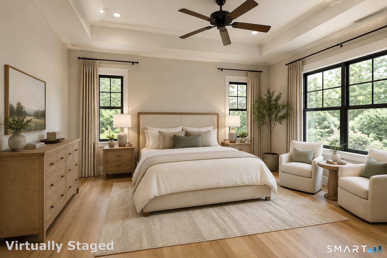
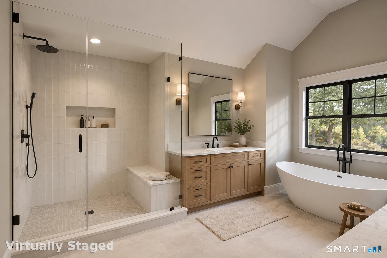
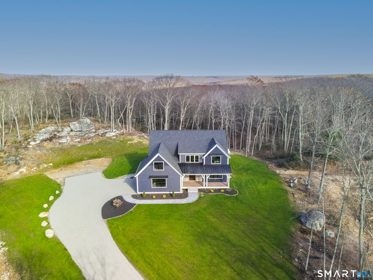
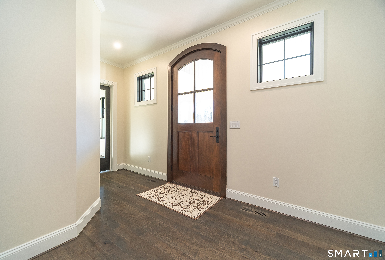
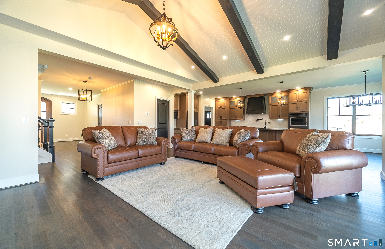
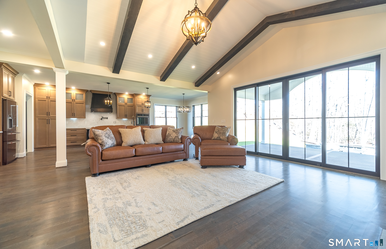
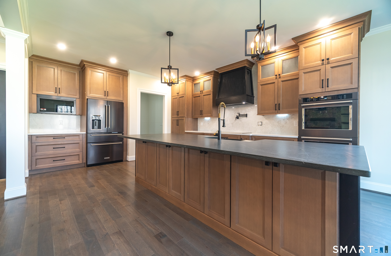
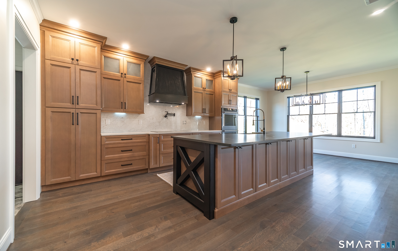
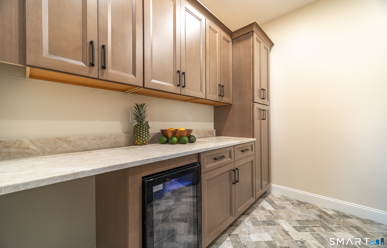
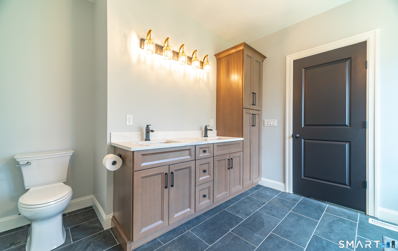
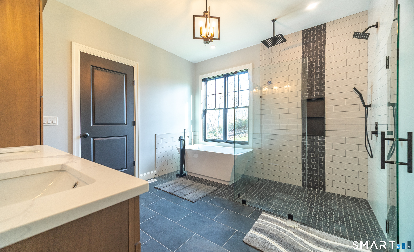
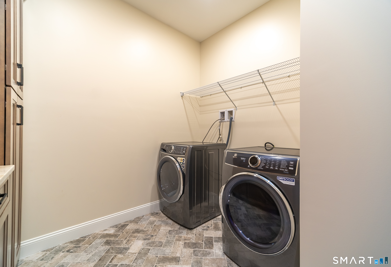
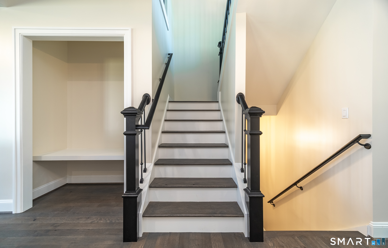
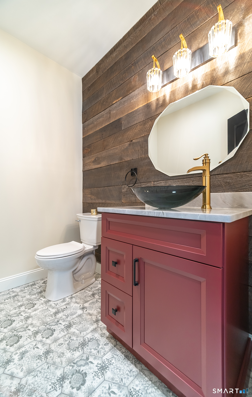
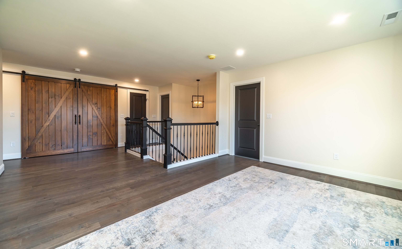
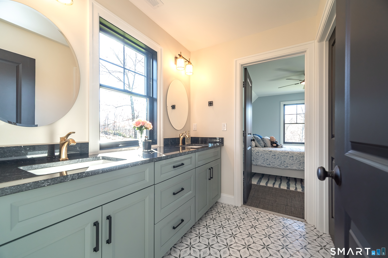
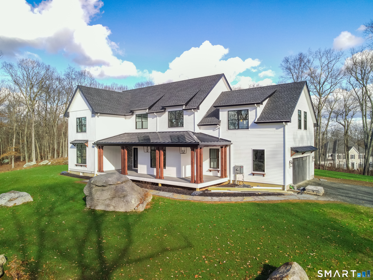
Timeless Colonial design, thoughtfully arranged spaces and quality craftsmanship come together in this exceptional to be built offering in the highly desirable Chatham Lake neighborhood. Set on 2.32 acres and positioned along a gentle rise, this elevated homesite provides an attractive setting for two distinctive home designs offered at two different price points. The featured white Colonial, offered at $850,000, provides approximately 2,552 sq ft with 4 bedrooms, 2.5 baths and a 2 car garage. Its thoughtfully designed first floor features an open kitchen with center island, dinette and fireplaced family room, complemented by a formal dining room and a versatile flex room ideal for a home office, playroom or sitting room. A pantry and mudroom add everyday convenience. Upstairs are four bedrooms, including a private primary suite with walk-in closet and full bath, along with an additional full bath and conveniently located laundry room. Looking for additional space and a more modern farmhouse design? An expanded plan offering approximately 2,899 sq ft is also available at $950,000, with 4 bedrooms, 2.5 baths and a 2 car garage. The open concept main level centers around a spacious family room with fireplace, flowing naturally into the dining area and custom kitchen with oversized island. French doors extend the living space to a generous rear porch, while a dedicated first floor office, walk in pantry and mudroom provide the functionality today's buyers appreciate.

Share Property

Location

9 Silver Springs Drive, Haddam, CT 06441

Status

For Sale
Robert Paskiewicz

Robert Paskiewicz

TITLE

Broker | Owner

LICENSE

REB.0792061

Property Amenities

Interior
Laundry room Upper Level
Appliances Allowance, Oven/Range, Microwave, Range Hood, Refrigerator, Dishwasher
Total Bedrooms: 4
Half Bathrooms: 1
Full Bathrooms: 2
Other Interior Features Auto Garage Door Opener, Cable - Available, Open Floor Plan
Area & Lot
Total area 2,552 Sq.Ft.
Lot Area 2.27 Acres
Living area 2,552 Sq.Ft.
MLS® ID 24201986
Year Built 2026
High School Haddam-Killingworth
Middle School Haddam-Killingworth
Elementary School Burr District
Water Frontage Not Applicable
Architecture Styles Colonial
Type Residential
Status For Sale
Exterior
Air conditioning Central Air
Heat type Heat Pump, Hot Air
Water Source Private Well
Garage Space 2.0
Sewer Septic
Other Exterior Features Underground Utilities, Sidewalk, Porch, Gutters, Lighting, Patio
Parking Attached Garage
Lot Features In Subdivision, Lightly Wooded, Dry, Level Lot, Cleared
Roof Asphalt Shingle
Finance
Sales Price $850,000
HOA Fees $500 yearly
Real Estate Tax $2,519 yearly
image

Schedule a Showing

We would love to show you our beautiful property. Please select your preferred date and time below. An agent will be in touch shortly to confirm your appointment.

Schedule a Showing

We would love to show you our beautiful property. Please select your preferred date and time below. An agent will be in touch shortly to confirm your appointment.

Thank you for your interest in 9 Silver Springs Drive, Haddam, CT 06441. We are reviewing your request and will be in touch shortly!

Mortgage Calculator

Estimate your monthly mortgage payment, including the principal and interest, property taxes, and HOA. Adjust the values to generate a more accurate rate.

All estimates are provided for informational purposes only. Actual amounts may vary.
$0,000 Your Payment 20 15 65
$0,000 Your Payment

Work With Us

We pride ourselves in providing personalized solutions that bring our clients closer to their dream properties and enhance their long-term wealth. Contact us today to find out how we can be of assistance to you!