Leave a Message

Thank you for your message. We will be in touch with you shortly.

484 First Avenue APT 6
VIEW PHOTOS
$220,000

484 First Avenue APT 6

2 Beds 2 Baths 928 Sq.Ft.

Description

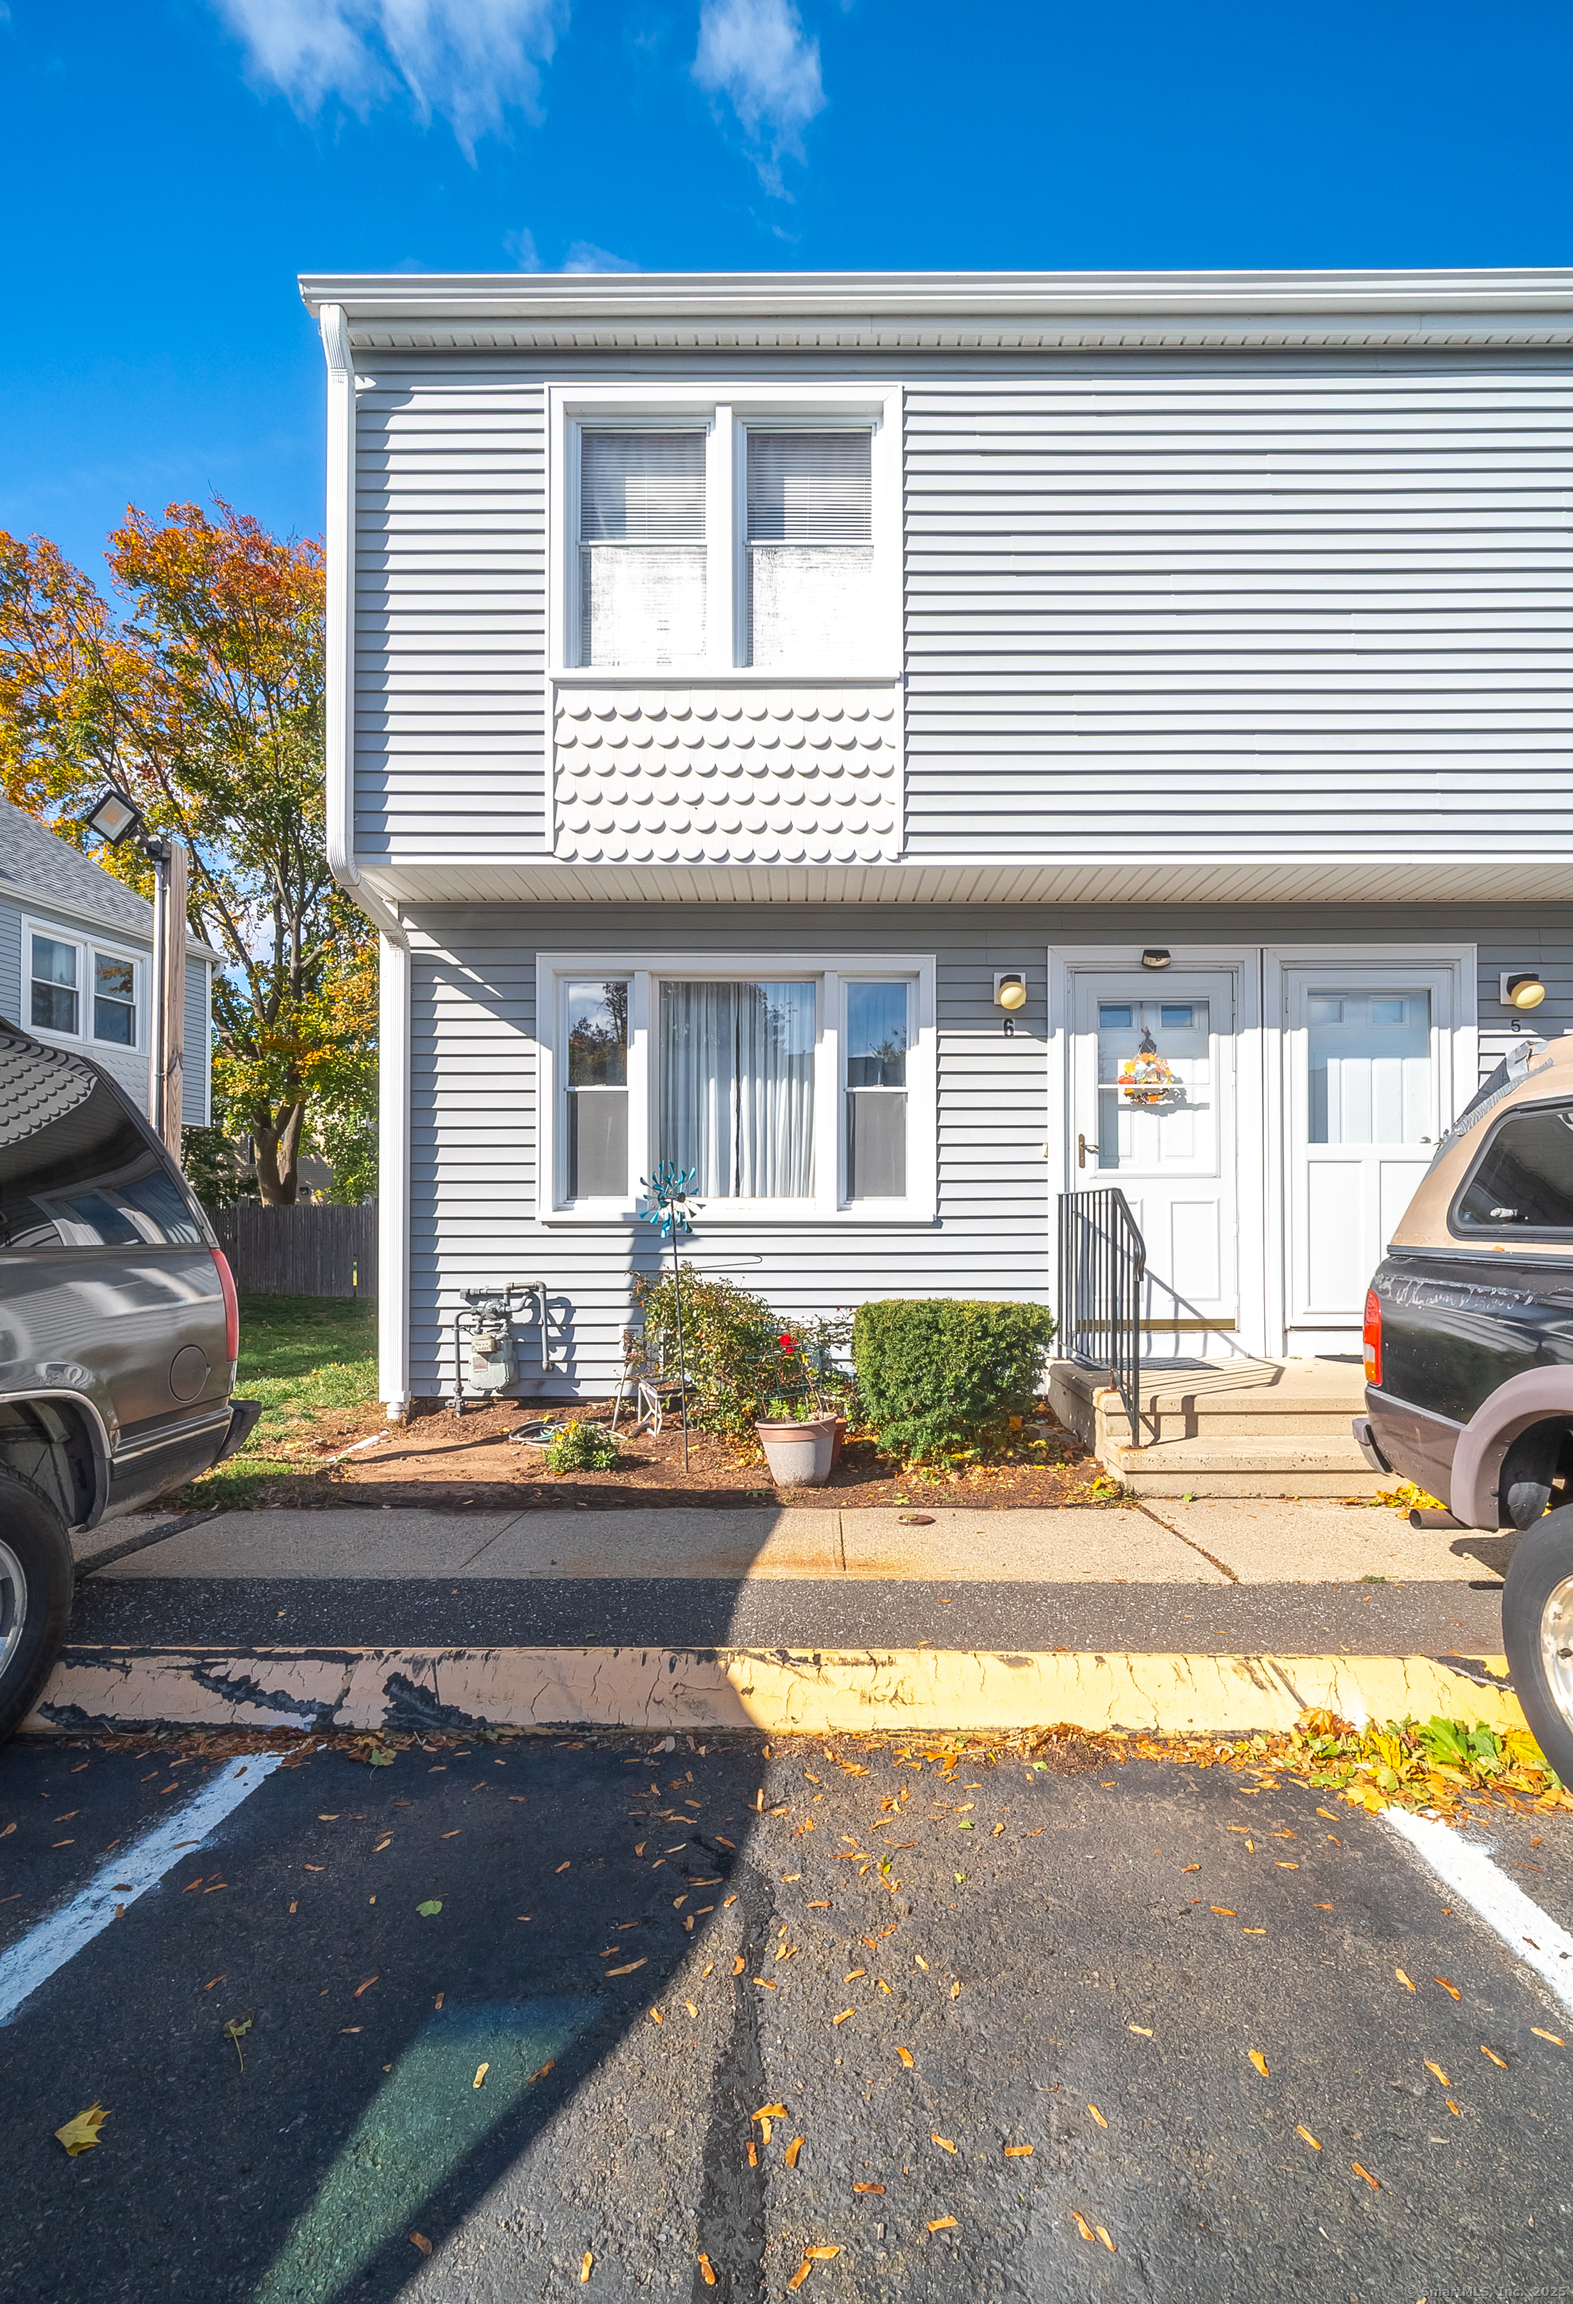
BACK ON THE MARKET - BUYER GOT COLD FEET. Welcome to Griswald Commons at 484 First Ave, where your new 2 bed, 1.5 bath townhouse END UNIT awaits! Upon entering you'll see newer floors in the living room that lead into your updated kitchen and half bath that has an updated vanity. on your way back you'll notice stairs leading to your partially finished basement where additional living space/office space awaits, and a large unfinished room for storage. Head back upstairs on your new stair treads where opportunity awaits to add your style and imagination to the bedrooms and full bath. Enjoy quick access to the beach, I-95, UNH and Yale. Two assigned parking spots out front, and plenty off-street parking for guests. Schedule your private showing today!

Share Property

Location

484 First Avenue Unit: APT 6, West Haven, Connecticut 06516

Status

Sold

Date Sold

April 24, 2026
Matt Anderson

Matt Anderson

TITLE

Real Estate Agent

LICENSE

RES.0825348

Property Amenities

Interior
Laundry room Lower Level
Appliances Gas Range, Range Hood, Refrigerator, Dryer
Total Bedrooms: 2
Half Bathrooms: 1
Full Bathrooms: 1
Other Interior Features Cable - Available, Open Floor Plan
Area & Lot
Living area 928 Sq.Ft.
MLS® ID 24137589
Year Built 1985
High School Per Board of Ed
Middle School Per Board of Ed
Elementary School Per Board of Ed
Water Frontage Not Applicable
Architecture Styles Townhouse
Type Other
Status Sold
Exterior
Stories 3
Air conditioning Ceiling Fans, Central Air, Window Unit
Heat type Hot Air
Water Source Public Water Connected
Sewer Public Sewer Connected
Other Exterior Features Deck
Parking Off Street Parking, Assigned Parking
Lot Features Level Lot
Finance
Sales Price $220,000
HOA Fees $220 monthly
Real Estate Tax $5,366 yearly

Work With Us

We pride ourselves in providing personalized solutions that bring our clients closer to their dream properties and enhance their long-term wealth. Contact us today to find out how we can be of assistance to you!