


Leave a Message

Thank you for your message. We will be in touch with you shortly.

4 East Walk
4 East Walk
4 East Walk
4 East Walk
4 East Walk
4 East Walk
4 East Walk
4 East Walk
4 East Walk
4 East Walk
4 East Walk
4 East Walk
4 East Walk
4 East Walk
4 East Walk
4 East Walk
4 East Walk
4 East Walk
4 East Walk
4 East Walk
4 East Walk
4 East Walk
4 East Walk
4 East Walk
4 East Walk
4 East Walk
4 East Walk
4 East Walk
4 East Walk
4 East Walk
4 East Walk
4 East Walk
4 East Walk
VIEW PHOTOS
$2,750/mo

4 East Walk

3 Beds 3 Baths 1,244 Sq.Ft. 5,227.2 Sq.Ft.

Description

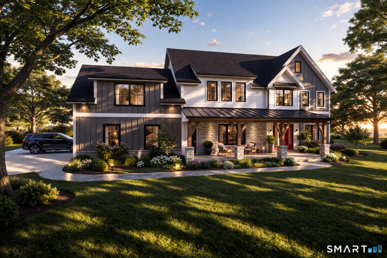
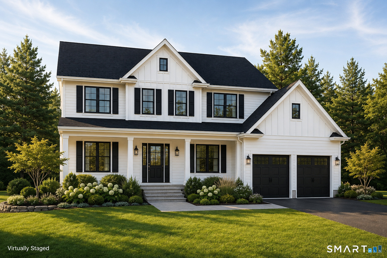
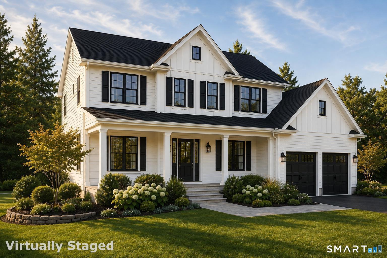

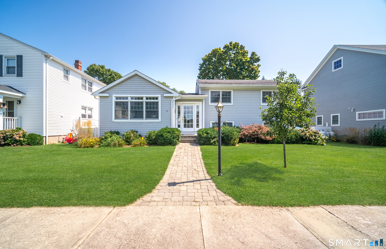
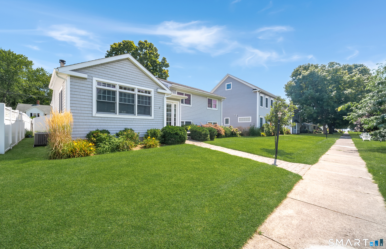
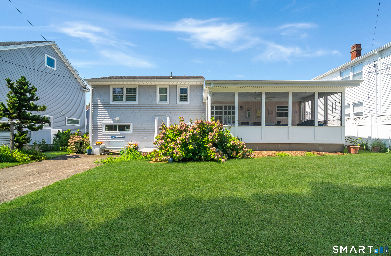
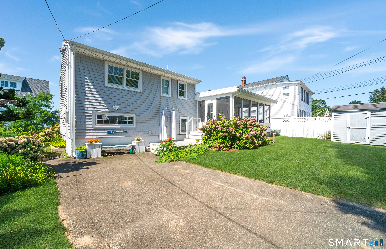
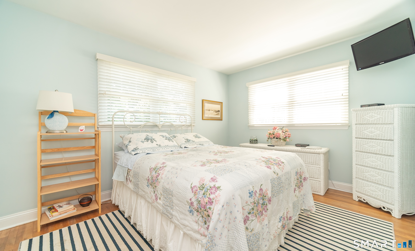
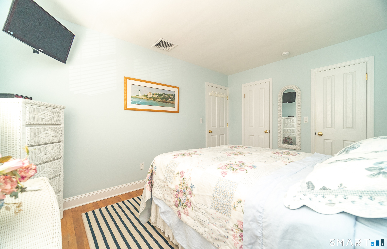
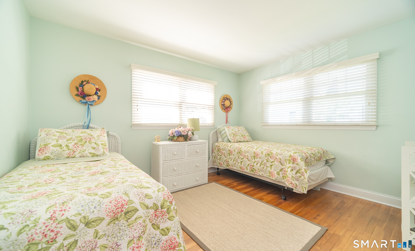
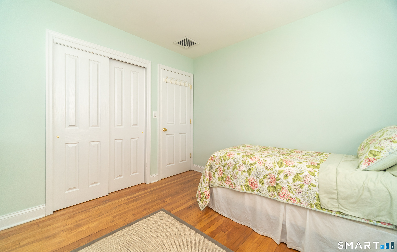
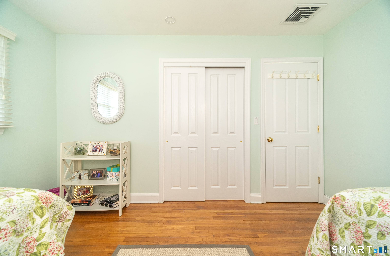
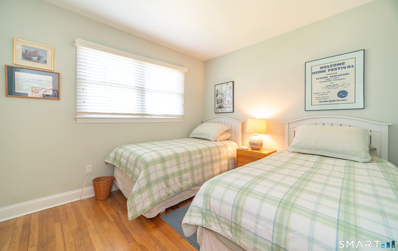
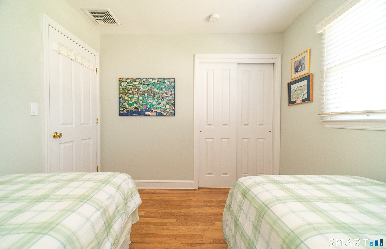
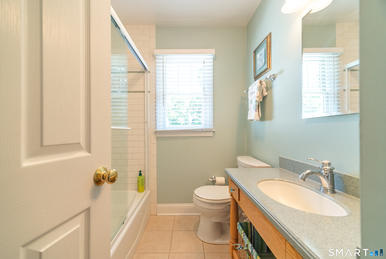
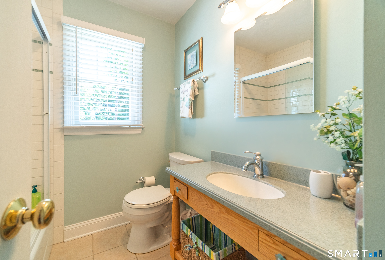
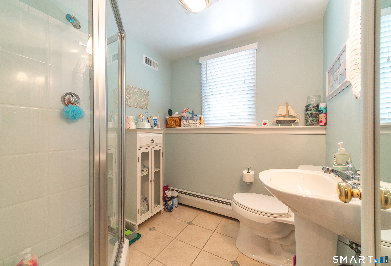
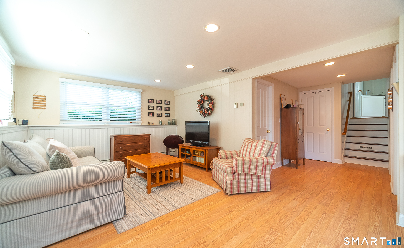
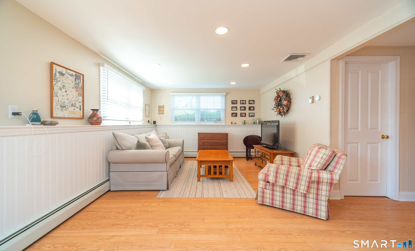
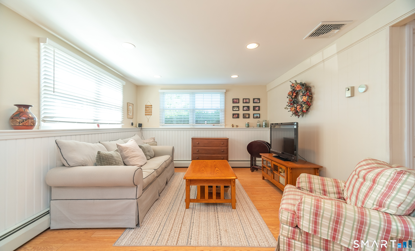
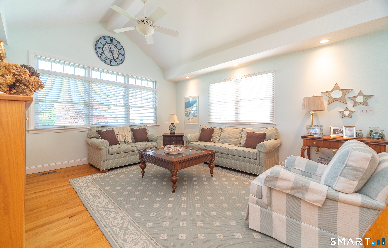
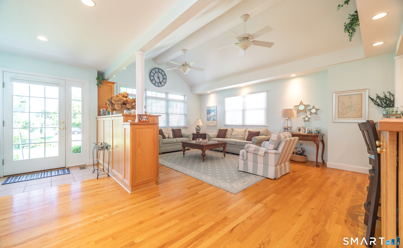
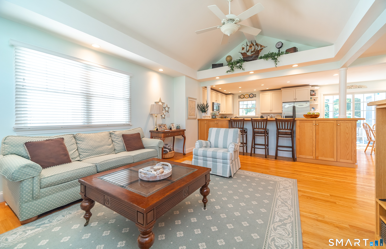
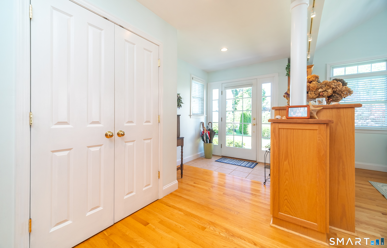
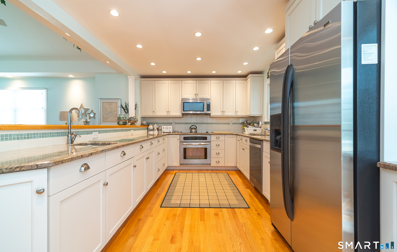
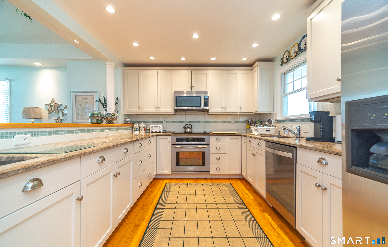
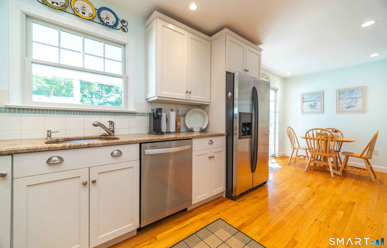
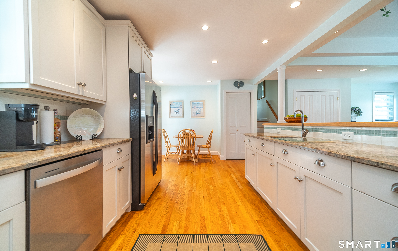
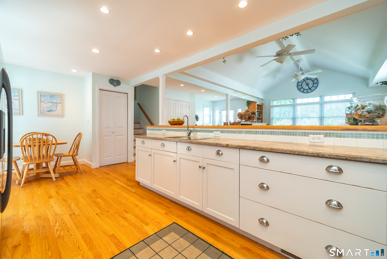
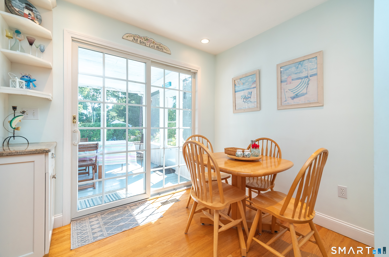
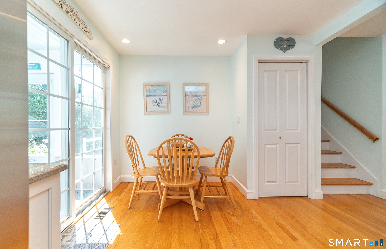
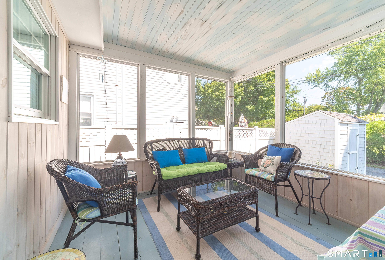
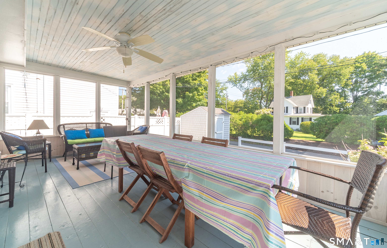
Wonderful opportunity to live in the desirable Beach Park Point Association and indulge in true beach life with access to an expansive private beach just at the end of the walkway. This charming home features a spacious open-concept main level with vaulted ceilings connecting a living room, large well-equipped kitchen with dining area, and an enclosed porch. The upper level offers a primary bedroom with an ensuite half bathroom, two guest bedrooms, and a full bathroom. The lower level includes a second living room, office area, den (currently used as a fourth bedroom), full bathroom, and laundry room. Nestled in a friendly community of about 60 homes, residents also enjoy two pools, tennis, pickleball, and basketball. Enjoy the quieter beauty of the shoreline during fall, winter, and spring-perfect for peaceful walks on the beach, working from the dedicated office space, or simply relaxing without the summer crowds. Conveniently located near shopping, dining, the Clinton train station, parks, outlets, Hammonasset Beach State Park, and I-95, this beach retreat offers easy access to everything you need while providing a true coastal escape.

Share Property

Location

4 East Walk, Clinton, CT 06413

Status

For Lease
Matt Anderson

Matt Anderson

TITLE

Real Estate Agent

LICENSE

RES.0825348

Property Amenities

Interior
Laundry room Lower Level
Appliances Electric Cooktop, Oven/Range, Microwave, Refrigerator, Freezer, Dishwasher, Disposal, Washer, Electric Dryer
Total Bedrooms: 3
Half Bathrooms: 1
Full Bathrooms: 2
Other Interior Features Open Floor Plan
Area & Lot
Total area 1,244 Sq.Ft.
Lot Area 5,227.2 Sq.Ft.
Living area 1,244 Sq.Ft.
MLS® ID 24201799
Year Built 1963
High School Morgan
Middle School Jared Eliot
Elementary School Lewin G. Joel
Water Frontage Walk to Water, Beach Rights, Association Required, Water Community
Architecture Styles Split Level
Type Residential
Status For Lease
Exterior
Air conditioning Central Air
Heat type Hot Air, Other
Water Source Public Water Connected
Sewer Septic
Parking Off Street Parking, Driveway
Lot Features Lightly Wooded, Professionally Landscaped, Water View
Finance
Lease Price $2,750/mo
image

Schedule a Showing

We would love to show you our beautiful property. Please select your preferred date and time below. An agent will be in touch shortly to confirm your appointment.

Schedule a Showing

We would love to show you our beautiful property. Please select your preferred date and time below. An agent will be in touch shortly to confirm your appointment.

Thank you for your interest in 4 East Walk, Clinton, CT 06413. We are reviewing your request and will be in touch shortly!

Work With Us

We pride ourselves in providing personalized solutions that bring our clients closer to their dream properties and enhance their long-term wealth. Contact us today to find out how we can be of assistance to you!